
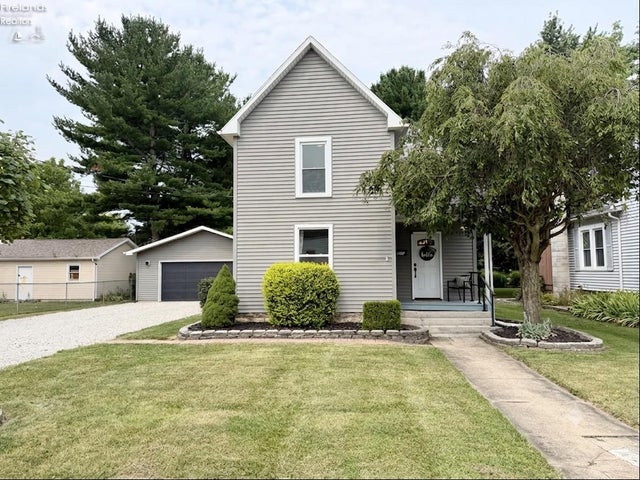
304 Kinney Street
Bellevue, OH 44811

 3
3
Bed
 1
1
Bath
 0.25
0.25Acre(Lot)
Welcome to this adorable modern farmhouse at 304 Kinney Street! The inviting covered front porch adds to the home's charming curb appeal and welcomes you inside. Beautifully decorated with sliding barn doors, industrial wrought-iron light fixtures, neutral paint, laminate flooring, and wide white trim throughout, this home offers the perfect blend of modern style and timeless character. The cozy living room and dining room are connected by a graceful archway, creating a warm and inviting space for everyday living and entertaining. A spacious first-floor laundry room features a rustic sliding barn door and a large storage closet. Just off the laundry room, you'll find an updated full bathroom accented with decorative crown molding. The updated kitchen is sure to impress with shaker-style ca

 Property Details
 Map
Map
 Map
Map
What's Nearby
Nearby Areas
 Features
-
Bedroom Information
Total beds: 3Bathroom Information
Total Baths: 1 Full Baths: 1Room Information
Rooms Total: 7 Has Basement: Yes Basement: Partial, Walk-Out Access -
Roofing Information
Asphalt -
Interior Features
Roof: Asphalt Appliances: Dishwasher, Microwave, Range, Refrigerator Laundry Features: Main Level, Laundry Room -
Heating & Cooling
Has Heating: Yes Heating: Natural Gas, Forced Air Has Cooling: Yes Cooling: Central Air
-
Building Information
Year Built: 1903 Building Area Total: 1068 Construction Materials: Vinyl Siding Patio And Porch Features: Deck Private Pool: No
-
Lot Information
Lot Dimensions: 68x165 Lot Size Acres: 0.25 Lot Size Square Feet: 10890Property Information
Subdivision: Sandusky Source Property Type: Residential Postal Code Plus 4: 1824 Zoning Description: Residential Property SubType: Single Family Residence Property Age: 123
-
Listing Price Information
Listing Price: $144900 Original Price: $144900000
-
Tax Information
Parcel Number: 036000002811 Tax Year: 2025 Tax Legal Desc: 28 PT
-
Parking Information
Garage Door Opener, Off Street, DetachedGarage Information
Has Garage: Yes Garage Space: 2.5
-
Utility Information
Electricity Connected -
Location Information
Direction: From US 20/Main St- turn south onto Kilbourne Street, continue south, then turn onto Kinney Street WaterSource: Public
How much is this property worth?
Curious about this home's true market value? Use our free Home Evaluation Tool to instantly get a personalized Comparative Market Analysis (CMA) report. Make smarter, data-driven decisions before you buy.

Nearby Home Value
| Address | Estimate | Bed | Bath | Sq. Ft | Lot Size |
|---|---|---|---|---|---|
| 5144 State Route 113, Bellevue, OH, 44811 | $250,000 | 7 | 1 | 4,579 | 0.97 Acre |
| 5144 State Route 113, Bellevue, OH, 44811 | $250,000 | 7 | 1 | -- | 0.97 Acre |
| 5685 Young Road, Bellevue, OH, 44811 | $235,000 | 3 | 2 | -- | 0.58 Acre |
| 6136 State Route 113, Bellevue, OH, 44811 | $699,999 | 5 | 5 | 3,299 | 2.21 Acres |
| 1040 Monroe Street, Bellevue, OH, 44811 | $389,000 | 4 | 3 | -- | 0.37 Acre |
| 1011 E Main Street, Bellevue, OH, 44811 | $159,000 | 4 | 2 | -- | 0.21 Acre |
| 140 Orchard Street, Bellevue, OH, 44811 | $179,900 | 3 | 2 | -- | 0.17 Acre |
| 118 Hickory Street, Bellevue, OH, 44811 | $105,000 | 3 | 1 | -- | 0.14 Acre |
| 118 Hickory Street, Bellevue, OH, 44811 | $105,000 | 3 | 1 | 1,066 | 0.14 Acre |
| 118 Hickory Street, Bellevue, OH, 44811 | $105,000 | 3 | 2 | -- | 0.14 Acre |
Similar Homes To 304 Kinney Street
Nearby For Sale
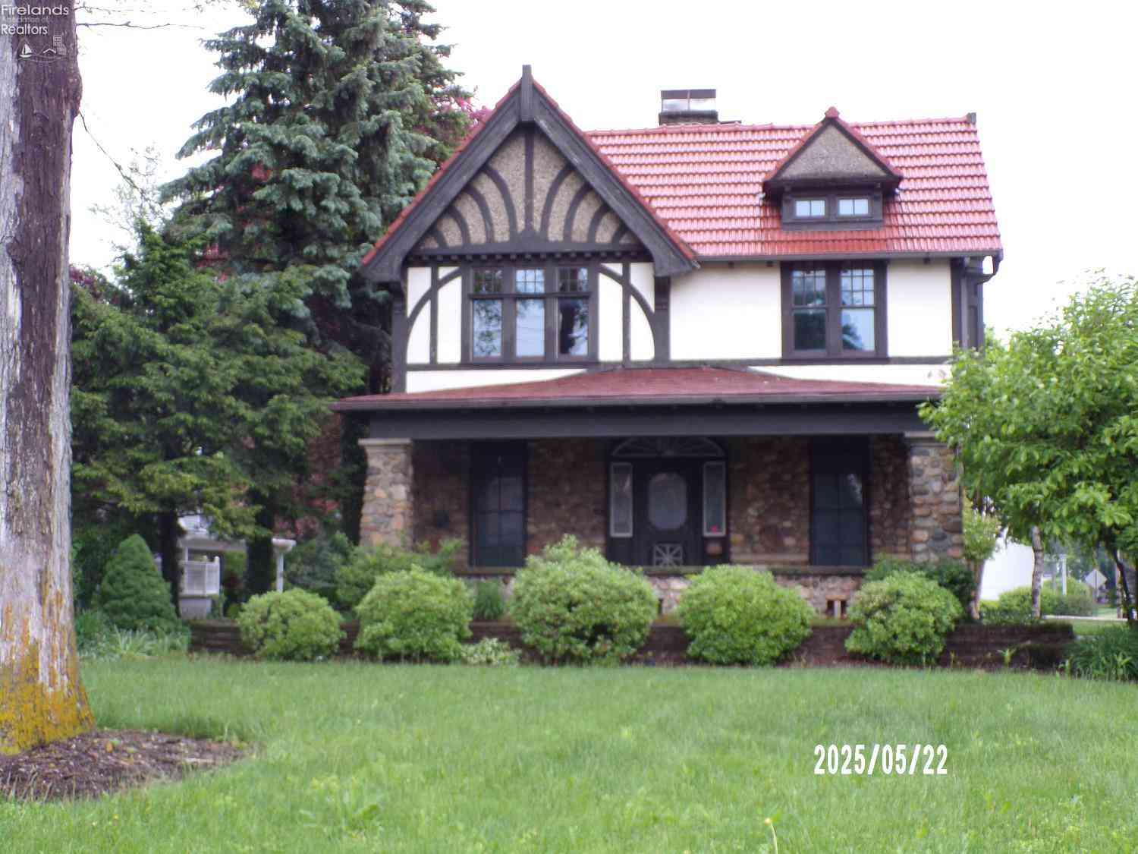
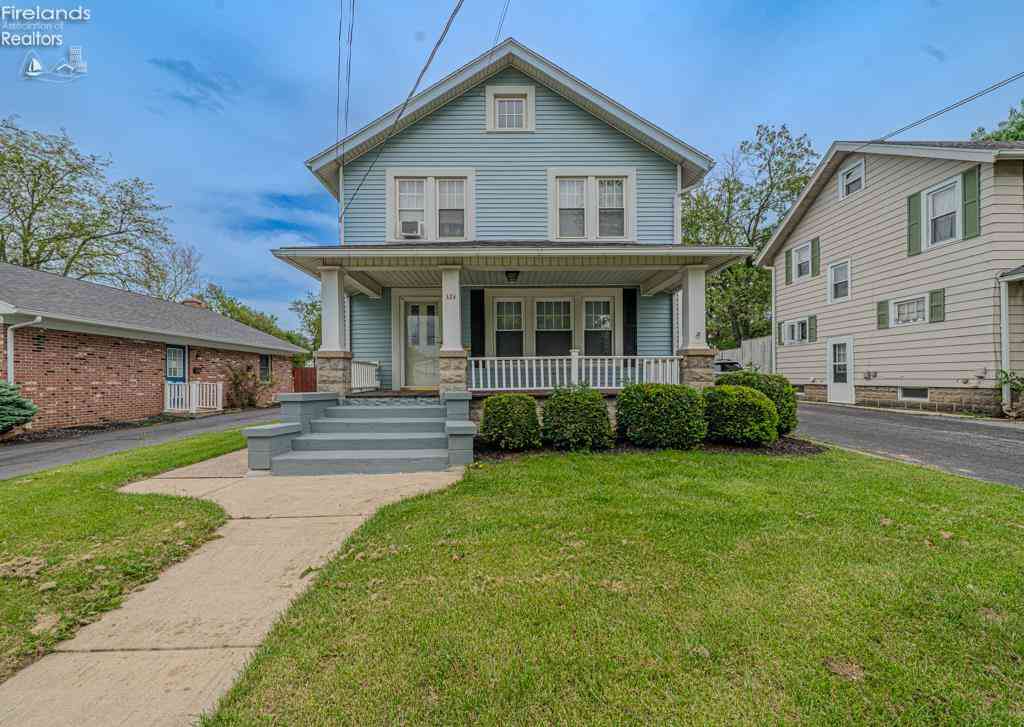
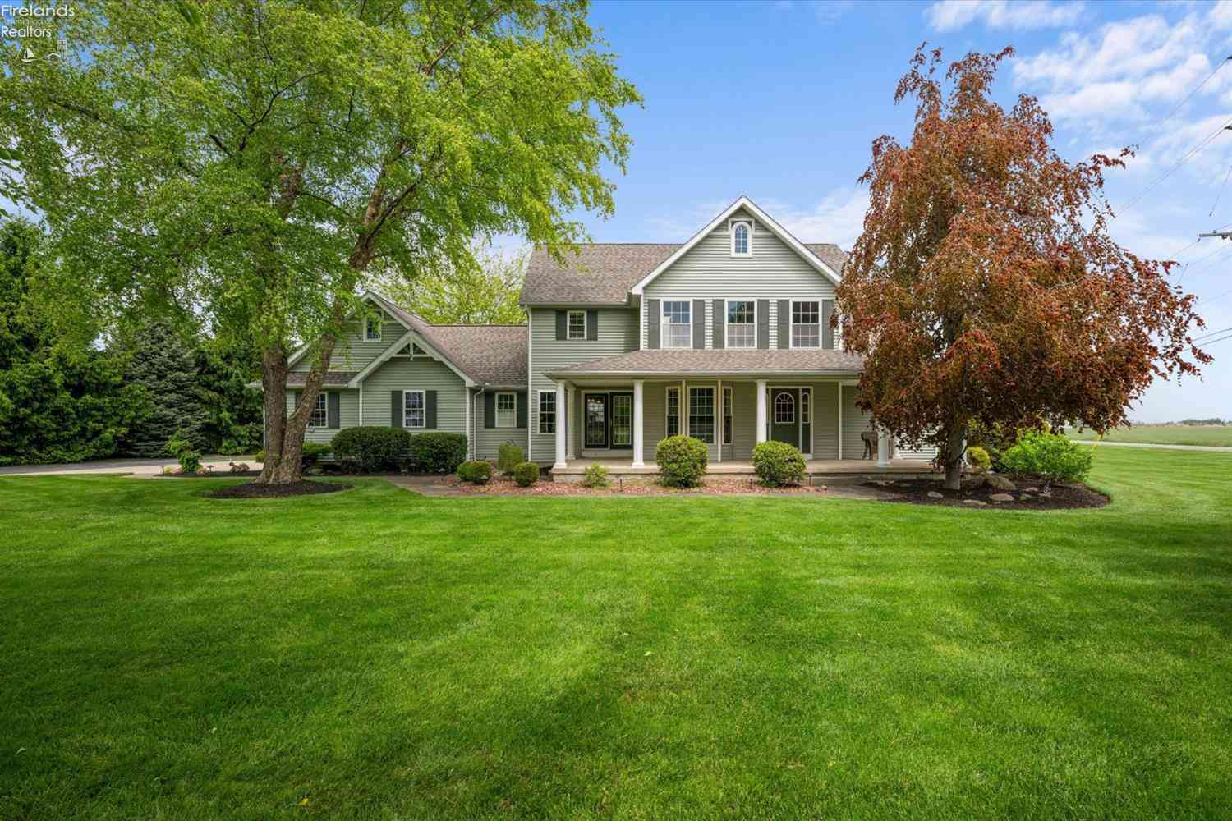

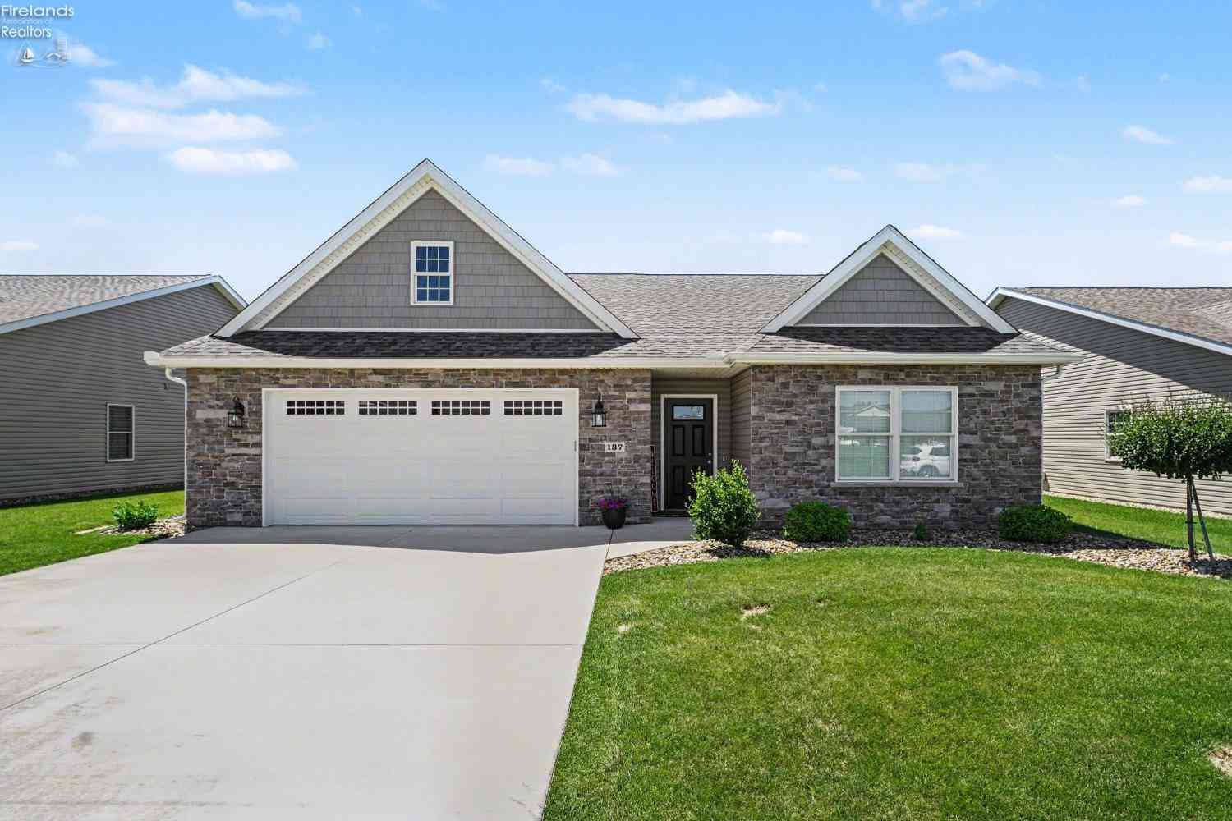

The data relating to real estate for sale on this website comes in part from the Internet Data Exchange of the Firelands Association of REALTORS®. IDX information is provided exclusively for consumers' personal, non-commercial use and may not be used for any purpose other than to identify prospective properties consumers may be interested in purchasing. Information deemed reliable but not guaranteed. Copyright ©2026 Firelands Association of REALTORS®. All Rights Reserved.
ByOwner last updated this listing 09/16/2026 @ 13:49
More Cities with for Sale by Owner Homes
- Bellevue Homes For Sale By Owner
- Monroeville Homes For Sale By Owner
- Clyde Homes For Sale By Owner
- Castalia Homes For Sale By Owner
- Norwalk Homes For Sale By Owner
- Milan Homes For Sale By Owner
- Attica Homes For Sale By Owner
- Green Springs Homes For Sale By Owner
- Willard Homes For Sale By Owner
- Sandusky Homes For Sale By Owner
- Huron Homes For Sale By Owner
- Fremont Homes For Sale By Owner
- Berlin Heights Homes For Sale By Owner
- Marblehead Homes For Sale By Owner
- Lakeside Marblehead Homes For Sale By Owner
- Plymouth Homes For Sale By Owner
- Port Clinton Homes For Sale By Owner
- Tiffin Homes For Sale By Owner
- Wakeman Homes For Sale By Owner
- Bettsville Homes For Sale By Owner
Homes around $144,900


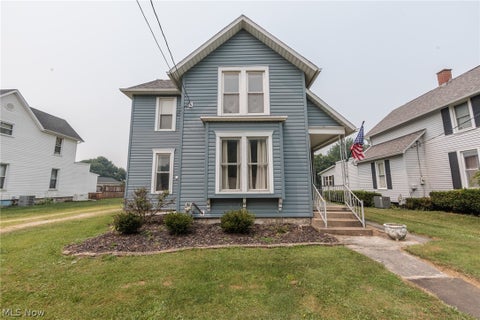



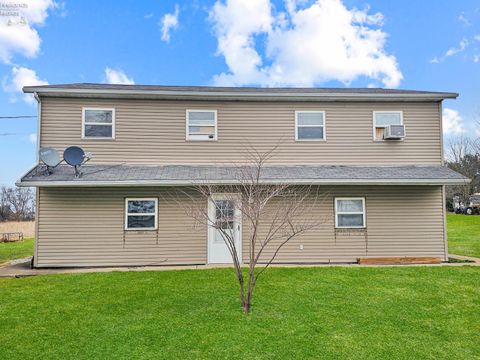







Verify Your Email
Please enter the 6-digit verification code
sent to your email address.
Verify Your Phone Number
Please enter the 6-digit verification code
sent to your mobile phone.