

1040 Monroe Street
Bellevue, OH 44811

 4
4
Bed
 3
3
Bath
 0.37
0.37Acre(Lot)
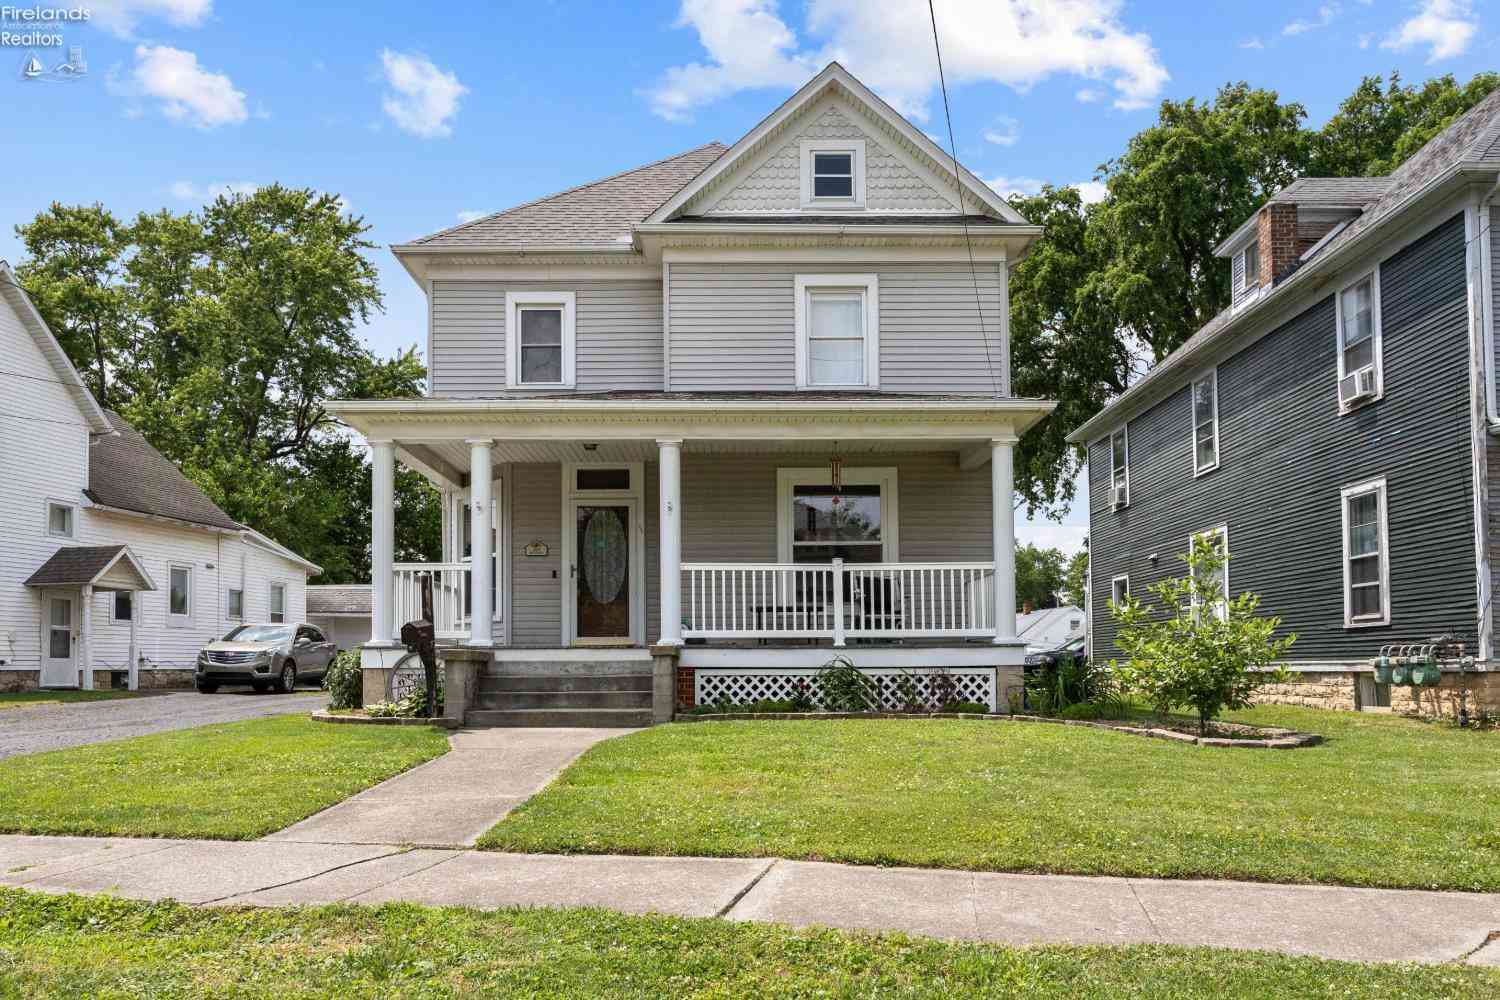
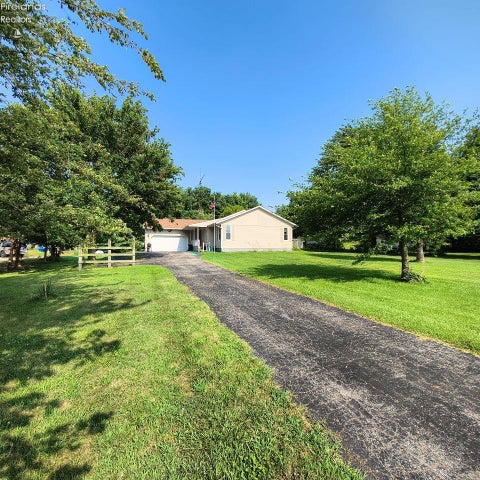
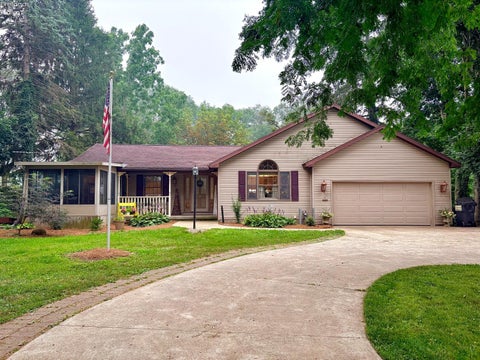
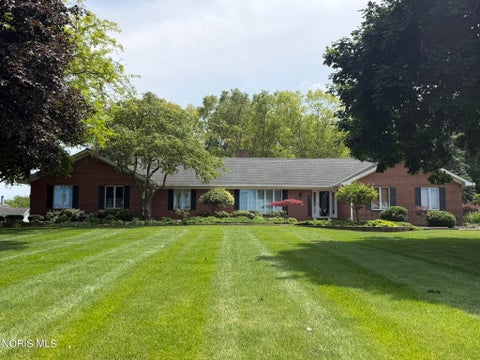
Spacious 4 bedroom, 3 full bath home with a flexible layout and thoughtful updates throughout. The main level offers separate living and family rooms, a formal dining room, a kitchen with a breakfast nook, a full bath, and a relaxing three seasons room.Upstairs, the primary suite features a walk in closet with custom built ins, an en suite bath, and dual vanities. Three additional bedrooms, a full bath, and a convenient second floor laundry room complete the upper level. Step out from the laundry room onto the private balcony overlooking the backyard.The finished basement provides extra living space plus a flex room that is perfect for a home office, gym, or hobby room. There is also plenty of storage in the unfinished area.Enjoy the private, tree lined backyard and attached two car garage

 Property Details
 Map
Map
 Map
Map
What's Nearby
Nearby Areas
 Features
-
Bedroom Information
Total beds: 4Bathroom Information
Total Baths: 3 Full Baths: 3Room Information
Rooms Total: 11 Has Basement: Yes Basement: Partially Finished -
Roofing Information
Asphalt -
Interior Features
Roof: Asphalt Appliances: Dishwasher, Dryer, Microwave, Range, Refrigerator, Washer Laundry Features: Upper Level, Laundry Room -
Heating & Cooling
Has Heating: Yes Heating: Natural Gas, Forced Air Has Cooling: Yes Cooling: Central Air
-
Building Information
Year Built: 1992 Building Area Total: 2368 Construction Materials: Vinyl Siding Private Pool: No
-
Lot Information
Lot Size Acres: 0.367 Lot Size Square Feet: 15987Property Information
Subdivision: Miller Subdivision Source Property Type: Residential Postal Code Plus 4: 8916 Property SubType: Single Family Residence Property Age: 34
-
Listing Price Information
Listing Price: $389000 Original Price: $415000
-
Tax Information
Parcel Number: 01002A040860000 Tax Year: 2025 Tax Legal Desc: LOT 2058
-
Parking Information
Paved, AttachedGarage Information
Has Garage: Yes Has Attached Garage: Yes Garage Space: 2
-
Utility Information
Electricity Connected -
Location Information
WaterSource: Public Security Features: Closed Circuit Camera(s)
How much is this property worth?
Curious about this home's true market value? Use our free Home Evaluation Tool to instantly get a personalized Comparative Market Analysis (CMA) report. Make smarter, data-driven decisions before you buy.

Nearby Home Value
| Address | Estimate | Bed | Bath | Sq. Ft | Lot Size |
|---|---|---|---|---|---|
| 6081 Ohio 113, Bellevue, OH, 44811 | $475,000 | 3 | 3 | 3,017 | 3.27 Acres |
| 6081 State Route 113, Bellevue, OH, 44811 | $475,000 | 3 | 3 | -- | 3.27 Acres |
| 6136 State Route 113, Bellevue, OH, 44811 | $699,999 | 5 | 5 | 3,299 | 2.21 Acres |
| 1011 E Main Street, Bellevue, OH, 44811 | $159,000 | 4 | 2 | -- | 0.21 Acre |
| 140 Orchard Street, Bellevue, OH, 44811 | $179,900 | 3 | 2 | -- | 0.17 Acre |
| 118 Hickory Street, Bellevue, OH, 44811 | $105,000 | 3 | 1 | 1,066 | 0.14 Acre |
| 118 Hickory Street, Bellevue, OH, 44811 | $105,000 | 3 | 2 | -- | 0.14 Acre |
| 118 Hickory Street, Bellevue, OH, 44811 | $105,000 | 3 | 1 | -- | 0.14 Acre |
| 168 N Buckeye Street, Bellevue, OH, 44811 | $130,000 | 2 | 2 | -- | 0.28 Acre |
| 225 Broad Street, Bellevue, OH, 44811 | $130,000 | 4 | 2 | -- | 0.20 Acre |
Similar Homes To 1040 Monroe Street
Nearby For Sale
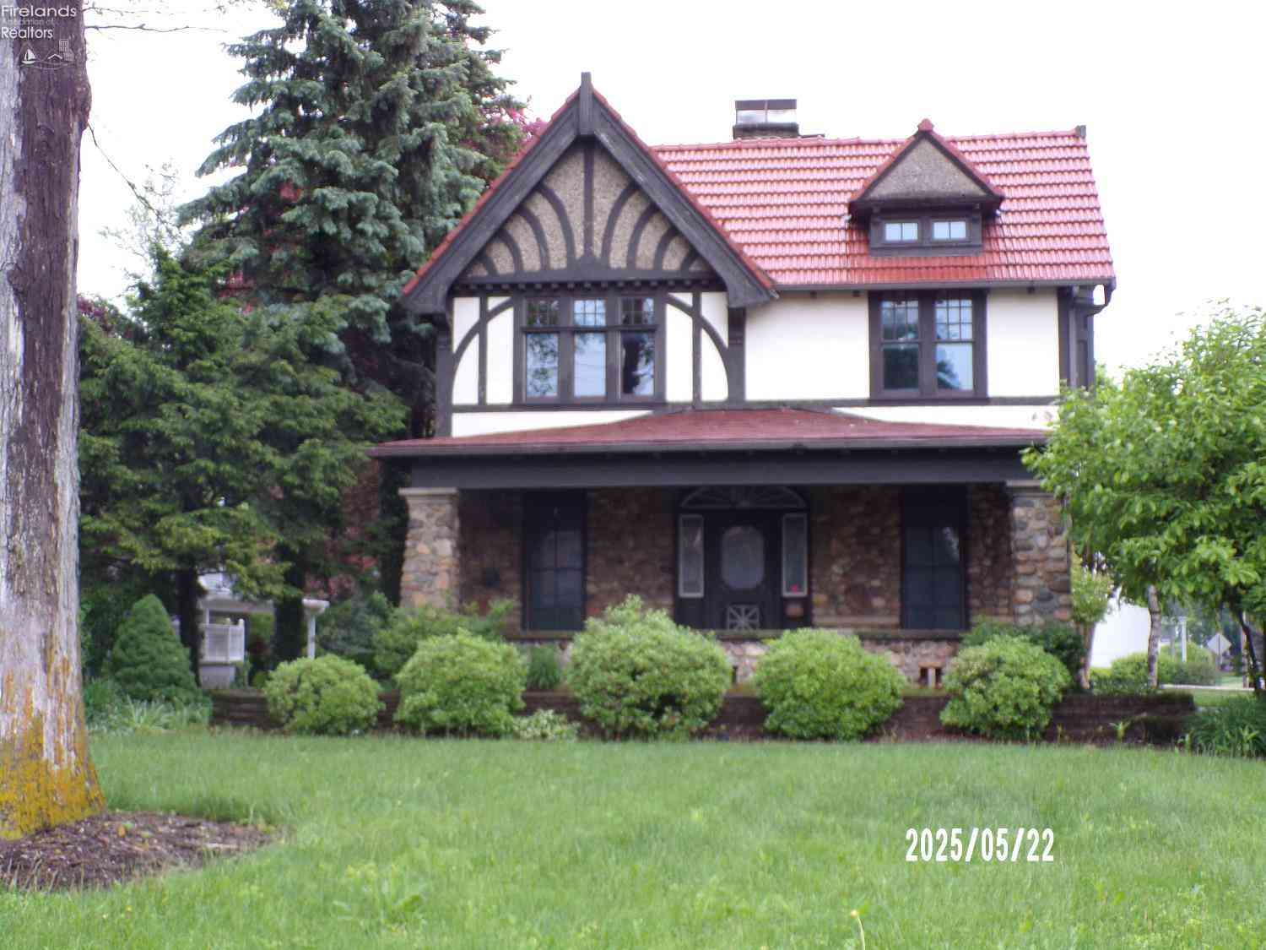
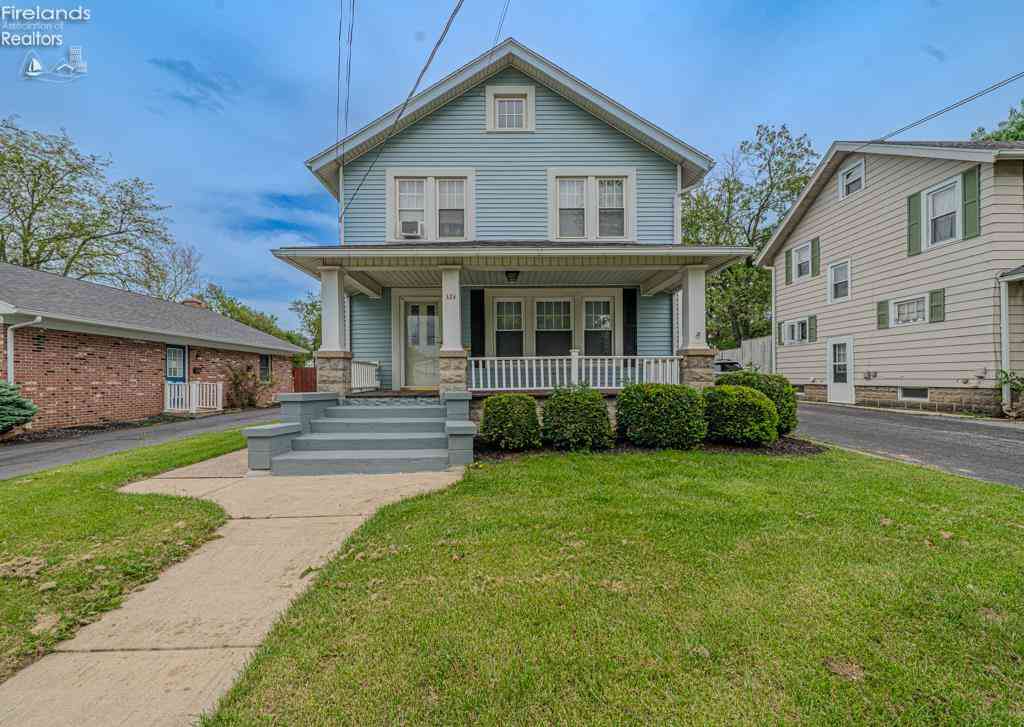
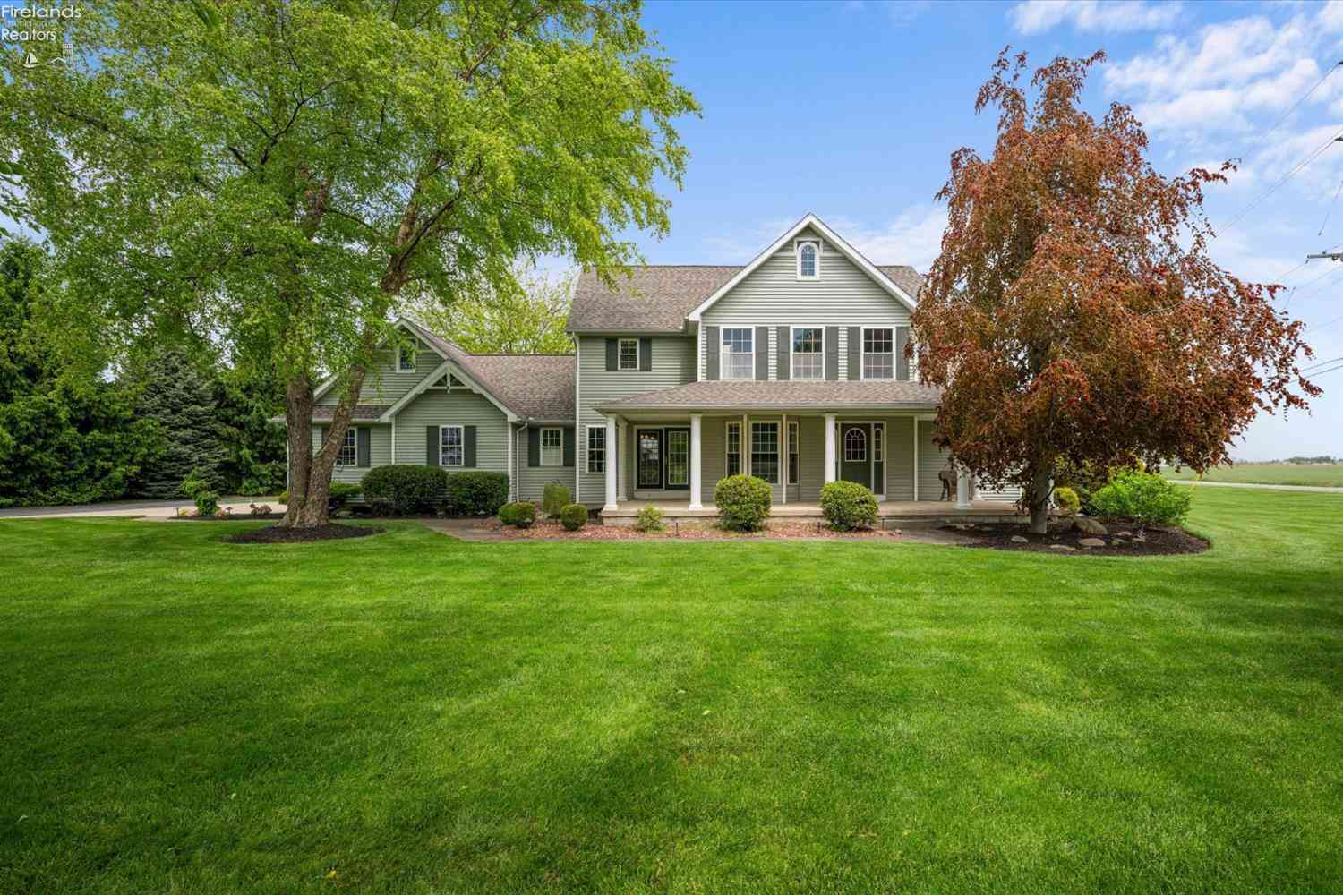

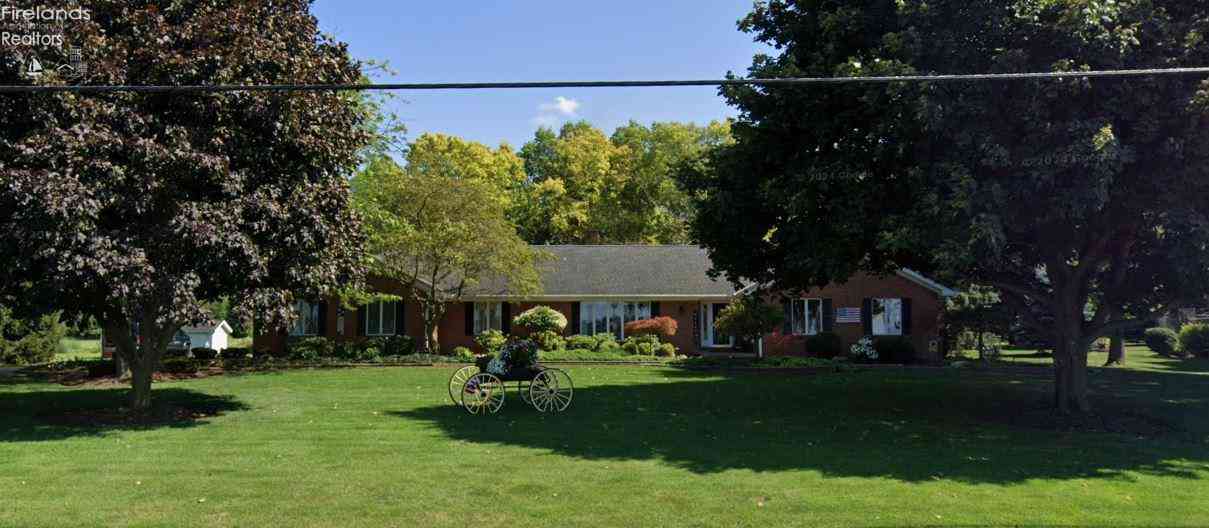
The data relating to real estate for sale on this website comes in part from the Internet Data Exchange of the Firelands Association of REALTORS®. IDX information is provided exclusively for consumers' personal, non-commercial use and may not be used for any purpose other than to identify prospective properties consumers may be interested in purchasing. Information deemed reliable but not guaranteed. Copyright ©2026 Firelands Association of REALTORS®. All Rights Reserved.
ByOwner last updated this listing 09/01/2026 @ 10:13
More Cities with for Sale by Owner Homes
- Bellevue Homes For Sale By Owner
- Monroeville Homes For Sale By Owner
- Clyde Homes For Sale By Owner
- Castalia Homes For Sale By Owner
- Norwalk Homes For Sale By Owner
- Milan Homes For Sale By Owner
- Attica Homes For Sale By Owner
- Willard Homes For Sale By Owner
- Sandusky Homes For Sale By Owner
- Huron Homes For Sale By Owner
- Fremont Homes For Sale By Owner
- Berlin Heights Homes For Sale By Owner
- Marblehead Homes For Sale By Owner
- Lakeside Marblehead Homes For Sale By Owner
- Plymouth Homes For Sale By Owner
- Port Clinton Homes For Sale By Owner
- Tiffin Homes For Sale By Owner
- Wakeman Homes For Sale By Owner
- Bettsville Homes For Sale By Owner
- Greenwich Homes For Sale By Owner
Homes around $389,000








Verify Your Email
Please enter the 6-digit verification code
sent to your email address.
Verify Your Phone Number
Please enter the 6-digit verification code
sent to your mobile phone.