
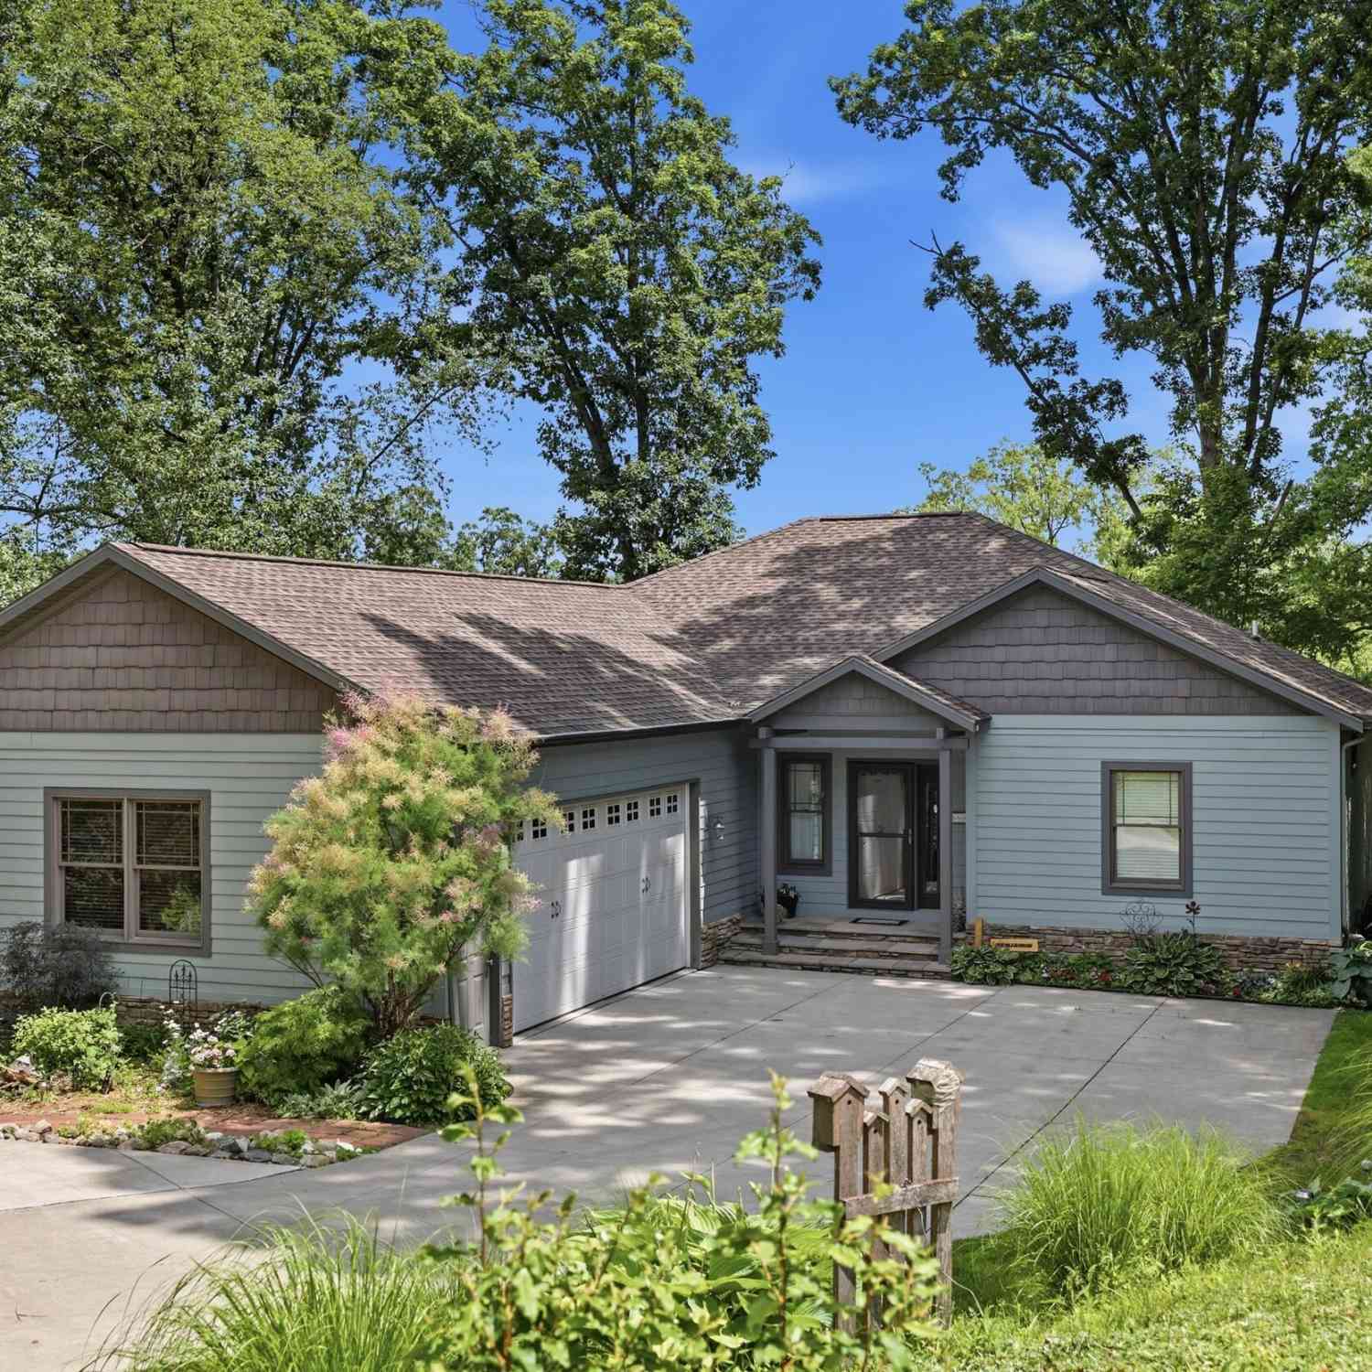
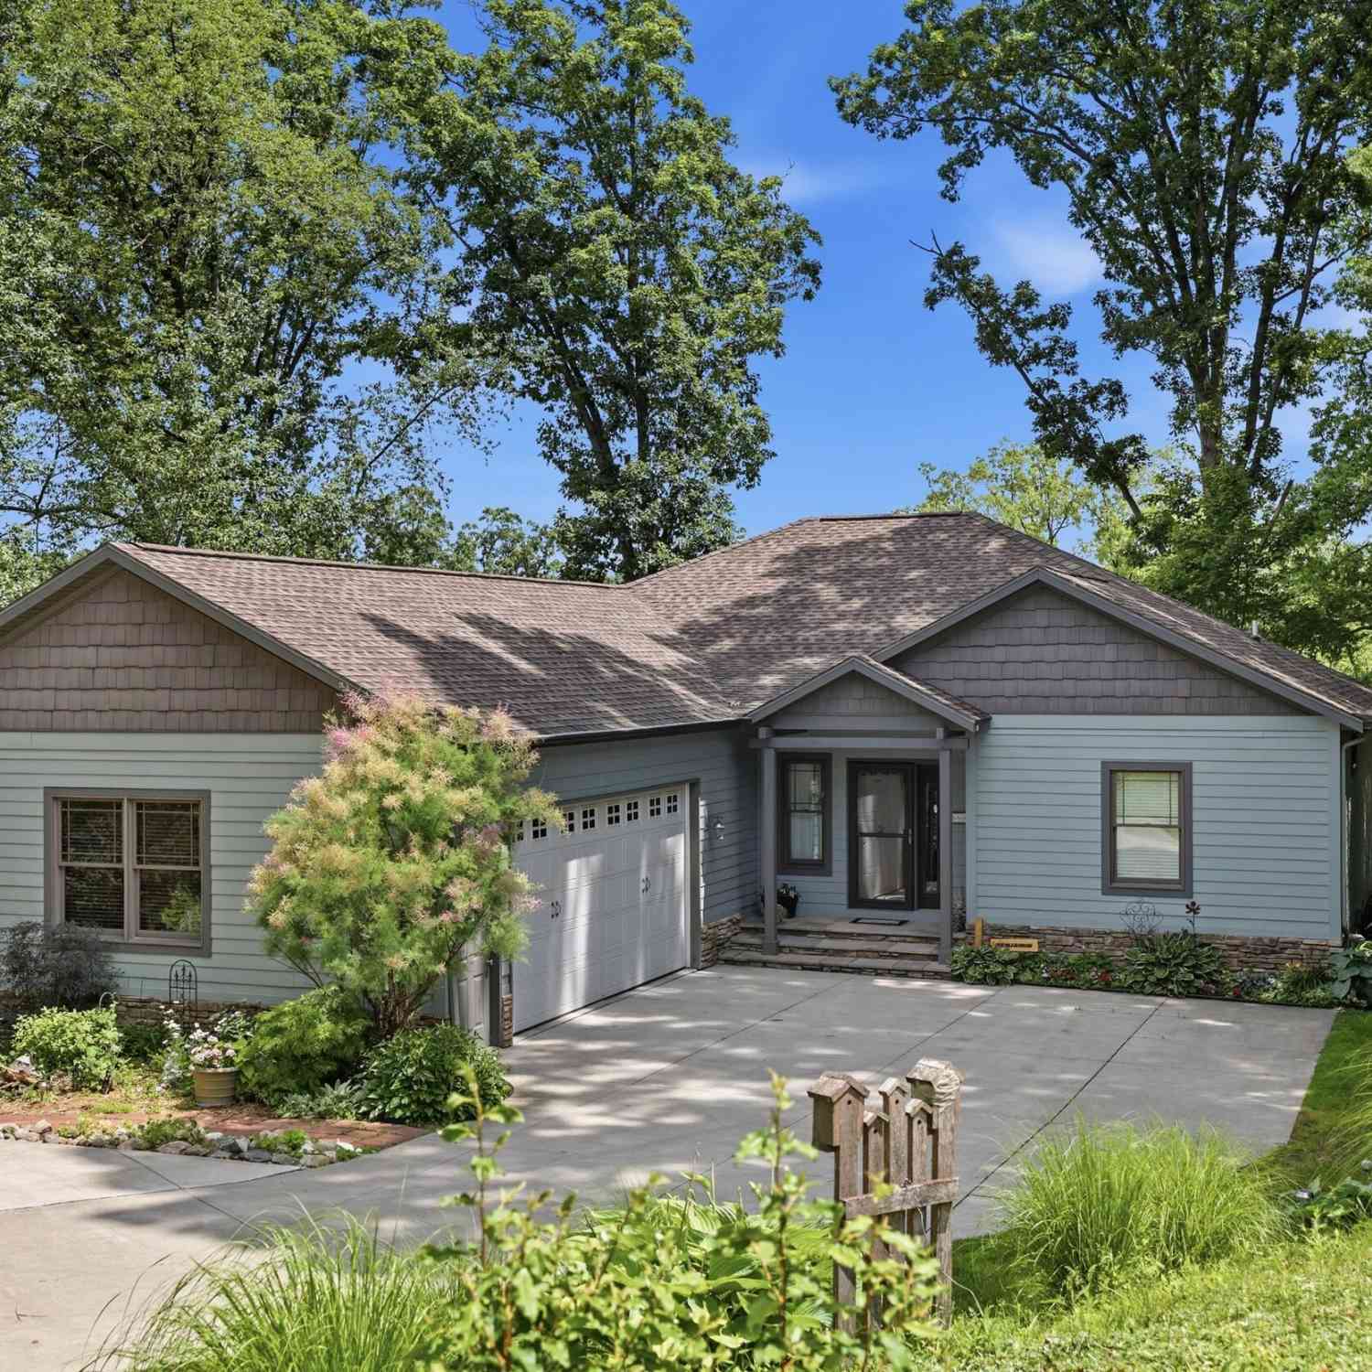
7352 Hallridge Drive
Belding, MI 48809

 3
3
Bed
 3
3
Bath
 3,979
3,979Sqft
 0.68
0.68Acre(Lot)
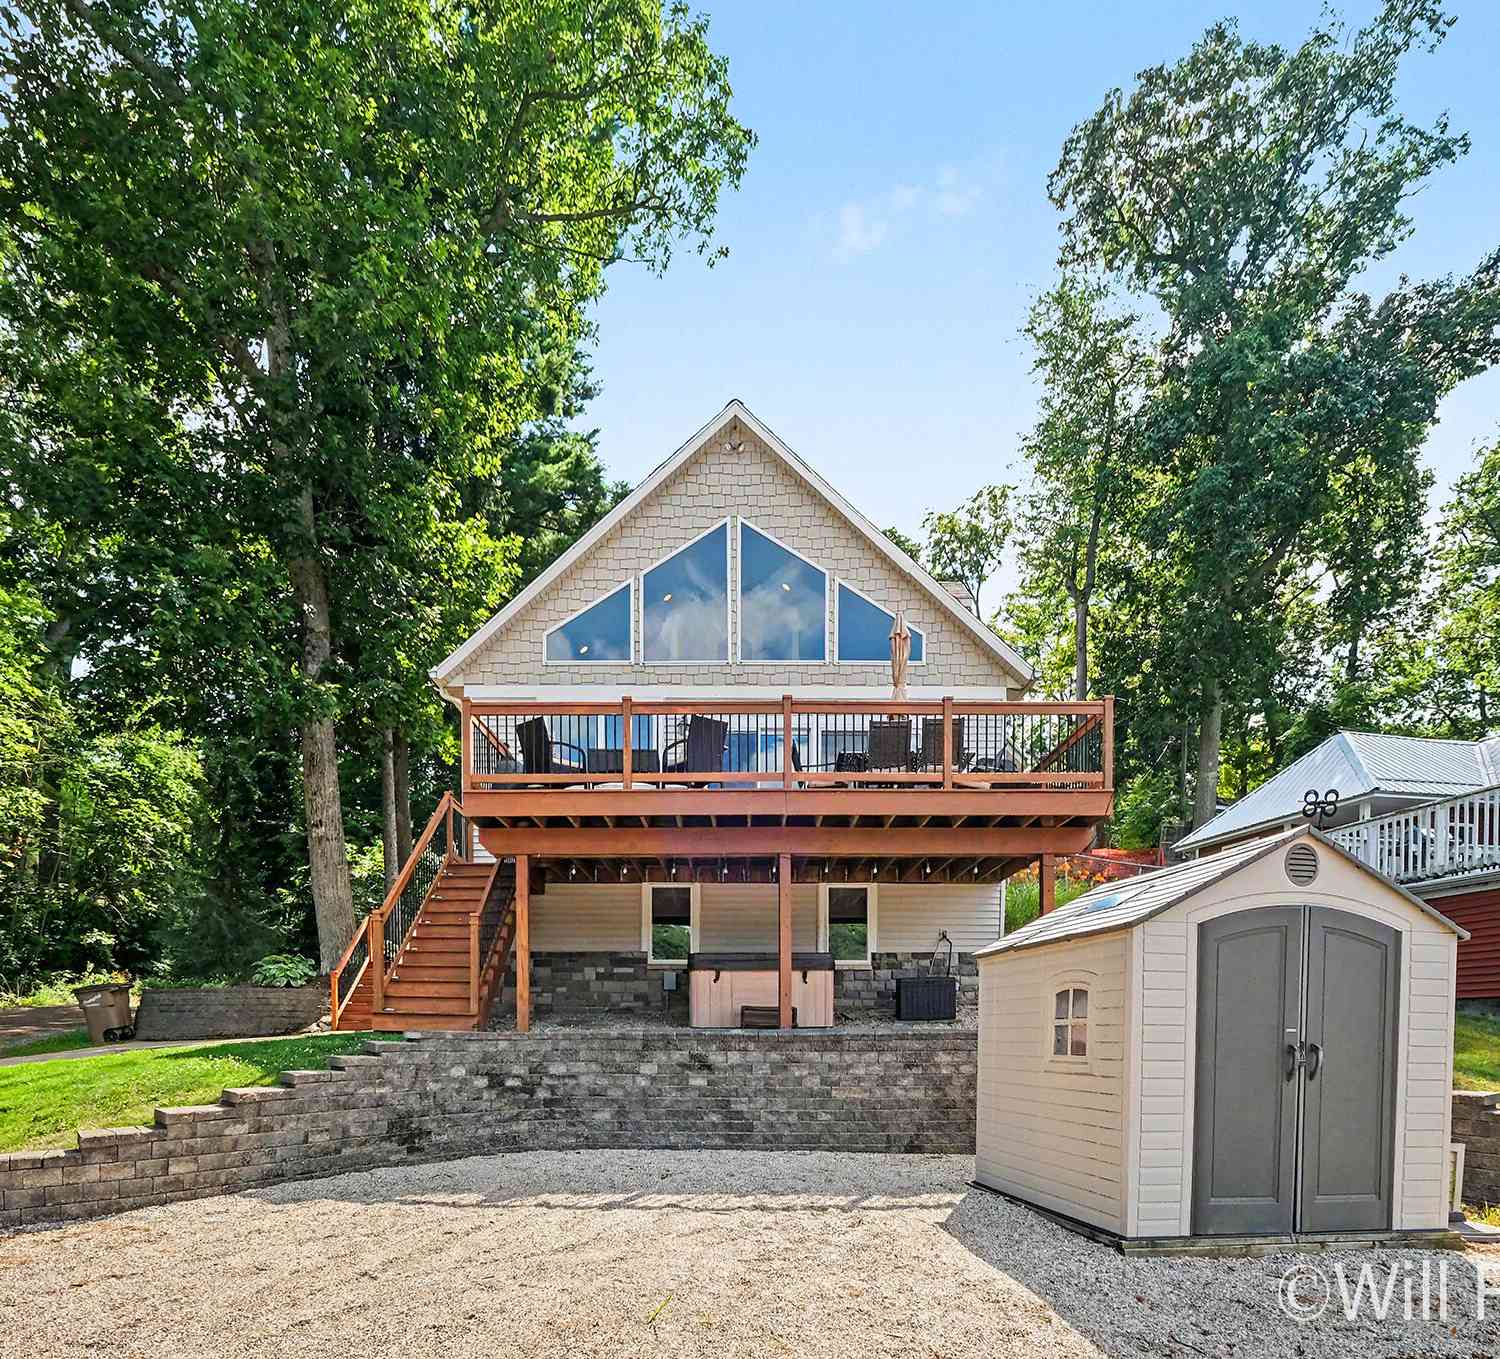
Custom-built walkout ranch with stunning views of Big Pine Island Lake! Tucked on a beautifully wooded lot, this meticulously maintained home offers the perfect blend of privacy, craftsmanship, and lake living. The open-concept main level features cherry hardwood floors, quartz countertops, custom cabinetry, and oversized Anderson windows showcasing breathtaking lake views throughout. The spacious living area flows onto an expansive deck overlooking the water -- perfect for entertaining or relaxing. The primary suite offers a walk-in closet, dual vanities, and radiant floor heating. Finished walkout lower level includes additional bedrooms, full bath, wet bar, ample storage, and access to the lower deck and backyard. Oversized 2.5-stall garage plus storage shed. Enjoy nearby all-sports lak

 Property Details
 Map
Map
 Map
Map
What's Nearby
Nearby Areas
 Features
-
Bedroom Information
Total Bedrooms: 3 Window Feature: Insulated WindowsBathroom Information
Total Baths: 3 Full Baths: 2 Half Baths: 1Water/Sewer
Water BodyName: Big Pine Island Lake Sewer: PublicRoom Information
Other Rooms: 6 -
Flooring Information
Carpet, Tile, Wood -
Roofing Information
Composition, Shingle -
Interior Features
Ceiling Fan(s), Garage Door Opener, Wet Bar, Center Island Roof: Composition, Shingle Appliances: Bar Fridge, Dishwasher, Disposal, Dryer, Microwave, Oven, Range, Refrigerator, Washer, Water Softener Owned Laundry Features: Laundry Room, Main Level, Sink, Washer Hookup -
Heating & Cooling
Heating: Forced Air Cooling: Central Air WaterSource: Well -
Fireplace
Fireplace: Yes Number of Fireplaces: 1 Fireplace Features: 1
-
Building Information
Year Built: 2006 Construction Materials: ICFs (Insulated Concrete Forms), Stone Security System: Smoke Detector(s) Basement: Walk-Out Access Roof: Composition, Shingle -
Exterior Features
Porch: Covered, Deck, Patio, Porch(es) -
Road Types
Paved -
Laundry Features
Laundry Room, Main Level, Sink, Washer HookupPatio And Porch
Covered, Deck, Patio, Porch(es)
-
Lot Information
Lot Dimensions: 75 x 340 Lot Description: Wooded Lot Size Area: 0.68 Acres Lot Square Feet: 29,403 Waterfront: Lake Stories: 1 Main Square Feet: 3979Property Information
Property Type: Residential Sub Type: Single Family Residence Style: Ranch SQ ft (Living Area): 3,979 Construction Materials: ICFs (Insulated Concrete Forms), Stone Property Age: 20
-
Listing Price Information
Listing Id: 26026677 ist Price: $650,000 List Price Tot SqFt: $163 Listing Terms Cash, FHA, VA Loan, Conventional -
Listing Information
Possession: Close Plus 30 Days
-
Tax Information
Parcel Number: 41-12-10-127-017 Annual Tax: $4,480 Tax Year: 2025 Taxes: LOT 1 EX COM AT SE COR OF SD LOT TH NELY ALONG ELY LOT LINE 20 FT TH WLY PAR WITH SLY LOT LINE 141.3 FT TH SWLY 20 FT TO SLY LOT LINE AT A PT 141.3 FT WLY OF BEG TH ELY TO BEG * HALL PLAT
-
Virtual Tour
Parking Information
# of Garage Spaces: 2 Has Garage: Yes Attached Garage: Yes Attached
-
School Information
Senior High School District: Belding -
Location Information
Direction: South on Lesstier Road. East on Woodland Park. North on Hallridhge
How much is this property worth?
Curious about this home's true market value? Use our free Home Evaluation Tool to instantly get a personalized Comparative Market Analysis (CMA) report. Make smarter, data-driven decisions before you buy.

Nearby Home Value
| Address | Estimate | Bed | Bath | Sq. Ft | Lot Size |
|---|---|---|---|---|---|
| 610 W Ellis Avenue , Belding, MI, 48809 | $469,900 | 4 | 3.5 | 3,129 | 1.49 Acres |
| 3839 Belding Road, Belding, MI, 48809 | $210,000 | 3 | 2 | 1,816 | 0.66 Acre |
| 5265 Belding Road, Belding, MI, 48809 | $344,900 | 4 | 3 | 2,412 | 0.85 Acre |
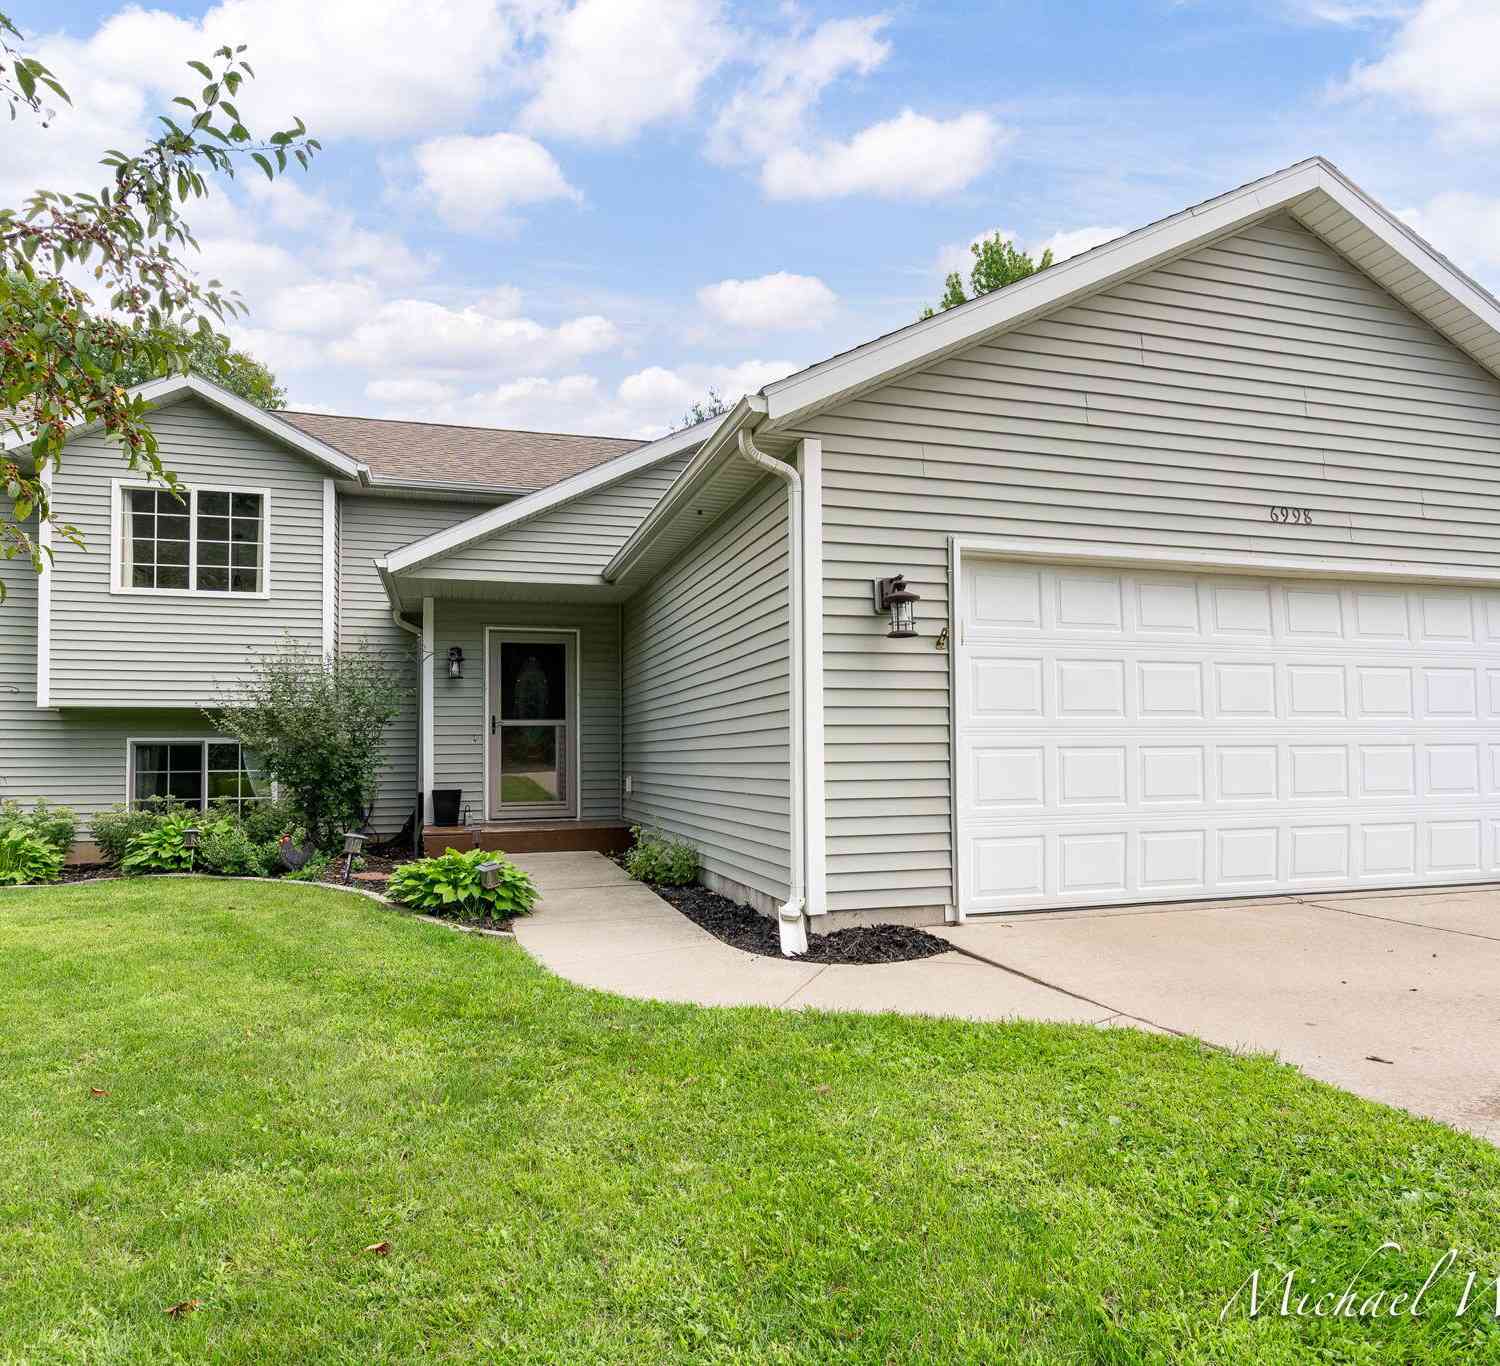
| 6998 Riverwood Drive, Belding, MI, 48809 | $332,900 | 4 | 2 | 1,884 | 0.77 Acre |
| 6118 N Hawley Highway, Belding, MI, 48809 | $275,000 | 3 | 1 | 1,100 | 4.76 Acres |
| 165 Gooding Street, Belding, MI, 48809 | $275,000 | 3 | 2 | 1,595 | 0.20 Acre |
| 507 Floral Drive, Belding, MI, 48809 | $314,900 | 4 | 2 | 2,325 | 0.46 Acre |
| LOT 10 Crooks Street, Belding, MI, 48809 | $285,000 | 3 | 2 | 1,947 | 0.20 Acre |
| 716 Root Street, Belding, MI, 48809 | $250,000 | 5 | 4 | 1,948 | 0.40 Acre |
| 616 Crawford Street , Belding, MI, 48809 | $314,900 | 4 | 2 | 1,576 | 0.40 Acre |
Similar Homes To 7352 Hallridge Drive
Nearby For Sale
ByOwner last updated this listing 09/12/2026 @ 09:10
More Cities with for Sale by Owner Homes
- Belding Homes For Sale By Owner
- Orleans Homes For Sale By Owner
- Greenville Homes For Sale By Owner
- Fenwick Homes For Sale By Owner
- Saranac Homes For Sale By Owner
- Ionia Homes For Sale By Owner
- Lowell Homes For Sale By Owner
- Gowen Homes For Sale By Owner
- Sidney Homes For Sale By Owner
- Sheridan Homes For Sale By Owner
- Rockford Homes For Sale By Owner
- Ada Homes For Sale By Owner
- Muir Homes For Sale By Owner
- Clarksville Homes For Sale By Owner
- Lyons Homes For Sale By Owner
- Stanton Homes For Sale By Owner
- Trufant Homes For Sale By Owner
- Belmont Homes For Sale By Owner
- Hubbardston Homes For Sale By Owner
- East Grand Rapids Homes For Sale By Owner
Homes around $650,000



Verify Your Email
Please enter the 6-digit verification code
sent to your email address.
Verify Your Phone Number
Please enter the 6-digit verification code
sent to your mobile phone.