
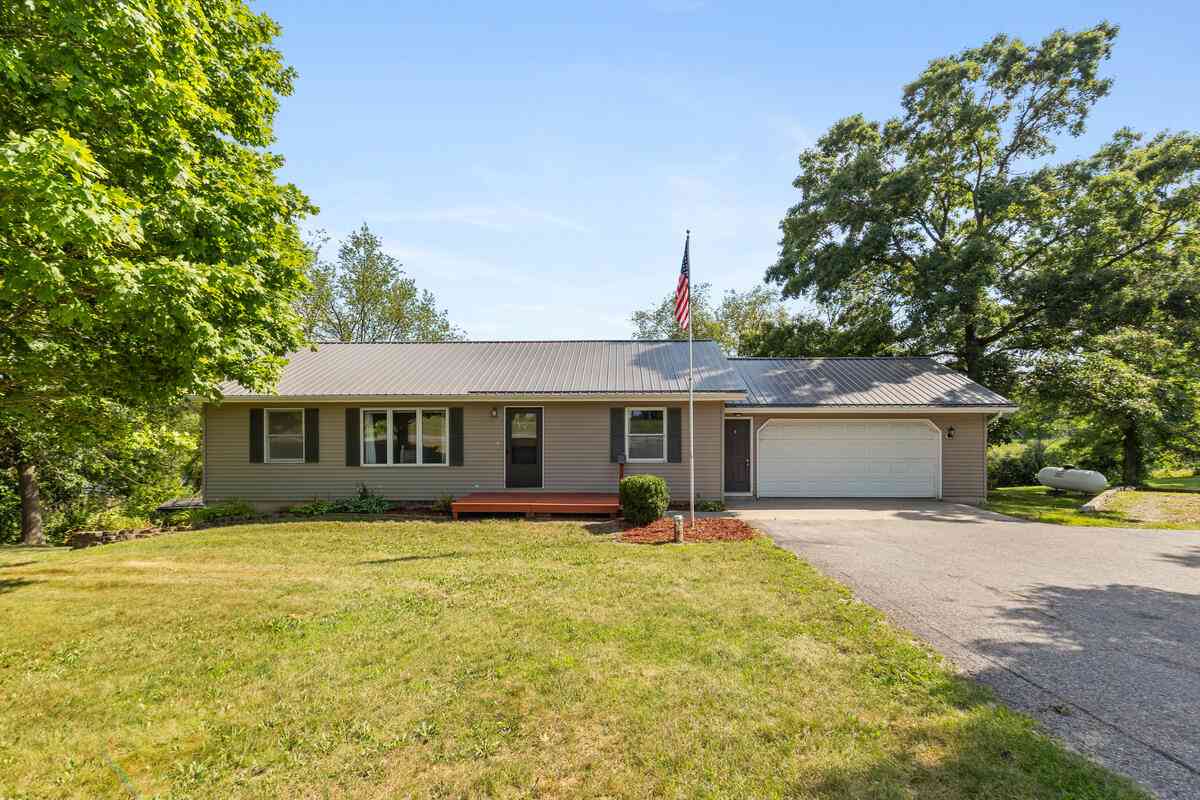
5265 Belding Road
Belding, MI 48809

 4
4
Bed
 3
3
Bath
 2,412
2,412Sqft
 0.85
0.85Acre(Lot)
Walk-Out Ranch on Private Green Lake — Water Frontage Set on approximately 225' of this 4+ bedroom, 3 full bath, 2,400 sq ft walk-out ranch offers open-concept living with lake views from nearly every angle. This completely updated home features a great kitchen with snack bar, pantry, and a dining area with sliders opening to a deck overlooking the private backyard and water. The main floor also includes a spacious primary suite. The fully finished walk-out lower level adds a 4th bedroom, a 5th non-conforming bedroom, a full bath with laundry, and a family/rec room with a gas fireplace and sliders to the rear patio — Possible multi-generational living. Metal roof, replacement A/C unit and water heater and a reverse osmosis water treatment system. A larger 2-stall attached garage completes

 Property Details
 Map
Map
 Map
Map
What's Nearby
Nearby Areas
 Features
-
Bedroom Information
Total Bedrooms: 4 Window Feature: Low-Emissivity Windows, Window TreatmentsBathroom Information
Total Baths: 3 Full Baths: 3Water/Sewer
Water BodyName: Green Lake Sewer: Septic TankRoom Information
Other Rooms: 8 -
Flooring Information
Carpet, Ceramic Tile, Laminate, Tile, Vinyl, Wood -
Roofing Information
Metal -
Interior Features
Ceiling Fan(s), Garage Door Opener, LP Tank Rented, Pantry Roof: Metal Appliances: Dishwasher, Dryer, Oven, Range, Refrigerator, Washer, Water Softener Owned Laundry Features: Electric Dryer Hookup, Laundry Room, Washer Hookup -
Heating & Cooling
Heating: Forced Air Cooling: Central Air Water front: Yes WaterSource: Well -
Fireplace
Fireplace: Yes Number of Fireplaces: 1 Fireplace Features: 1
-
Building Information
Year Built: 1995 Construction Materials: Vinyl Siding Security System: Smoke Detector(s) Basement: Full, Walk-Out Access Roof: Metal -
Exterior Features
Porch: Deck, Patio -
Road Types
Paved -
Laundry Features
Electric Dryer Hookup, Laundry Room, Washer HookupPatio And Porch
Deck, Patio
-
Lot Information
Lot Dimensions: 226x117x225x76 Lot Description: Wooded Lot Size Area: 0.85 Acres Lot Square Feet: 22,500 Waterfront: Lake Stories: 1 Main Square Feet: 2412Property Information
Property Type: Residential Sub Type: Single Family Residence Style: Ranch SQ ft (Living Area): 2,412 Construction Materials: Vinyl Siding Property Age: 31
-
Listing Price Information
Listing Id: 26040613 ist Price: $344,900 List Price Tot SqFt: $143 Listing Terms Cash, VA Loan, Conventional -
Listing Information
Possession: Close Of Escrow
-
Tax Information
Parcel Number: 120-170-000-005-30 Annual Tax: $4,743 Tax Year: 2025 Taxes: ORCHARD VIEW SUBDIVISION LOTS 18 & 19 ALSO COMM AT SE COR ORCHARD VIEW SUB; THE W 222.36 FT ALNG S LINE OF SUB; S 60 FT TO REF PNT D S 30 FT M/L TO WATERS EDGE NELY 226 FT M/L ALNG WATERS EDGE N 20 FT M/L TO POINT N83DEG 12'24" E 225.77 FT FROM REF P OINT D. N 25 FT TO POB SEC 18-8-7 SPLIT ON 10/20/2013 WITH 120-018-000-080-04 INTO 120-170-000-005-30;
-
Parking Information
# of Garage Spaces: 2 Has Garage: Yes Attached Garage: Yes Attached
-
School Information
Senior High School District: Belding -
Utility Information
Electricity Available -
Location Information
Direction: Just east of Belding on Belding Rd.
How much is this property worth?
Curious about this home's true market value? Use our free Home Evaluation Tool to instantly get a personalized Comparative Market Analysis (CMA) report. Make smarter, data-driven decisions before you buy.

Nearby Home Value
| Address | Estimate | Bed | Bath | Sq. Ft | Lot Size |
|---|---|---|---|---|---|
| 610 W Ellis Avenue , Belding, MI, 48809 | $469,900 | 4 | 3.5 | 3,129 | 1.49 Acres |
| 3839 Belding Road, Belding, MI, 48809 | $210,000 | 3 | 2 | 1,816 | 0.66 Acre |
| 6998 Riverwood Drive, Belding, MI, 48809 | $332,900 | 4 | 2 | 1,884 | 0.77 Acre |
| 6118 N Hawley Highway, Belding, MI, 48809 | $275,000 | 3 | 1 | 1,100 | 4.76 Acres |
| 165 Gooding Street, Belding, MI, 48809 | $275,000 | 3 | 2 | 1,595 | 0.20 Acre |
| 507 Floral Drive, Belding, MI, 48809 | $314,900 | 4 | 2 | 2,325 | 0.46 Acre |
| LOT 10 Crooks Street, Belding, MI, 48809 | $285,000 | 3 | 2 | 1,947 | 0.20 Acre |

| 716 Root Street, Belding, MI, 48809 | $250,000 | 5 | 4 | 1,948 | 0.40 Acre |
| 616 Crawford Street , Belding, MI, 48809 | $314,900 | 4 | 2 | 1,576 | 0.40 Acre |
| 121 E Isabelle Street, Belding, MI, 48809 | $209,900 | 3 | 2 | 1,152 | 0.20 Acre |
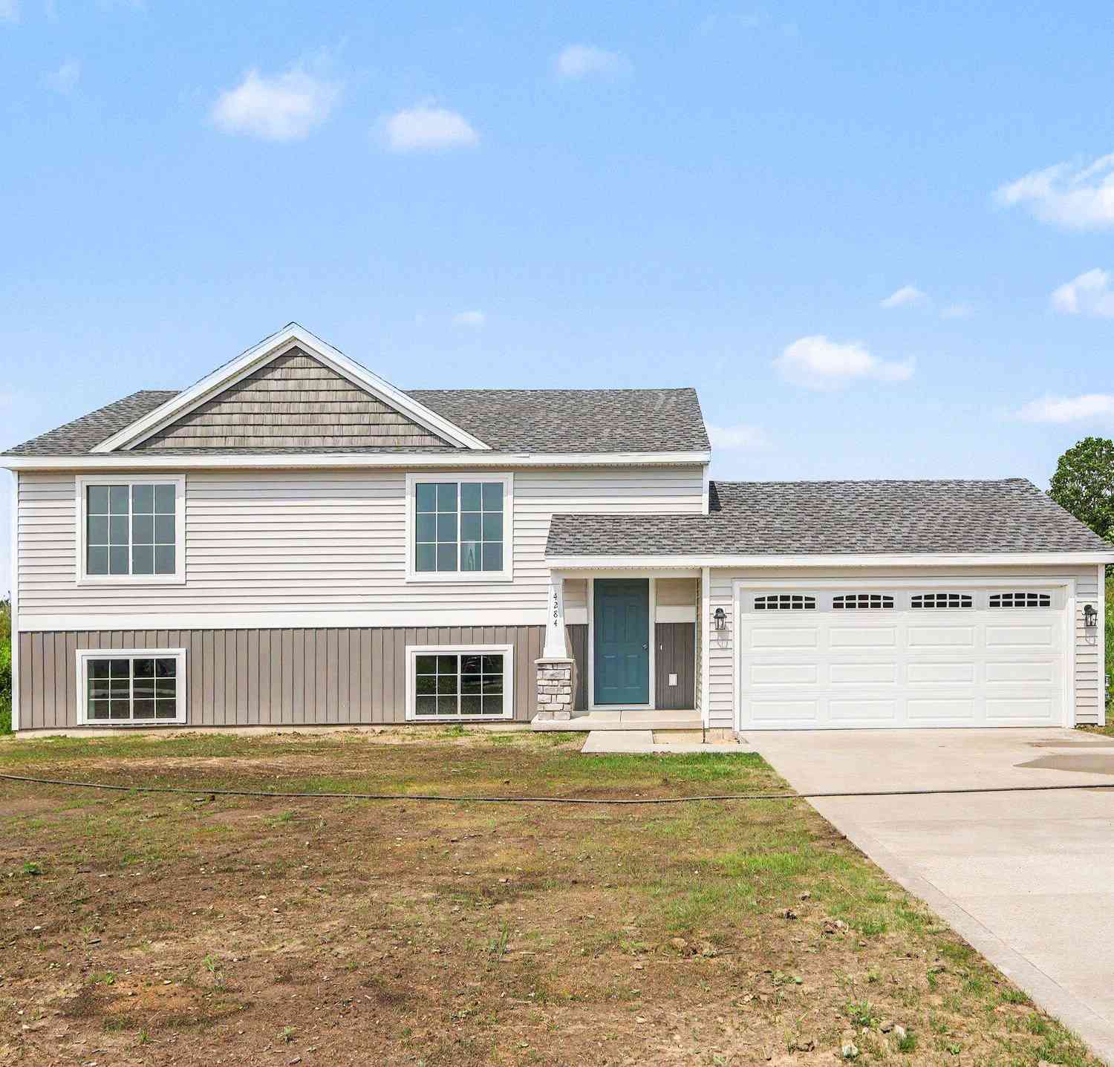
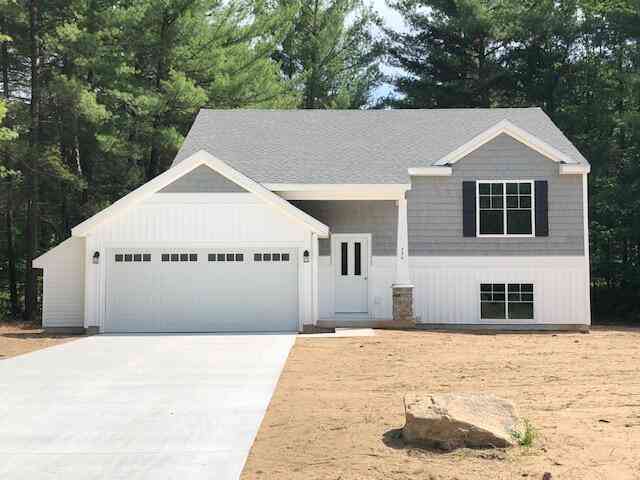
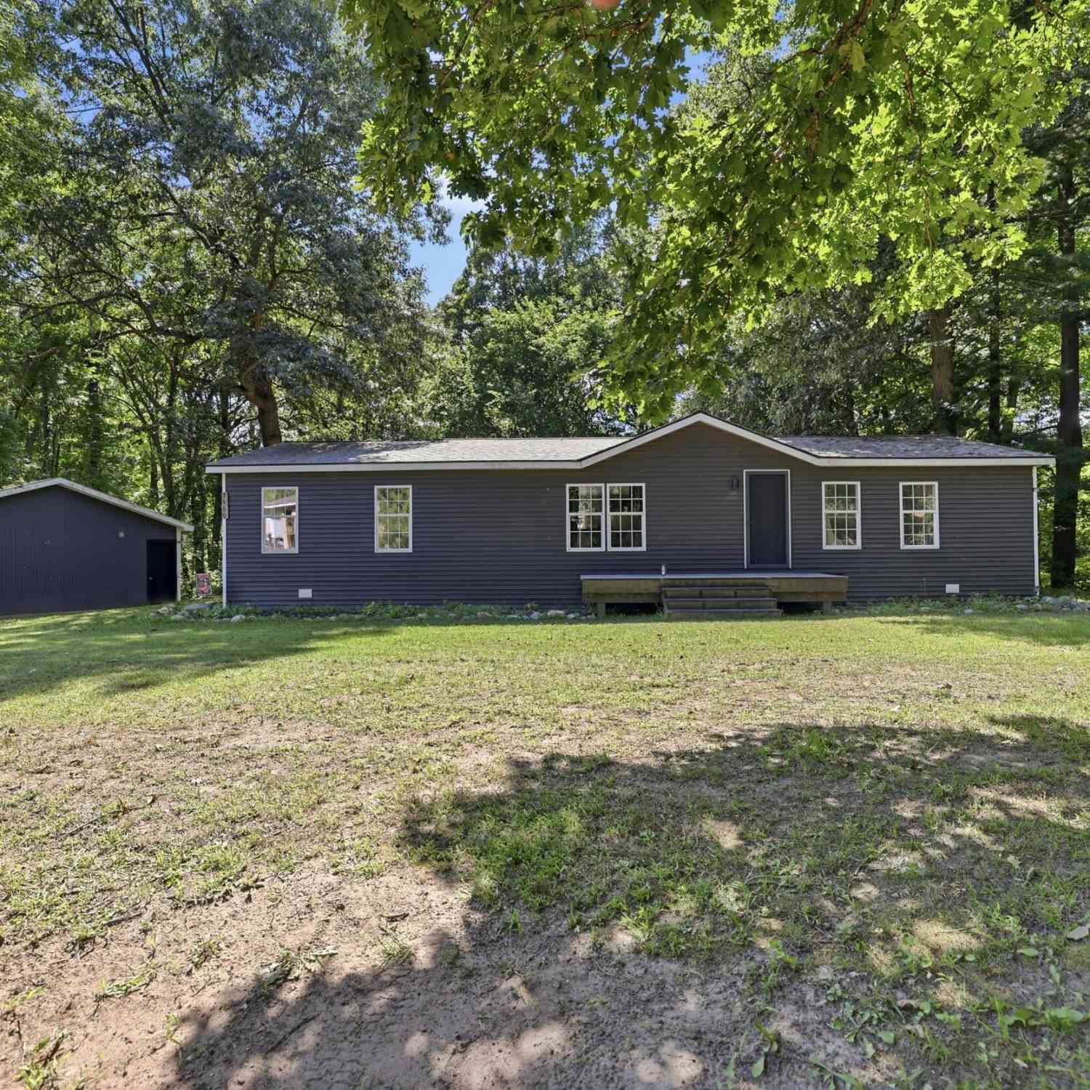
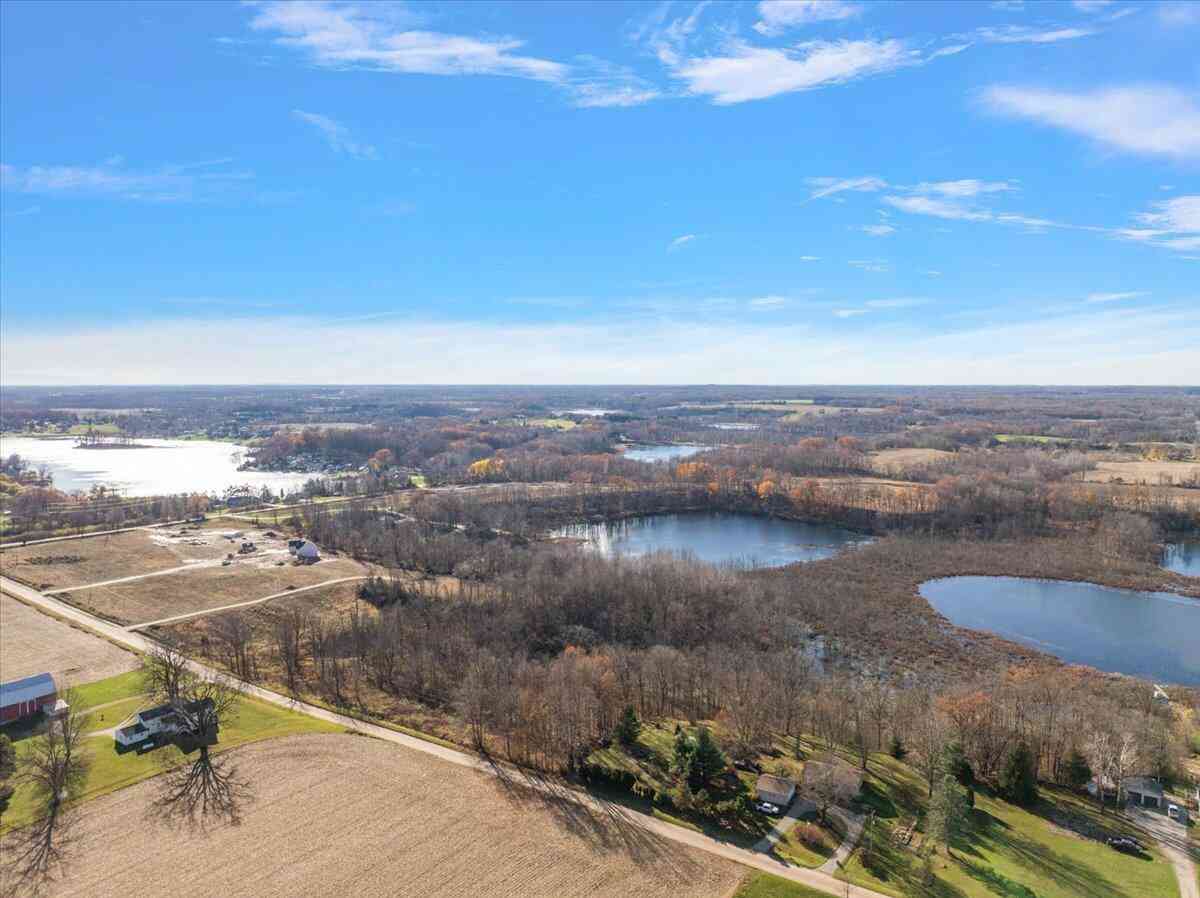
Similar Homes To 5265 Belding Road
Nearby For Sale

ByOwner last updated this listing 09/21/2026 @ 03:04
More Cities with for Sale by Owner Homes
- Belding Homes For Sale By Owner
- Orleans Homes For Sale By Owner
- Greenville Homes For Sale By Owner
- Fenwick Homes For Sale By Owner
- Saranac Homes For Sale By Owner
- Ionia Homes For Sale By Owner
- Lowell Homes For Sale By Owner
- Gowen Homes For Sale By Owner
- Sidney Homes For Sale By Owner
- Sheridan Homes For Sale By Owner
- Rockford Homes For Sale By Owner
- Ada Homes For Sale By Owner
- Muir Homes For Sale By Owner
- Clarksville Homes For Sale By Owner
- Lyons Homes For Sale By Owner
- Stanton Homes For Sale By Owner
- Trufant Homes For Sale By Owner
- Belmont Homes For Sale By Owner
- Hubbardston Homes For Sale By Owner
- East Grand Rapids Homes For Sale By Owner
Homes around $344,900
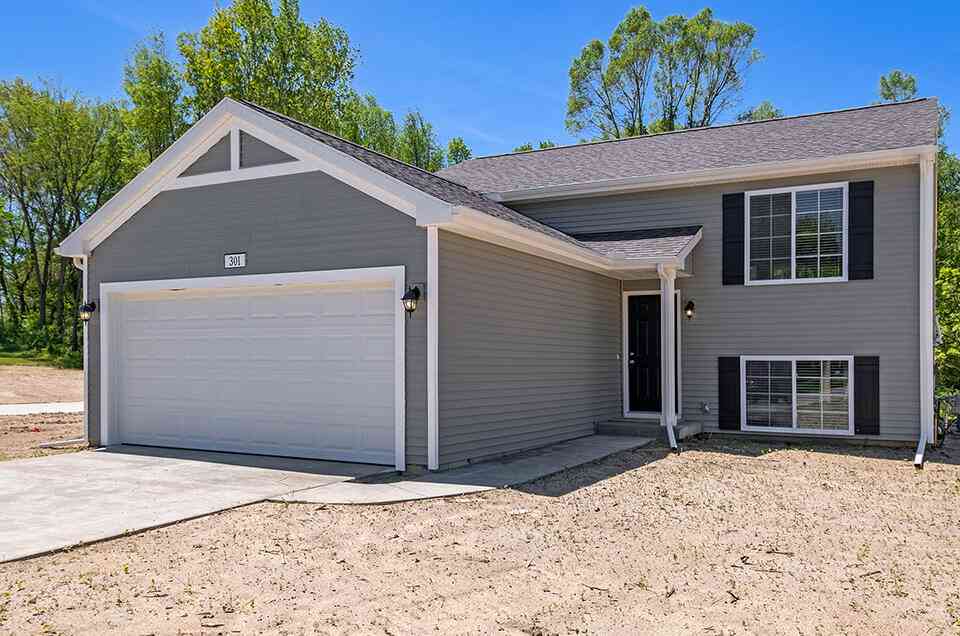
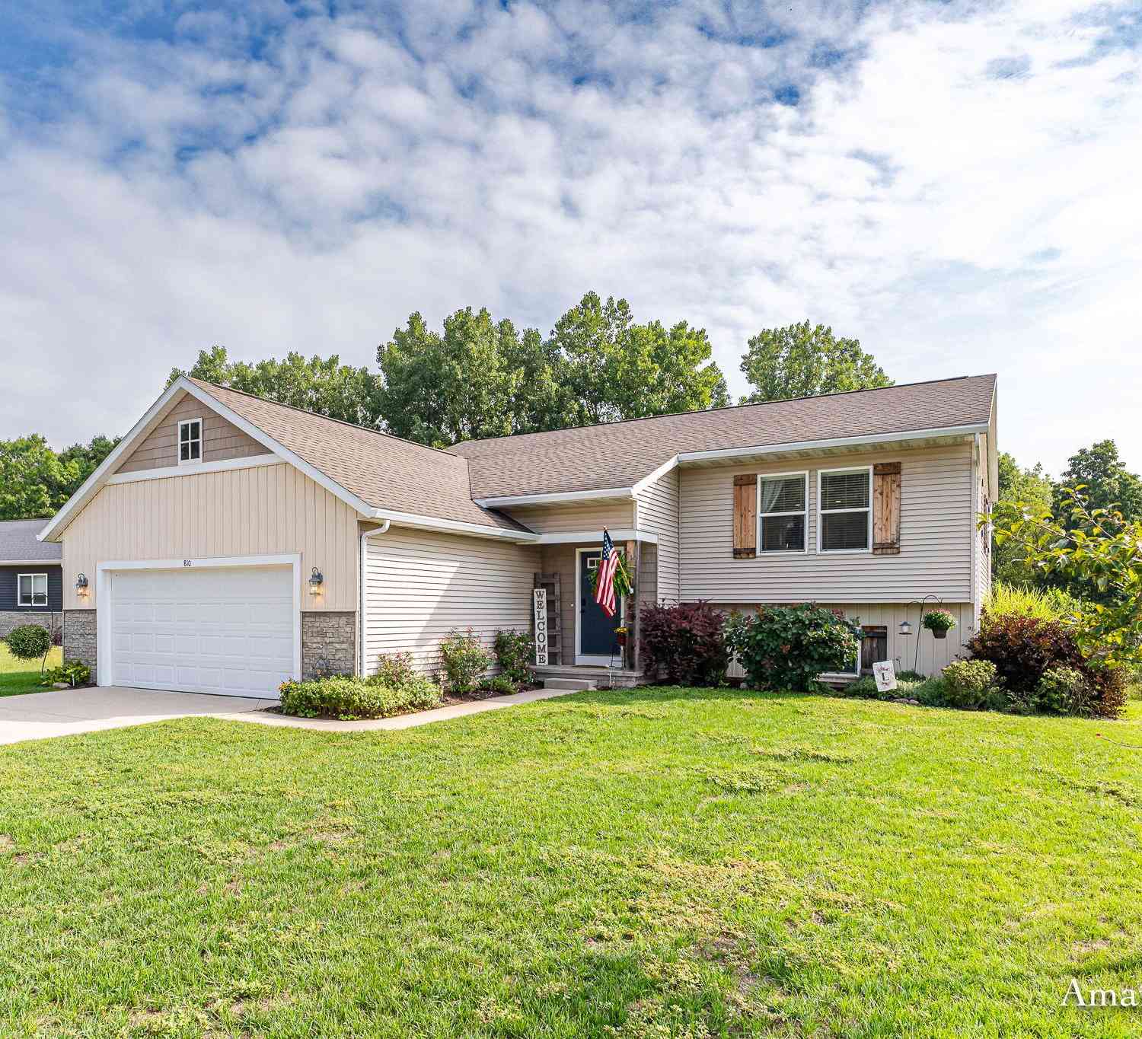
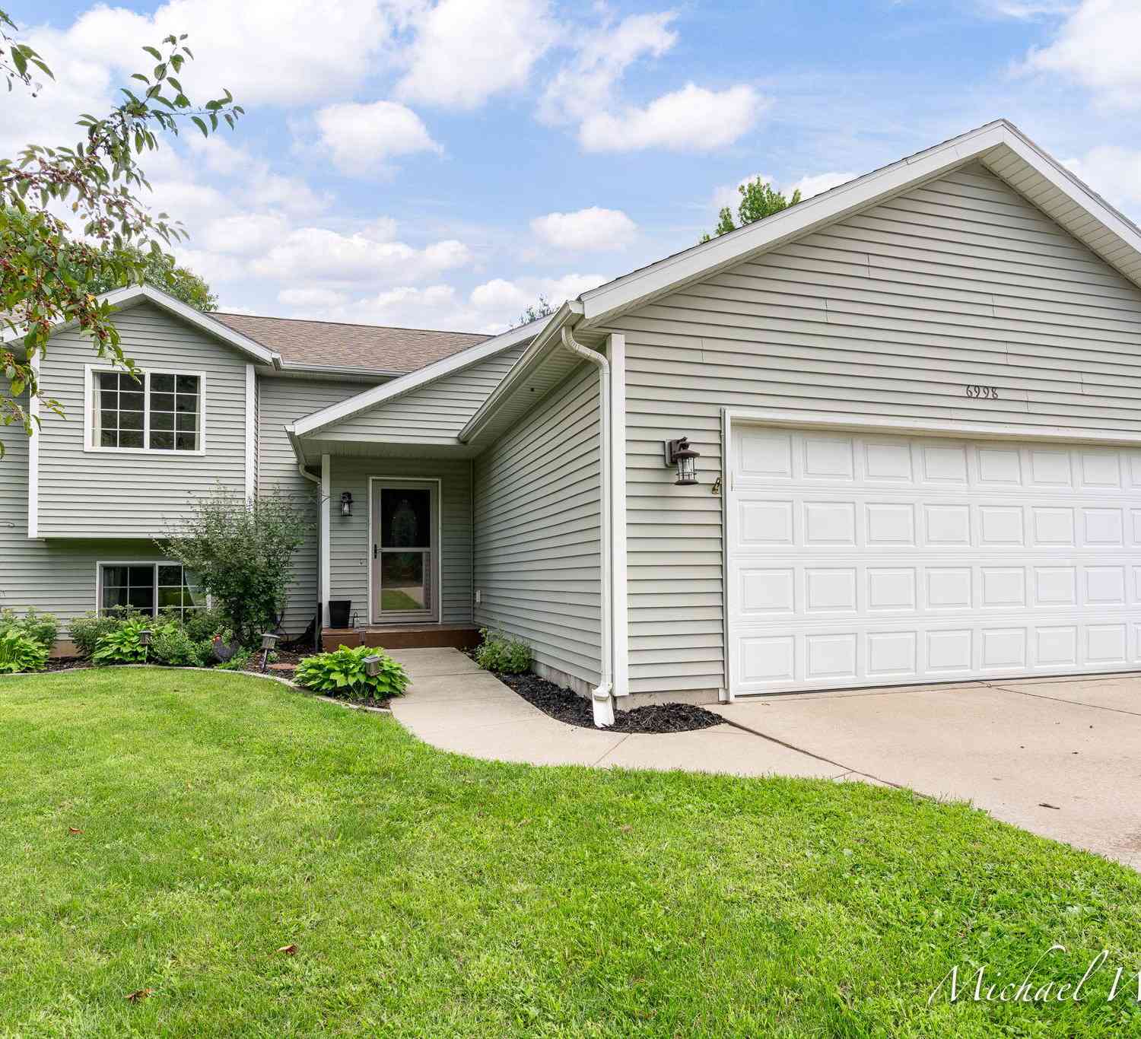
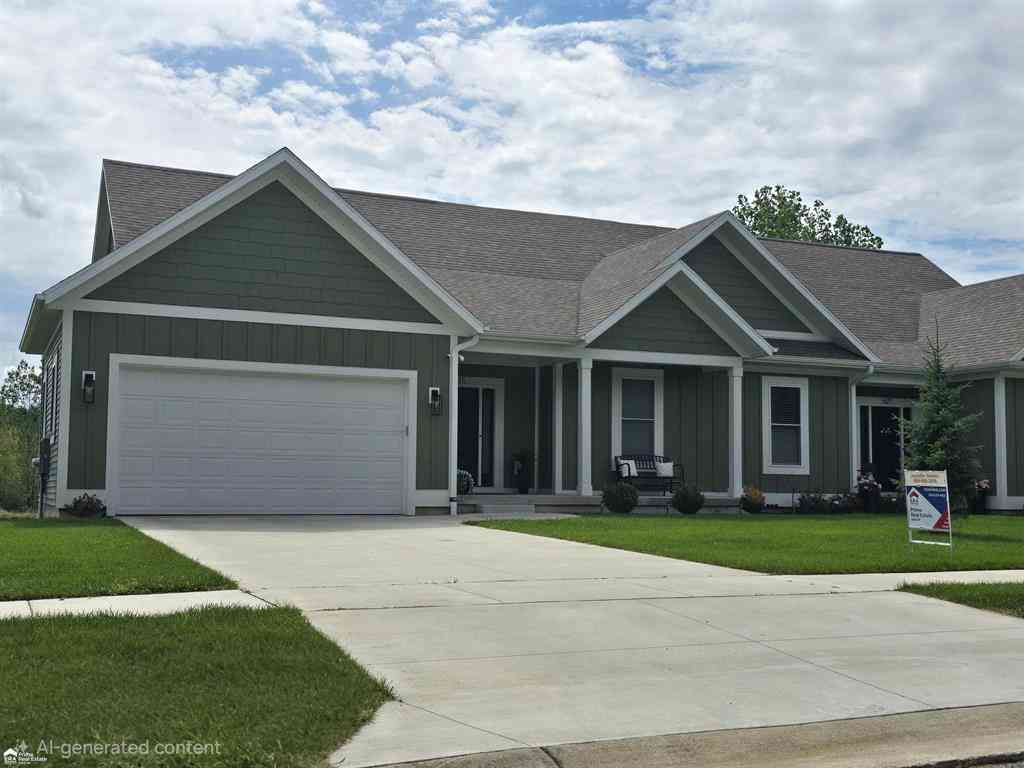



Verify Your Email
Please enter the 6-digit verification code
sent to your email address.
Verify Your Phone Number
Please enter the 6-digit verification code
sent to your mobile phone.