
3236 Pearl Street
Bedford, Texas 76021

 3
3
Bed
 3
3
Bath
 2,445
2,445Sqft
 0.28
0.28Acre(Lot)
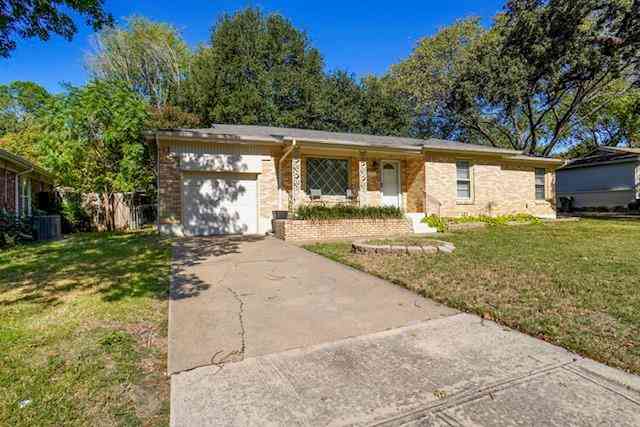
Completely renovated and move-in ready! This spacious 3-bedroom, 2-bath home offers an ideal layout with 2 living areas, 2 dining areas, and a heated and cooled sunroom that provides additional year-round living space. The fully remodeled kitchen features new cabinetry, countertops, gas cooktop, built-in oven, microwave, dishwasher, and garbage disposal. Throughout the home you'll find luxury vinyl plank flooring, new carpet in the bedrooms, fresh interior paint, and updated designer finishes. The primary suite includes a beautifully renovated ensuite bath with a tiled walk-in shower, glass enclosure, updated vanity, new toilet, modern mirrors, and a spacious walk-in closet. The secondary bathroom has also been completely updated with stylish finishes. Step outside to enjoy the cover

 Property Details
 Map
Map
 Map
Map
What's Nearby
Nearby Areas
 Features
-
Bedroom Information
Total Bedrooms: 3Bathroom Information
Total Baths: 2.5 Full Baths: 2 Half Baths: 1 -
Interior Features
Built-in Features,Decorative Lighting,Dry Bar,Eat-in Kitchen,Kitchen Island,Pantry,Vaulted Ceiling(s),Wainscoting,Walk-In Closet(s)Appliances
Dishwasher,Disposal,Electric Oven,Gas Cooktop,MicrowaveUtilities
City Sewer,City Water -
Cooling Features
Ceiling Fan(s),Central Air,ElectricHeating Source
CentralFireplace
Number of Fireplaces: 1 Fireplace Features: Brick,Gas Logs
-
Building Information
Built Year: 1981 Construction: Brick Roof Type: Composition -
Exterior Features
Covered Patio/Porch,Private Yard,StorageFoundation
Slab -
Pool Features
Diving Board,Outdoor Pool,Private,Pump,VinylLaundry Features
Utility Room,Full Size W/D Area,Dryer Hookup,Washer HookupPatio And Porch
Covered,Glass Enclosed,Patio,Rear PorchFencing
WoodConstruction Materials
Brick
-
Lot Information
Lot Size (Acr): 0.2760 Lot Size Units: Acres Lot Size Square Feet: 12,023 Lot Size Source: Assessor Lot Features: Landscaped,Lrg. Backyard Grass,Many Trees -
Property Information
SQ ft (Living Area): 2,445 Property Type: Residential Property Sub Type: Single Family Residence Architectural Style: Traditional Subdivision: Teakwood Estates Add City: Bedford State: Texas Directions: See GPS. From Harwood Rd, turn right onto Martin Dr., turn right onto Sugar St, turn left onto Pearl St, and the house will be on the right-hand side. Property Status: Pending Exclusions: Staging Decor Levels: One Property Age: 45 Year Built Details: Preowned
-
Listing Price Information
Original List Price: $465,000 List Price Tot SqFt: $190 -
Listing Information
Possession: Closing/Funding
-
Tax Information
Parcel Number: 03097765 Tax Block: 2 Tax Legal Description: TEAKWOOD ESTATES ADDITION BLOCK 2 LOT 8 Tax Lot: 8 Unexempt Taxes: $8,917
-
Parking Information
Has Garage Garage Space: 2 Carport Spaces: 0 Parking Features: Driveway,Garage,Garage Faces Front,Inside Entrance -
Homeowners Association Information
HOA Type: None
-
School Information
Elementary School: Meadowcrk High School: Trinity Junior High School: Harwood School District: Hurst-Euless-Bedford ISD -
Utility Information
Utilities: City Sewer,City Water
How much is this property worth?
Curious about this home's true market value? Use our free Home Evaluation Tool to instantly get a personalized Comparative Market Analysis (CMA) report. Make smarter, data-driven decisions before you buy.

Nearby Home Value
| Address | Estimate | Bed | Bath | Sq. Ft | Lot Size |
|---|---|---|---|---|---|
| 3720 Cripple Creek Court, Bedford, TX, 76021 | $779,900 | 5 | 4 | 3,565 | 3,565 SqFt |
| 3504 Creekside Court, Bedford, TX, 76021 | $519,900 | 4 | 3 | 2,346 | 2,346 SqFt |
| 3528 Creekside Court, Bedford, TX, 76021 | $499,900 | 5 | 4 | 2,894 | 2,894 SqFt |
| 3400 Paint Brush Lane, Bedford, TX, 76021 | $515,000 | 4 | 3 | 2,245 | 2,245 SqFt |
| 3517 Paint Brush Lane, Bedford, TX, 76021 | $509,900 | 5 | 3 | 2,474 | 2,474 SqFt |
| 1949 Stonecourt Drive, Bedford, TX, 76021 | $420,000 | 3 | 2 | 1,768 | 1,768 SqFt |
| 3825 Hackberry Lane, Bedford, TX, 76021 | $380,000 | 3 | 2 | 1,748 | 1,748 SqFt |
| 2908 Weslyan Oak Street, Bedford, TX, 76021 | $715,407 | 3 | 3 | 2,113 | 2,113 SqFt |
| 3800 Aspenwood Drive, Bedford, TX, 76021 | $385,000 | 3 | 2 | 1,965 | 1,965 SqFt |
| 3524 Sweet Wood, Bedford, TX, 76021 | $392,335 | 4 | 2 | 1,815 | 1,815 SqFt |
Similar Homes To 3236 Pearl Street
Nearby For Sale


Disclosure: Listing information provided in part by the North Texas Real Estate Information Systems, Inc, for personal, non-commercial use by viewers of this site and may not be reproduced or redistributed. All information is deemed reliable but not guaranteed. Copyright © NTREIS 2026. All rights reserved
ByOwner last updated this listing 08/05/2026 @ 10:14
More Cities with for Sale by Owner Homes
- Bedford Homes For Sale By Owner
- Colleyville Homes For Sale By Owner
- Hurst Homes For Sale By Owner
- Euless Homes For Sale By Owner
- North Richland Hills Homes For Sale By Owner
- Richland Hills Homes For Sale By Owner
- Grapevine Homes For Sale By Owner
- Southlake Homes For Sale By Owner
- Watauga Homes For Sale By Owner
- Haltom City Homes For Sale By Owner
- Keller Homes For Sale By Owner
- Irving Homes For Sale By Owner
- Grand Prairie Homes For Sale By Owner
- Roanoke Homes For Sale By Owner
- Trophy Club Homes For Sale By Owner
- Saginaw Homes For Sale By Owner
- Pantego Homes For Sale By Owner
- Flower Mound Homes For Sale By Owner
- Coppell Homes For Sale By Owner
- Dalworthington Gardens Homes For Sale By Owner
Homes around $465,000



Verify Your Email
Please enter the 6-digit verification code
sent to your email address.