
66 Lincolnshire Circle
Bedford, Texas 76021

 3
3
Bed
 2
2
Bath
 2,214
2,214Sqft
 0.25
0.25Acre(Lot)
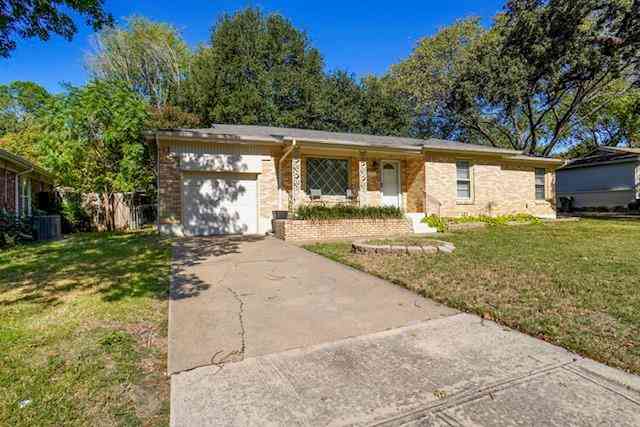
Tucked away on a quiet side street in the highly desirable Bedford neighborhood of Rollingwood, this exceptional property combines timeless craftsmanship with an unbeatable location right between Dallas and Fort Worth for effortless commutes and quick access to both major metropolitan hubs. From the moment you arrive, the major curb appeal showcases decades of prideful ownership and capital upgrades, including a brand-new roof and high-quality, updated easy-clean windows that flood the home with natural light while implementing energy efficiency. Inside, an abundance of space creates potential for amazing flow and openness, currently configured with two living areas, two dining spaces, and multiple bedrooms to serve as the perfect blank canvas for your custom dream home finishes. Step outs

 Property Details
 Map
Map
 Map
Map
What's Nearby
Nearby Areas
 Features
-
Bedroom Information
Total Bedrooms: 3 Window Features: Skylights(s)Bathroom Information
Total Baths: 2 Full Baths: 2 Half Baths: 0 -
Interior Features
Built-in Features,Cable TV Available,Eat-in Kitchen,High Speed Internet Available,Natural Woodwork,Paneling,Walk-In Closet(s)Appliances
Dishwasher,Disposal,Electric Cooktop,Electric OvenUtilities
City Sewer,City Water -
Cooling Features
Central AirHeating Source
CentralFireplace
Number of Fireplaces: 1 Fireplace Features: Den,Wood Burning
-
Building Information
Built Year: 1971 Construction: Brick Roof Type: Composition,Shingle -
Exterior Features
Covered Patio/Porch,Rain GuttersFoundation
Slab -
Laundry Features
Electric Dryer Hookup,Utility Room,Full Size W/D Area,Washer HookupPatio And Porch
Covered,Rear PorchFencing
Fenced,Gate,Wood,Wrought IronConstruction Materials
Brick
-
Lot Information
Lot Size (Acr): 0.2500 Lot Size Units: Acres Lot Size Square Feet: 10,890 Lot Size Source: Public Records Lot Features: Few Trees,Interior Lot,Sprinkler System -
Property Information
SQ ft (Living Area): 2,214 Property Type: Residential Property Sub Type: Single Family Residence Architectural Style: Ranch Subdivision: Rollingwood Add City: Bedford State: Texas Directions: From 183 exit Forest Ridge Dr and head north. Continue past the intersection at Bedford Rd and turn right onto Lincolnshire Dr. Go down the hill and straight through the four way stop and then turn left onto Lincolnshire Circle. Listing will be on the left at the first curve. Property Status: Active Option Contract Levels: One Property Age: 55 Year Built Details: Preowned Other Equipment: Irrigation Equipment
-
Listing Price Information
Original List Price: $400,000 List Price Tot SqFt: $181 -
Listing Information
Possession: Closing/Funding
-
Tax Information
Parcel Number: 02504650 Tax Block: 5 Tax Legal Description: ROLLINGWOOD ADDITION BLOCK 5 LOT 19 Tax Lot: 19 Unexempt Taxes: $5,949
-
Parking Information
Has Garage Garage Space: 2 Carport Spaces: 0 Parking Features: Additional Parking,Electric Gate,Epoxy Flooring,Garage,Garage Door Opener,Garage Faces Rear,Garage Single Door,Inside Entrance,Kitchen Level,Oversized,Workshop in Garage -
Homeowners Association Information
Included Fees: Management Fees HOA Type: None
-
School Information
Elementary School: Shadybrook High School: Trinity Junior High School: Harwood School District: Hurst-Euless-Bedford ISD -
Utility Information
Utilities: City Sewer,City Water
How much is this property worth?
Curious about this home's true market value? Use our free Home Evaluation Tool to instantly get a personalized Comparative Market Analysis (CMA) report. Make smarter, data-driven decisions before you buy.

Nearby Home Value
| Address | Estimate | Bed | Bath | Sq. Ft | Lot Size |
|---|---|---|---|---|---|
| 3720 Cripple Creek Court, Bedford, TX, 76021 | $779,900 | 5 | 4 | 3,565 | 3,565 SqFt |
| 3504 Creekside Court, Bedford, TX, 76021 | $519,900 | 4 | 3 | 2,346 | 2,346 SqFt |
| 3528 Creekside Court, Bedford, TX, 76021 | $499,900 | 5 | 4 | 2,894 | 2,894 SqFt |
| 3400 Paint Brush Lane, Bedford, TX, 76021 | $515,000 | 4 | 3 | 2,245 | 2,245 SqFt |
| 3517 Paint Brush Lane, Bedford, TX, 76021 | $509,900 | 5 | 3 | 2,474 | 2,474 SqFt |
| 1949 Stonecourt Drive, Bedford, TX, 76021 | $420,000 | 3 | 2 | 1,768 | 1,768 SqFt |
| 3825 Hackberry Lane, Bedford, TX, 76021 | $380,000 | 3 | 2 | 1,748 | 1,748 SqFt |
| 2908 Weslyan Oak Street, Bedford, TX, 76021 | $715,407 | 3 | 3 | 2,113 | 2,113 SqFt |
| 3800 Aspenwood Drive, Bedford, TX, 76021 | $385,000 | 3 | 2 | 1,965 | 1,965 SqFt |
| 3524 Sweet Wood, Bedford, TX, 76021 | $392,335 | 4 | 2 | 1,815 | 1,815 SqFt |
Similar Homes To 66 Lincolnshire Circle
Nearby For Sale


Disclosure: Listing information provided in part by the North Texas Real Estate Information Systems, Inc, for personal, non-commercial use by viewers of this site and may not be reproduced or redistributed. All information is deemed reliable but not guaranteed. Copyright © NTREIS 2026. All rights reserved
ByOwner last updated this listing 08/05/2026 @ 10:14
More Cities with for Sale by Owner Homes
- Bedford Homes For Sale By Owner
- Colleyville Homes For Sale By Owner
- Hurst Homes For Sale By Owner
- Euless Homes For Sale By Owner
- North Richland Hills Homes For Sale By Owner
- Richland Hills Homes For Sale By Owner
- Grapevine Homes For Sale By Owner
- Southlake Homes For Sale By Owner
- Watauga Homes For Sale By Owner
- Haltom City Homes For Sale By Owner
- Keller Homes For Sale By Owner
- Irving Homes For Sale By Owner
- Grand Prairie Homes For Sale By Owner
- Roanoke Homes For Sale By Owner
- Trophy Club Homes For Sale By Owner
- Saginaw Homes For Sale By Owner
- Pantego Homes For Sale By Owner
- Flower Mound Homes For Sale By Owner
- Coppell Homes For Sale By Owner
- Dalworthington Gardens Homes For Sale By Owner
Homes around $400,000



Verify Your Email
Please enter the 6-digit verification code
sent to your email address.