
3517 Paint Brush Lane
Bedford, Texas 76021

 5
5
Bed
 3
3
Bath
 2,474
2,474Sqft
 0.15
0.15Acre(Lot)
This beautifully-maintained home is perfectly sited on a quiet street in the established Rustic Woods Addition. The functional, two-story floor plan presents 2474 square feet of living and includes stacked formals including both a formal living and dining room, a chef's kitchen highlighted by granite countertops, tumbled stone backsplash, a farm sink and upgraded 42-inch cabinetry; an oversized family room with a traditional gas fireplace, five bedrooms, two-and-a-half bathrooms, a utility area and an attached two-car front-entry garage. Quality abounds throughout the home with gracious windows, modern grey interior paint, wood-inspired tile flooring, iron spindles on a stately staircase, a replaced water heater, newer windows, a replaced AC unit, . The luxurious primary suite is located o

 Property Details
 Map
Map
 Map
Map
What's Nearby
Nearby Areas
 Features
-
Bedroom Information
Total Bedrooms: 5 Window Features: Window CoveringsBathroom Information
Total Baths: 2.5 Full Baths: 2 Half Baths: 1 -
Interior Features
Cable TV Available,Decorative Lighting,Eat-in Kitchen,Granite Counters,High Speed Internet Available,Open Floorplan,Walk-In Closet(s)Appliances
Dishwasher,Disposal,Electric Cooktop,Electric Oven,Gas Water Heater,Microwave,RefrigeratorUtilities
Cable Available,City Sewer,City Water,Concrete,Curbs,Electricity Connected,Individual Gas Meter,Individual Water Meter,Sidewalk,Underground Utilities -
Cooling Features
Central Air,Electric,ZonedEnergy
Green Energy: Drought Tolerant PlantsHeating Source
Central,Natural Gas,ZonedFireplace
Number of Fireplaces: 1 Fireplace Features: Gas,Gas Logs
-
Building Information
Built Year: 1988 Construction: Brick Roof Type: Composition -
Exterior Features
Rain Gutters,Private YardFoundation
SlabSecurity Features
Burglar,Prewired,Smoke Detector(s) -
Pool Features
Gunite,In Ground,WaterfallLaundry Features
Electric Dryer Hookup,Utility Room,Full Size W/D Area,Washer HookupPatio And Porch
Front Porch,PatioFencing
WoodConstruction Materials
Brick
-
Lot Information
Lot Size (Acr): 0.1520 Lot Size Units: Acres Lot Size Square Feet: 6,621 Lot Features: Interior Lot,Landscaped,Many Trees -
Property Information
SQ ft (Living Area): 2,474 Property Type: Residential Property Sub Type: Single Family Residence Architectural Style: Traditional Subdivision: Rustic Woods Add City: Bedford State: Texas Directions: From Hwy 121 go EAST on Harwood Rd, LEFT on Forest Dr, RIGHT on Paint Brush Ln. Property Status: Active Option Contract Levels: Two Property Age: 38 Year Built Details: Preowned
-
Listing Price Information
Original List Price: $509,900 List Price Tot SqFt: $206 -
Listing Information
Possession: Closing/Funding,Negotiable
-
Tax Information
Parcel Number: 06001432 Tax Block: 2 Tax Legal Description: RUSTIC WOODS ADDITION BLOCK 2 LOT 10 Tax Lot: 10 Unexempt Taxes: $7,772
-
Parking Information
Has Garage Garage Space: 2 Carport Spaces: 0 Parking Features: Covered,Enclosed,Garage,Garage Door Opener,Garage Faces Front -
Homeowners Association Information
HOA Type: Voluntary HOA: $75.00 HOA Frequency: Annually
-
School Information
Elementary School: Meadowcrk High School: Trinity Junior High School: Harwood School District: Hurst-Euless-Bedford ISD -
Utility Information
Utilities: Cable Available,City Sewer,City Water,Concrete,Curbs,Electricity Connected,Individual Gas Meter,Individual Water Meter,Sidewalk,Underground Utilities Green Energy Efficient: Drought Tolerant Plants
How much is this property worth?
Curious about this home's true market value? Use our free Home Evaluation Tool to instantly get a personalized Comparative Market Analysis (CMA) report. Make smarter, data-driven decisions before you buy.

Nearby Home Value
| Address | Estimate | Bed | Bath | Sq. Ft | Lot Size |
|---|---|---|---|---|---|
| 3720 Cripple Creek Court, Bedford, TX, 76021 | $779,900 | 5 | 4 | 3,565 | 3,565 SqFt |
| 3504 Creekside Court, Bedford, TX, 76021 | $519,900 | 4 | 3 | 2,346 | 2,346 SqFt |
| 3528 Creekside Court, Bedford, TX, 76021 | $499,900 | 5 | 4 | 2,894 | 2,894 SqFt |
| 3400 Paint Brush Lane, Bedford, TX, 76021 | $515,000 | 4 | 3 | 2,245 | 2,245 SqFt |
| 1949 Stonecourt Drive, Bedford, TX, 76021 | $420,000 | 3 | 2 | 1,768 | 1,768 SqFt |
| 3825 Hackberry Lane, Bedford, TX, 76021 | $380,000 | 3 | 2 | 1,748 | 1,748 SqFt |
| 2908 Weslyan Oak Street, Bedford, TX, 76021 | $715,407 | 3 | 3 | 2,113 | 2,113 SqFt |
| 3800 Aspenwood Drive, Bedford, TX, 76021 | $385,000 | 3 | 2 | 1,965 | 1,965 SqFt |
| 3524 Sweet Wood, Bedford, TX, 76021 | $392,335 | 4 | 2 | 1,815 | 1,815 SqFt |
| 3708 Pinewood Street, Bedford, TX, 76021 | $339,000 | 3 | 2 | 1,876 | 1,876 SqFt |
Similar Homes To 3517 Paint Brush Lane
Nearby For Sale
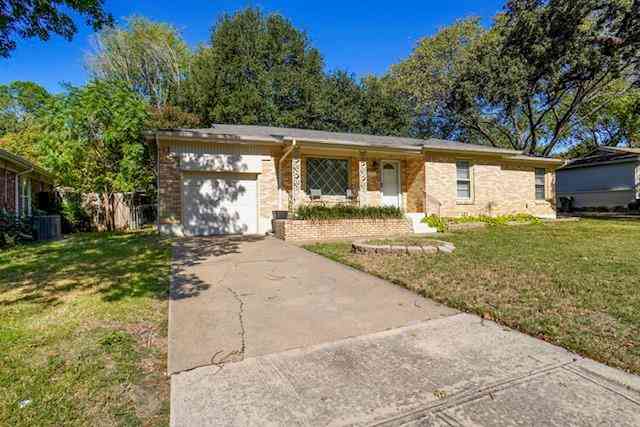
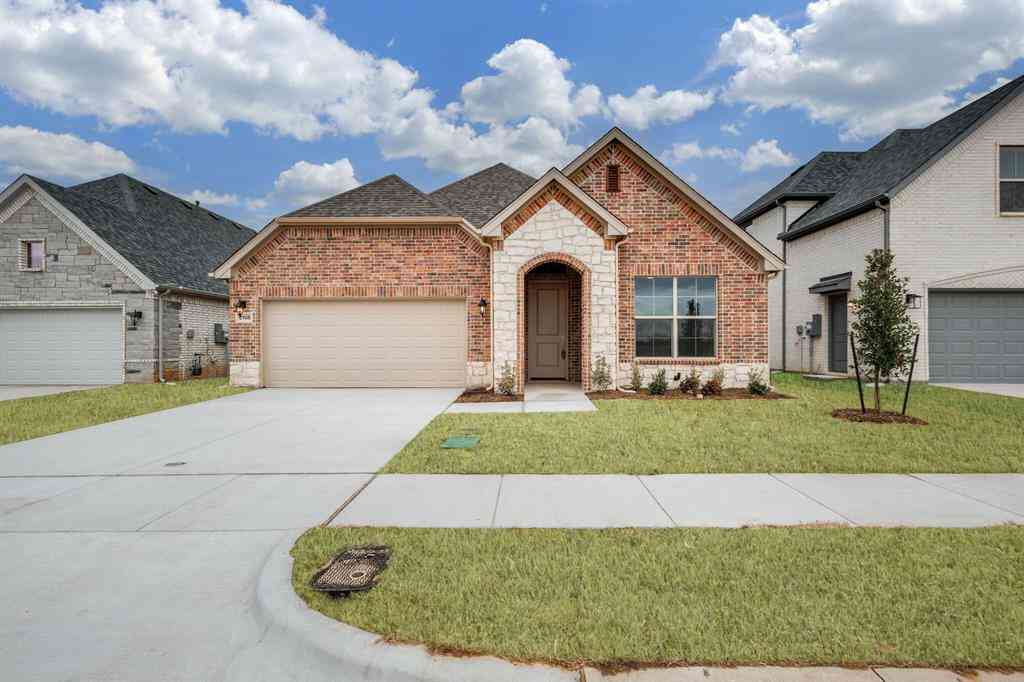


Disclosure: Listing information provided in part by the North Texas Real Estate Information Systems, Inc, for personal, non-commercial use by viewers of this site and may not be reproduced or redistributed. All information is deemed reliable but not guaranteed. Copyright © NTREIS 2026. All rights reserved
ByOwner last updated this listing 08/05/2026 @ 10:13
More Cities with for Sale by Owner Homes
- Bedford Homes For Sale By Owner
- Colleyville Homes For Sale By Owner
- Hurst Homes For Sale By Owner
- Euless Homes For Sale By Owner
- North Richland Hills Homes For Sale By Owner
- Richland Hills Homes For Sale By Owner
- Grapevine Homes For Sale By Owner
- Southlake Homes For Sale By Owner
- Watauga Homes For Sale By Owner
- Haltom City Homes For Sale By Owner
- Keller Homes For Sale By Owner
- Irving Homes For Sale By Owner
- Grand Prairie Homes For Sale By Owner
- Roanoke Homes For Sale By Owner
- Trophy Club Homes For Sale By Owner
- Saginaw Homes For Sale By Owner
- Pantego Homes For Sale By Owner
- Flower Mound Homes For Sale By Owner
- Coppell Homes For Sale By Owner
- Dalworthington Gardens Homes For Sale By Owner
Homes around $509,900






Verify Your Email
Please enter the 6-digit verification code
sent to your email address.