
1128 Wingate Drive
Bedford, Texas 76021

 4
4
Bed
 2
2
Bath
 2,148
2,148Sqft
 0.24
0.24Acre(Lot)
Welcome to 1128 Wingate Drive, a charming one-story home in the desirable Bedford Place Addition. Situated on a nearly quarter-acre lot with mature oak trees and lush landscaping, this 4-bedroom, 2-bath home offers a spacious layout, great natural light, and a prime central Bedford location. The inviting living room features vaulted ceilings, warm wood accents, a brick fireplace, built-in shelving, and a wall of windows overlooking the backyard. The kitchen offers a breakfast bar, ample cabinet storage, and a bright eat-in dining area. The split-bedroom floor plan provides added privacy, with the secluded primary suite featuring a spacious closet with built-ins. Three additional bedrooms offer flexibility for guests, a home office, or everyday living. Enjoy a large backyard with p

 Property Details
 Map
Map
 Map
Map
What's Nearby
Nearby Areas
 Features
-
Bedroom Information
Total Bedrooms: 4 Window Features: Window CoveringsBathroom Information
Total Baths: 2 Full Baths: 2 Half Baths: 0 -
Interior Features
Built-in Features,Cable TV Available,Double Vanity,Eat-in Kitchen,High Speed Internet Available,Open Floorplan,Paneling,Vaulted Ceiling(s),Wainscoting,Walk-In Closet(s)Appliances
Dishwasher,Disposal,Electric Cooktop,Electric Oven,MicrowaveUtilities
Asphalt,City Sewer,City Water,Curbs -
Cooling Features
Central Air,ElectricHeating Source
Central,ElectricFireplace
Number of Fireplaces: 1 Fireplace Features: Family Room,Wood Burning
-
Building Information
Built Year: 1982 Construction: Brick Roof Type: Composition -
Exterior Features
Covered Patio/PorchFoundation
Slab -
Laundry Features
Utility RoomPatio And Porch
CoveredFencing
WoodConstruction Materials
Brick
-
Lot Information
Lot Size (Acr): 0.2350 Lot Size Units: Acres Lot Size Square Feet: 10,237 Lot Features: Interior Lot,Lrg. Backyard Grass,Sprinkler System,Subdivision -
Property Information
SQ ft (Living Area): 2,148 Property Type: Residential Property Sub Type: Single Family Residence Subdivision: Bedford Place City: Bedford State: Texas Directions: From Hwy 121, go west on Cheek-Sparger to McLain Rd. Left (south) on McLain to Wingate Drive. Right on Wingate. Third house on the left. Property Status: Pending Levels: One Property Age: 44 Other Equipment: Irrigation Equipment
-
Listing Price Information
Original List Price: $469,000 List Price Tot SqFt: $218 -
Listing Information
Possession: Closing/Funding
-
Tax Information
Parcel Number: 00144983 Tax Block: 12 Tax Legal Description: BEDFORD PLACE BLOCK 12 LOT 31 Tax Lot: 31 Unexempt Taxes: $8,324
-
Parking Information
Has Garage Garage Space: 2 Carport Spaces: 0 Parking Features: Garage -
Homeowners Association Information
HOA Type: None
-
School Information
Elementary School: Bedfordhei High School: Bell Junior High School: Bedford School District: Hurst-Euless-Bedford ISD -
Utility Information
Utilities: Asphalt,City Sewer,City Water,Curbs
How much is this property worth?
Curious about this home's true market value? Use our free Home Evaluation Tool to instantly get a personalized Comparative Market Analysis (CMA) report. Make smarter, data-driven decisions before you buy.

Nearby Home Value
| Address | Estimate | Bed | Bath | Sq. Ft | Lot Size |
|---|---|---|---|---|---|
| 3504 Creekside Court, Bedford, TX, 76021 | $519,900 | 4 | 3 | 2,346 | 2,346 SqFt |
| 3400 Paint Brush Lane, Bedford, TX, 76021 | $510,000 | 4 | 3 | 2,245 | 2,245 SqFt |
| 3212 Ladera Drive, Bedford, TX, 76021 | $395,000 | 4 | 3 | 1,895 | 1,895 SqFt |
| 3832 Mulberry Lane, Bedford, TX, 76021 | $319,000 | 3 | 2 | 1,467 | 1,467 SqFt |
| 1949 Stonecourt Drive, Bedford, TX, 76021 | $420,000 | 3 | 2 | 1,768 | 1,768 SqFt |
| 3825 Hackberry Lane, Bedford, TX, 76021 | $380,000 | 3 | 2 | 1,748 | 1,748 SqFt |
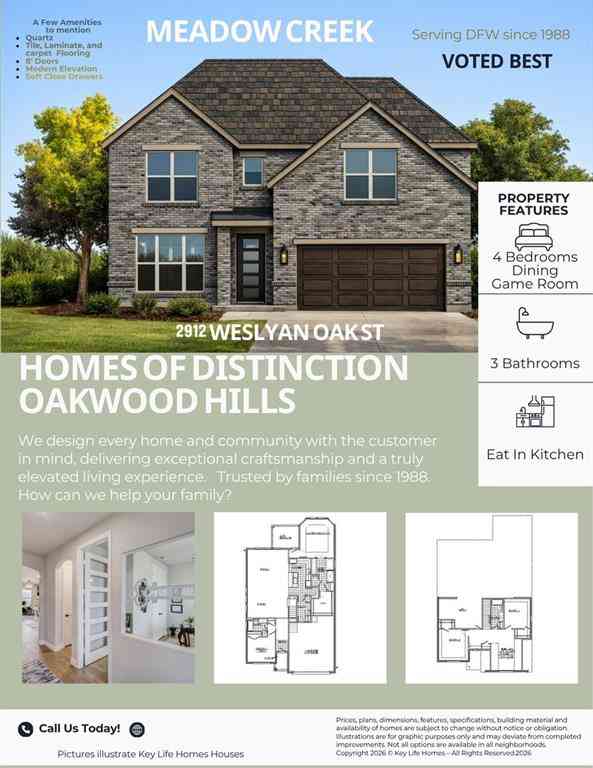
| 2908 Weslyan Oak Street, Bedford, TX, 76021 | $715,407 | 3 | 3 | 2,113 | 2,113 SqFt |
| 2101 Oak Manor Drive, Bedford, TX, 76021 | $480,000 | 4 | 2 | 2,148 | 2,148 SqFt |
| 3524 Sweet Wood, Bedford, TX, 76021 | $384,980 | 4 | 2 | 1,815 | 1,815 SqFt |
| 3708 Pinewood Street, Bedford, TX, 76021 | $339,000 | 3 | 2 | 1,876 | 1,876 SqFt |
Similar Homes To 1128 Wingate Drive
Nearby For Sale


Disclosure: Listing information provided in part by the North Texas Real Estate Information Systems, Inc, for personal, non-commercial use by viewers of this site and may not be reproduced or redistributed. All information is deemed reliable but not guaranteed. Copyright © NTREIS 2026. All rights reserved
ByOwner last updated this listing 08/24/2026 @ 20:26
More Cities with for Sale by Owner Homes
- Bedford Homes For Sale By Owner
- Colleyville Homes For Sale By Owner
- Hurst Homes For Sale By Owner
- Euless Homes For Sale By Owner
- North Richland Hills Homes For Sale By Owner
- Richland Hills Homes For Sale By Owner
- Grapevine Homes For Sale By Owner
- Southlake Homes For Sale By Owner
- Watauga Homes For Sale By Owner
- Haltom City Homes For Sale By Owner
- Keller Homes For Sale By Owner
- Irving Homes For Sale By Owner
- Grand Prairie Homes For Sale By Owner
- Trophy Club Homes For Sale By Owner
- Roanoke Homes For Sale By Owner
- Saginaw Homes For Sale By Owner
- Pantego Homes For Sale By Owner
- Flower Mound Homes For Sale By Owner
- Coppell Homes For Sale By Owner
- Dalworthington Gardens Homes For Sale By Owner
Homes around $469,000



Verify Your Email
Please enter the 6-digit verification code
sent to your email address.