
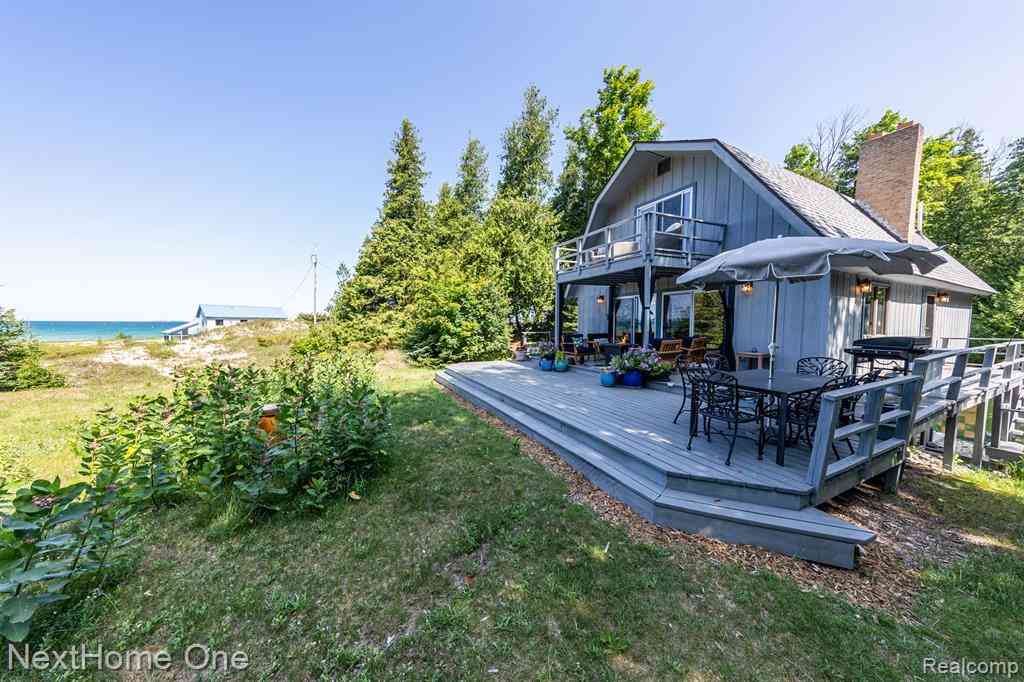
28095 Driftwood Court
Beaver Island, Michigan 49782

 3
3
Bed
 2
2
Bath
 1,447
1,447Sqft
 5.20
5.20Acres(Lot)
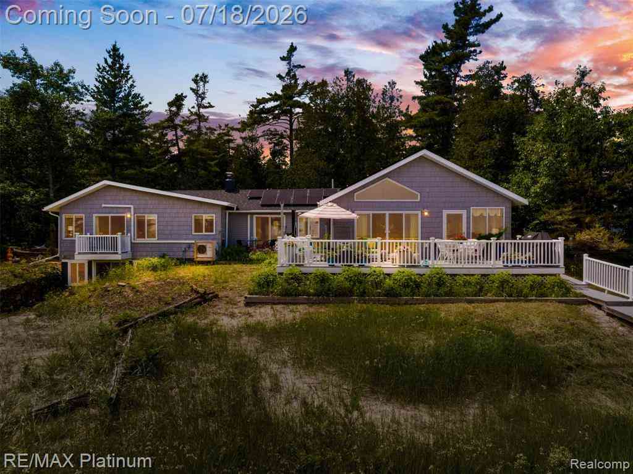
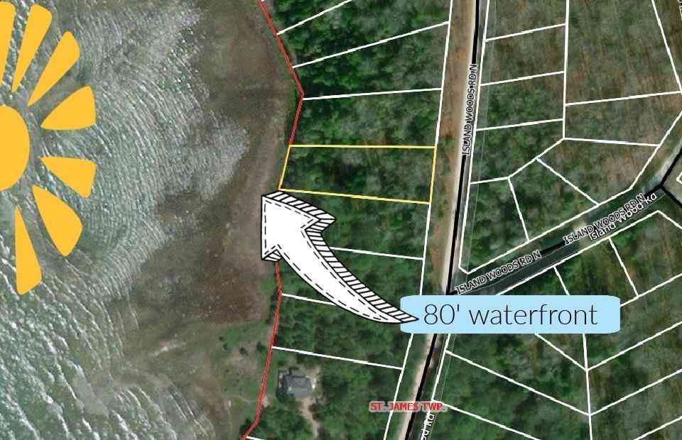
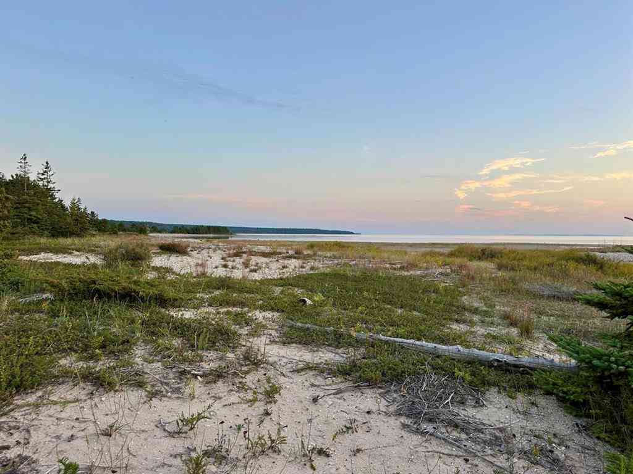
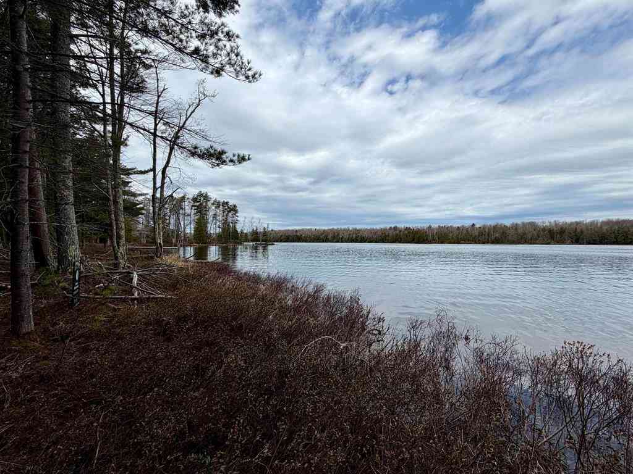
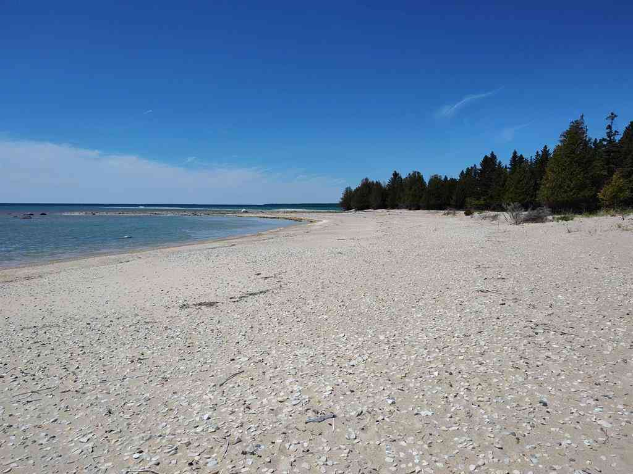
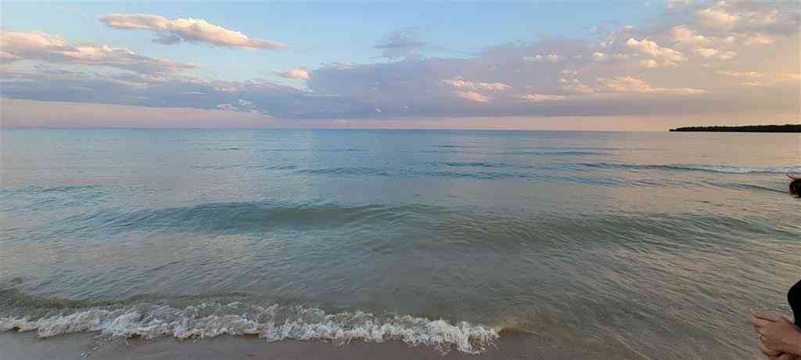
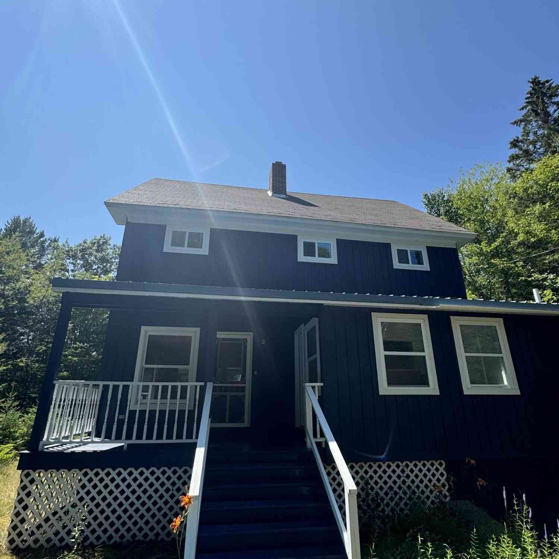
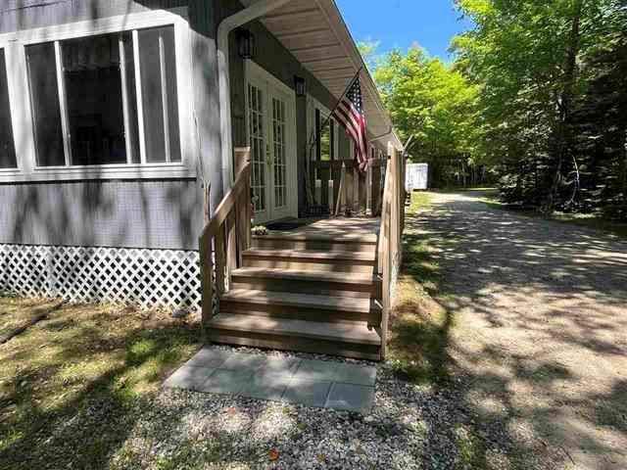
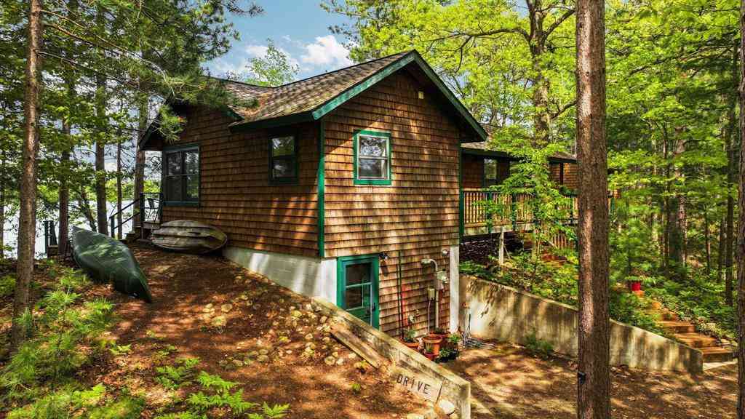
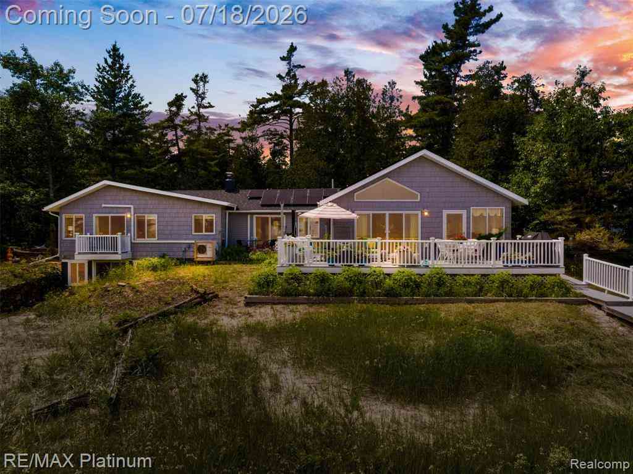
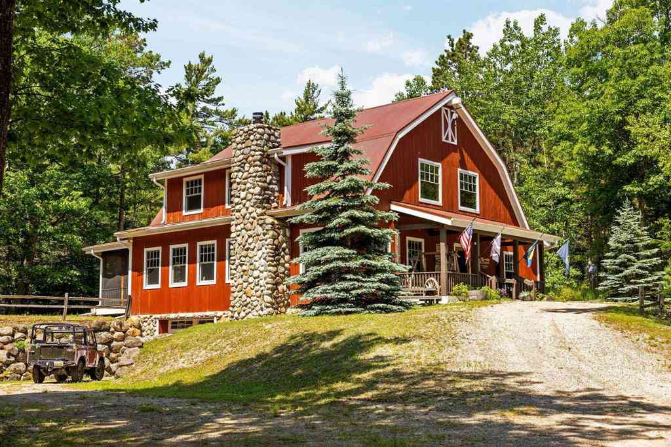
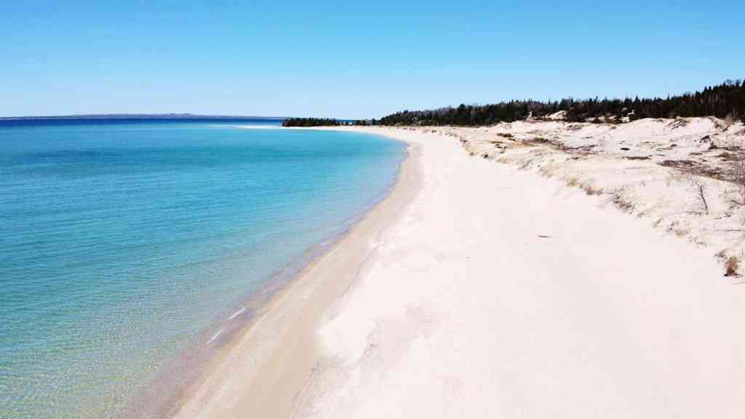
Rare opportunity to own 5.2 private acres with 80 feet of Lake Michigan frontage on desirable Donegal Bay in the St. James area of Beaver Island. Surrounded by mature pines, birch, & adjoining conservancy land, this 3 bedroom, 2 bath home offers exceptional privacy w/no visible neighbors, spectacular sunset views, & your own walking trail leading through the dunes to your own private beach. Designed for effortless island living, the home offers more than 1,400 sf w/a comfortable floor plan that includes a main-floor bedroom, 2 add'l bedrooms upstairs, & a cozy loft that's perfect for reading or relaxing. The primary suite opens onto a private balcony overlooking Lake Michigan (and views of High Island in the distance). The beautifully renovated kitchen is the heart of the home, featuring B

 Property Details
 Map
Map
 Map
Map
What's Nearby
Nearby Areas
 Features
-
Bedroom Information
Total Bedrooms: 3Bathroom Information
Total Baths: 2 Full Baths: 2 -
Room Information
Total Rooms: 8 Porches: Deck,Patio,Porch,TerraceInterior Features
Furnished - Negotiable Roof: Asphalt Basement Description: Unfinished Appliances: Dishwasher,Dryer,Free-Standing Electric Range,Free-Standing Refrigerator,Microwave,Washer -
Heating & Cooling
Cooling: Ceiling Fan(s) Heating: Baseboard Heating Fuel: Electric
-
Building Information
Year Built: 1985 Building Stories: 2 Story Roof: Asphalt Foundation/Basement: Basement Architecture: Contemporary,Other -
Exterior Features
Construction: Wood -
Utility Features
Sewer: Septic Tank (Existing) -
Water
Well (Existing)
-
Lot Information
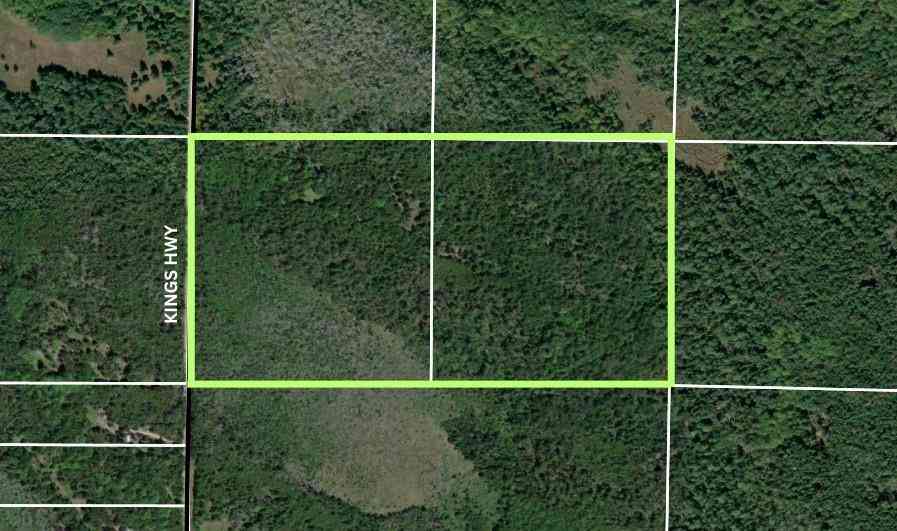
Lot Size: 5.20 Lot Dimensions: 235x180420x360x274x325 Frontage Feet: 253 Waterfront: , Waterfront Description: Across the Road Water Frontage,Beach Front,Direct Water Frontage,Lake Front,Water Front -
Property Information
SQ ft: 1447 Subdivision: Port St James 9 St James Township Financing: Cash,Conventional,FHA,USDA Loan (Rural Dev),VA
-
Listing Price Information
Original List Price: $650,000 -
Listing Information
Possession: Negotiable Legal Description: PORT ST. JAMES #9 LOTS 823, 822, 821, 820, 819, 818, & 35, 23. (see map attached to listing)
-
Tax Information
Annual Tax: $2,690 Parcel Number: 01370982300Terms/Deposits/Fees
Assoc Fee Freq: $Annually -
Possession
Negotiable -
Legal Information
Legal Description: Section: PORT ST. JAMES #9 LOTS 823, 822, 821, 820, 819, 818, & 35, 23. (see map attached to listing)
-
Virtual Tour
Parking Information
Has Garage: Yes Garage Size: 1 Car Garage Description: Attached,Basement Access -
Multi-Unit Information
Road Frontage: Gravel,Other
-
School Information
School District: Beaver Island -
Utility Information
Water: Well (Existing) Sewer: Septic Tank (Existing)
How much is this property worth?
Curious about this home's true market value? Use our free Home Evaluation Tool to instantly get a personalized Comparative Market Analysis (CMA) report. Make smarter, data-driven decisions before you buy.

Nearby Home Value
| Address | Estimate | Bed | Bath | Sq. Ft | Lot Size |
|---|---|---|---|---|---|
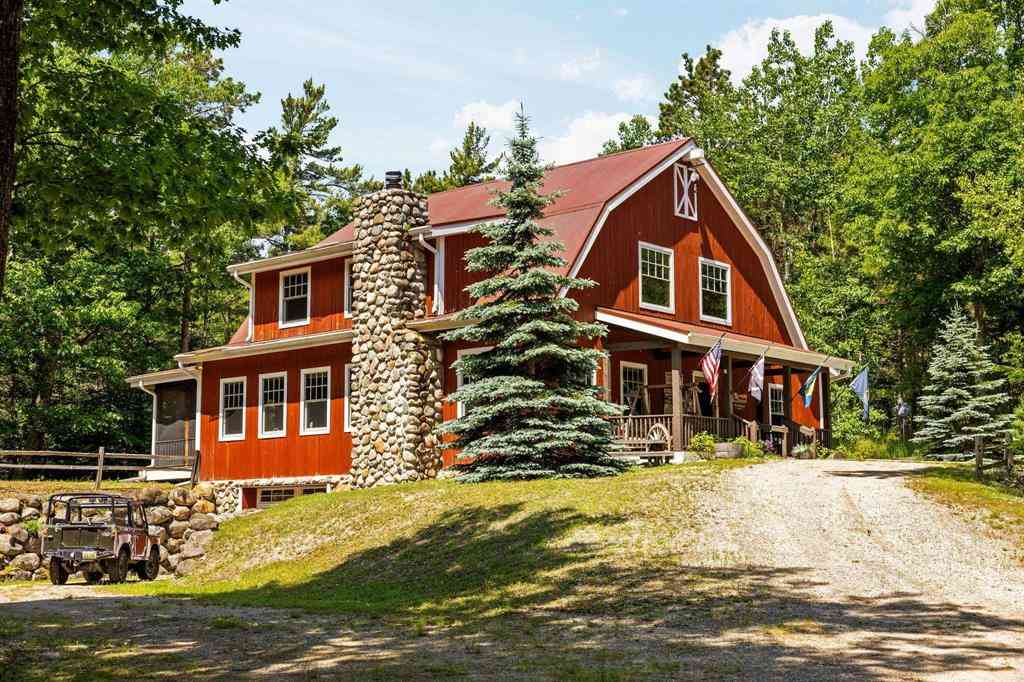
| 33090 East Side Drive , Beaver Island, MI, 49782 | $998,000 | 4 | 3 | 2,950 | 1.30 Acres |
| 37659 Kings Highway , Beaver Island, MI, 49782 | $1,050,000 | 4 | 4.5 | 2,940 | 5.20 Acres |
| 26625 Chipmunk Trail , Beaver Island, MI, 49782 | $2,300,000 | 4 | 4.5 | 6,267 | 0.70 Acre |
| 27646 White Cedar Drive , Beaver Island, MI, 49782 | $495,000 | 6 | 2.5 | 2,772 | 1.20 Acres |
| 28525 Fox Pointe Trail , Beaver Island, MI, 49782 | $499,900 | 2 | 1 | 880 | 10 Acres |
| 34715 Buff Malloy Drive, Beaver Island, MI, 49782 | $387,500 | 5 | 3 | 1,924 | 1.55 Acres |
Similar Homes To 28095 Driftwood Court
Nearby For Sale

Disclosure: The accuracy of all information, regardless of source, is not guaranteed or warranted. All information should be independently verified. Any use of search facilities of data on the site, other than by a consumer looking to purchase real estate, is prohibited. IDX provided courtesy of Realcomp II Ltd., via ByOwner.com and REALCOMP, Copyright 2026 Realcomp II Ltd. Shareholders. REALTOR (R) licensed in the state of Michigan. The listing broker’s offer of compensation is made only to participants of the MLS where the listing is filed and to participants of any data share partner MLS.
ByOwner last updated this listing 10/01/2026 @ 03:43
More Cities with for Sale by Owner Homes
- Beaver Island Homes For Sale By Owner
- Harbor Springs Homes For Sale By Owner
- Charlevoix Homes For Sale By Owner
- Petoskey Homes For Sale By Owner
- Alanson Homes For Sale By Owner
- East Jordan Homes For Sale By Owner
- Ellsworth Homes For Sale By Owner
- Boyne City Homes For Sale By Owner
- Manistique Homes For Sale By Owner
- Central Lake Homes For Sale By Owner
- Leland Homes For Sale By Owner
- Newberry Homes For Sale By Owner
- Lake Leelanau Homes For Sale By Owner
- Suttons Bay Homes For Sale By Owner
- Indian River Homes For Sale By Owner
- Bellaire Homes For Sale By Owner
- Kewadin Homes For Sale By Owner
- Cheboygan Homes For Sale By Owner
- Elk Rapids Homes For Sale By Owner
- Wolverine Homes For Sale By Owner
Homes around $650,000







Verify Your Email
Please enter the 6-digit verification code
sent to your email address.
Verify Your Phone Number
Please enter the 6-digit verification code
sent to your mobile phone.