
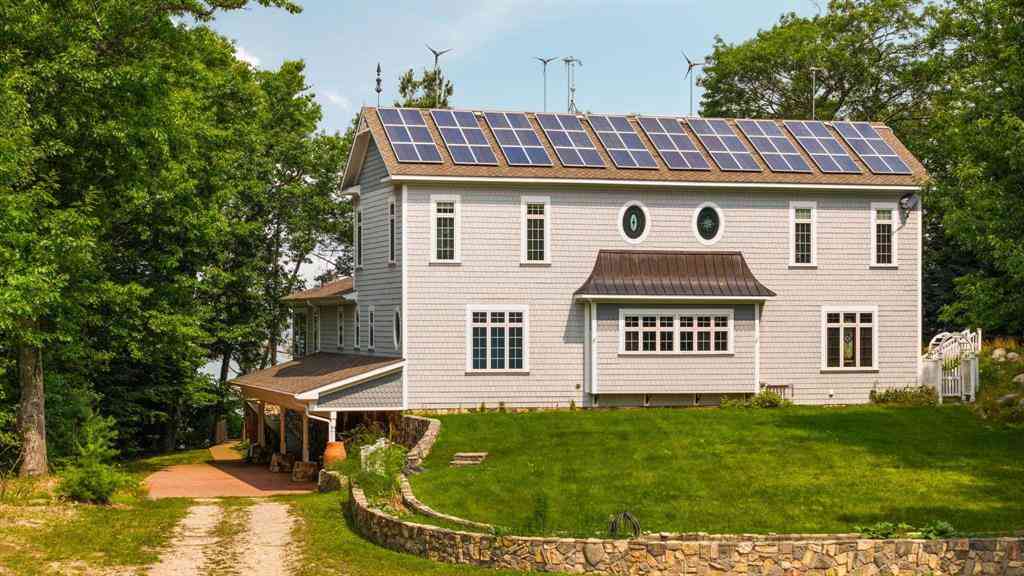
26625 Chipmunk Trail
Beaver Island, Michigan 49782

 4
4
Bed
 4.5
4.5
Bath
 6,267
6,267Sqft
 0.70
0.70Acre(Lot)
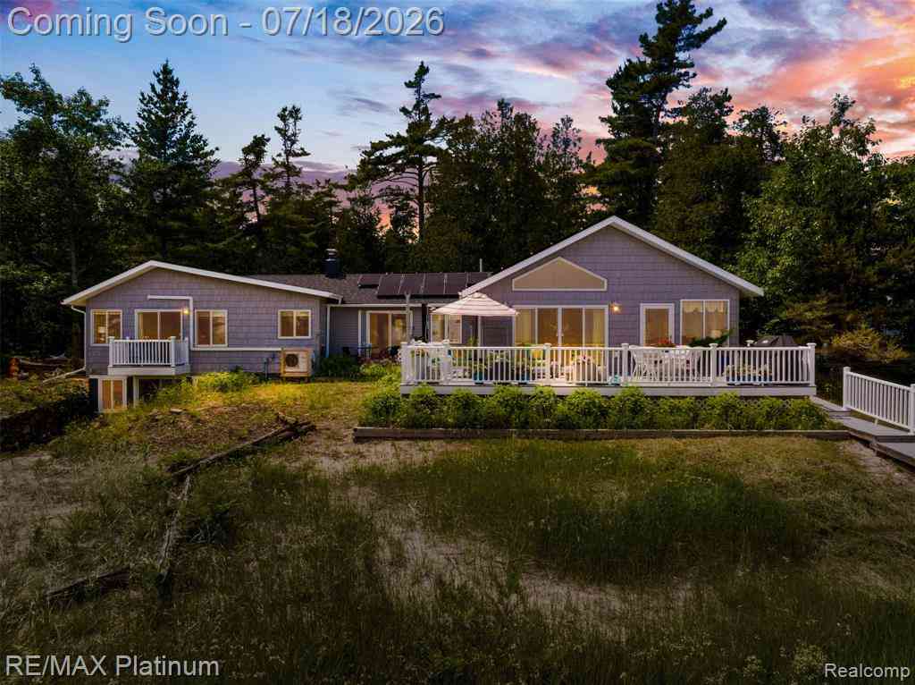
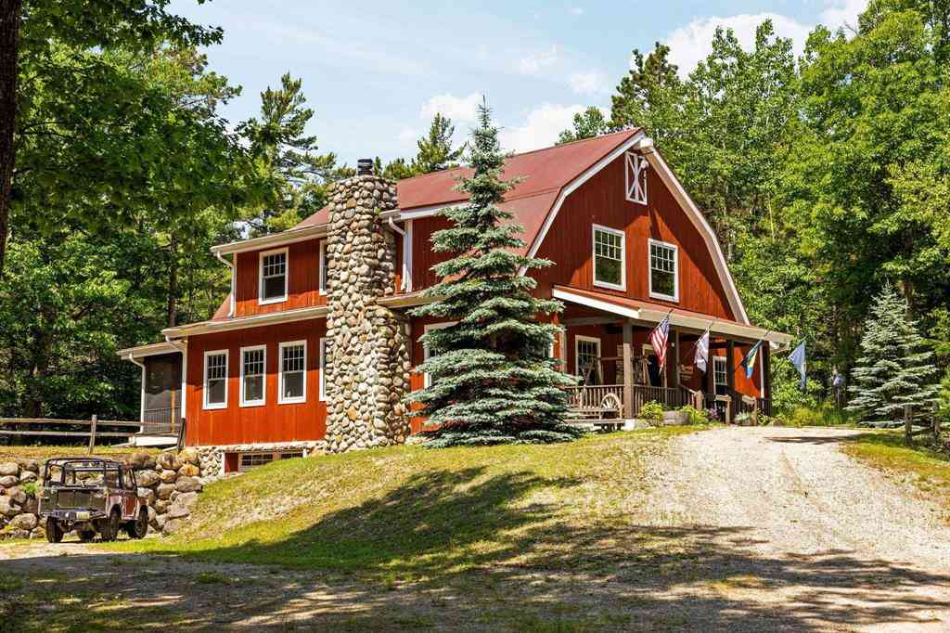
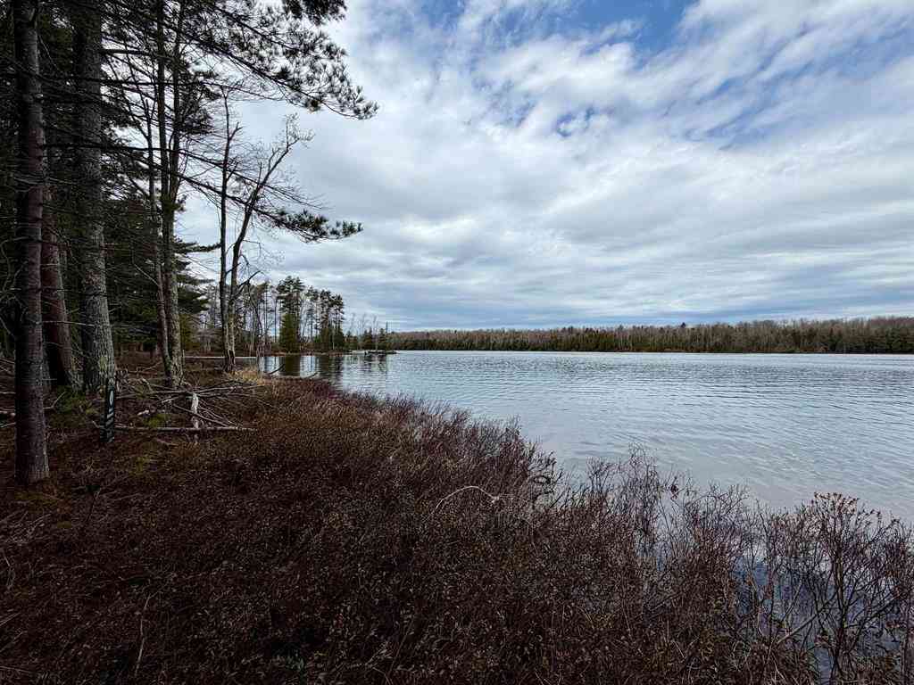
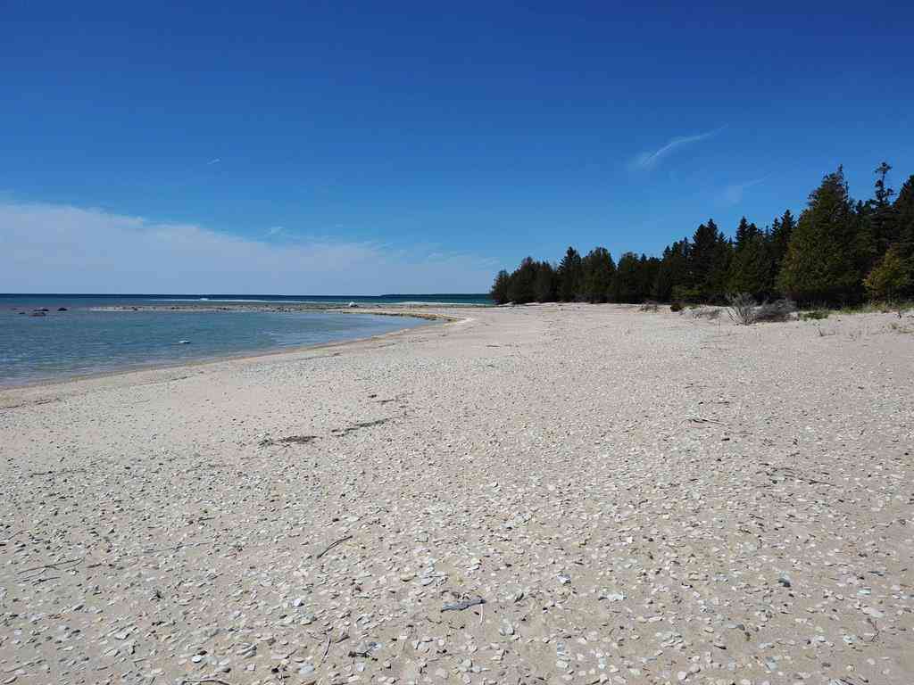
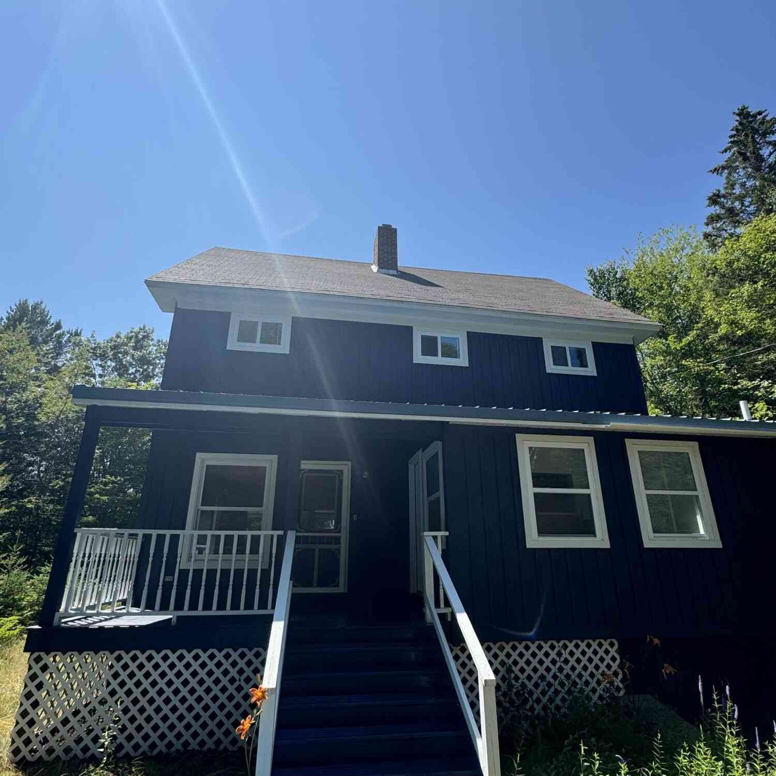
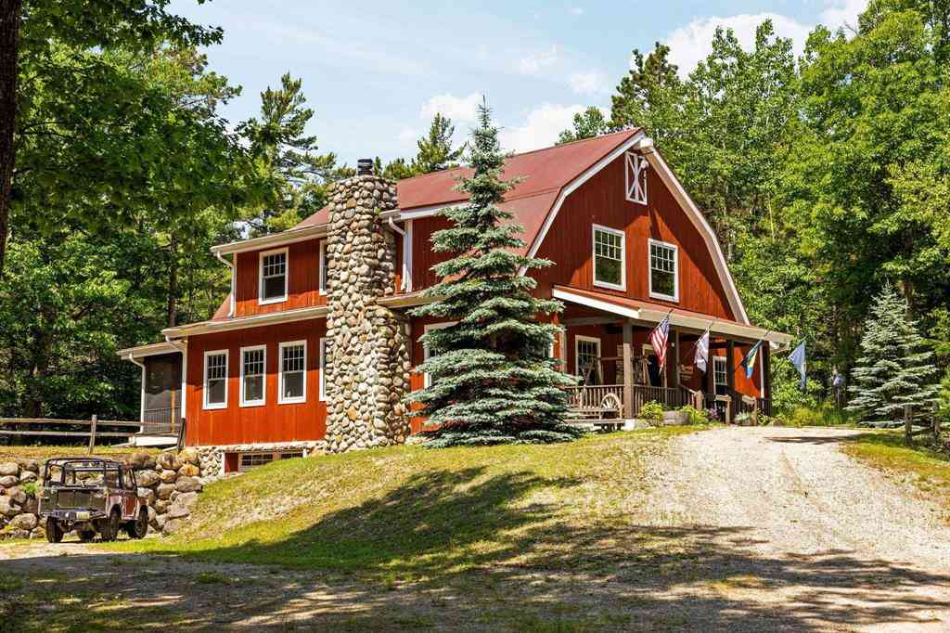
Touches of elegance and the feeling of lifetimes preserved give this remarkable Lake Michigan home a character all its own. Set along 100 feet of sandy frontage on Beaver Islands north shore, the home blends timeless architectural details with extraordinary craftsmanship and thoughtful design. Coffered ceilings, custom hardwood cabinetry, marble countertops, solid maple and tile flooring, restored antique lighting, custom stained glass, and collected architectural pieces create a home that simply cannot be replicated. The kitchen is equally distinctive, with an antique steel ceiling, generous workspace, large bar, and appliances cleverly tucked into unfitted cabinetry. And then there is the sunroom. Running the length of the home along the Lake Michigan side, this light-filled space feels

 Property Details
 Map
Map
 Map
Map
What's Nearby
Nearby Areas
 Features
-
Bedroom Information
Total Bedrooms: 4Bathroom Information
Total Baths: 4.5 Full Baths: 4 Half Baths: 1 -
Room Information
Total Rooms: 18 Porches: Deck,PorchInterior Features
Other,Central Vacuum,Water Softener (owned) Basement Description: Finished,Interior Entry,Partially Finished,Walk-Out Access Fireplace: Yes Appliances: Dishwasher,Disposal,Dryer,Microwave,Refrigerator,Washer -
Heating & Cooling
Cooling: Ceiling Fan(s),Central Air Heating: Radiant Heating Fuel: Electric,Geo-Thermal,Oil,WoodWater Heater
Electric,Oil,Solar
-
Building Information
Year Built: 2002 Foundation/Basement: Basement Architecture: Craftsman -
Exterior Features
Construction: Block,Shingle Siding -
Utility Features
Sewer: Septic Tank (Existing) -
Water
Well (Existing) Water Heat: Electric,Oil,Solar
-
Lot Information
Lot Size: 0.70 Lot Dimensions: 100' x 333' Lot Features: Water View,Wooded Waterfront Description: Water Front,Lake/River Priv -
Property Information
SQ ft: 6267 Subdivision: n/a Financing: Cash,Conventional,FHA
-
Listing Price Information
Original List Price: $2,300,000 -
Listing Information
Possession: Negotiable Legal Description: COM AT S1/4 COR OF SEC 22 T39N R10W TH N3DEG20'59"E(RECD AS N1DEG14'29"E AL N&S 1/4 LI OF SD SEC(E LI OF GVOT LOT 3) 1261.74FT TO CON MON ON SH LK MI TH S86 DEG52'38"W AL SD SH 523.33FT BEING POB TH LEAV SD SH S3DEG20'59"W 310.11FT TO NLY LI OF CHIPMUNK..
-
Tax Information
Parcel Number: 01322207530 -
Possession
Negotiable -
Legal Information
Legal Description: Section: COM AT S1/4 COR OF SEC 22 T39N R10W TH N3DEG20'59"E(RECD AS N1DEG14'29"E AL N&S 1/4 LI OF SD SEC(E LI OF GVOT LOT 3) 1261.74FT TO CON MON ON SH LK MI TH S86 DEG52'38"W AL SD SH 523.33FT BEING POB TH LEAV SD SH S3DEG20'59"W 310.11FT TO NLY LI OF CHIPMUNK..
-
Virtual Tour
Parking Information
Has Garage: Yes Garage Size: 3 Car Garage Description: Door Opener,Heated,Attached -
Multi-Unit Information
Road Frontage: Gravel
-
School Information
School District: Beaver Island -
Fire Place Information
Fire Place: Yes Fire Place Type: Wood Stove -
Utility Information
Water: Well (Existing) Sewer: Septic Tank (Existing)
How much is this property worth?
Curious about this home's true market value? Use our free Home Evaluation Tool to instantly get a personalized Comparative Market Analysis (CMA) report. Make smarter, data-driven decisions before you buy.

Nearby Home Value
| Address | Estimate | Bed | Bath | Sq. Ft | Lot Size |
|---|---|---|---|---|---|
| 33171 Mrs Reddings Trail , Beaver Island, MI, 49782 | $845,000 | 4 | 3.5 | 2,209 | 5.55 Acres |
| 33090 East Side Drive , Beaver Island, MI, 49782 | $998,000 | 4 | 3 | 2,950 | 1.30 Acres |
| 37659 Kings Highway , Beaver Island, MI, 49782 | $1,050,000 | 4 | 4.5 | 2,940 | 5.20 Acres |
| 27646 White Cedar Drive , Beaver Island, MI, 49782 | $495,000 | 6 | 2.5 | 2,772 | 1.20 Acres |
| 28525 Fox Pointe Trail , Beaver Island, MI, 49782 | $499,900 | 2 | 1 | 880 | 10 Acres |
| 34715 Buff Malloy Drive, Beaver Island, MI, 49782 | $387,500 | 5 | 3 | 1,924 | 1.55 Acres |
Similar Homes To 26625 Chipmunk Trail
Nearby For Sale

Disclosure: The accuracy of all information, regardless of source, is not guaranteed or warranted. All information should be independently verified. Any use of search facilities of data on the site, other than by a consumer looking to purchase real estate, is prohibited. IDX provided courtesy of Realcomp II Ltd., via ByOwner.com and REALCOMP, Copyright 2026 Realcomp II Ltd. Shareholders. REALTOR (R) licensed in the state of Michigan. The listing broker’s offer of compensation is made only to participants of the MLS where the listing is filed and to participants of any data share partner MLS.
ByOwner last updated this listing 09/30/2026 @ 21:22
More Cities with for Sale by Owner Homes
- Beaver Island Homes For Sale By Owner
- Harbor Springs Homes For Sale By Owner
- Charlevoix Homes For Sale By Owner
- Petoskey Homes For Sale By Owner
- Alanson Homes For Sale By Owner
- East Jordan Homes For Sale By Owner
- Ellsworth Homes For Sale By Owner
- Boyne City Homes For Sale By Owner
- Manistique Homes For Sale By Owner
- Central Lake Homes For Sale By Owner
- Leland Homes For Sale By Owner
- Newberry Homes For Sale By Owner
- Lake Leelanau Homes For Sale By Owner
- Suttons Bay Homes For Sale By Owner
- Indian River Homes For Sale By Owner
- Bellaire Homes For Sale By Owner
- Kewadin Homes For Sale By Owner
- Cheboygan Homes For Sale By Owner
- Elk Rapids Homes For Sale By Owner
- Wolverine Homes For Sale By Owner
Homes around $2,300,000








Verify Your Email
Please enter the 6-digit verification code
sent to your email address.
Verify Your Phone Number
Please enter the 6-digit verification code
sent to your mobile phone.