

33090 East Side Drive
Beaver Island, Michigan 49782

 4
4
Bed
 3
3
Bath
 2,950
2,950Sqft
 1.30
1.30Acres(Lot)
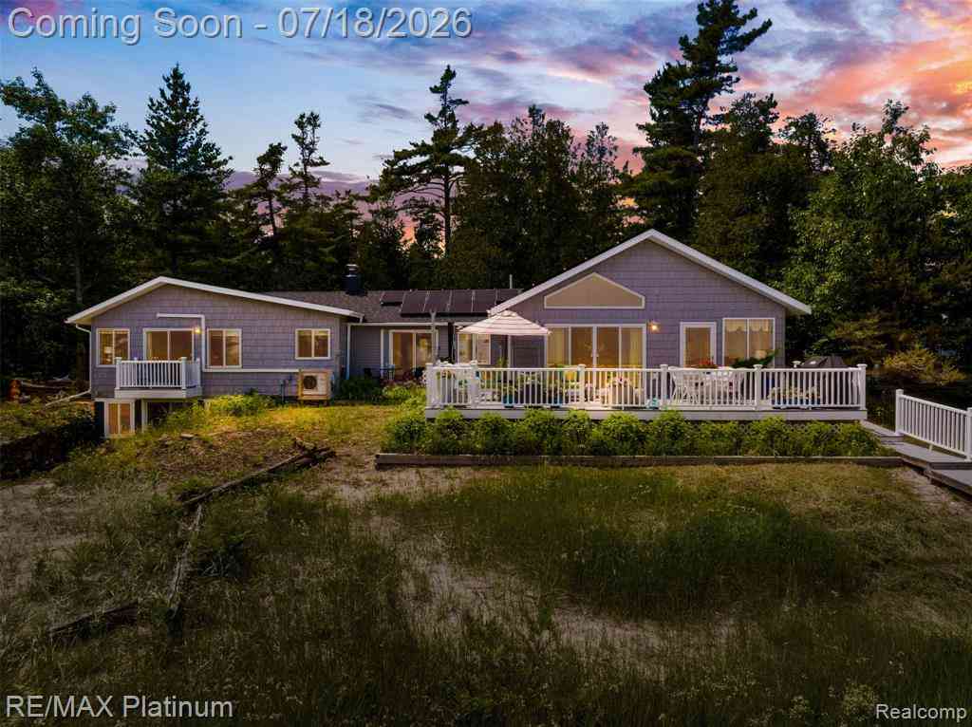
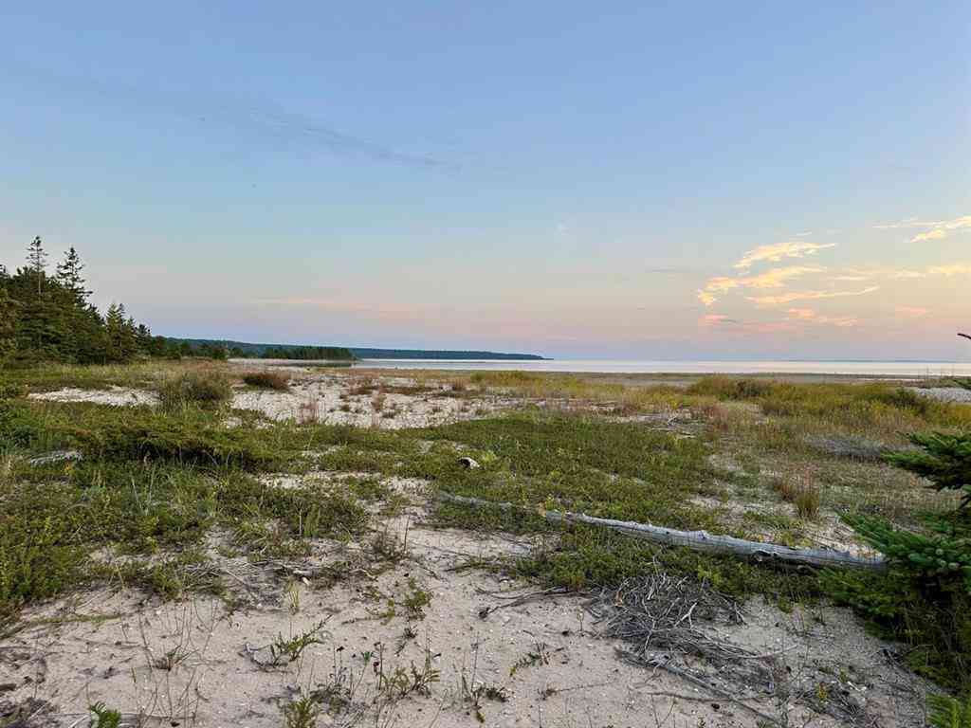
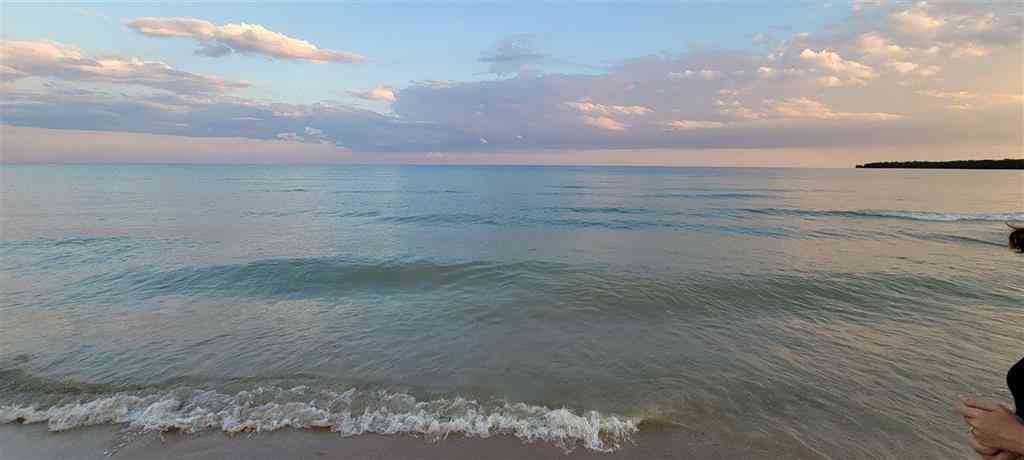
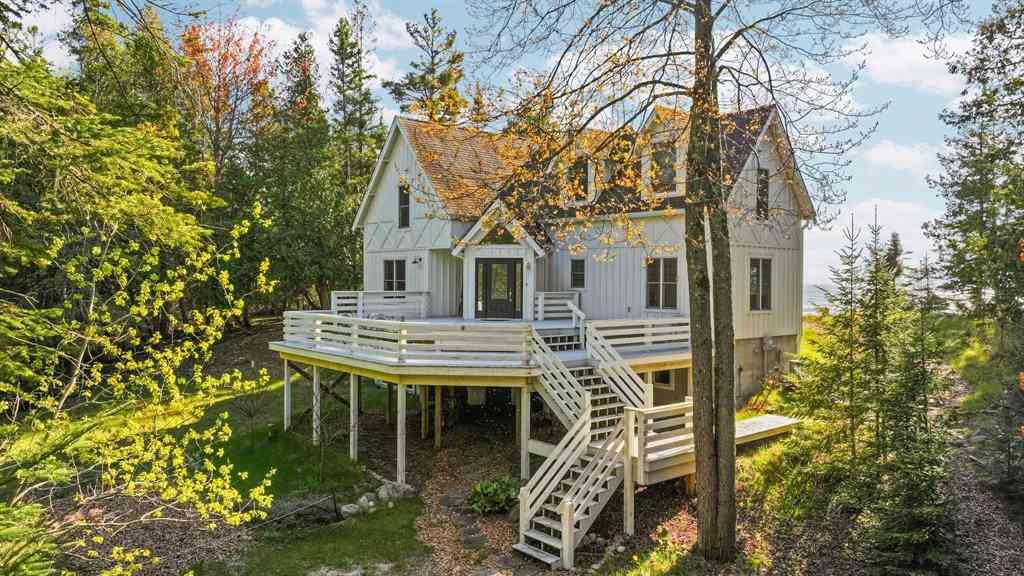
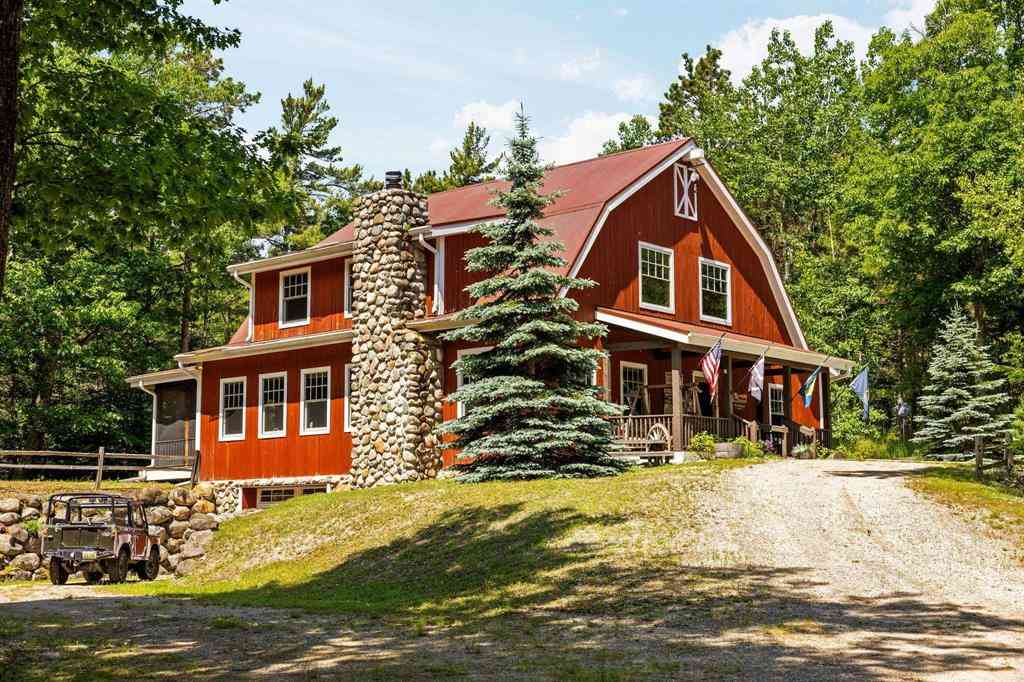
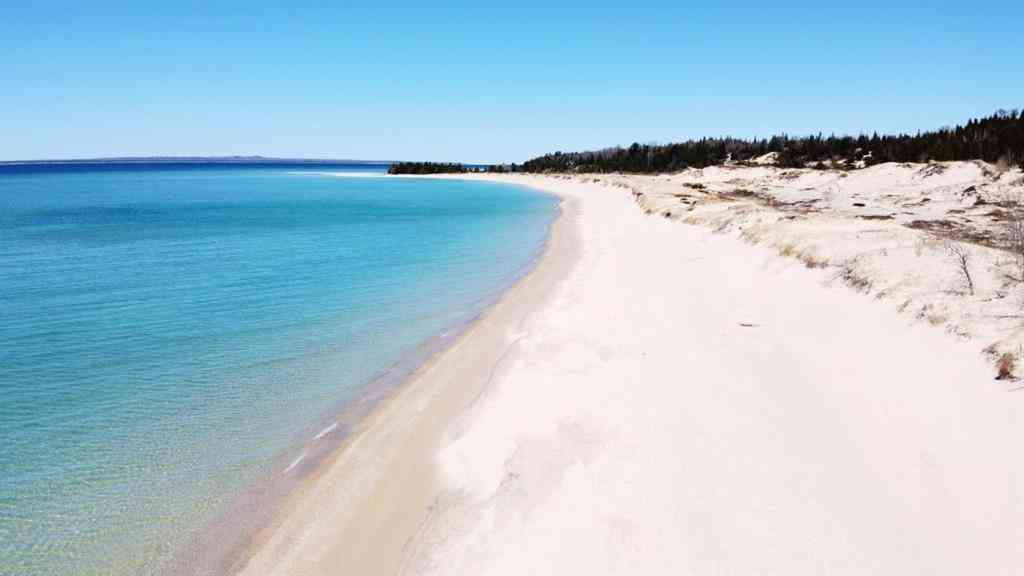
Experience one of Beaver Island’s premier waterfront estates, offering 270 feet of pristine sugar-sand shoreline along the crystal-clear aegean blue waters of Sand Bay on Lake Michigan. Perfectly positioned to capture breathtaking sunrises, this exceptional property blends refined living with the serenity of island life. The main residence features 3 bedrooms and 2 full baths, a thoughtfully renovated chef-inspired kitchen, a sun-filled four-season room, and a custom wine cellar designed for entertaining. Outdoor living is unmatched with four maintenance-free Trex decks, multiple patios, lush gardens, and inviting gathering spaces that showcase the spectacular waterfront setting. Enhancing the landscape is custom stonework by renowned Beaver Island artisan Dick Burris, adding timeless cha

 Property Details
 Map
Map
 Map
Map
 Features
-
Bedroom Information
Total Bedrooms: 4Bathroom Information
Total Baths: 3 Full Baths: 3 -
Room Information
Total Rooms: 14 Porches: DeckInterior Features
Smoke Alarm,220 Volts,Circuit Breakers,Furnished - Negotiable Roof: Asphalt Basement Description: Daylight,Partially Finished,Walk-Out Access Fireplace: Yes Appliances: Wine Cooler,Dishwasher,Disposal,Dryer,Free-Standing Gas Range,Free-Standing Refrigerator,Ice Maker,Microwave,Stainless Steel Appliance(s),Washer -
Heating & Cooling
Cooling: Ceiling Fan(s),Wall Unit(s) Heating: Other Heating Fuel: ElectricFireplace
Family RoomWater Heater
Electric
-
Building Information
Year Built: 1958 Building Stories: 1 Story Fireplace: Family Room Roof: Asphalt Foundation/Basement: Basement Architecture: Traditional,Early American,Craftsman -
Exterior Features
Lighting Construction: Brick,Concrete,Stone,Vinyl -
Utility Features
Sewer: Septic Tank (Existing) -
Water
Well (Existing) Water Heat: Electric
-
Lot Information
Lot Size: 1.30 Lot Dimensions: 313X258X313X258 Lot Features: Sprinkler(s),Vacation Home,Water View Frontage Feet: 270 Waterfront: All Sports Lake, Waterfront Description: Beach Front,Direct Water Frontage,Lake Front,Lake Privileges,Private Water Frontage,Water Front -
Property Information
SQ ft: 2950 Subdivision: Hanleys Beach Financing: Cash,Contract,Conventional
-
Listing Price Information
Original List Price: $1,275,000 -
Listing Information
Possession: Negotiable Legal Description: HANLEYS BEACH LOTS 2 & 3 , HANLEYS BEACH N 50 FT OF LOT 4. , HANLEY'S BEACH SUBDIVISION S1/2 OF LOT 1.
-
Tax Information
Annual Tax: $9,927 Parcel Number: 01262500200 -
Possession
Negotiable -
Legal Information
Legal Description: Section: HANLEYS BEACH LOTS 2 & 3 , HANLEYS BEACH N 50 FT OF LOT 4. , HANLEY'S BEACH SUBDIVISION S1/2 OF LOT 1.
-
Virtual Tour
Parking Information
Has Garage: Yes Garage Size: 2.5 Car Garage Description: Electricity,Attached,Basement Access,Driveway -
Multi-Unit Information
Road Frontage: Paved
-
School Information
School District: Beaver Island -
Fire Place Information
Fire Place: Yes Fire Place Location: Family Room Fire Place Type: Wood Stove -
Utility Information
Water: Well (Existing) Sewer: Septic Tank (Existing)
How much is this property worth?
Curious about this home's true market value? Use our free Home Evaluation Tool to instantly get a personalized Comparative Market Analysis (CMA) report. Make smarter, data-driven decisions before you buy.

Nearby Home Value
| Address | Estimate | Bed | Bath | Sq. Ft | Lot Size |
|---|---|---|---|---|---|
| 33171 Mrs Reddings Trail , Beaver Island, MI, 49782 | $845,000 | 4 | 3.5 | 2,209 | 5.55 Acres |
| 37659 Kings Highway , Beaver Island, MI, 49782 | $1,050,000 | 4 | 4.5 | 2,940 | 5.20 Acres |
| 27646 White Cedar Drive , Beaver Island, MI, 49782 | $495,000 | 6 | 2.5 | 2,772 | 1.20 Acres |
| 28525 Fox Pointe Trail , Beaver Island, MI, 49782 | $525,000 | 2 | 1 | 880 | 10 Acres |
| 34715 Buff Malloy Drive, Beaver Island, MI, 49782 | $387,500 | 5 | 3 | 1,924 | 1.55 Acres |
Similar Homes To 33090 East Side Drive
Nearby For Sale

Disclosure: The accuracy of all information, regardless of source, is not guaranteed or warranted. All information should be independently verified. Any use of search facilities of data on the site, other than by a consumer looking to purchase real estate, is prohibited. IDX provided courtesy of Realcomp II Ltd., via ByOwner.com and REALCOMP, Copyright 2026 Realcomp II Ltd. Shareholders. REALTOR (R) licensed in the state of Michigan. The listing broker’s offer of compensation is made only to participants of the MLS where the listing is filed and to participants of any data share partner MLS.
ByOwner last updated this listing 09/02/2026 @ 23:07
More Cities with for Sale by Owner Homes
- Beaver Island Homes For Sale By Owner
- Harbor Springs Homes For Sale By Owner
- Charlevoix Homes For Sale By Owner
- Petoskey Homes For Sale By Owner
- Alanson Homes For Sale By Owner
- East Jordan Homes For Sale By Owner
- Ellsworth Homes For Sale By Owner
- Boyne City Homes For Sale By Owner
- Manistique Homes For Sale By Owner
- Central Lake Homes For Sale By Owner
- Leland Homes For Sale By Owner
- Boyne Falls Homes For Sale By Owner
- Newberry Homes For Sale By Owner
- Lake Leelanau Homes For Sale By Owner
- Suttons Bay Homes For Sale By Owner
- Indian River Homes For Sale By Owner
- Bellaire Homes For Sale By Owner
- Kewadin Homes For Sale By Owner
- Cheboygan Homes For Sale By Owner
- Elk Rapids Homes For Sale By Owner
Homes around $998,000






Verify Your Email
Please enter the 6-digit verification code
sent to your email address.
Verify Your Phone Number
Please enter the 6-digit verification code
sent to your mobile phone.