
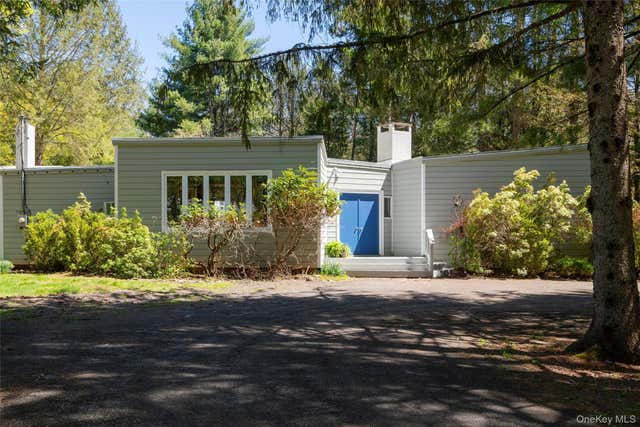
41 Wittenberg Road
Bearsville, NY 12409

 3
3
Bed
 3
3
Bath
 2,731
2,731Sqft
 2.15
2.15Acres(Lot)
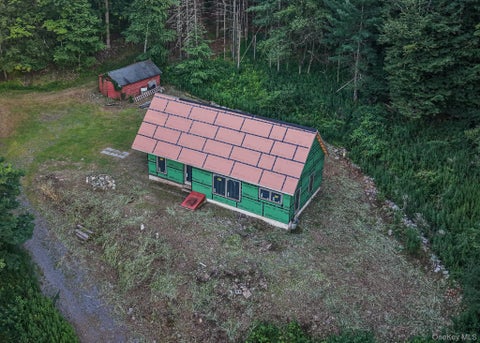
Hidden among the trees and just seven minutes from the center of Woodstock, this 1970s contemporary feels like a private creative compound, untouched in all the right ways. Set on 2 wooded acres with the Sawkill Creek at the rear of the property, the home unfolds through a series of unexpected spaces and strong architectural moments. A dramatic sunken living room anchors the house, centered around an oversized stone fireplace and framed by walls of glass that draw the surrounding landscape indoors. The original design language remains beautifully intact throughout, offering the rare opportunity to own a true period home rather than a generic renovation. The layout is expansive and flexible with over 2,700 square feet, 3 bedrooms, 2.5 baths, and multiple gathering spaces that open natural

 Property Details
 Map
Map
 Map
Map
What's Nearby
Nearby Areas
 Features
-
Bedroom Information
Total beds: 3Bathroom Information
Total Baths: 3 Full Baths: 2 Half Baths: 1Room Information
Rooms Total: 9 -
Flooring Information
Hardwood -
Interior Features
Beamed Ceilings, Double Vanity, Eat-in Kitchen, Entrance Foyer, High Ceilings, High Speed Internet, In-Law Floorplan, Natural Woodwork, Open Floorplan, Other, Master Downstairs, Soaking Tub, Storage, Tile Counters Appliances: Dishwasher, Dryer, Electric Water Heater, Gas Cooktop, Gas Oven, Microwave, Oven, Range, Refrigerator, Washer, Gas Water Heater Laundry Features: Laundry Room -
Heating & Cooling
Has Heating: Yes Heating: Baseboard, Oil, Other Has Cooling: Yes Cooling: Multi Units, Wall/Window Unit(s)
-
Building Information
Year Built: 1971 Construction Materials: Frame Patio And Porch Features: Covered, Porch, Screened Pool Features: In Ground, Outdoor Pool, Pool Cover, Private Private Pool: Yes Water front Features: Creek, Waterfront Access
-
Lot Information
Lot Dimensions: 2.15 Lot Size Acres: 2.15 Lot Size Square Feet: 93654 Lot Description: Back Yard, Level, Near Public Transit, Private, See Remarks, Waterfront, Wooded
-
Listing Price Information
Listing Price: $1295000 Original Price: $1495000
-
Tax Information
Parcel Number: 5800-026.002-0004-027.000-0000 Tax Lot: 27 Tax Block: 4 Annual Tax: $10161.95
-
Parking Information
Driveway
-
School Information
Elementary School: Woodstock Elementary SchoolJunior High School: Onteora Middle SchoolSenior High School: Onteora High School -
Utility Information
Cable Available, Electricity Connected, Propane -
Location Information
Direction: From Kingston: Take the 2nd exit from traffic circle onto NY-28. Turn right onto RT-375. Turn left onto Mill Hill Rd (RT-212). Follow RT-212. Continue on Wittenberg Rd. 41 Wittenberg Rd. on left. WaterSource: Private, Well
How much is this property worth?
Curious about this home's true market value? Use our free Home Evaluation Tool to instantly get a personalized Comparative Market Analysis (CMA) report. Make smarter, data-driven decisions before you buy.

Nearby Home Value
| Address | Estimate | Bed | Bath | Sq. Ft | Lot Size |
|---|---|---|---|---|---|
| 262 Macdaniel Road, Bearsville, NY, 12409 | $2,400,000 | 2 | 2 | 1,904 | 12 Acres |
| 262 Macdaniel Road, Bearsville, NY, 12409 | $2,400,000 | 2 | 2 | 1,904 | 12 Acres |
| 47 Baker Road, Bearsville, NY, 12409 | $349,000 | 1 | 1 | 660 | 3.12 Acres |
| 281 Cold Brook Road, Bearsville, NY, 12409 | $399,000 | -- | -- | 1,000 | 1.08 Acres |
| 281 Cold Brook Road, Bearsville, NY, 12409 | $399,000 | -- | -- | 1,000 | 1.08 Acres |
Similar Homes To 41 Wittenberg Road
Nearby For Sale
The data relating to real estate for sale on this website comes in part from the Internet Data exchange of OneKey MLS. IDX information is provided exclusively for consumers' personal, non-commercial use and may not be used for any purpose other than to identify prospective properties consumers may be interested in purchasing. Information deemed reliable but not guaranteed. Copyright © 2026 OneKey MLS. All Rights Reserved
ByOwner last updated this listing 09/10/2026 @ 13:32
More Cities with for Sale by Owner Homes
- Bearsville Homes For Sale By Owner
- Glenford Homes For Sale By Owner
- Woodstock Homes For Sale By Owner
- Willow Homes For Sale By Owner
- West Hurley Homes For Sale By Owner
- Mount Tremper Homes For Sale By Owner
- Shokan Homes For Sale By Owner
- Boiceville Homes For Sale By Owner
- Chichester Homes For Sale By Owner
- Lanesville Homes For Sale By Owner
- Phoenicia Homes For Sale By Owner
- West Shokan Homes For Sale By Owner
- Saugerties Homes For Sale By Owner
- Lake Katrine Homes For Sale By Owner
- Hurley Homes For Sale By Owner
- Kingston Homes For Sale By Owner
- Elka Park Homes For Sale By Owner
- Olivebridge Homes For Sale By Owner
- Tannersville Homes For Sale By Owner
- Stone Ridge Homes For Sale By Owner
Homes around $1,295,000





Verify Your Email
Please enter the 6-digit verification code
sent to your email address.
Verify Your Phone Number
Please enter the 6-digit verification code
sent to your mobile phone.