

262 Macdaniel Road
Bearsville, NY 12409

 2
2
Bed
 2
2
Bath
 1,904
1,904Sqft
 12
12Acres(Lot)
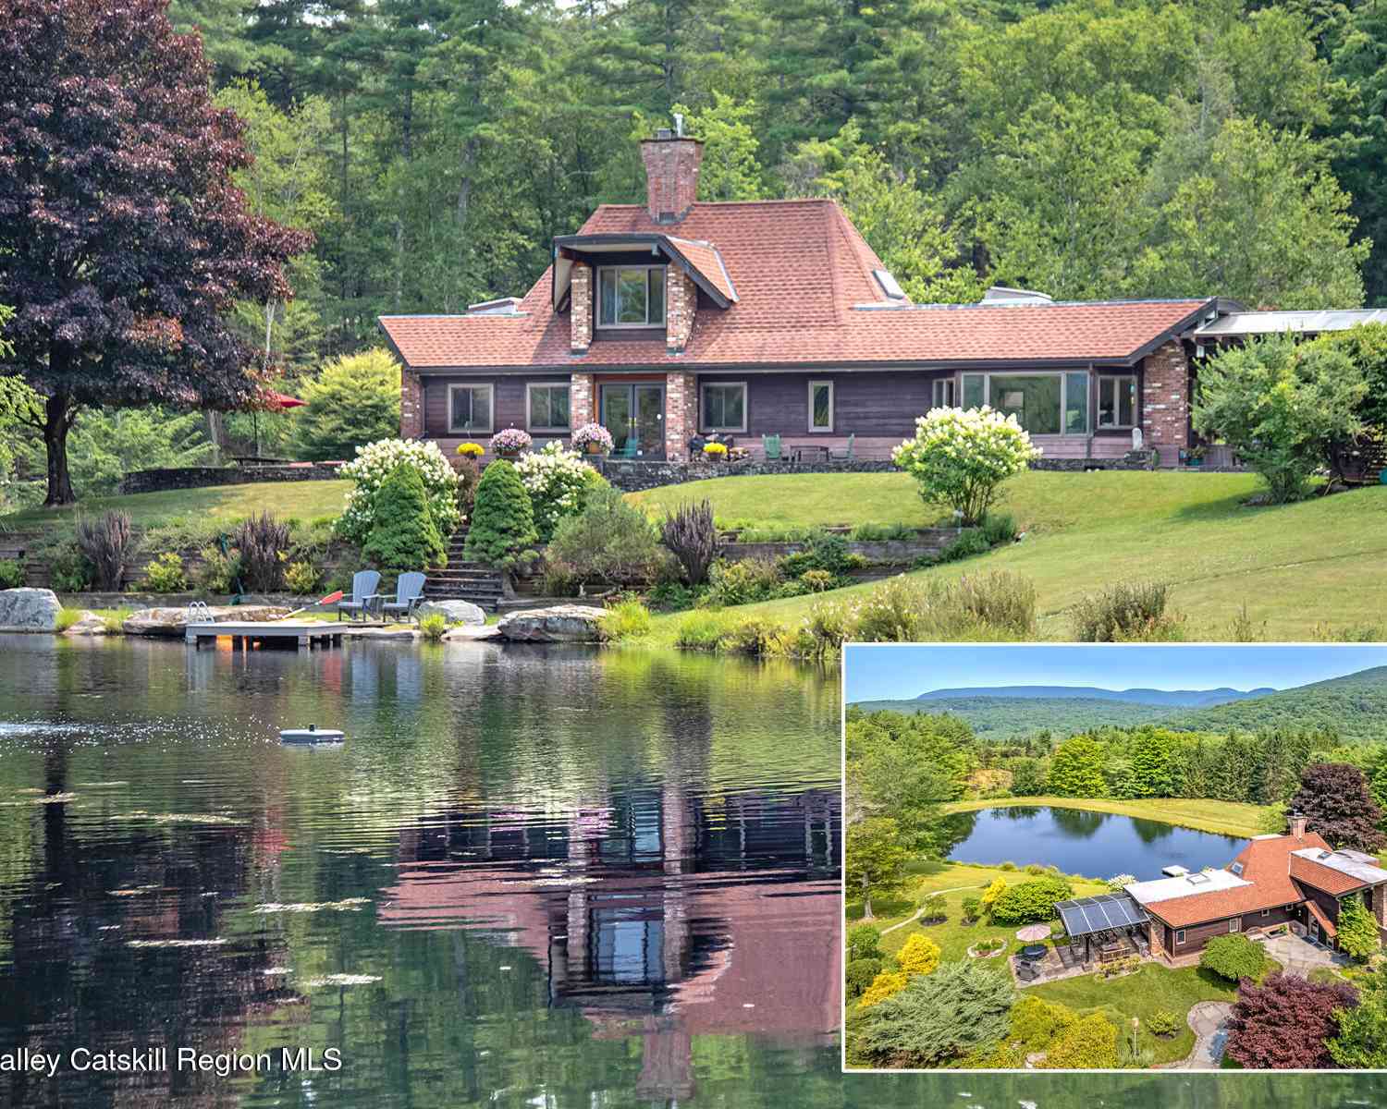
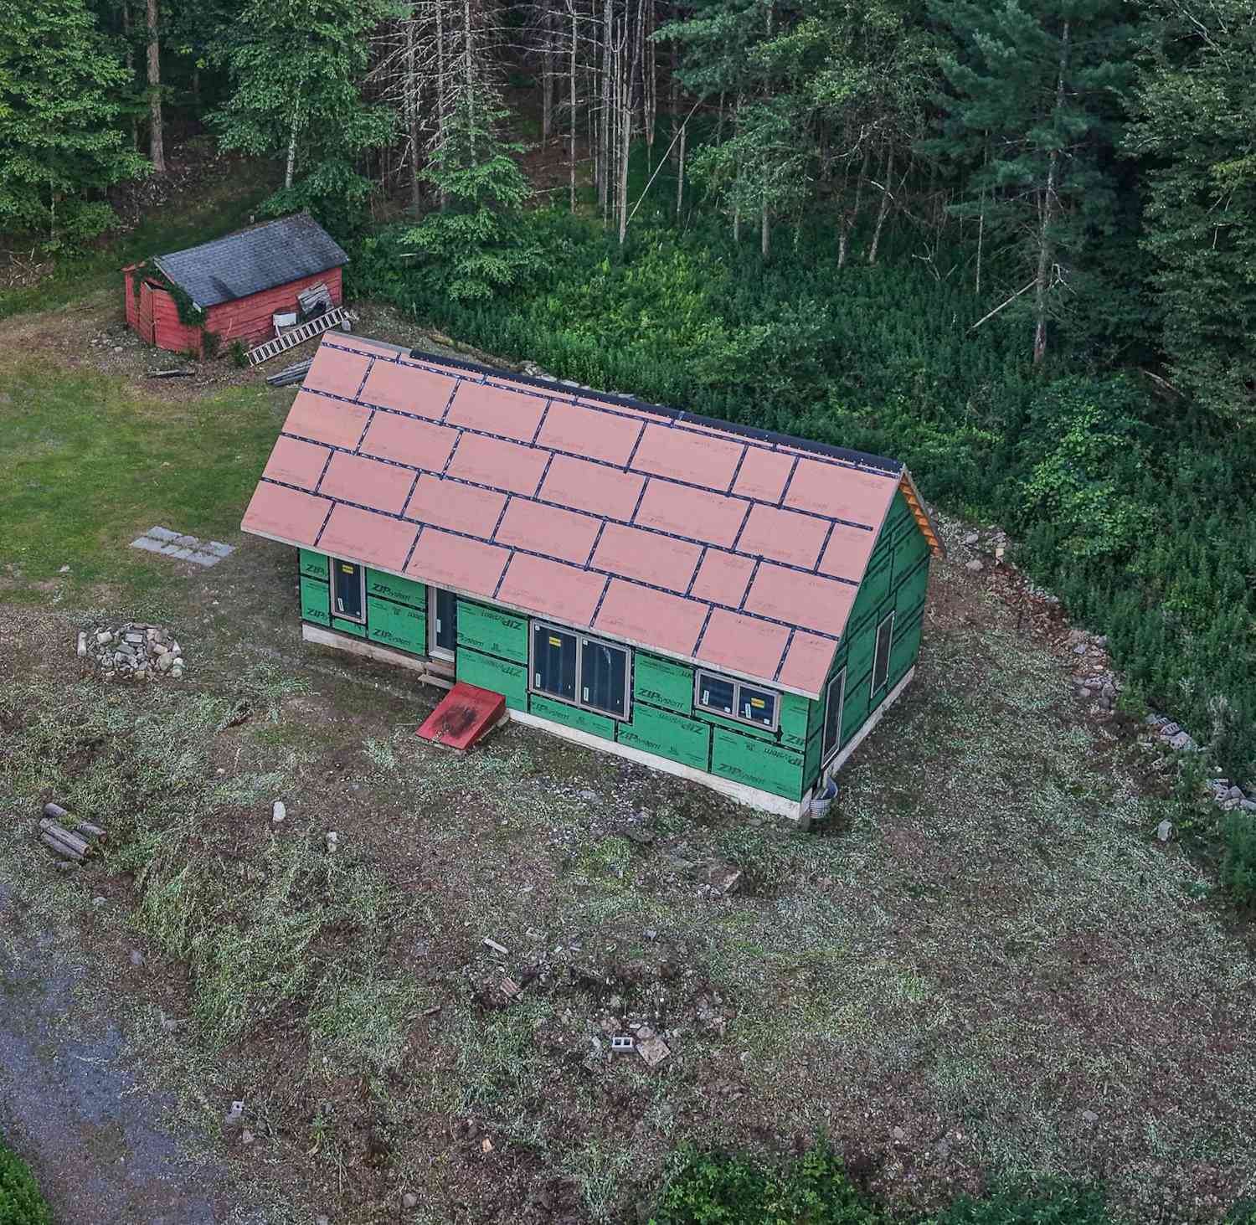
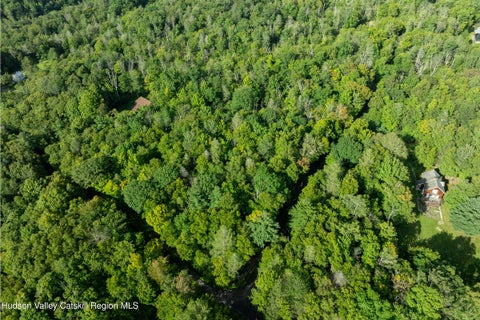
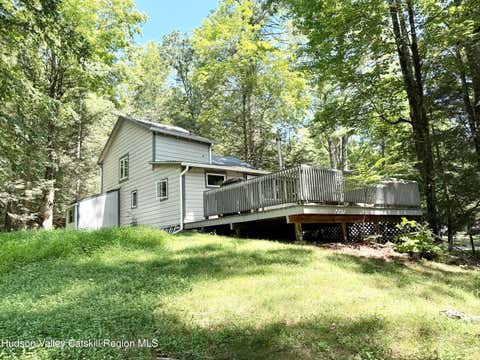
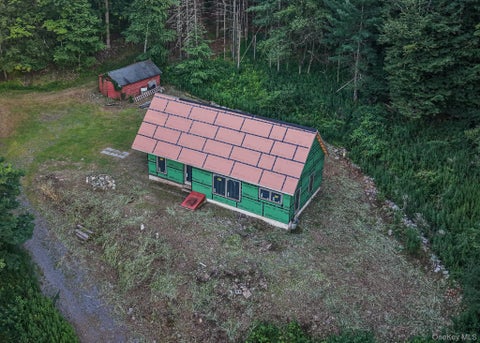
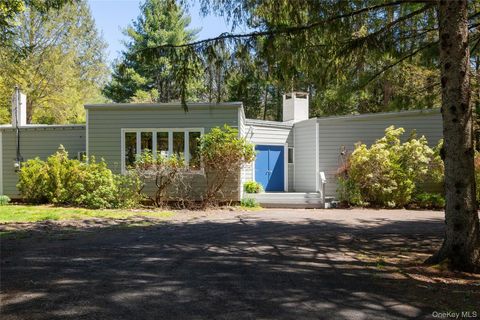
Wend up your forested driveway to this idyllic piece of paradise -- 12 secluded acres, just minutes from Woodstock Village. The current owner/architect/builder designed this uniquely curated home and its surroundings to create the penultimate natural setting. As the house is revealed through the trees, a mirror image is reflected in the 13' deep, swimmable, mini-lake. BREATHE! That's the perfect response to this awe-inspiring locale. 6 springs feed this silky clear, ''Catskill clean'' water feature; kept pristine by 2 aeration systems providing clear, oxygenated water for this bass-stocked body. There's a dock and fountain, and the water's edge is peppered with locally sourced boulders providing numerous places for diving, sun bathing, and meditating on the picturesque landscape. All this

 Property Details
 Map
Map
 Map
Map
What's Nearby
Nearby Areas
 Features
-
Bedroom Information
Total beds: 2Bathroom Information
Total Baths: 2 Full Baths: 2Room Information
Rooms Total: 8 Basement: Finished, Storage Space -
Interior Features
Granite Counters, Natural Woodwork, Open Floorplan Appliances: Dishwasher, Dryer, Exhaust Fan, Gas Oven, Refrigerator, Stainless Steel Appliance(s), Washer, Wine Refrigerator -
Heating & Cooling
Has Heating: Yes Heating: Baseboard Has Cooling: Yes Cooling: Zoned
-
Building Information
Year Built: 1981 Construction Materials: Frame, Wood Siding Patio And Porch Features: Patio, Terrace Private Pool: No Water front Features: Pond -
Exterior Features
Exterior Features: Garden
-
Lot Information
Lot Size Acres: 12 Lot Size Square Feet: 522720 Lot Description: Garden, Landscaped, Private, Secluded, Sprinklers In Front, Sprinklers In Rear, Views
-
Listing Price Information
Listing Price: $2400000
-
Tax Information
Parcel Number: 5800-015.004-0005-009.210-0000 Annual Tax: $15205.29
-
Parking Information
DrivewayGarage Information
Has Garage: Yes Garage Space: 1
-
School Information
Elementary School: Woodstock Elementary SchoolJunior High School: Onteora Middle SchoolSenior High School: Onteora High School -
Utility Information
Electricity Connected, Underground Utilities -
Location Information
WaterSource: Private, Well
How much is this property worth?
Curious about this home's true market value? Use our free Home Evaluation Tool to instantly get a personalized Comparative Market Analysis (CMA) report. Make smarter, data-driven decisions before you buy.

Nearby Home Value
| Address | Estimate | Bed | Bath | Sq. Ft | Lot Size |
|---|---|---|---|---|---|
| 262 Macdaniel Road, Bearsville, NY, 12409 | $2,400,000 | 2 | 2 | 1,904 | 12 Acres |
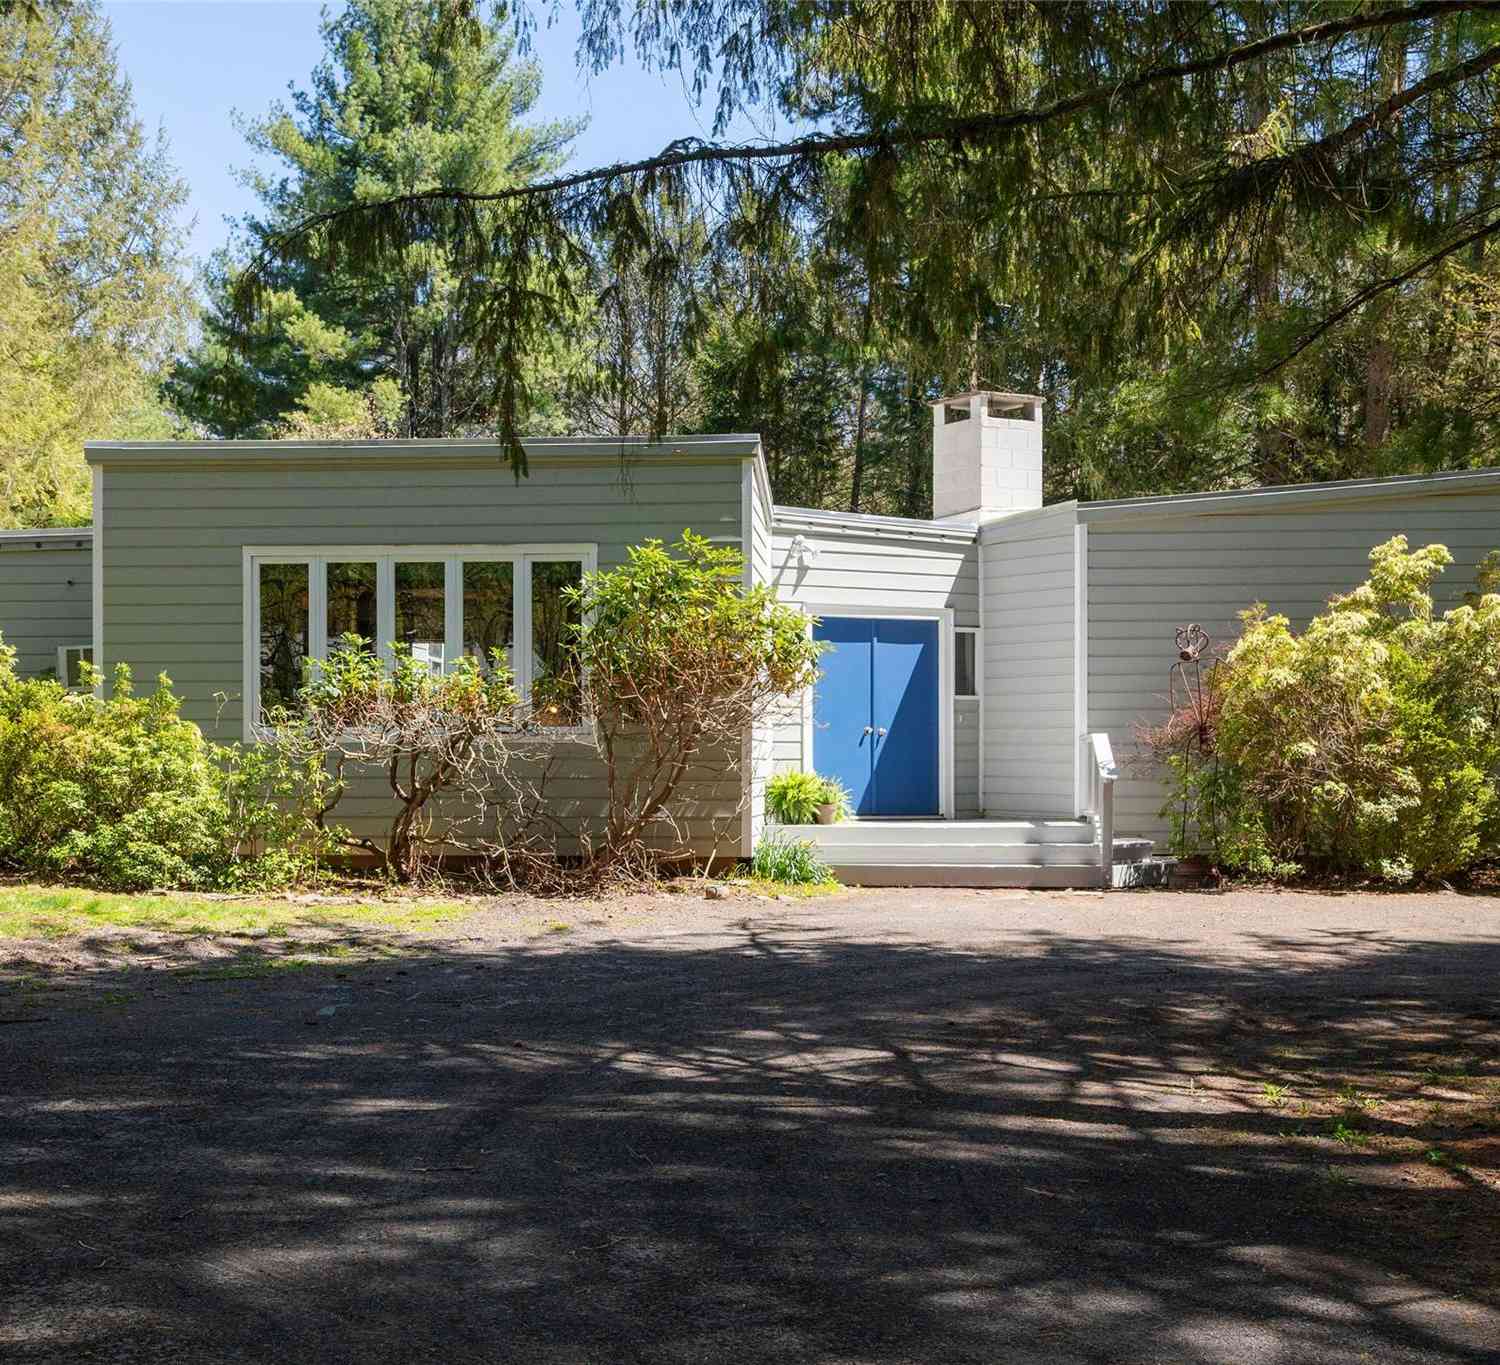
| 41 Wittenberg Road, Bearsville, NY, 12409 | $1,295,000 | 3 | 3 | 2,731 | 2.15 Acres |
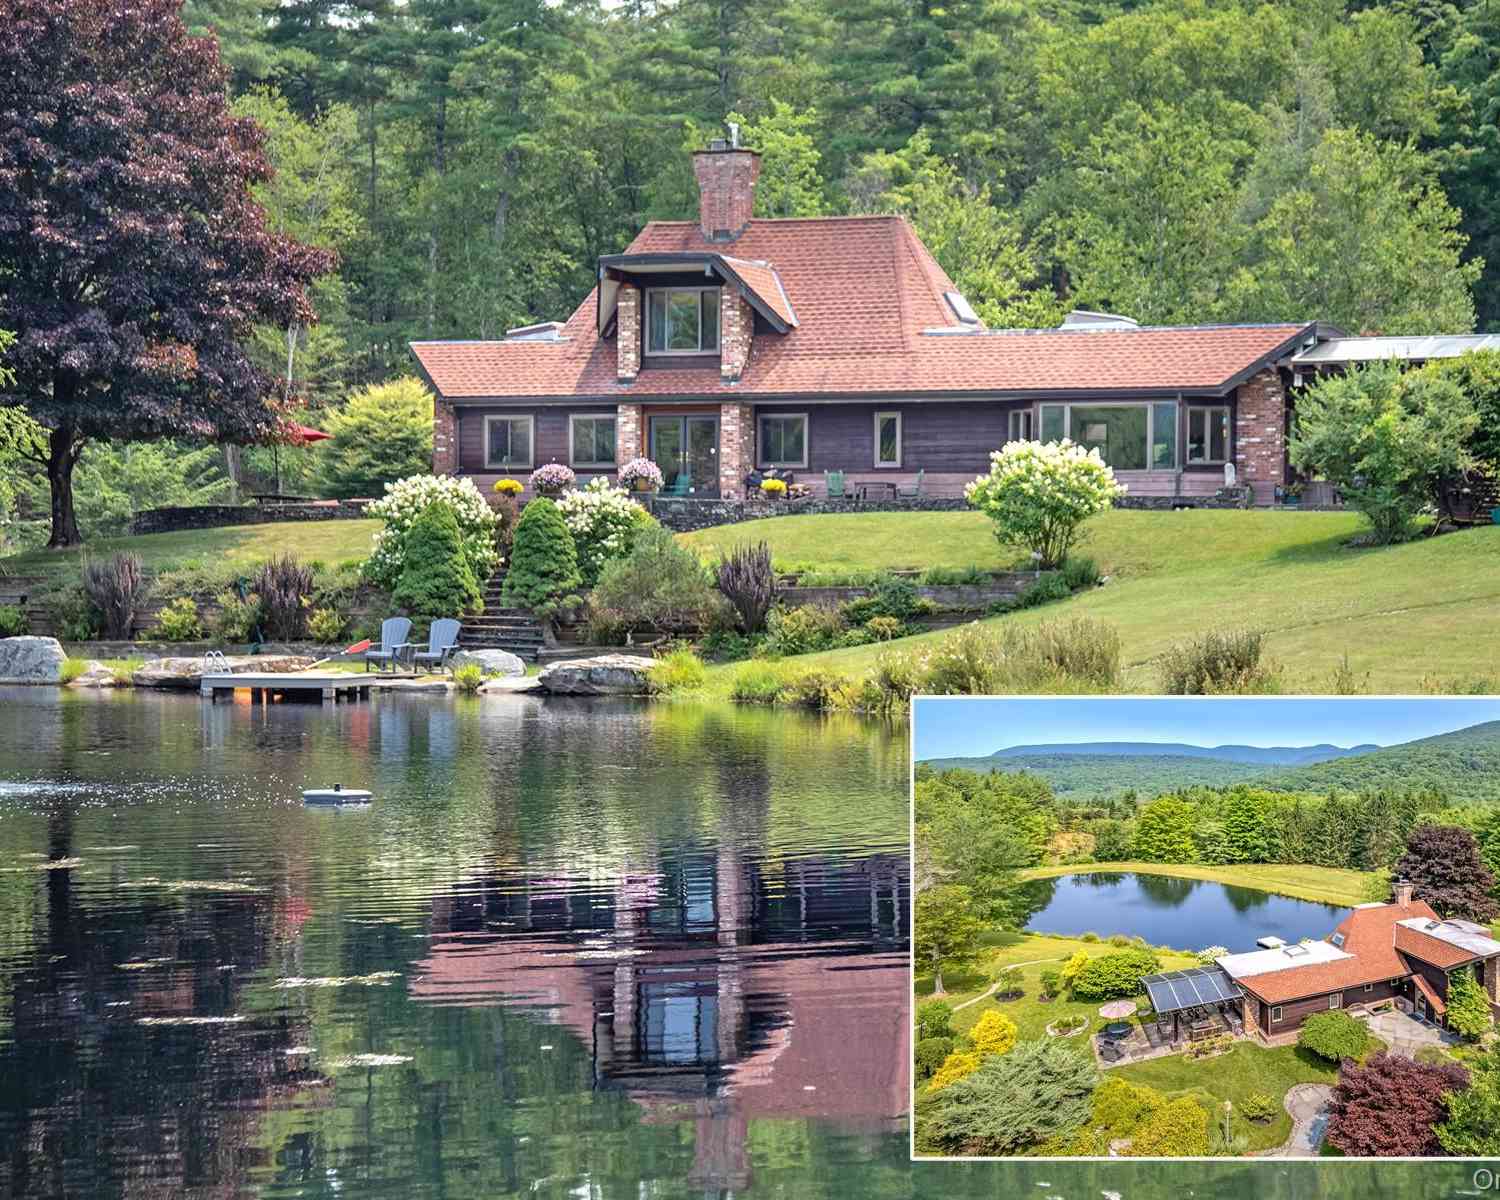
| 47 Baker Road, Bearsville, NY, 12409 | $349,000 | 1 | 1 | 660 | 3.12 Acres |
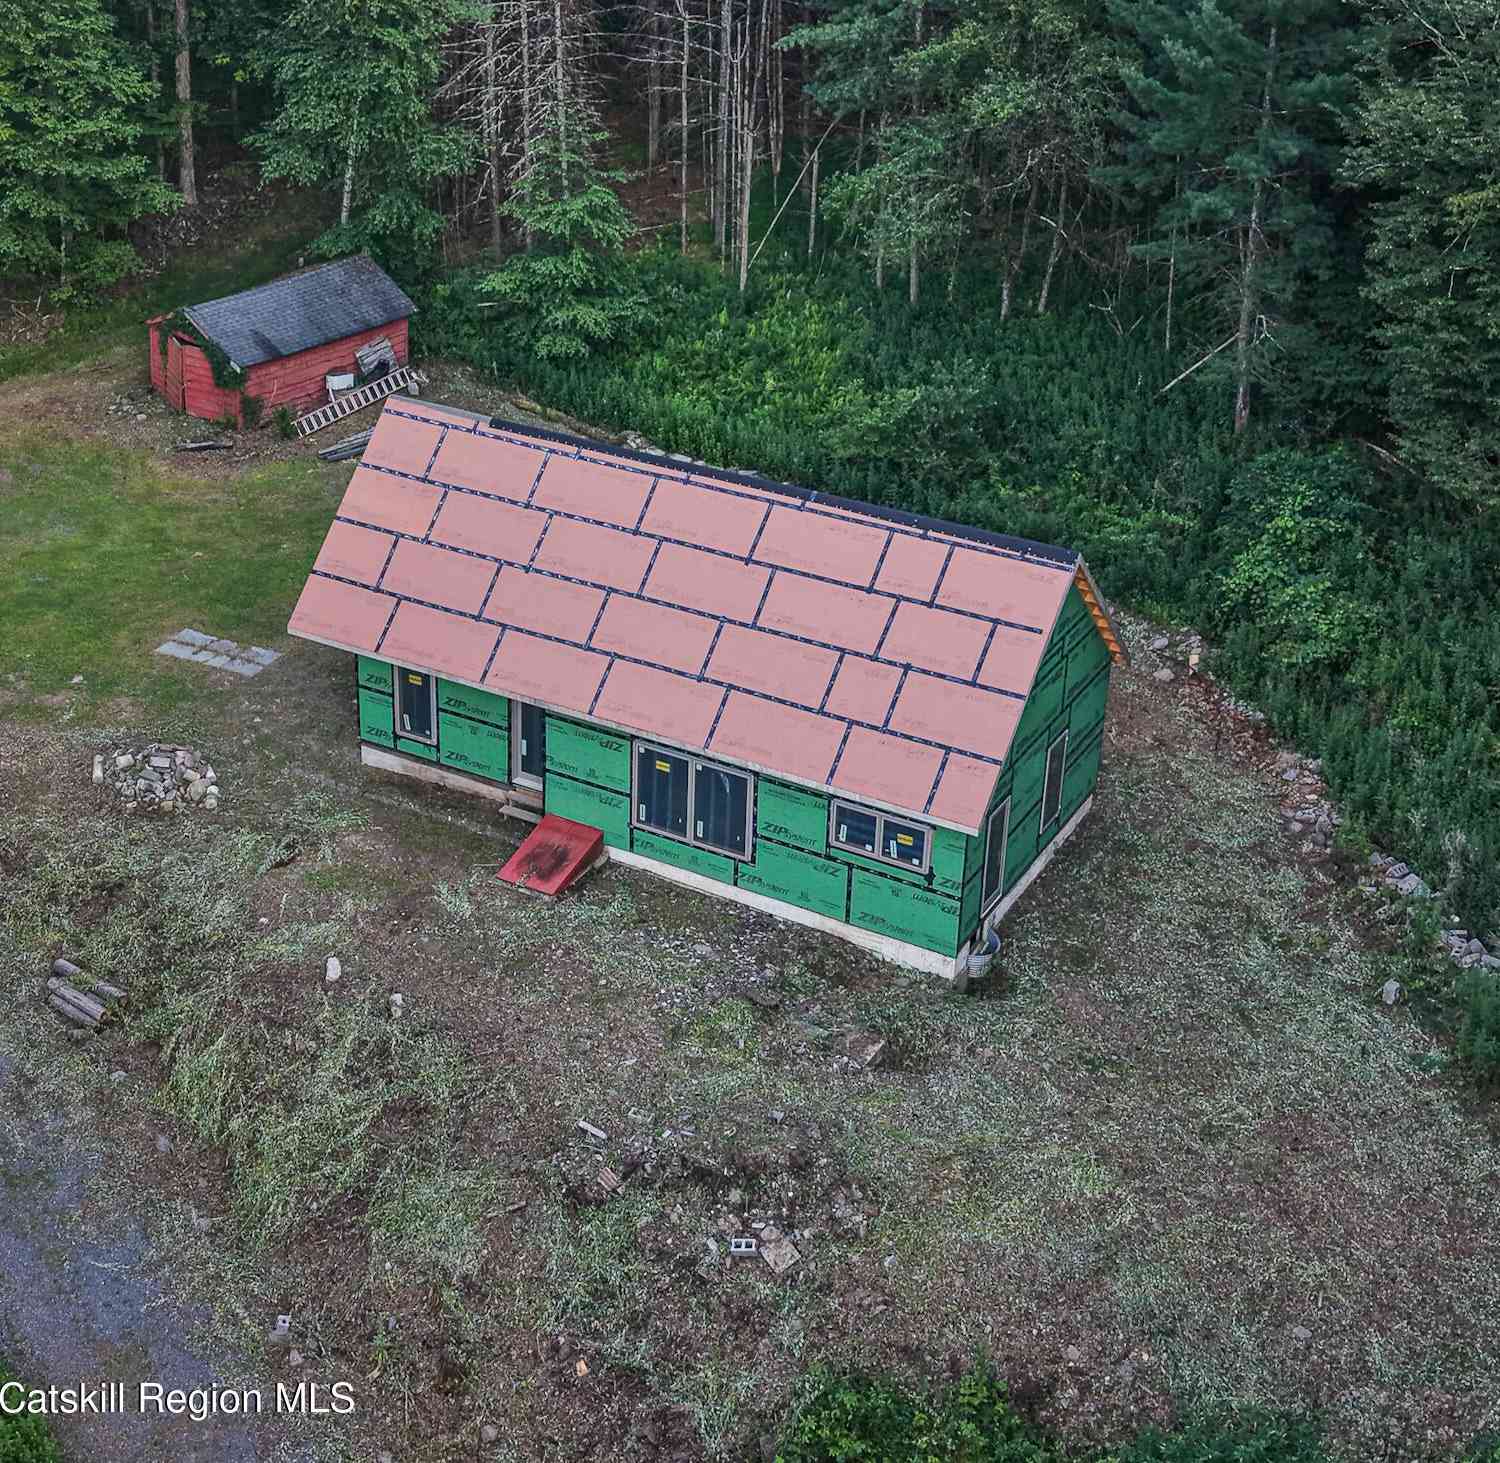
| 281 Cold Brook Road, Bearsville, NY, 12409 | $399,000 | -- | -- | 1,000 | 1.08 Acres |
| 281 Cold Brook Road, Bearsville, NY, 12409 | $399,000 | -- | -- | 1,000 | 1.08 Acres |
Similar Homes To 262 Macdaniel Road
Nearby For Sale
The data relating to real estate for sale on this website comes in part from the Internet Data exchange of OneKey MLS. IDX information is provided exclusively for consumers' personal, non-commercial use and may not be used for any purpose other than to identify prospective properties consumers may be interested in purchasing. Information deemed reliable but not guaranteed. Copyright © 2026 OneKey MLS. All Rights Reserved
ByOwner last updated this listing 09/10/2026 @ 19:42
More Cities with for Sale by Owner Homes
- Bearsville Homes For Sale By Owner
- Glenford Homes For Sale By Owner
- Woodstock Homes For Sale By Owner
- Willow Homes For Sale By Owner
- West Hurley Homes For Sale By Owner
- Mount Tremper Homes For Sale By Owner
- Shokan Homes For Sale By Owner
- Boiceville Homes For Sale By Owner
- Chichester Homes For Sale By Owner
- Lanesville Homes For Sale By Owner
- Phoenicia Homes For Sale By Owner
- West Shokan Homes For Sale By Owner
- Saugerties Homes For Sale By Owner
- Lake Katrine Homes For Sale By Owner
- Hurley Homes For Sale By Owner
- Kingston Homes For Sale By Owner
- Elka Park Homes For Sale By Owner
- Olivebridge Homes For Sale By Owner
- Tannersville Homes For Sale By Owner
- Stone Ridge Homes For Sale By Owner
Homes around $2,400,000






Verify Your Email
Please enter the 6-digit verification code
sent to your email address.
Verify Your Phone Number
Please enter the 6-digit verification code
sent to your mobile phone.