
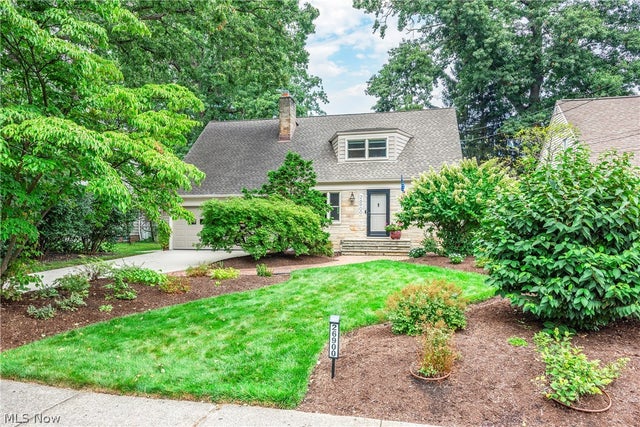
26900 Wolf Road
Bay Village, OH 44140

 3
3
Bed
 3
3
Bath
 2,700
2,700Sqft
 0.19
0.19Acre(Lot)
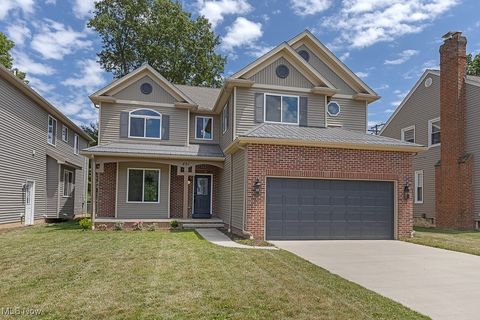
Beautiful Cape Cod in Central Bay! Much larger than it appears. Partial stone facade and attached two-car garage! Spacious living room featuring a unique tray ceiling with molding, marble fireplace with wood mantle and flanked by shelving! Lovely woodwork throughout including crown/faux pillars! Large dining room with recessed lights and chandelier. An addition added a sitting room and a morning room with recessed lights and double sliding doors to rear! Lovely kitchen featuring a breakfast bar, pendant lights, single basin sink, granite counters, SS appliances including a 3-door fridge/dual energy stove/exhaust hood; glazed cream cabinetry/dark hardware, tile backsplash, walk-in pantry closet, microwave cubby...well designed with tons of storage. Lots of natural light! Hall off living roo

 Property Details
 Map
Map
 Map
Map
What's Nearby
Nearby Areas
 Features
-
Bedroom Information
Total beds: 3Bathroom Information
Total Baths: 3 Full Baths: 2 Half Baths: 1Room Information
Rooms Total: 9 Has Basement: Yes Basement: Full, Finished, Storage Space -
Roofing Information
Asphalt, Fiberglass -
Interior Features
Breakfast Bar, Bookcases, Built-in Features, Tray Ceiling(s), Ceiling Fan(s), Chandelier, Crown Molding, Double Vanity, His and Hers Closets, Stone Counters, Recessed Lighting, Storage Roof: Asphalt, Fiberglass Appliances: Dryer, Dishwasher, Disposal, Microwave, Range, Refrigerator, Washer Laundry Features: Washer Hookup, Electric Dryer Hookup, Gas Dryer Hookup, In Basement, Lower Level, Sink Window Features: Double Pane Windows -
Heating & Cooling
Has Heating: Yes Heating: Natural Gas, Electric, Forced Air, Heat Pump Has Cooling: Yes Cooling: Ceiling Fan(s), Central Air
-
Building Information
Year Built: 1954 Construction Materials: Stone Veneer, Vinyl Siding Stories: 2 Patio And Porch Features: Patio, Porch Pool Features: Community Private Pool: No View: Neighborhood -
Exterior Features
Exterior Features: Garden, Lighting, Private Yard
-
Lot Information
Lot Dimensions: 60x136 Main Square Feet: 0.19 Acres Lot Size Acres: 0.19 Lot Size Source: Public Records Lot Description: Back Yard, City Lot, Front Yard, Garden, Sprinklers In Front, Landscaped, Private, Paved, Few TreesProperty Information
Subdivision: Metro Beach Source Property Type: Residential Postal Code Plus 4: 2248 Property SubType: Single Family Residence Direction Faces: South Levels: One and One Half, Two Property Age: 72
-
Listing Price Information
Listing Price: $499000 Cash, Conventional, FHA
-
Tax Information
Parcel Number: 203-17-019 Tax Year: 2025 Annual Tax: $8677
-
Parking Information
Attached, Direct Access, Driveway, Garage Faces Front, Garage, Guest, On SiteGarage Information
Has Garage: Yes Has Attached Garage: Yes Garage Space: 2
-
Location Information
Direction: North side of Wolf Rd, between Dover Center and Douglas. WaterSource: Public
How much is this property worth?
Curious about this home's true market value? Use our free Home Evaluation Tool to instantly get a personalized Comparative Market Analysis (CMA) report. Make smarter, data-driven decisions before you buy.

Nearby Home Value
| Address | Estimate | Bed | Bath | Sq. Ft | Lot Size |
|---|---|---|---|---|---|
| 22916 Lake Road, Bay Village, OH, 44140 | $4,200,000 | 4 | 8 | -- | 2.67 Acres |
| 542 Humiston Drive, Bay Village, OH, 44140 | $1,400,000 | 5 | 5 | 4,419 | 0.22 Acre |
| 23111 Lincolnshire Drive, Bay Village, OH, 44140 | $339,900 | 3 | 2 | 1,478 | 0.44 Acre |
| 568 Huntley Court, Bay Village, OH, 44140 | $430,000 | 4 | 2 | 1,620 | 0.37 Acre |
| 23928 Knickerbocker Road, Bay Village, OH, 44140 | $314,900 | 3 | 2 | 1,395 | 0.13 Acre |
| 24303 Lake Road, Bay Village, OH, 44140 | $359,900 | 2 | 1 | 2,029 | 0.22 Acre |
| 545 Columbia Road, Bay Village, OH, 44140 | $589,900 | 3 | 3 | 1,660 | 0.16 Acre |
| 25770 Wolf Road, Bay Village, OH, 44140 | $339,900 | 4 | 2 | 1,700 | 0.13 Acre |
| 362 Oakmoor Avenue, Bay Village, OH, 44140 | $789,900 | 4 | 3 | 2,506 | 0.13 Acre |
| 360 Huntmere Drive, Bay Village, OH, 44140 | $419,900 | 3 | 2 | 2,496 | 0.21 Acre |
Similar Homes To 26900 Wolf Road
Nearby For Sale
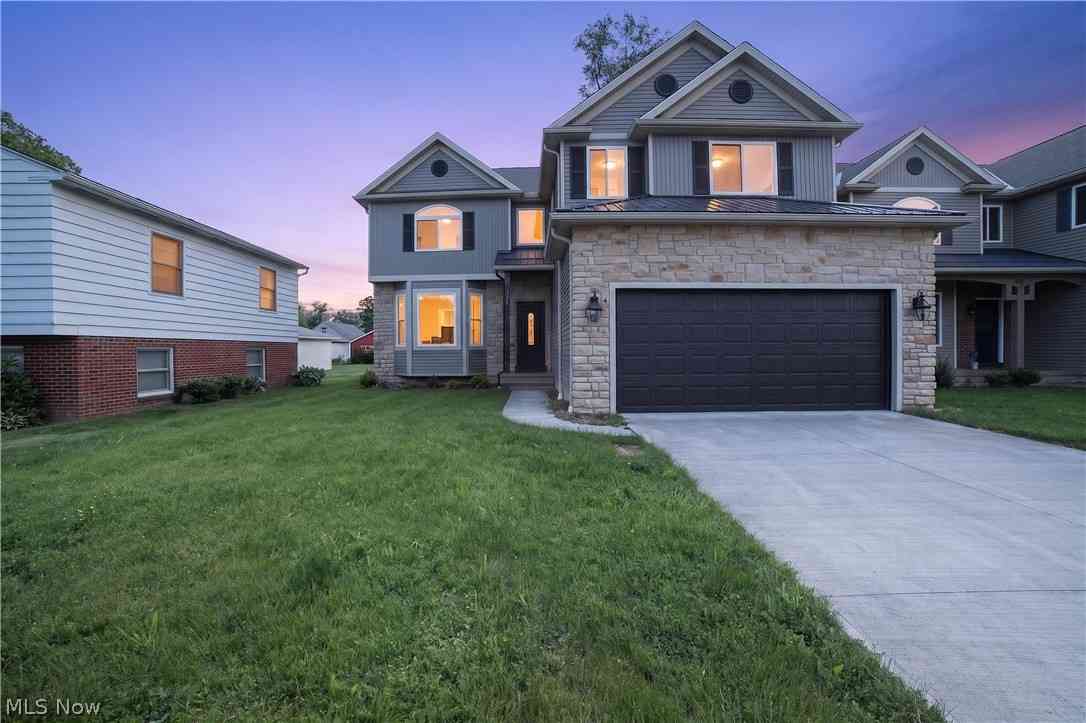
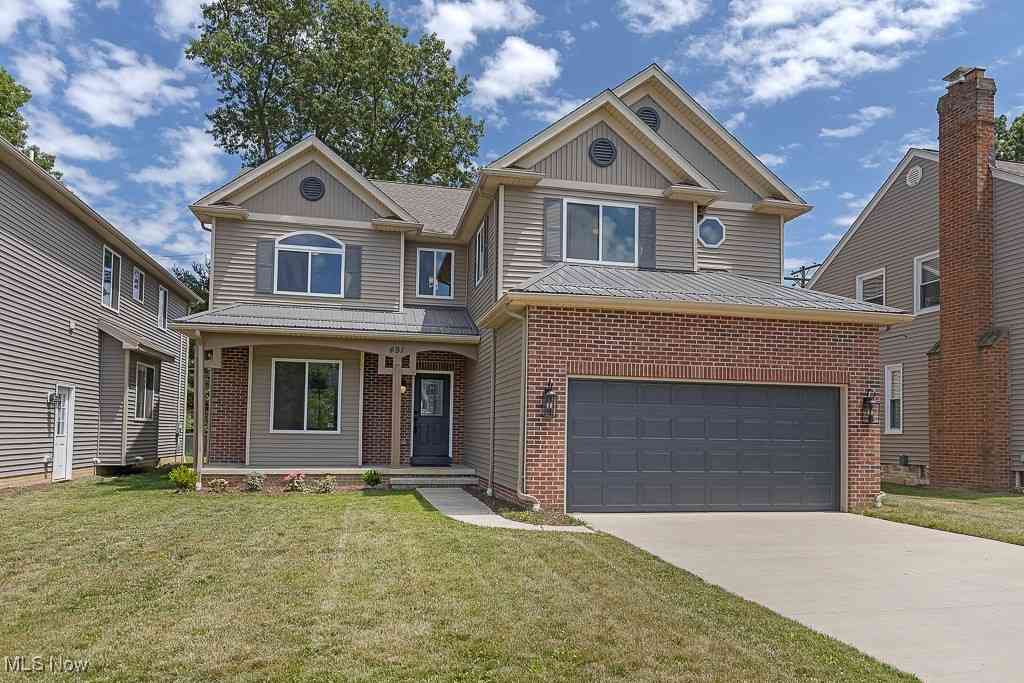
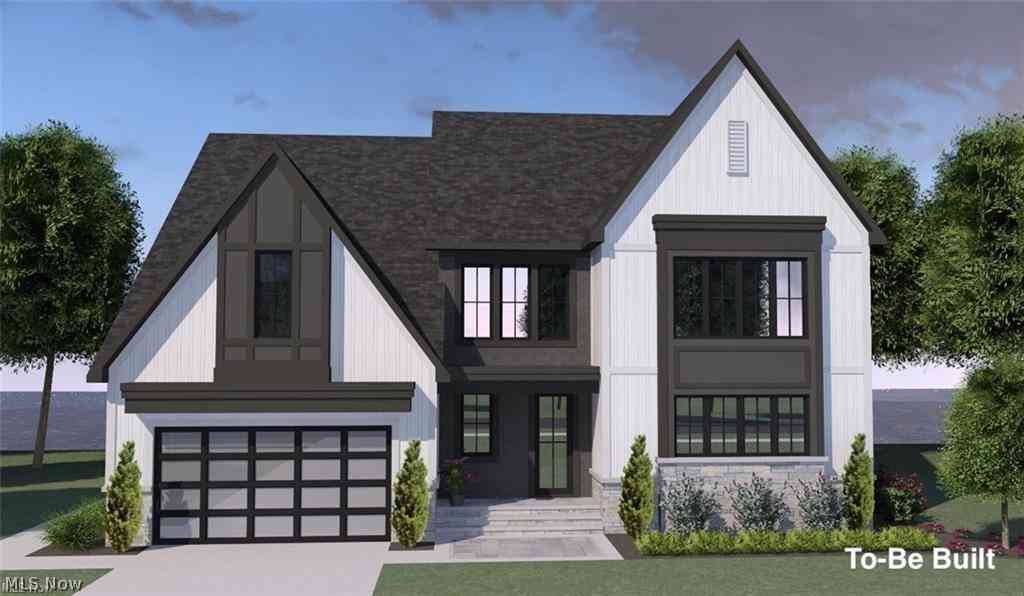
The data relating to real estate for sale on this website comes in part from the Internet Data Exchange program of MLS Now. Real estate listings are marked with the Internet Data Exchange logo and detailed information about them includes the name of the listing broker(s). Information Deemed Reliable But Not Guaranteed.
ByOwner last updated this listing 09/19/2026 @ 11:02
More Cities with for Sale by Owner Homes
- Bay Village Homes For Sale By Owner
- Westlake Homes For Sale By Owner
- Rocky River Homes For Sale By Owner
- North Olmsted Homes For Sale By Owner
- Avon Lake Homes For Sale By Owner
- Avon Homes For Sale By Owner
- Lakewood Homes For Sale By Owner
- Olmsted Falls Homes For Sale By Owner
- Brook Park Homes For Sale By Owner
- North Ridgeville Homes For Sale By Owner
- Berea Homes For Sale By Owner
- Sheffield Lake Homes For Sale By Owner
- Columbia Station Homes For Sale By Owner
- Elyria Homes For Sale By Owner
- Lorain Homes For Sale By Owner
- Strongsville Homes For Sale By Owner
- Cleveland Homes For Sale By Owner
- North Royalton Homes For Sale By Owner
- Parma Homes For Sale By Owner
- Independence Homes For Sale By Owner
Homes around $499,000









Verify Your Email
Please enter the 6-digit verification code
sent to your email address.
Verify Your Phone Number
Please enter the 6-digit verification code
sent to your mobile phone.