
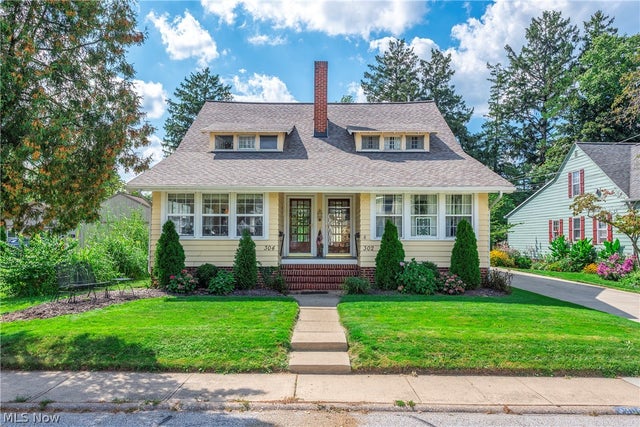
302-304 Ruth Street
Bay Village, OH 44140

 6
6
Bed
 4
4
Bath
 3,132
3,132Sqft
 0.11
0.11Acre(Lot)
A charming DUPLEX in Bay Village with Lake Erie views! Numerous renovations and upgrades! Extremely rare find in Bay! Thoughtfully restored, keeping its architectural details intact! Beautiful Craftsman architectural details including original woodwork, built-ins and carriage-style windows. Two-story units each with 3 bedrooms and 2 full baths! (could easily be converted to a 4 bedroom/two bedroom) A connecting door on second level makes it a perfect home for an in-law suite or multi-family home! Vestibule entry with original glass front doors! The north unit features a comfortable sunroom with lake view, living room with brick hearth, wood mantle surround on the gas-log fireplace. Large dining room with original architectural windows and built-in China cabinets. The kitchen has been recon

 Property Details
 Map
Map
 Map
Map
What's Nearby
Nearby Areas
 Features
-
Bedroom Information
Total beds: 6Bathroom Information
Total Baths: 4 Full Baths: 4Room Information
Rooms Total: 14 Has Basement: Yes Basement: Exterior Entry, Full, Interior Entry -
Roofing Information
Asphalt, Fiberglass -
Interior Features
Built-in Features, Ceiling Fan(s), Crown Molding, In-Law Floorplan, Pantry, Stone Counters, Recessed Lighting, Storage, Tile Counters, Track Lighting Roof: Asphalt, Fiberglass Appliances: Dryer, Dishwasher, Disposal, Microwave, Range, Refrigerator, Washer Laundry Features: In Basement, Main Level Window Features: Double Pane Windows, Wood Frames, Window Treatments -
Heating & Cooling
Has Heating: Yes Heating: Natural Gas, Forced Air Has Cooling: Yes Cooling: Ceiling Fan(s), Central Air
-
Building Information
Year Built: 1920 Construction Materials: Wood Siding Stories: 2 Pool Features: None, Outdoor Pool, Community Private Pool: No Water front Features: Lake Privileges View: Lake -
Exterior Features
Exterior Features: Fire Pit, Garden, Lighting, Private Entrance, Private Yard
-
Lot Information
Main Square Feet: 0.11 Acres Lot Size Acres: 0.11 Lot Size Source: Public Records Lot Description: Back Yard, City Lot, Front Yard, Garden, Landscaped, Few Trees, ViewsProperty Information
Subdivision: Saddler Source Property Type: Residential Income Property SubType: Duplex Levels: Two Property Age: 106
-
Listing Price Information
Listing Price: $725000 Cash, Conventional
-
Tax Information
Parcel Number: 202-01-032 Tax Year: 2025 Annual Tax: $8593 Tax Legal Desc: 93 SADLER #1 SP 116 FT NP & 1/31 INT IN SL 4 0014
-
Parking Information
Additional Parking, Common, Concrete, Driveway, Garage, Garage Door Opener, Lighted, On Site, Oversized, Garage Faces Side, On StreetGarage Information
Has Garage: Yes Garage Space: 2
-
Location Information
Direction: South off Lake Rd, one street east of Bassett Rd WaterSource: Public
How much is this property worth?
Curious about this home's true market value? Use our free Home Evaluation Tool to instantly get a personalized Comparative Market Analysis (CMA) report. Make smarter, data-driven decisions before you buy.

The data relating to real estate for sale on this website comes in part from the Internet Data Exchange program of MLS Now. Real estate listings are marked with the Internet Data Exchange logo and detailed information about them includes the name of the listing broker(s). Information Deemed Reliable But Not Guaranteed.
ByOwner last updated this listing 08/30/2026 @ 07:27
More Cities with for Sale by Owner Homes
- Bay Village Homes For Sale By Owner
- Westlake Homes For Sale By Owner
- Rocky River Homes For Sale By Owner
- North Olmsted Homes For Sale By Owner
- Avon Lake Homes For Sale By Owner
- Avon Homes For Sale By Owner
- Lakewood Homes For Sale By Owner
- Olmsted Falls Homes For Sale By Owner
- Brook Park Homes For Sale By Owner
- North Ridgeville Homes For Sale By Owner
- Berea Homes For Sale By Owner
- Sheffield Lake Homes For Sale By Owner
- Brooklyn Homes For Sale By Owner
- Columbia Station Homes For Sale By Owner
- Elyria Homes For Sale By Owner
- Lorain Homes For Sale By Owner
- Strongsville Homes For Sale By Owner
- Cleveland Homes For Sale By Owner
- North Royalton Homes For Sale By Owner
- Parma Homes For Sale By Owner
Homes around $725,000








Verify Your Email
Please enter the 6-digit verification code
sent to your email address.
Verify Your Phone Number
Please enter the 6-digit verification code
sent to your mobile phone.