

7612 St Marys Lake Road
Battle Creek, MI 49017

 3
3
Bed
 3
3
Bath
 2,796
2,796Sqft
 6
6Acres(Lot)
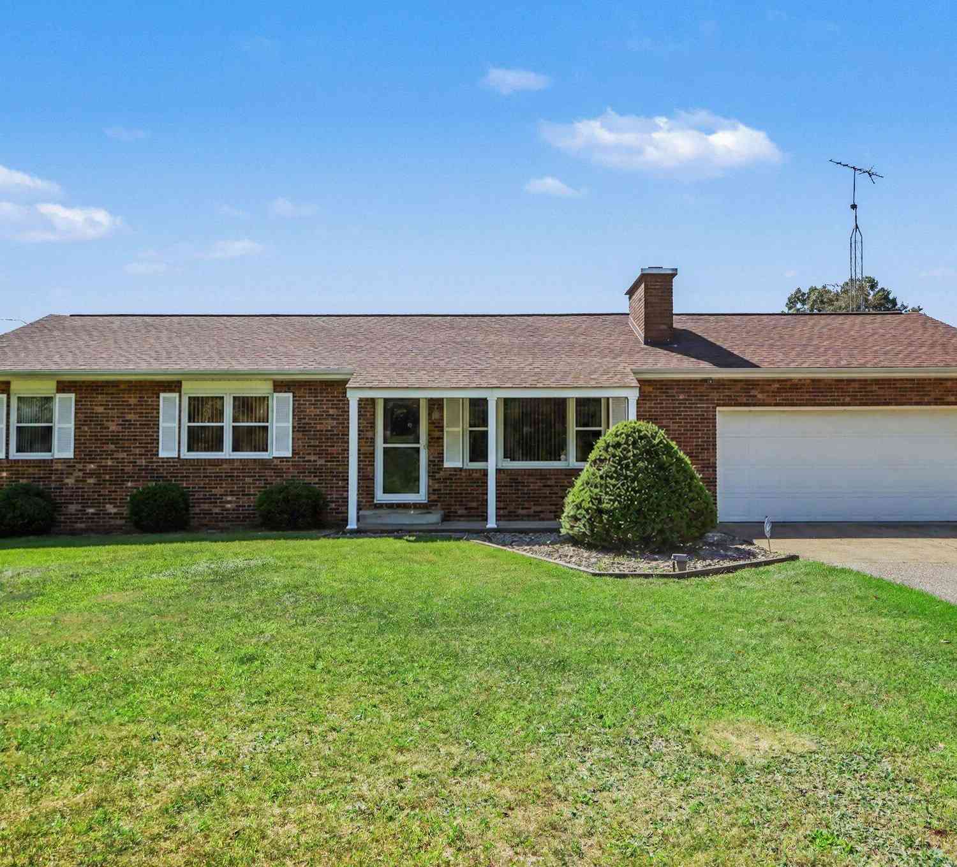
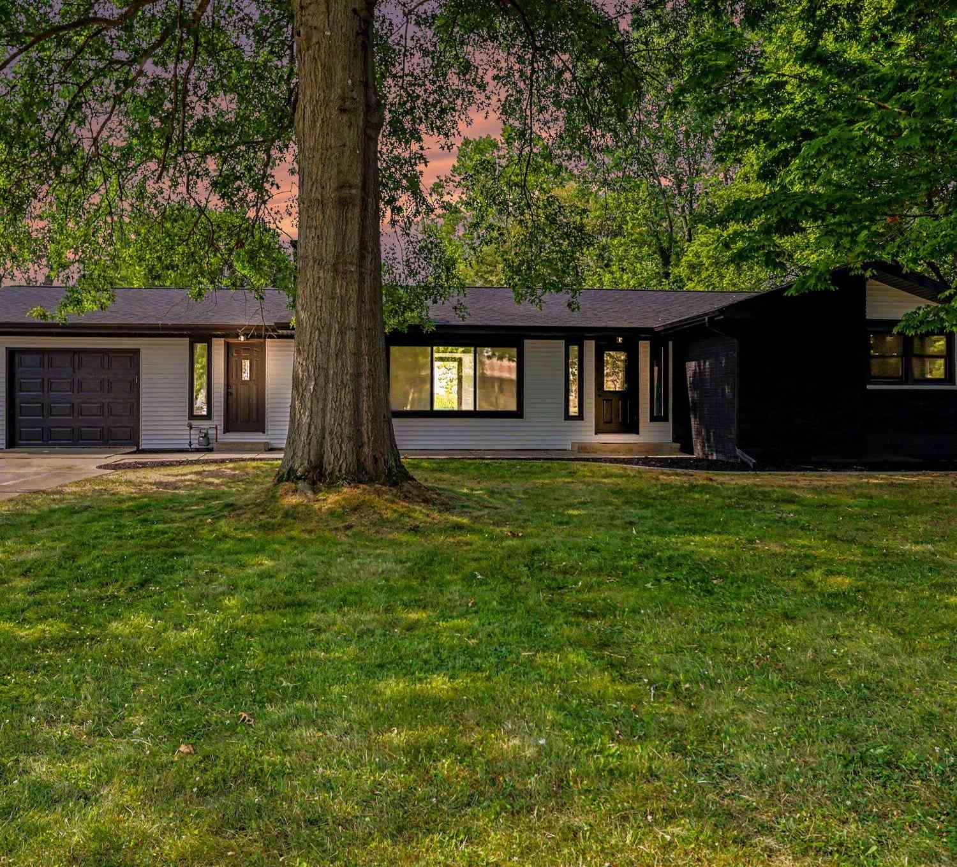
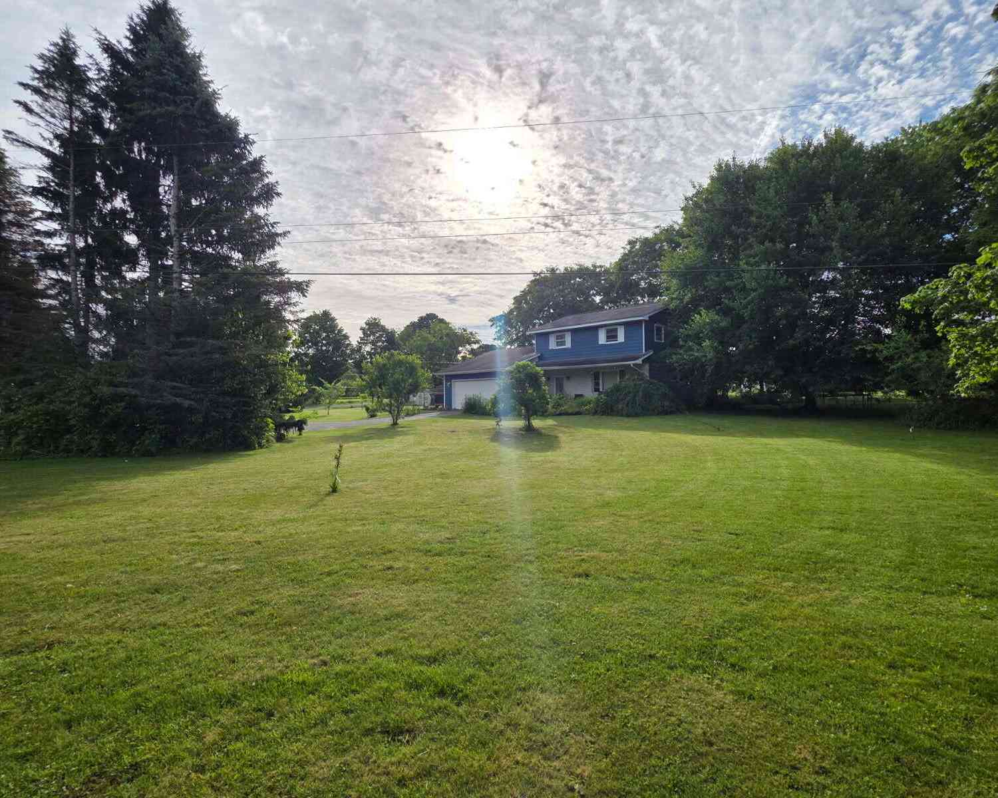
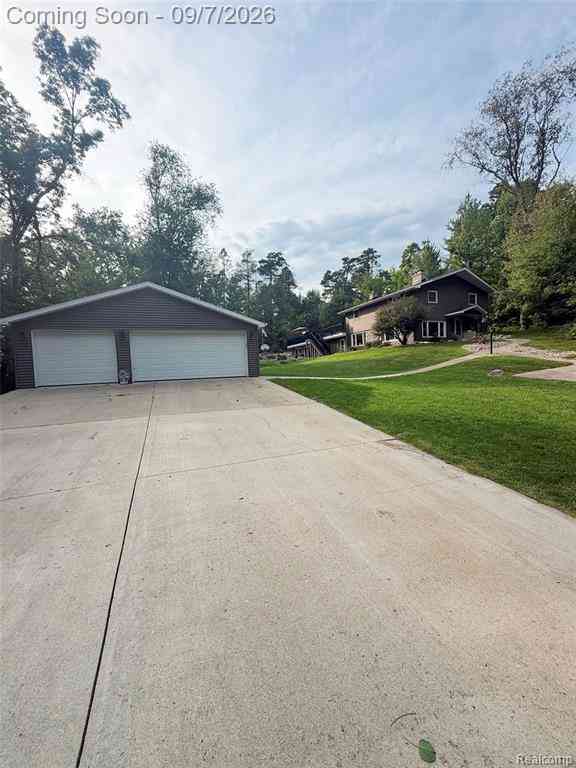
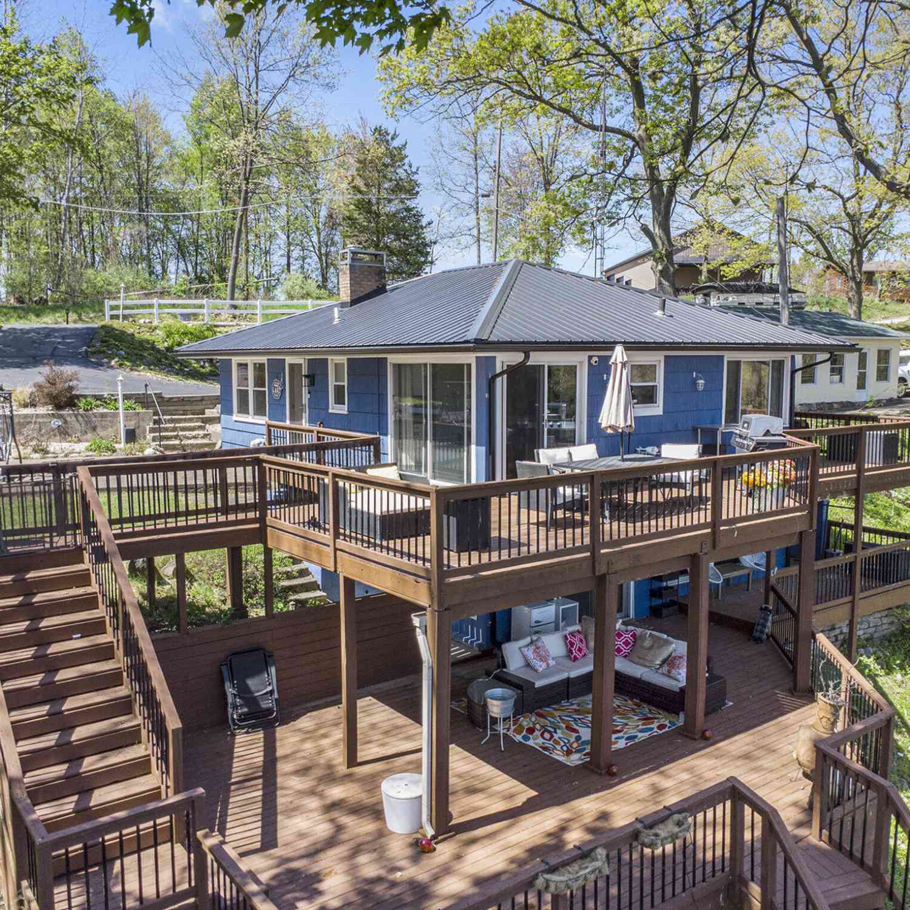
Space & privacy! This farmhouse-style Cape Cod sits on 6 beautiful rolling acres bordering hundreds of additional acres for incredible privacy. A long circular drive passes the impressive 32x64 pole barn and leads to a welcoming home with a large covered porch. Inside, enjoy two XL living/dining spaces, a spacious kitchen with abundant storage, eating area and sliders to the patio. The main-floor primary suite offers a private bath and double closets. Laundry room includes an additional bath with shower. Upstairs features 2 HUGE bedrooms, one features a private balcony! These could potentially become 3 or 4, plus an oversized bath. The walkout basement has daylight windows, 9-ft ceilings and is plumbed for another bath—perfect for future living or recreation space. Possible current uses a

 Property Details
 Map
Map
 Map
Map
What's Nearby
Nearby Areas
 Features
-
Bedroom Information
Total Bedrooms: 3 Window Feature: Insulated WindowsBathroom Information
Total Baths: 3 Full Baths: 3Water/Sewer
Sewer: Septic TankRoom Information
Other Rooms: 9 -
Flooring Information
Carpet, Ceramic Tile, Tile, Wood -
Roofing Information
Shingle -
Interior Features
Ceiling Fan(s), Broadband, Garage Door Opener, Eat-in Kitchen, Pantry Roof: Shingle Appliances: Dishwasher, Dryer, Microwave, Range, Refrigerator, Washer, Water Softener Rented Laundry Features: In Bathroom, Laundry Closet, Main Level, Washer Hookup -
Heating & Cooling
Heating: Forced Air Cooling: Central Air WaterSource: Well -
Fireplace
Fireplace: Yes Number of Fireplaces: 0 Fireplace Features: 0
-
Building Information
Year Built: 1996 Construction Materials: Vinyl Siding Security System: Smoke Detector(s) Basement: Daylight, Full, Walk-Out Access Roof: Shingle -
Exterior Features
BalconyPorch: Covered, Deck, Patio, Porch(es) -
Road Types
Paved -
Fencing
Fenced Back -
Laundry Features
In Bathroom, Laundry Closet, Main Level, Washer HookupPatio And Porch
Covered, Deck, Patio, Porch(es)Fencing
Fenced Back
-
Lot Information
Lot Dimensions: 495x460 Lot Description: Wooded, Rolling Hills Lot Size Area: 6 Acres Lot Square Feet: 261,360 Stories: 2 Main Square Feet: 2796Property Information
Property Type: Residential Sub Type: Single Family Residence Style: Traditional SQ ft (Living Area): 2,796 Construction Materials: Vinyl Siding Property Age: 30
-
Listing Price Information
Listing Id: 26048608 ist Price: $425,000 List Price Tot SqFt: $152 Listing Terms Cash, FHA, VA Loan, Conventional -
Listing Information
Possession: Close Of Escrow
-
Tax Information
Parcel Number: 1318-020-576-50 Annual Tax: $7,243 Tax Year: 2025 Taxes: PENNFIELD CHARTER TOWNSHIP T1S R7W SECTION 20 COMM N 1/4 POST, E 800 FT TO POB, E 527.56 FT, S 495.57 FT, W 527.22 FT, N 495.57 FT TO POB 6.00 AC +/-
-
Parking Information
# of Garage Spaces: 2 Has Garage: Yes Attached Garage: Yes Detached, Attached
-
School Information
Junior High School: Pennfield Middle SchoolSenior High School: Pennfield Senior High SchoolSenior High School District: Pennfield -
Utility Information
Phone Available, Natural Gas Available, Electricity Available, Cable Available, Phone Connected, Natural Gas Connected, Cable Connected, High-Speed Internet -
Location Information
Direction: House sits on the South side of the road between Capital Ave SW/M66 and East Ave North.
How much is this property worth?
Curious about this home's true market value? Use our free Home Evaluation Tool to instantly get a personalized Comparative Market Analysis (CMA) report. Make smarter, data-driven decisions before you buy.

Nearby Home Value
| Address | Estimate | Bed | Bath | Sq. Ft | Lot Size |
|---|---|---|---|---|---|
| 20313 White Pine Boulev.., Battle Creek, MI, 49017 | $450,000 | 5 | 1.5 | 3,652 | 2.06 Acres |
| 18296 Loganwood Trail, Battle Creek, MI, 49017 | $369,900 | 4 | 2 | 2,072 | 0.99 Acre |
| 24190 M-78, Battle Creek, MI, 49017 | $285,000 | 3 | 2 | 2,560 | 1.24 Acres |
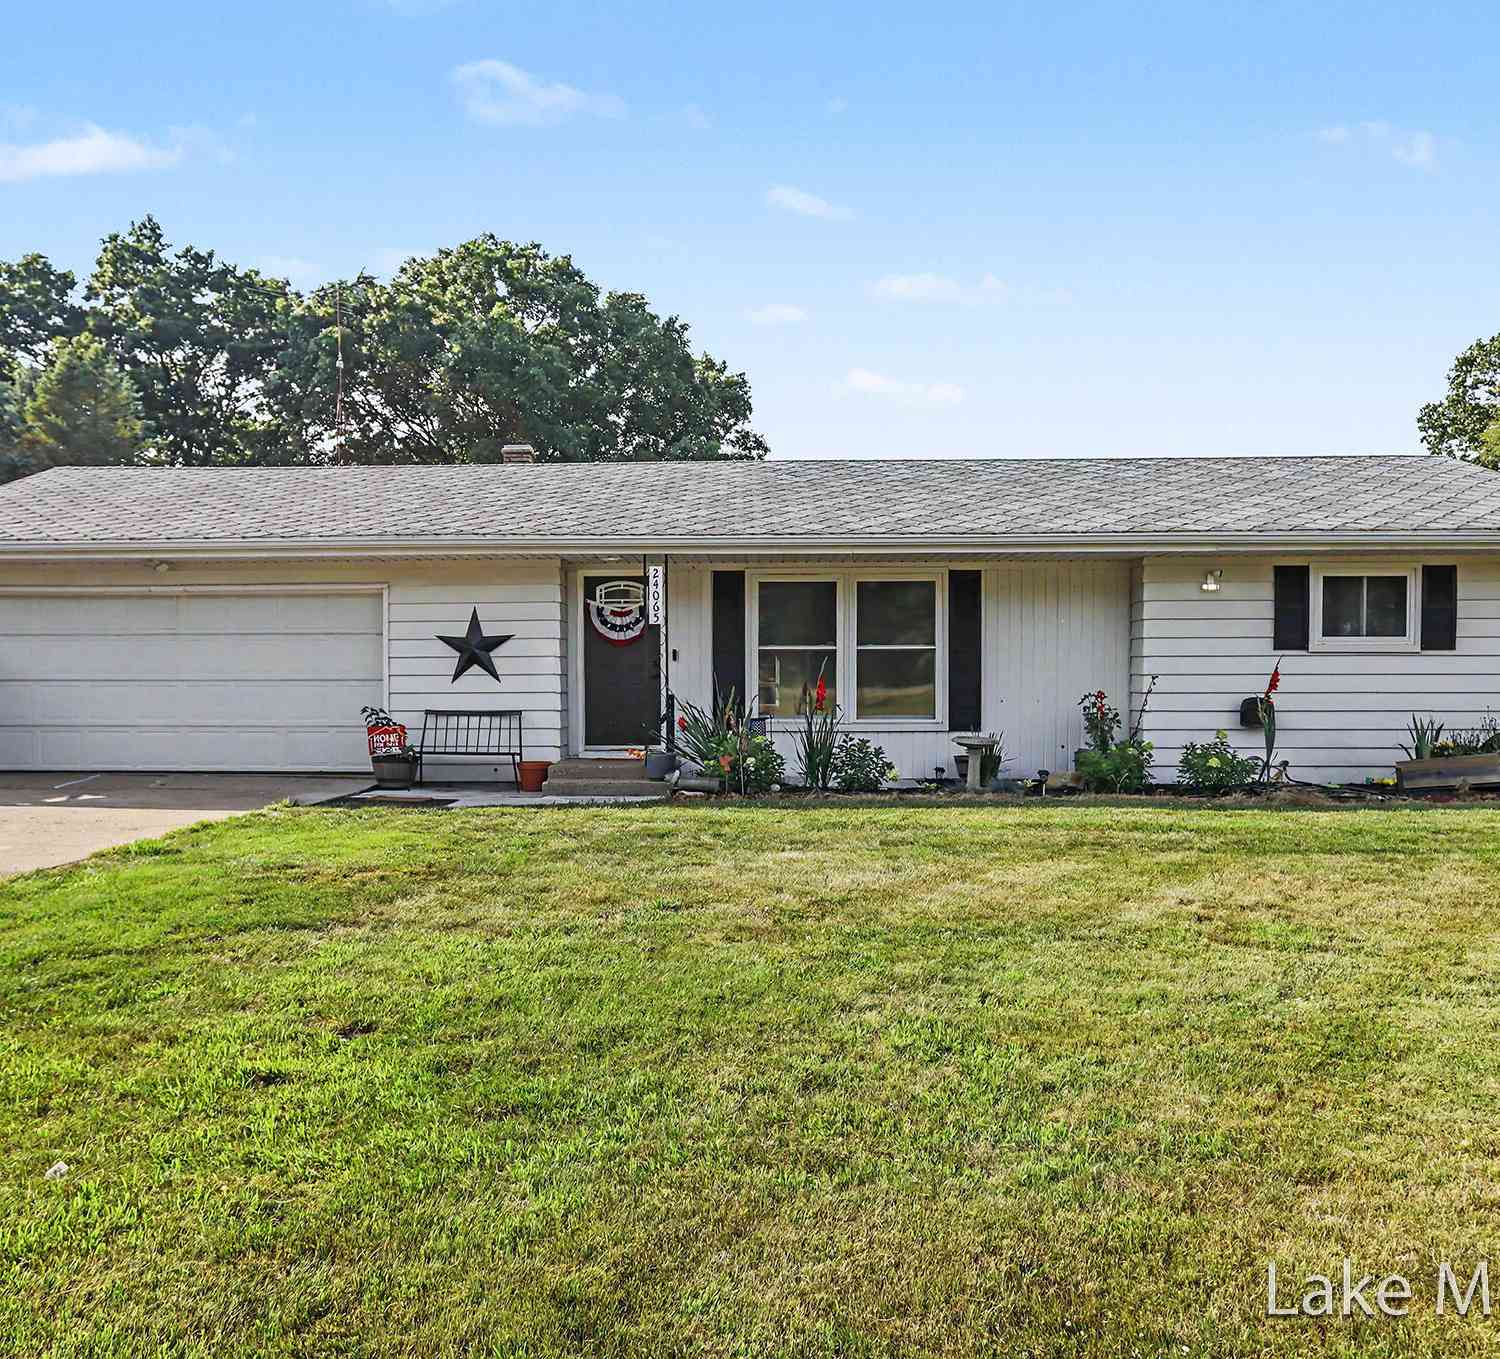
| 24065 M-78, Battle Creek, MI, 49017 | $367,500 | 5 | 2 | 2,316 | 2.35 Acres |
| 8891 Pennfield Road, Battle Creek, MI, 49017 | $885,000 | 3 | 2 | 1,501 | 70.13 Acres |
| 220 Pennbrook Trail, Battle Creek, MI, 49017 | $390,000 | 4 | 2 | 2,597 | 0.06 Acre |
| 70 Kelley Avenue, Battle Creek, MI, 49017 | $115,000 | 2 | 1 | 798 | 0.12 Acre |
| 48 Convis Street, Battle Creek, MI, 49017 | $139,200 | 3 | 2 | 1,508 | 0.14 Acre |
| 112 Sharon Avenue, Battle Creek, MI, 49017 | $109,900 | 4 | 1 | 2,048 | 0.10 Acre |
| 66 Magnolia Avenue, Battle Creek, MI, 49017 | $175,000 | 4 | 1 | 1,760 | 0.30 Acre |
Similar Homes To 7612 St Marys Lake Road
Nearby For Sale




ByOwner last updated this listing 09/12/2026 @ 16:23
More Cities with for Sale by Owner Homes
- Battle Creek Homes For Sale By Owner
- Ceresco Homes For Sale By Owner
- Marshall Homes For Sale By Owner
- East Leroy Homes For Sale By Owner
- Bellevue Homes For Sale By Owner
- Burlington Homes For Sale By Owner
- Augusta Homes For Sale By Owner
- Climax Homes For Sale By Owner
- Olivet Homes For Sale By Owner
- Dowling Homes For Sale By Owner
- Athens Homes For Sale By Owner
- Tekonsha Homes For Sale By Owner
- Galesburg Homes For Sale By Owner
- Hickory Corners Homes For Sale By Owner
- Richland Homes For Sale By Owner
- Albion Homes For Sale By Owner
- Scotts Homes For Sale By Owner
- Fulton Homes For Sale By Owner
- Kalamazoo Homes For Sale By Owner
- Homer Homes For Sale By Owner
Homes around $425,000




Verify Your Email
Please enter the 6-digit verification code
sent to your email address.
Verify Your Phone Number
Please enter the 6-digit verification code
sent to your mobile phone.