
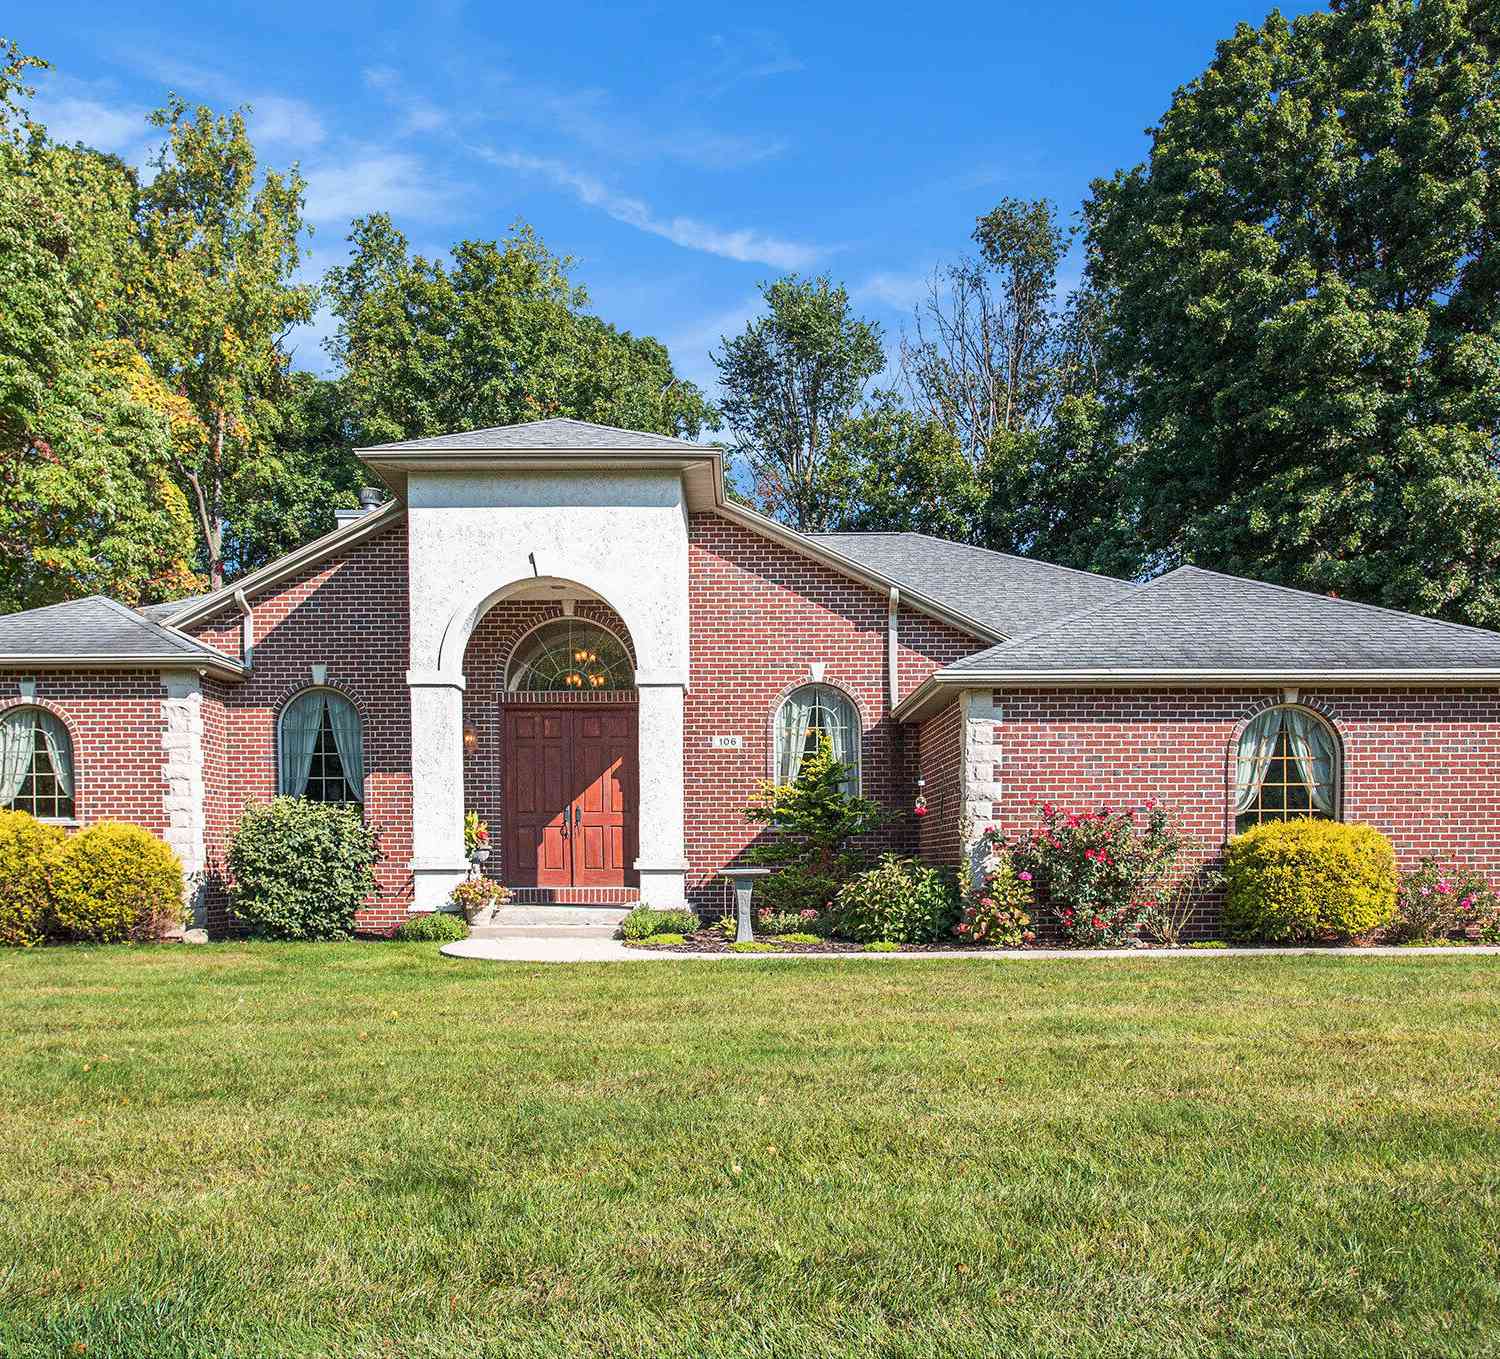
106 Buckingham Lane
Battle Creek, MI 49017

 3
3
Bed
 2
2
Bath
 2,140
2,140Sqft
 0.91
0.91Acre(Lot)
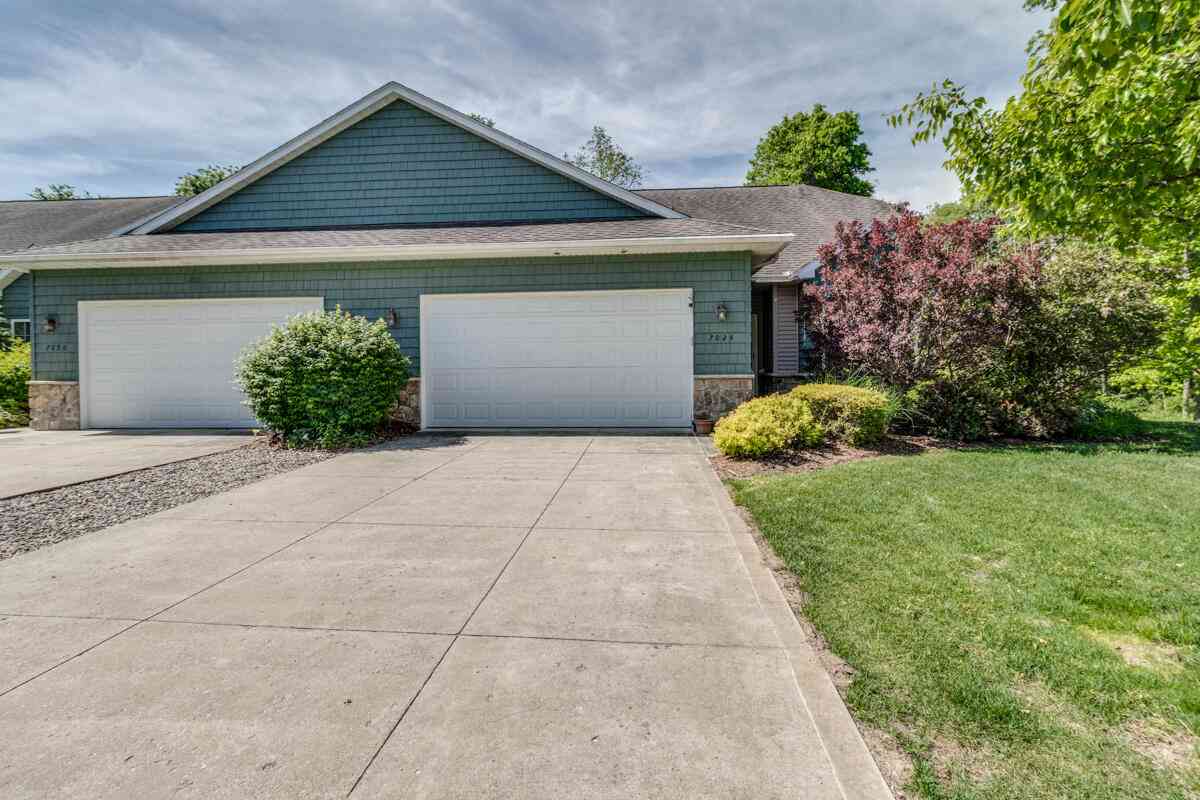
SPECTACULAR CRAFTMANSHIP: This remarkable 3-bedroom ranch in Carriage Hills was thoughtfully designed with quality at every turn. Hickory and cherry cabinetry, solid-surface counters, and a center island anchor the kitchen, while a dedicated office, unique lighting, a custom fireplace, and glowing hardwood floors add warmth and style. Tucked at the back of the neighborhood on a cul-de-sac, you'll enjoy peace, privacy, and no through traffic. Built with 2x6 construction and extra insulation, the home gives you calm and quiet inside. A whole-house intercom adds convenience to this inviting, well-crafted space. The wooded lot provides privacy and the opportunity for regular wildlife sightings. Pennfield Schools, many upgrades. Please contact us to schedule your visit.
 Property Details
 Map
Map
 Map
Map
What's Nearby
Nearby Areas
 Features
-
Bedroom Information
Total Bedrooms: 3 Window Feature: Screens, Insulated WindowsBathroom Information
Total Baths: 2 Full Baths: 2Water/Sewer
Sewer: Septic TankRoom Information
Other Rooms: 7 -
Flooring Information
Wood -
Roofing Information
Composition -
Interior Features
Garage Door Opener, Center Island Roof: Composition Appliances: Dishwasher, Dryer, Range, Refrigerator, Washer, Water Softener Owned Laundry Features: Main Level -
Heating & Cooling
Heating: Forced Air Cooling: Central Air WaterSource: Well -
Fireplace
Fireplace: Yes Number of Fireplaces: 1 Fireplace Features: 1
-
Building Information
Year Built: 2005 Construction Materials: Brick, Vinyl Siding Security System: Security System Basement: Full Roof: Composition -
Exterior Features
Porch: Covered, Porch(es) -
Road Types
Paved -
Laundry Features
Main LevelPatio And Porch
Covered, Porch(es)
-
Lot Information
Lot Dimensions: 397.68 x 100.01 Lot Description: Cul-De-Sac Lot Size Area: 0.91 Acres Lot Square Feet: 39,770 Stories: 1 Main Square Feet: 2140Property Information
Property Type: Residential Sub Type: Single Family Residence Style: Ranch SQ ft (Living Area): 2,140 Subdivision: Carriage Hills Source Neighborhood: Carriage Hills Construction Materials: Brick, Vinyl Siding Property Age: 21
-
Listing Price Information
Listing Id: 26034278 ist Price: $477,700 List Price Tot SqFt: $223 Listing Terms Cash, Conventional -
Listing Information
Possession: Close Of Escrow, See Remarks
-
Tax Information
Parcel Number: 18-235-059-00 Annual Tax: $7,745 Tax Year: 2025 Taxes: PENNFIELD CHARTER TOWNSHIP T1S R7W SECTION 19 LOT 59 CARRIAGE HILLS #3 (1993)
-
Parking Information
# of Garage Spaces: 2 Has Garage: Yes Attached Garage: Yes Garage Faces Side, AttachedHomeowners Association Information
Included Fees: Other Association Fee Frequency: Other
-
School Information
Elementary School: Pennfield Purdy SchoolElementary School District:Junior High School: Pennfield Middle SchoolSenior High School: Pennfield Senior High SchoolSenior High School District: Pennfield -
Utility Information
Natural Gas Connected, Cable Connected, High-Speed Internet -
Location Information
Direction: Morgan Rd, onto Briars Farm Ln, onto Buckingham Ln.
How much is this property worth?
Curious about this home's true market value? Use our free Home Evaluation Tool to instantly get a personalized Comparative Market Analysis (CMA) report. Make smarter, data-driven decisions before you buy.

Nearby Home Value
| Address | Estimate | Bed | Bath | Sq. Ft | Lot Size |
|---|---|---|---|---|---|
| 413 Alvena Avenue , Battle Creek, MI, 49017 | $189,999 | 3 | 1.5 | 1,300 | 1,300 SqFt |
| 18296 Loganwood Trail, Battle Creek, MI, 49017 | $369,900 | 4 | 2 | 2,072 | 2,072 SqFt |

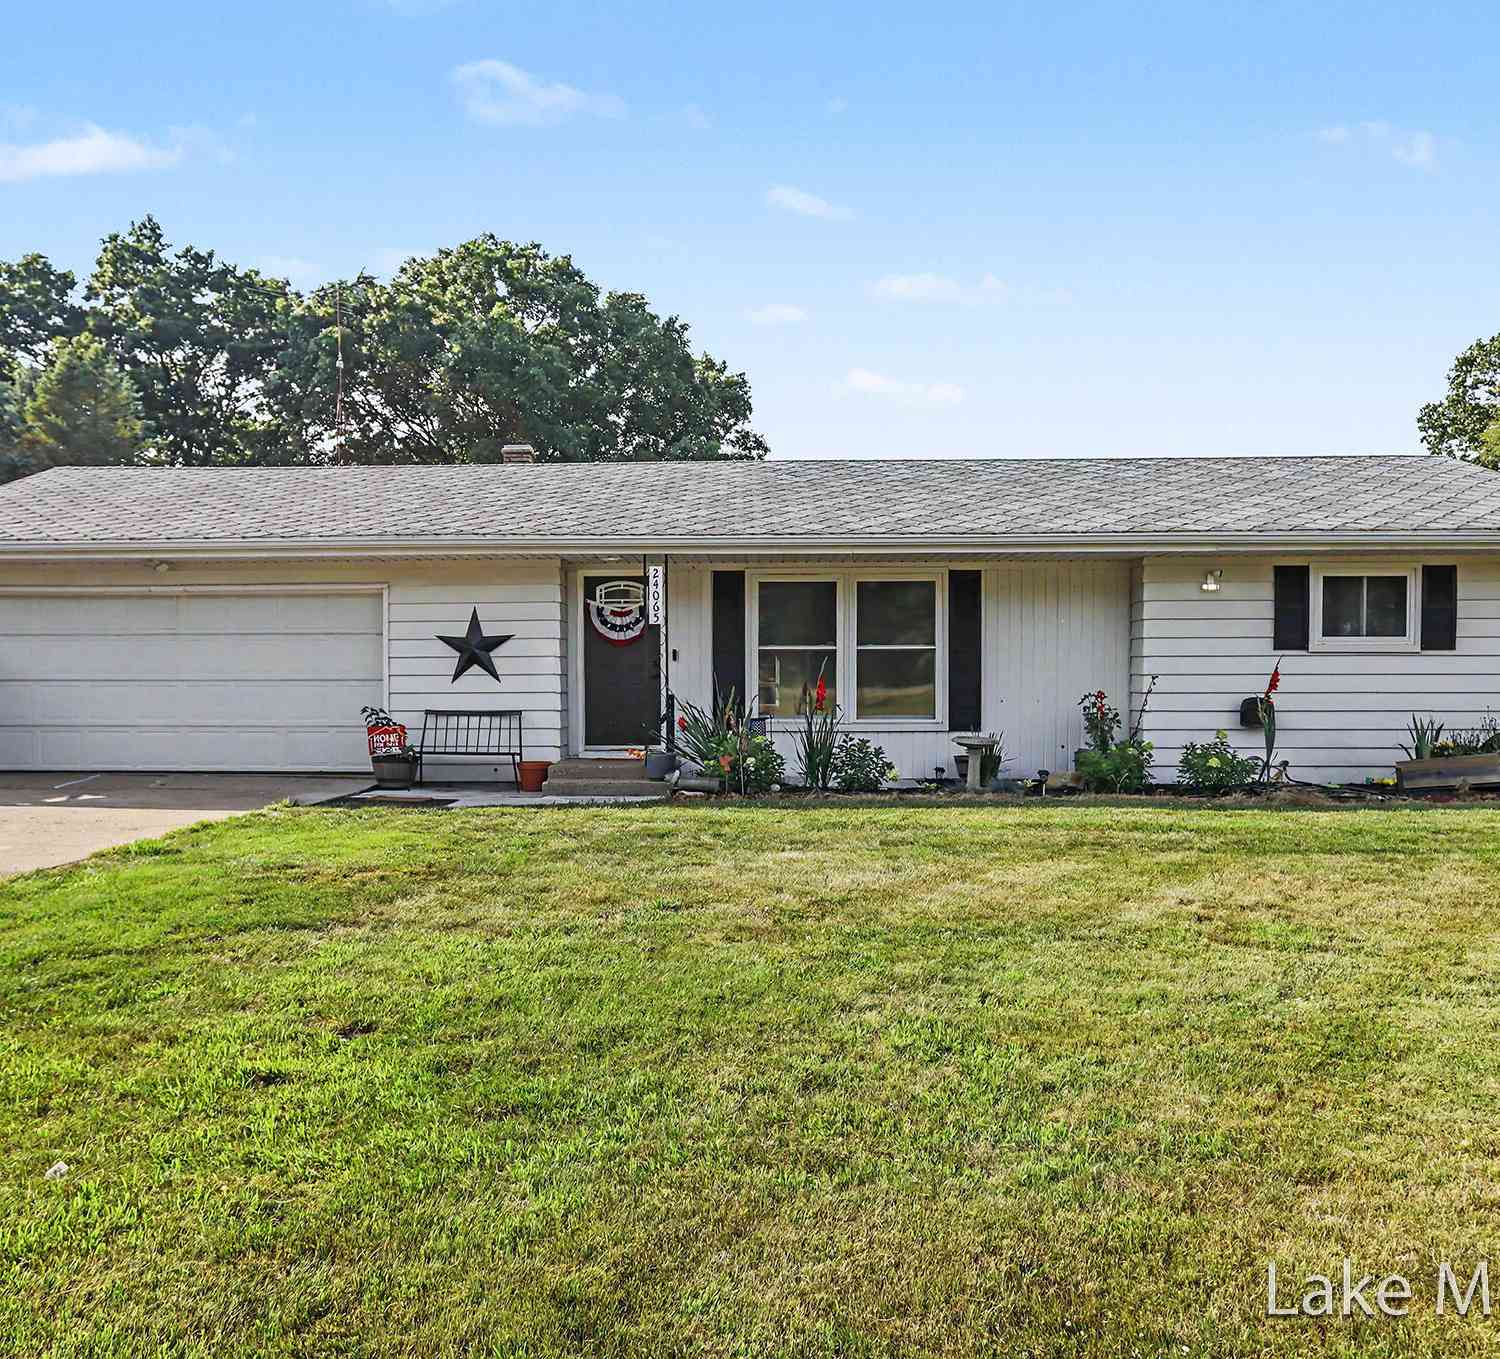
| 24065 M-78, Battle Creek, MI, 49017 | $375,000 | 5 | 2 | 2,316 | 2,316 SqFt |
| 8891 Pennfield Road, Battle Creek, MI, 49017 | $885,000 | 3 | 2 | 1,501 | 1,501 SqFt |
| 220 Pennbrook Trail, Battle Creek, MI, 49017 | $415,000 | 4 | 2 | 2,597 | 2,597 SqFt |
| 146 S Carleton Drive, Battle Creek, MI, 49017 | $149,900 | 3 | 1 | 1,112 | 1,112 SqFt |
| 25 Wren Street, Battle Creek, MI, 49017 | $149,900 | 3 | 1 | 1,109 | 1,109 SqFt |
| 112 Sharon Avenue, Battle Creek, MI, 49017 | $119,900 | 4 | 1 | 2,048 | 2,048 SqFt |
| 66 Magnolia Avenue, Battle Creek, MI, 49017 | $232,500 | 4 | 1 | 1,760 | 1,760 SqFt |
| 124 Sharon Avenue, Battle Creek, MI, 49017 | $14,000 | 2 | 1 | 704 | 704 SqFt |
Similar Homes To 106 Buckingham Lane
Nearby For Sale




ByOwner last updated this listing 07/26/2026 @ 06:46
More Cities with for Sale by Owner Homes
- Battle Creek Homes For Sale By Owner
- Ceresco Homes For Sale By Owner
- Marshall Homes For Sale By Owner
- East Leroy Homes For Sale By Owner
- Bellevue Homes For Sale By Owner
- Burlington Homes For Sale By Owner
- Augusta Homes For Sale By Owner
- Climax Homes For Sale By Owner
- Olivet Homes For Sale By Owner
- Dowling Homes For Sale By Owner
- Athens Homes For Sale By Owner
- Tekonsha Homes For Sale By Owner
- Galesburg Homes For Sale By Owner
- Hickory Corners Homes For Sale By Owner
- Richland Homes For Sale By Owner
- Albion Homes For Sale By Owner
- Scotts Homes For Sale By Owner
- Fulton Homes For Sale By Owner
- Kalamazoo Homes For Sale By Owner
- Homer Homes For Sale By Owner
Homes around $477,700



Verify Your Email
Please enter the 6-digit verification code
sent to your email address.