
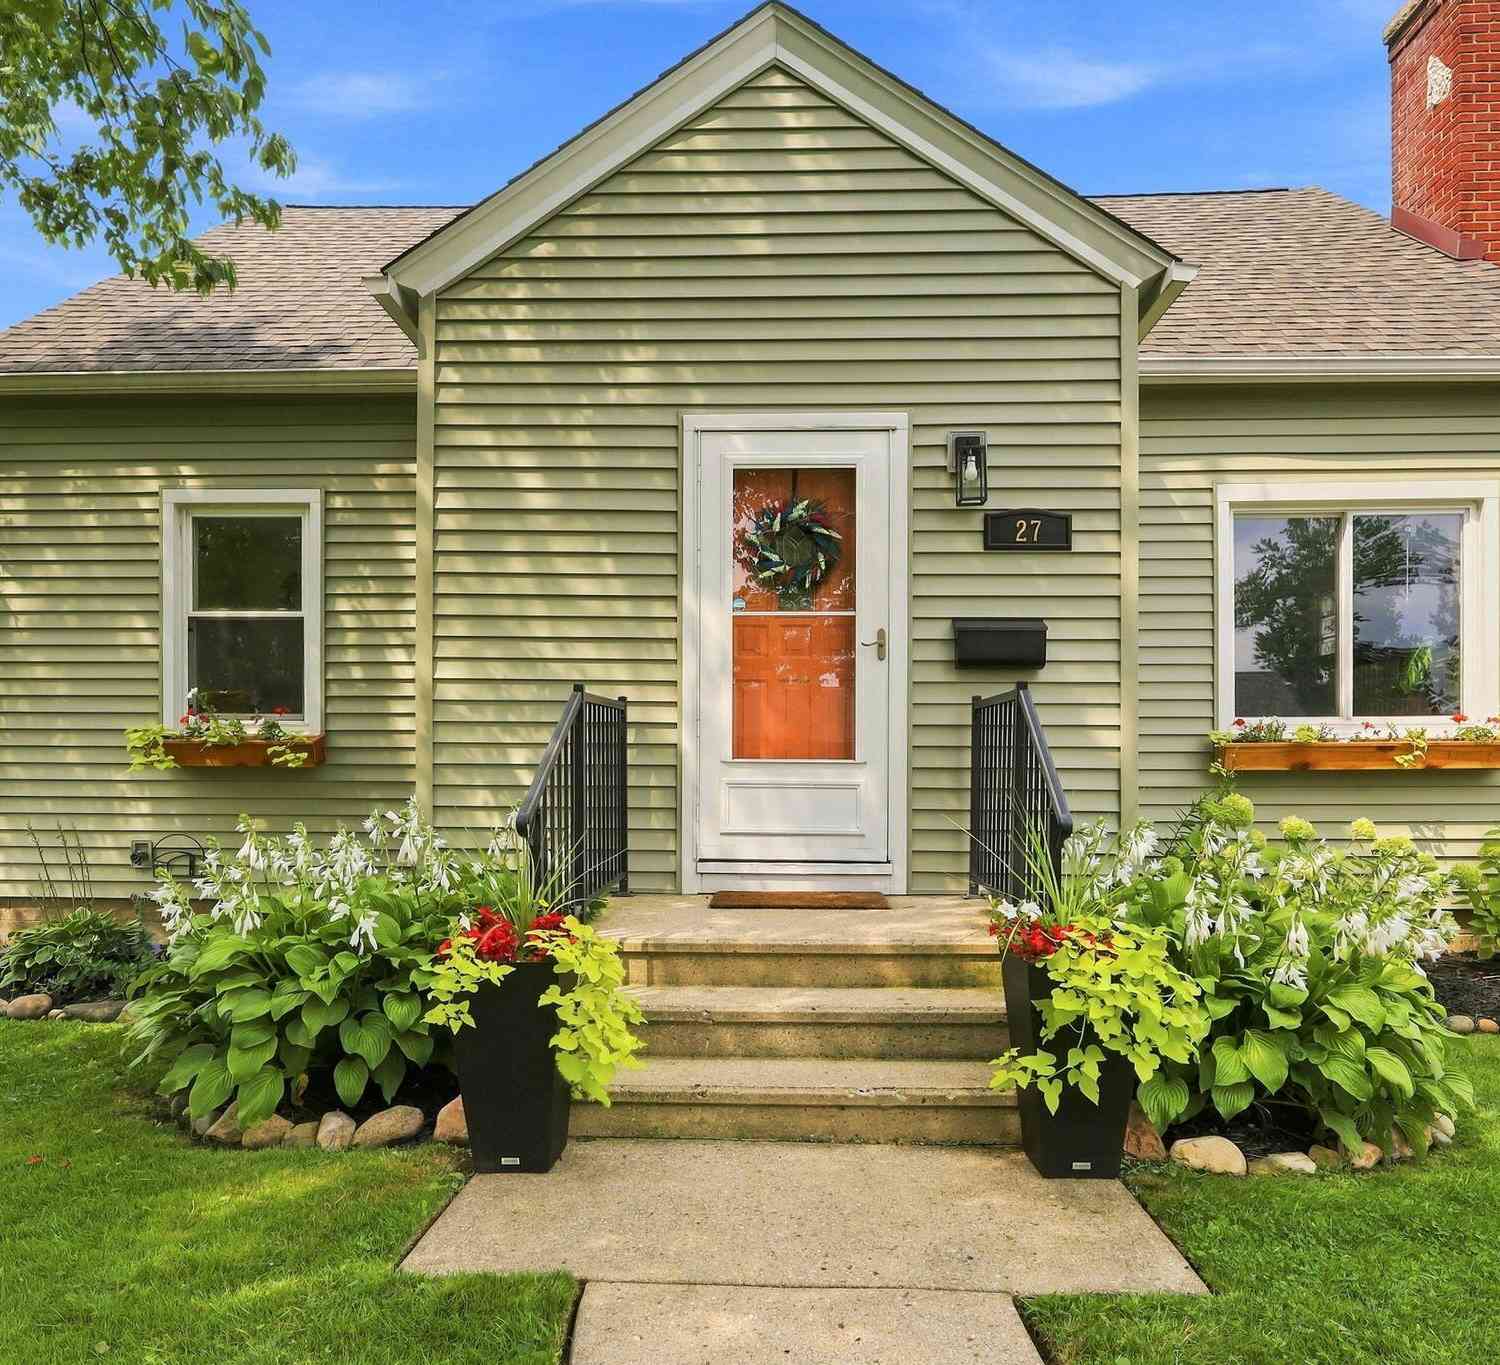
27 N 26th Street
Battle Creek, MI 49015

 3
3
Bed
 1
1
Bath
 1,250
1,250Sqft
 0.20
0.20Acre(Lot)
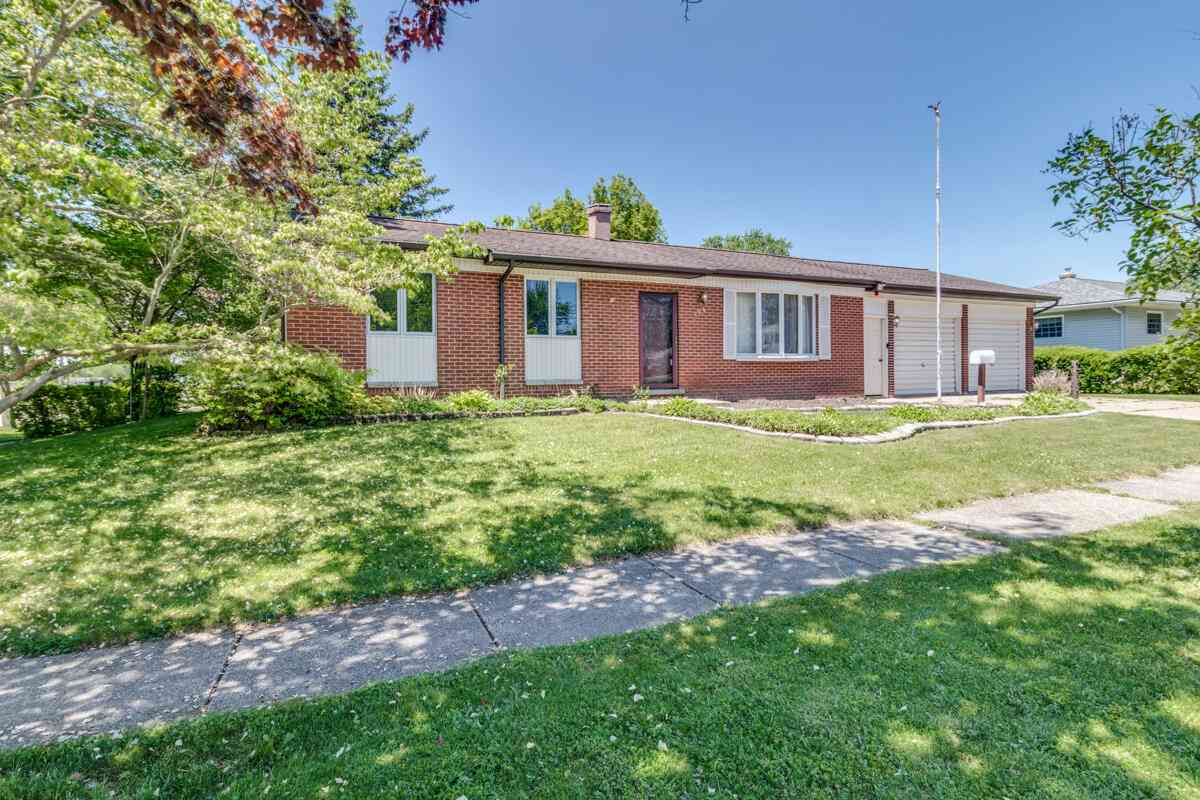
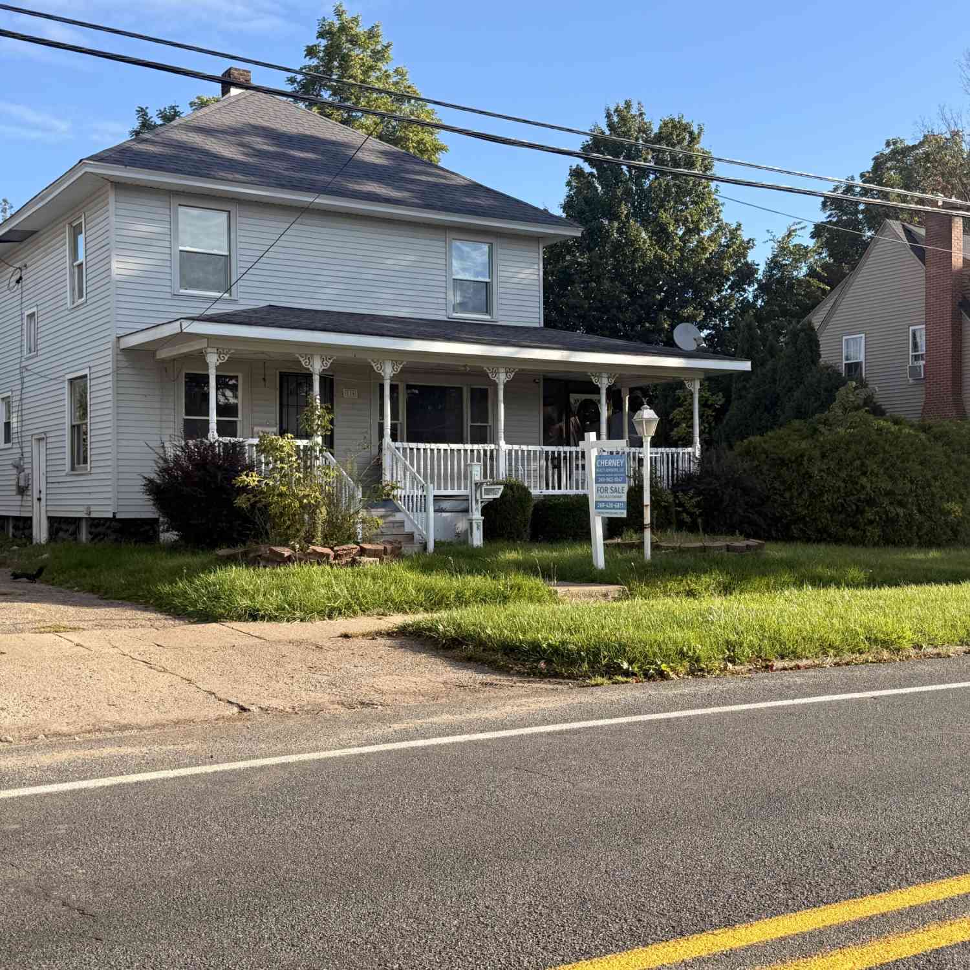
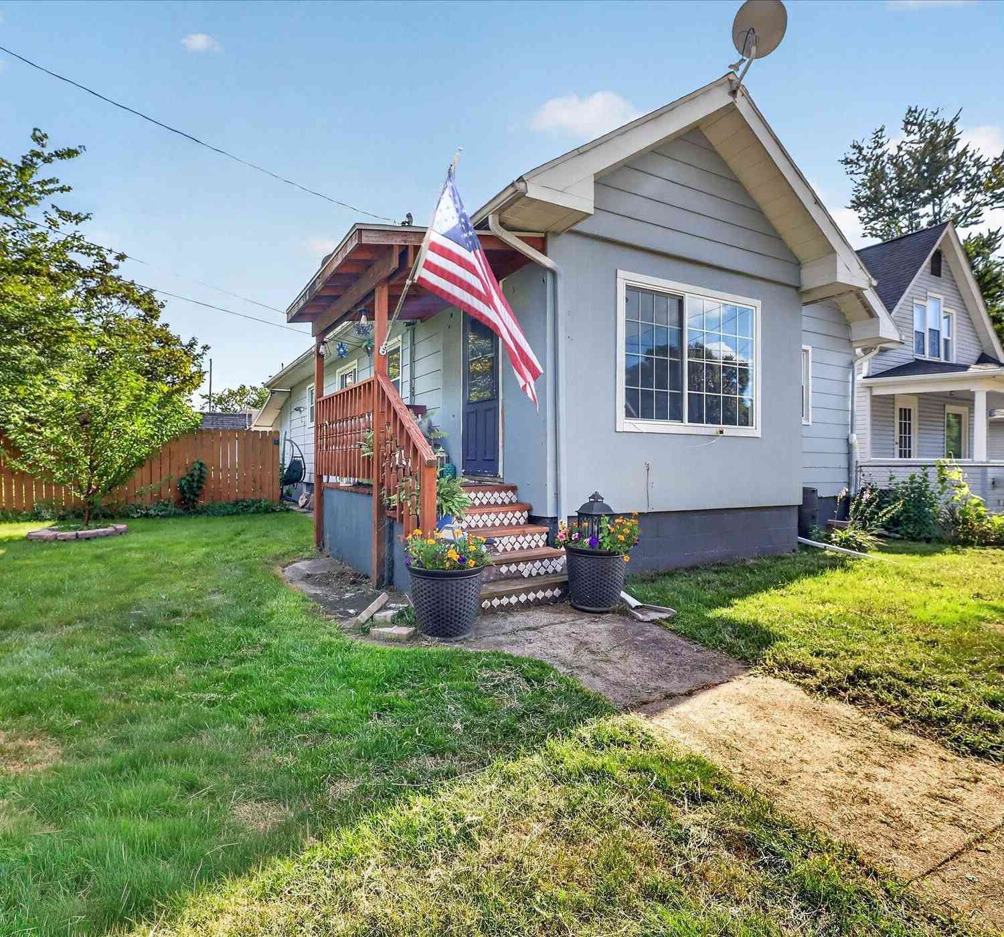
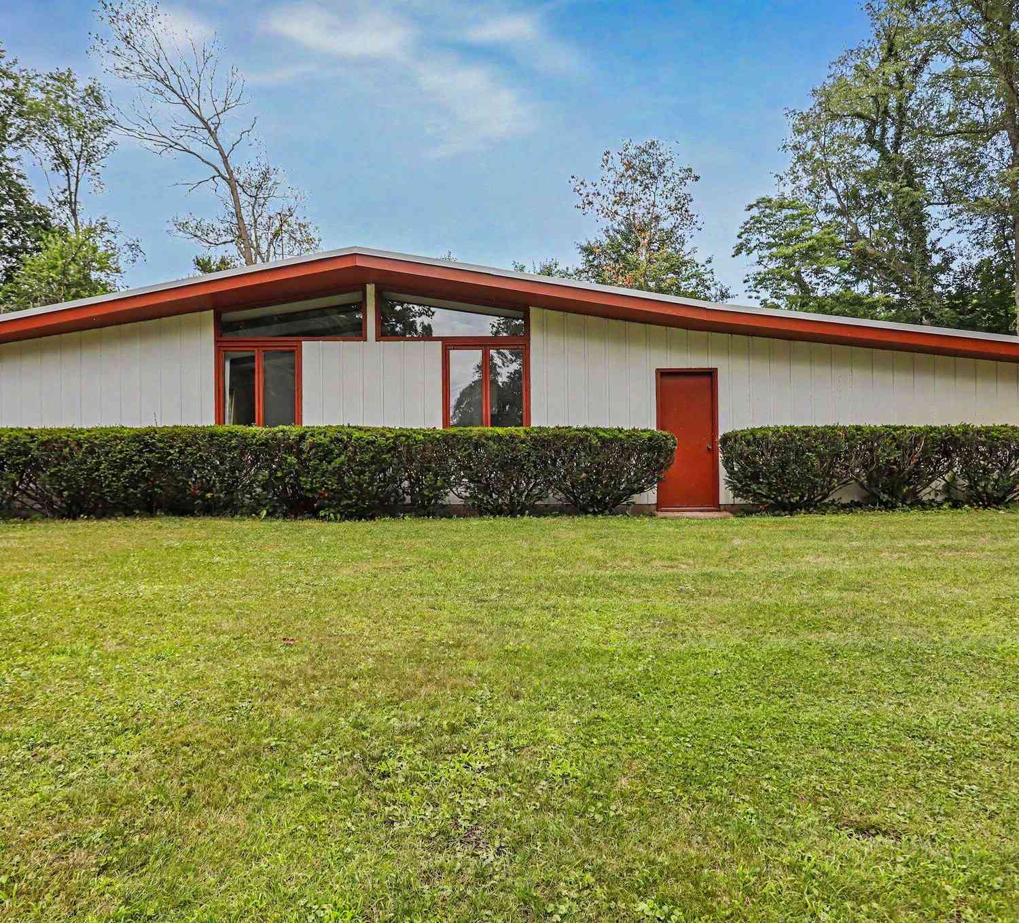
MUST SEE-Absolutely Adorable & Completely Move-In Ready! This cute-as-a-button Lakeview home is the perfect combination of charm, updates, versatility and affordability! You will instantly see the charming curb appeal. Beautifully maintained and thoughtfully updated, this home truly feels like the sellers have thought of everything. Offering 3 bedrooms and a great layout, the home features gorgeous original hardwood floors which have been recently refinished with modern attractive paint colors and finishes throughout, giving so much warmth and character. The kitchen and bathroom have been tastefully updated while newer kitchen appliances make this home even more convenient. The main floor bedrooms provide easy one-level living, while the oversized upstairs bedroom offers incredible flexibi

 Property Details
 Map
Map
 Map
Map
What's Nearby
Nearby Areas
 Features
-
Bedroom Information
Total Bedrooms: 3 Window Feature: ReplacementBathroom Information
Total Baths: 1 Full Baths: 1Water/Sewer
Sewer: PublicRoom Information
Other Rooms: 8 -
Flooring Information
Carpet, Wood -
Roofing Information
Composition, Shingle -
Interior Features
Ceiling Fan(s) Roof: Composition, Shingle Appliances: Microwave, Oven, Range, Refrigerator, Water Softener Owned Laundry Features: In Basement -
Heating & Cooling
Heating: Forced Air Cooling: Central Air WaterSource: Public -
Fireplace
Fireplace: Yes Number of Fireplaces: 1 Fireplace Features: 1
-
Building Information
Year Built: 1945 Construction Materials: Vinyl Siding Basement: Full Roof: Composition, Shingle -
Exterior Features
Porch: Deck -
Road Types
Paved -
Fencing
Fenced Back, Full, Privacy -
Laundry Features
In BasementPatio And Porch
DeckFencing
Fenced Back, Full, Privacy
-
Lot Information
Lot Dimensions: 66.47x132.47 Lot Description: Level, Sidewalk Lot Size Area: 0.2 Acres Lot Square Feet: 8,799 Stories: 2 Main Square Feet: 1250Property Information
Property Type: Residential Sub Type: Single Family Residence Style: Traditional SQ ft (Living Area): 1,250 Construction Materials: Vinyl Siding Property Age: 81
-
Listing Price Information
Listing Id: 26043009 ist Price: $219,900 List Price Tot SqFt: $176 Listing Terms Cash, FHA, VA Loan, Conventional
-
Tax Information
Parcel Number: 52-9310-22-597-0 Annual Tax: $4,138 Tax Year: 2026 Taxes: SUPRS PLAT OF WEST HIGHLAND NO 1 LOT 597
-
Parking Information
# of Garage Spaces: 1 Has Garage: Yes Detached
-
School Information
Senior High School District: Lakeview -
Location Information
Direction: From Territorial, go N on 26th to home
How much is this property worth?
Curious about this home's true market value? Use our free Home Evaluation Tool to instantly get a personalized Comparative Market Analysis (CMA) report. Make smarter, data-driven decisions before you buy.

Nearby Home Value
| Address | Estimate | Bed | Bath | Sq. Ft | Lot Size |
|---|---|---|---|---|---|
| 450 Morningside Drive, Battle Creek, MI, 49015 | $295,000 | 4 | 2 | 2,479 | 0.26 Acre |
| 742 Greenridge Road, Battle Creek, MI, 49015 | $275,000 | 3 | 3 | 2,367 | 0.28 Acre |
| 700 Knollwood Drive , Battle Creek, MI, 49015 | $220,000 | 3 | 2 | 1,160 | 0.24 Acre |
| 158 Reyn Circle, Battle Creek, MI, 49015 | $245,000 | 3 | 2 | 1,730 | 0.30 Acre |
| 128 Chapel Hill Drive, Battle Creek, MI, 49015 | $439,900 | 4 | 4 | 3,304 | 0.48 Acre |
| 840 Edgehill Place, Battle Creek, MI, 49015 | $290,000 | 4 | 3 | 2,536 | 0.29 Acre |
| 760 Riverside Drive, Battle Creek, MI, 49015 | $250,000 | 3 | 2 | 1,788 | 0.20 Acre |
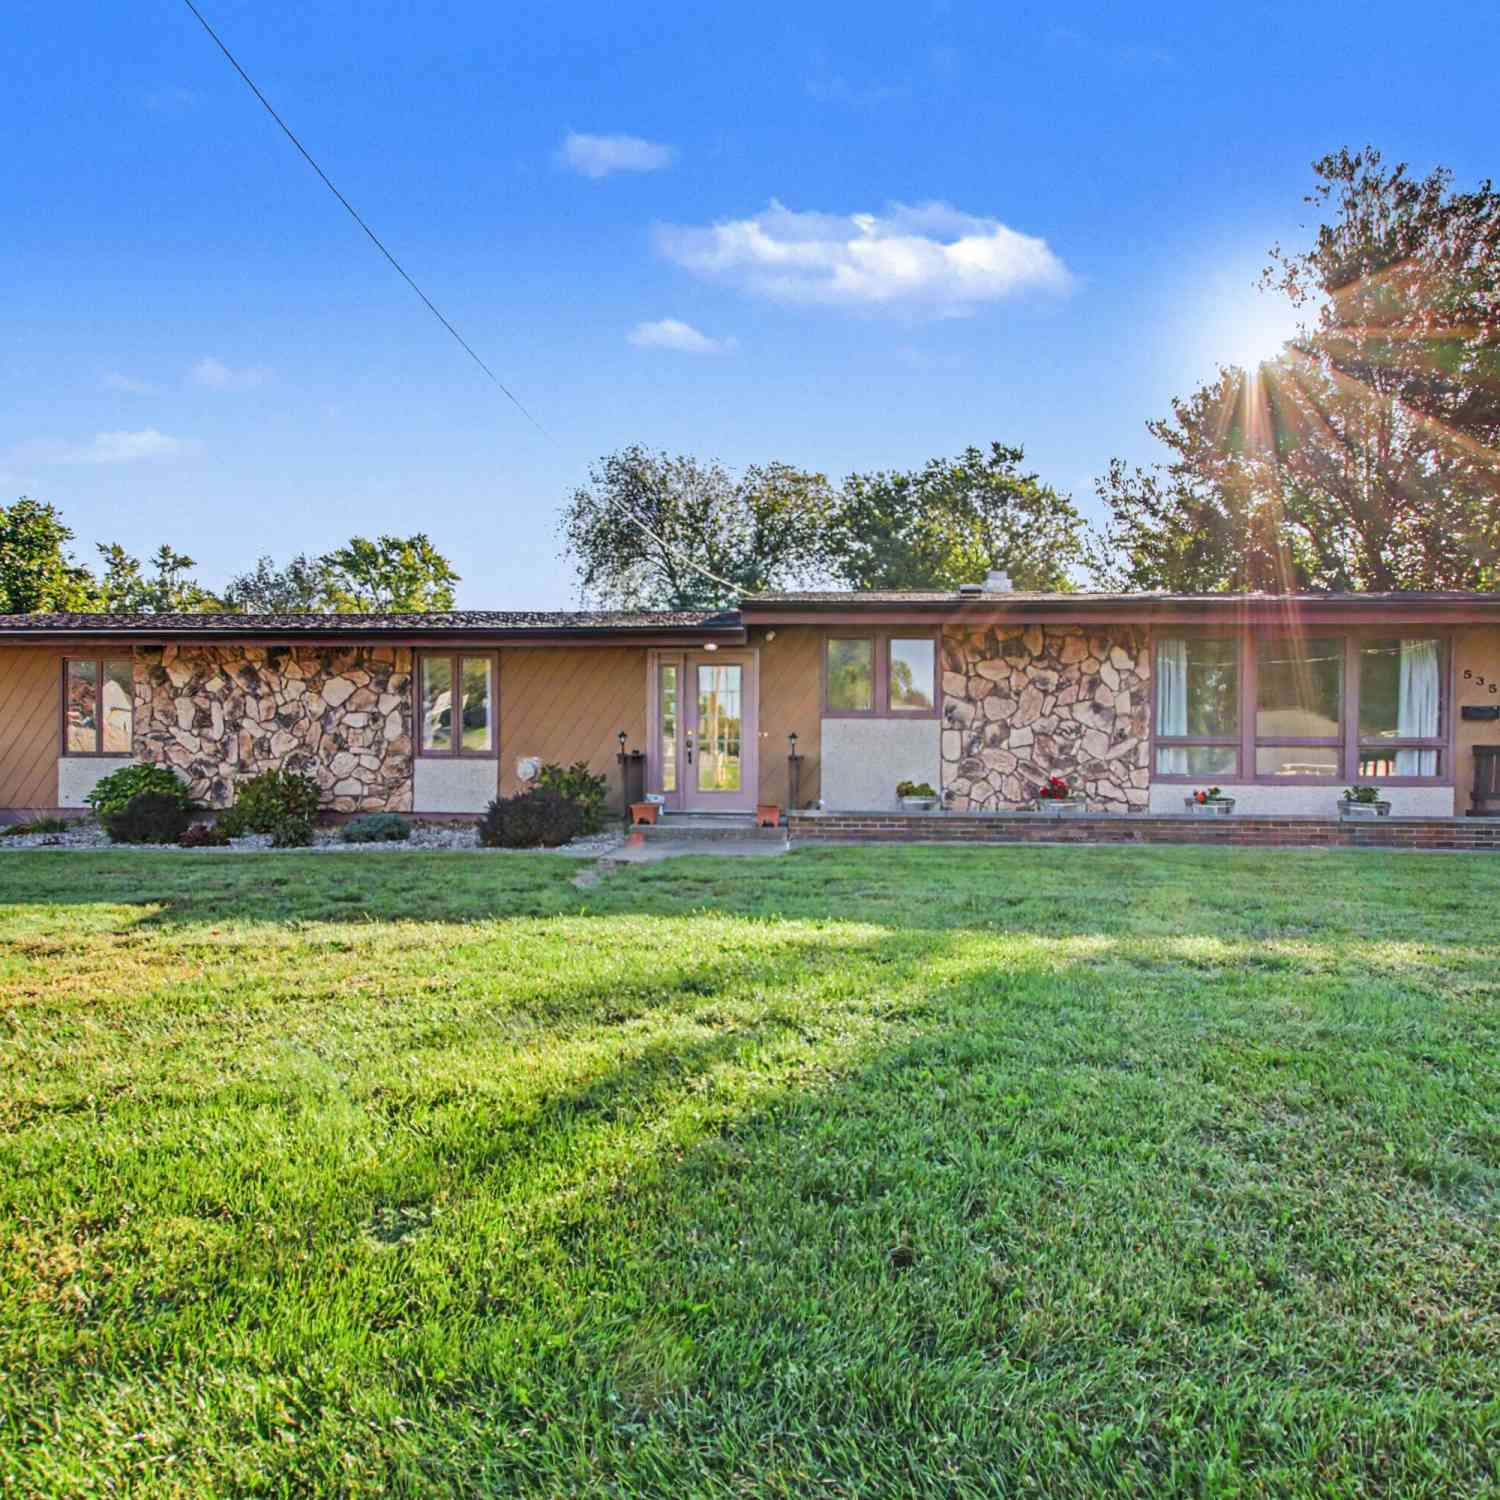
| 535 Riverside Drive, Battle Creek, MI, 49015 | $230,000 | 3 | 1 | 1,512 | 0.36 Acre |
| 529 Riverside Drive, Battle Creek, MI, 49015 | $184,377 | 3 | 2 | 1,188 | 0.18 Acre |
| 408 S Moorland Drive, Battle Creek, MI, 49015 | $272,400 | 4 | 4 | 2,856 | 0.27 Acre |
Similar Homes To 27 N 26th Street
Nearby For Sale




ByOwner last updated this listing 10/04/2026 @ 15:05
More Cities with for Sale by Owner Homes
- Battle Creek Homes For Sale By Owner
- Ceresco Homes For Sale By Owner
- Marshall Homes For Sale By Owner
- East Leroy Homes For Sale By Owner
- Bellevue Homes For Sale By Owner
- Burlington Homes For Sale By Owner
- Augusta Homes For Sale By Owner
- Climax Homes For Sale By Owner
- Olivet Homes For Sale By Owner
- Dowling Homes For Sale By Owner
- Athens Homes For Sale By Owner
- Tekonsha Homes For Sale By Owner
- Galesburg Homes For Sale By Owner
- Hickory Corners Homes For Sale By Owner
- Richland Homes For Sale By Owner
- Albion Homes For Sale By Owner
- Scotts Homes For Sale By Owner
- Fulton Homes For Sale By Owner
- Kalamazoo Homes For Sale By Owner
- Homer Homes For Sale By Owner
Homes around $219,900






Verify Your Email
Please enter the 6-digit verification code
sent to your email address.
Verify Your Phone Number
Please enter the 6-digit verification code
sent to your mobile phone.