
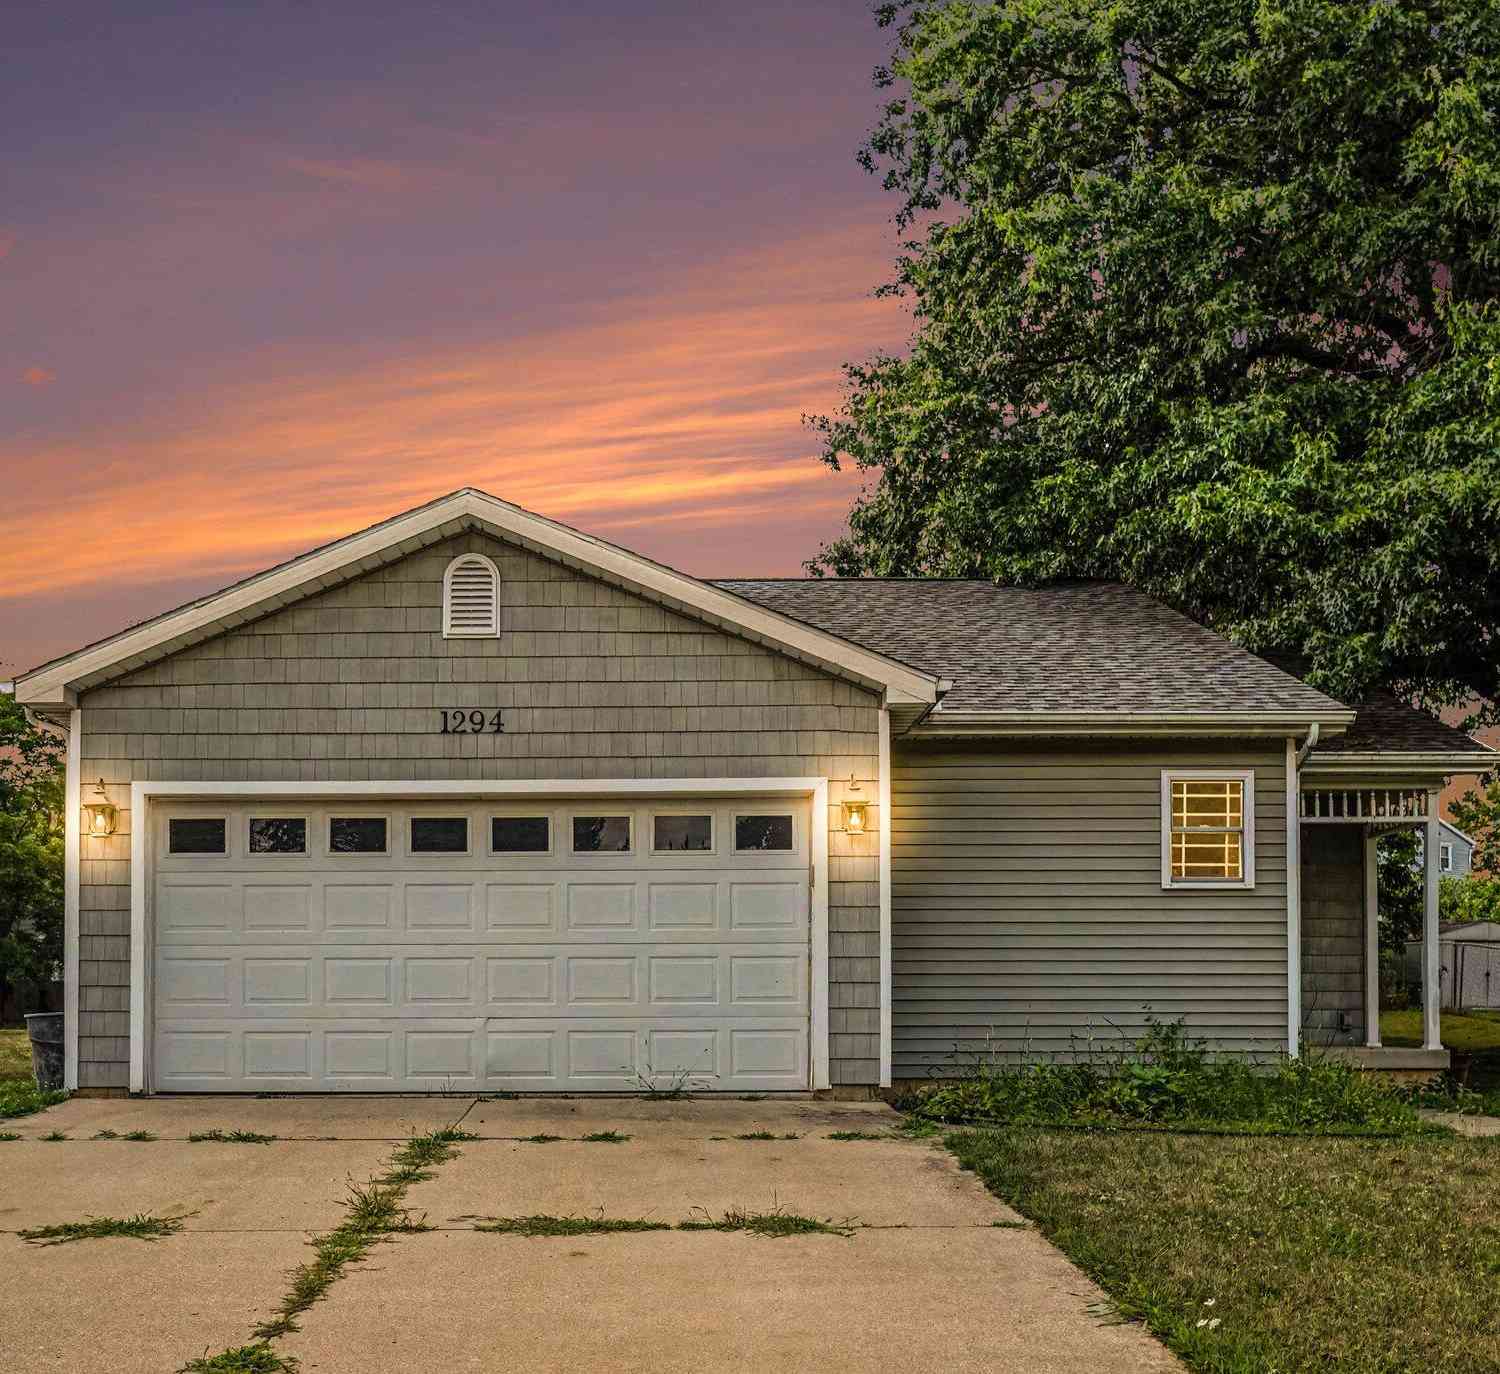
1294 Chalmers Drive
Battle Creek, MI 49015

 4
4
Bed
 2
2
Bath
 2,165
2,165Sqft
 0.25
0.25Acre(Lot)
Charming 4-Bedroom Ranch in Lakeview Schools! This inviting Battle Creek home offers a spacious and comfortable floor plan with 4 bedrooms and 2 full baths. The main level features 3 bedrooms and 2 full baths, including a primary bedroom with its own private bath. The open living area features vaulted ceilings, neutral décor, beautiful hardwood floors, and ceramic tile, creating a bright and welcoming feel throughout. The kitchen includes stainless steel appliances and flows easily into the main living space—perfect for everyday living and entertaining. The finished lower level provides even more living space with a 4th bedroom and spacious family room, ideal for guests, a home office, recreation area, or additional living space. Outside, the large backyard offers plenty of room for entert


 Property Details
 Map
Map
 Map
Map
What's Nearby
Nearby Areas
 Features
-
Bedroom Information
Total Bedrooms: 4 Window Feature: Insulated WindowsBathroom Information
Total Baths: 2 Full Baths: 2Water/Sewer
Sewer: PublicRoom Information
Other Rooms: 6 -
Flooring Information
Carpet, Wood -
Roofing Information
Composition, Shingle -
Interior Features
Ceiling Fan(s), Broadband Roof: Composition, Shingle Appliances: Dishwasher, Microwave, Range, Refrigerator Laundry Features: Electric Dryer Hookup, In Basement, Washer Hookup -
Heating & Cooling
Heating: Forced Air Cooling: Central Air WaterSource: Public -
Fireplace
Number of Fireplaces: 0 Fireplace Features: 0
-
Building Information
Year Built: 2007 Construction Materials: Vinyl Siding Basement: Daylight, Full, Other Roof: Composition, Shingle -
Exterior Features
Porch: Porch(es) -
Road Types
Paved -
Laundry Features
Electric Dryer Hookup, In Basement, Washer HookupPatio And Porch
Porch(es)
-
Lot Information
Lot Dimensions: 72X149.5 Lot Description: Level Lot Size Area: 0.25 Acres Lot Square Feet: 10,846 Stories: 1 Main Square Feet: 2165Property Information
Property Type: Residential Sub Type: Single Family Residence Style: Ranch SQ ft (Living Area): 2,165 Subdivision: Birchwood Estates Source Neighborhood: Birchwood Estates Construction Materials: Vinyl Siding Property Age: 19
-
Listing Price Information
Listing Id: 26043180 ist Price: $245,000 List Price Tot SqFt: $113 Listing Terms Cash, FHA, VA Loan, Conventional -
Listing Information
Possession: Close Of Escrow
-
Tax Information
Parcel Number: 52-1090-02-791-0 Annual Tax: $4,210 Tax Year: 2025 Taxes: BIRCHWOOD ESTATES LOT 91
-
Parking Information
# of Garage Spaces: 2 Has Garage: Yes Attached Garage: Yes Garage Faces Front, Garage Door Opener, Attached
-
School Information
Elementary School: Lakeview Elementary SchoolElementary School District:Junior High School: Lakeview Middle SchoolSenior High School: Lakeview High SchoolSenior High School District: Lakeview -
Utility Information
Phone Connected, Natural Gas Connected, Cable Connected -
Location Information
Direction: From Helmer and Gethings go east on Gethings then north on Chalmers.
How much is this property worth?
Curious about this home's true market value? Use our free Home Evaluation Tool to instantly get a personalized Comparative Market Analysis (CMA) report. Make smarter, data-driven decisions before you buy.

Nearby Home Value
| Address | Estimate | Bed | Bath | Sq. Ft | Lot Size |
|---|---|---|---|---|---|
| 450 Morningside Drive, Battle Creek, MI, 49015 | $295,000 | 4 | 2 | 2,479 | 2,479 SqFt |

| 341 Country Club Terrace, Battle Creek, MI, 49015 | $275,000 | 3 | 2 | 1,932 | 1,932 SqFt |
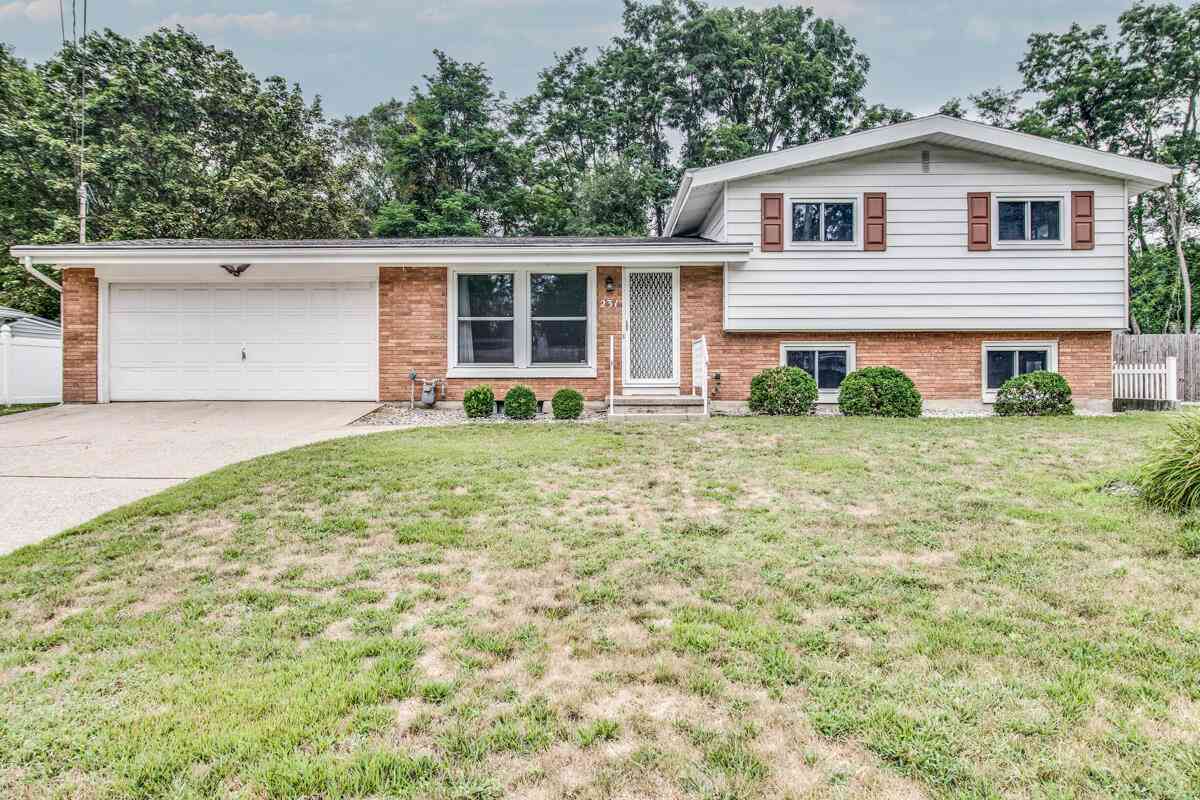
| 231 Beachfield Drive, Battle Creek, MI, 49015 | $270,000 | 3 | 2 | 1,392 | 1,392 SqFt |
| 742 Greenridge Road, Battle Creek, MI, 49015 | $295,000 | 3 | 3 | 2,367 | 2,367 SqFt |
| 158 Reyn Circle, Battle Creek, MI, 49015 | $275,000 | 3 | 2 | 1,730 | 1,730 SqFt |
| 144 N La Vista Boulevard , Battle Creek, MI, 49015 | $129,900 | 2 | 1 | 816 | 816 SqFt |
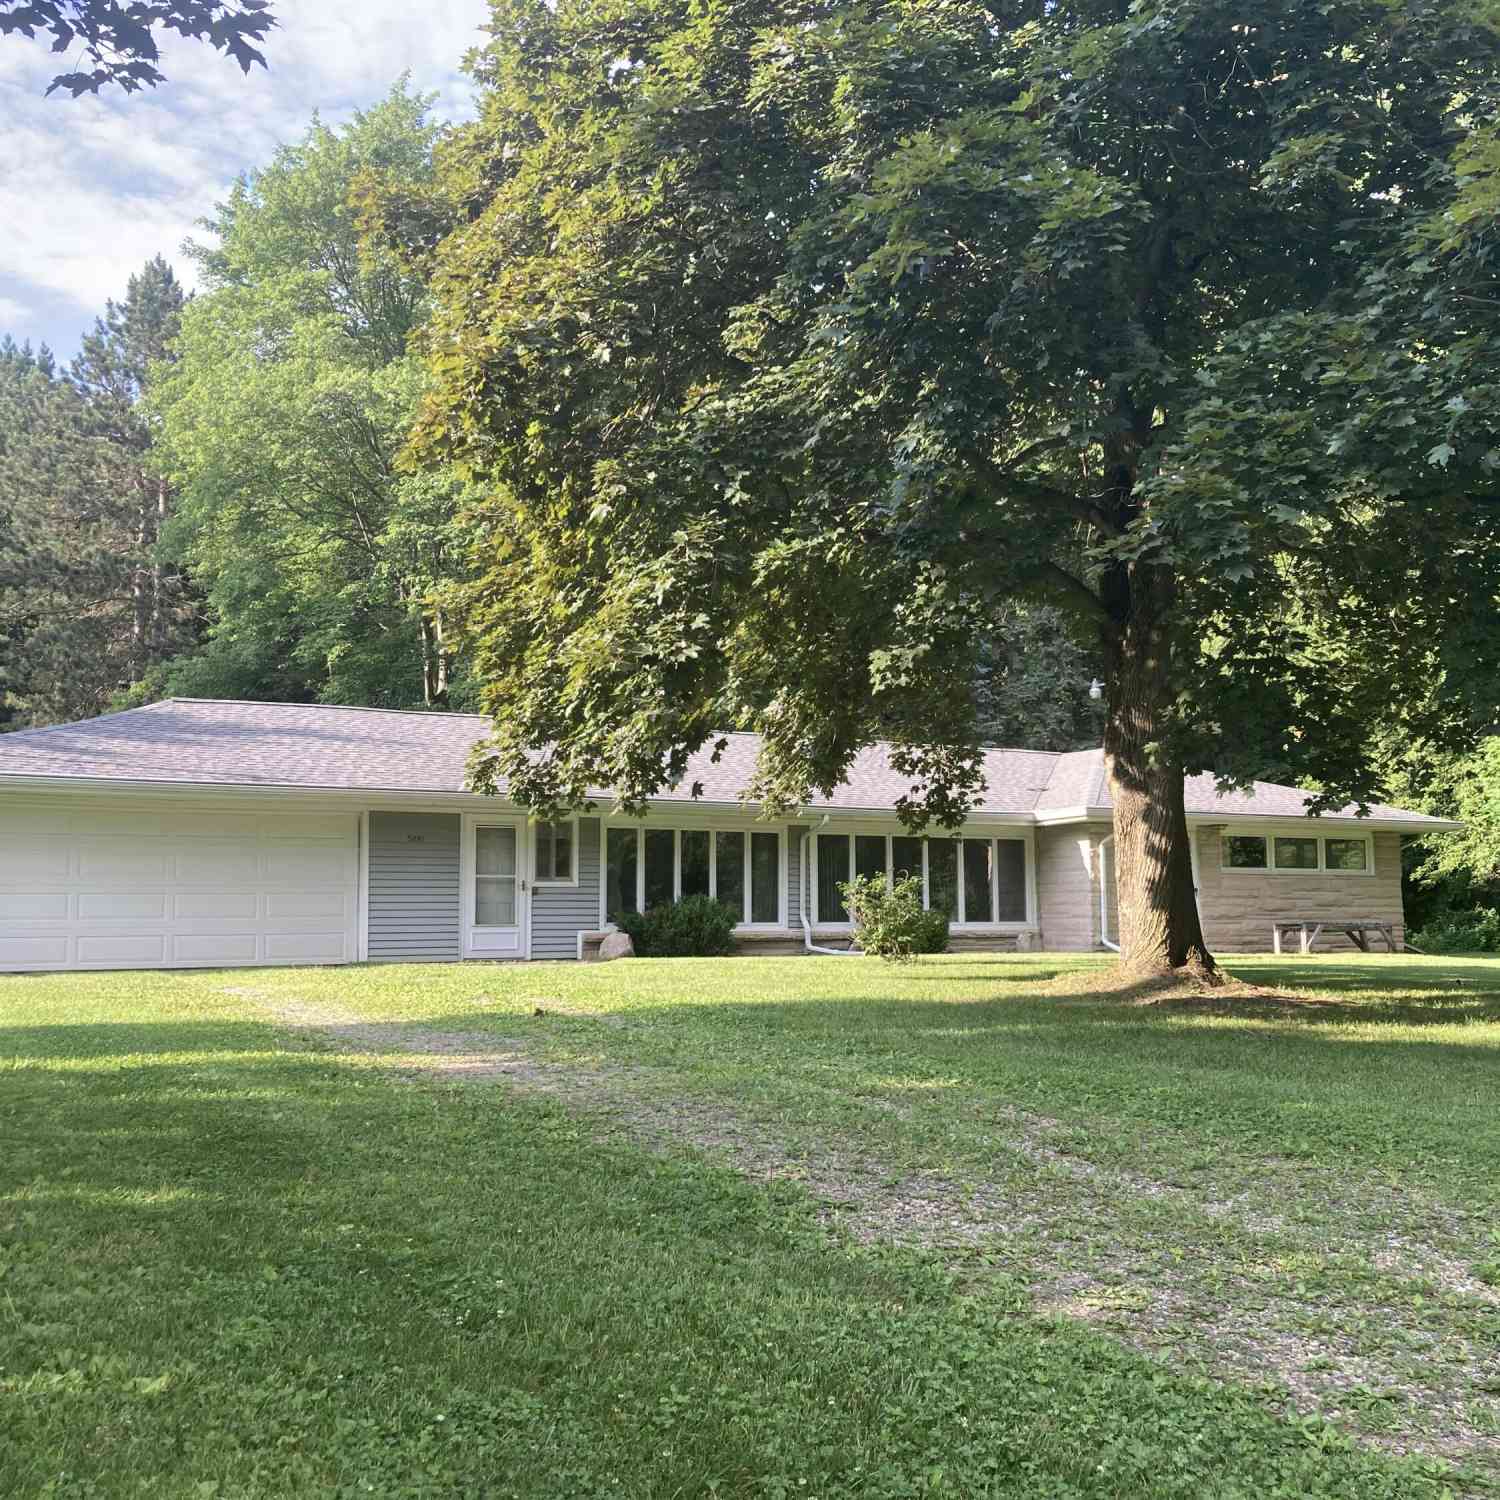
| 5491 Hoag Road, Battle Creek, MI, 49015 | $229,900 | 3 | 2 | 1,425 | 1,425 SqFt |
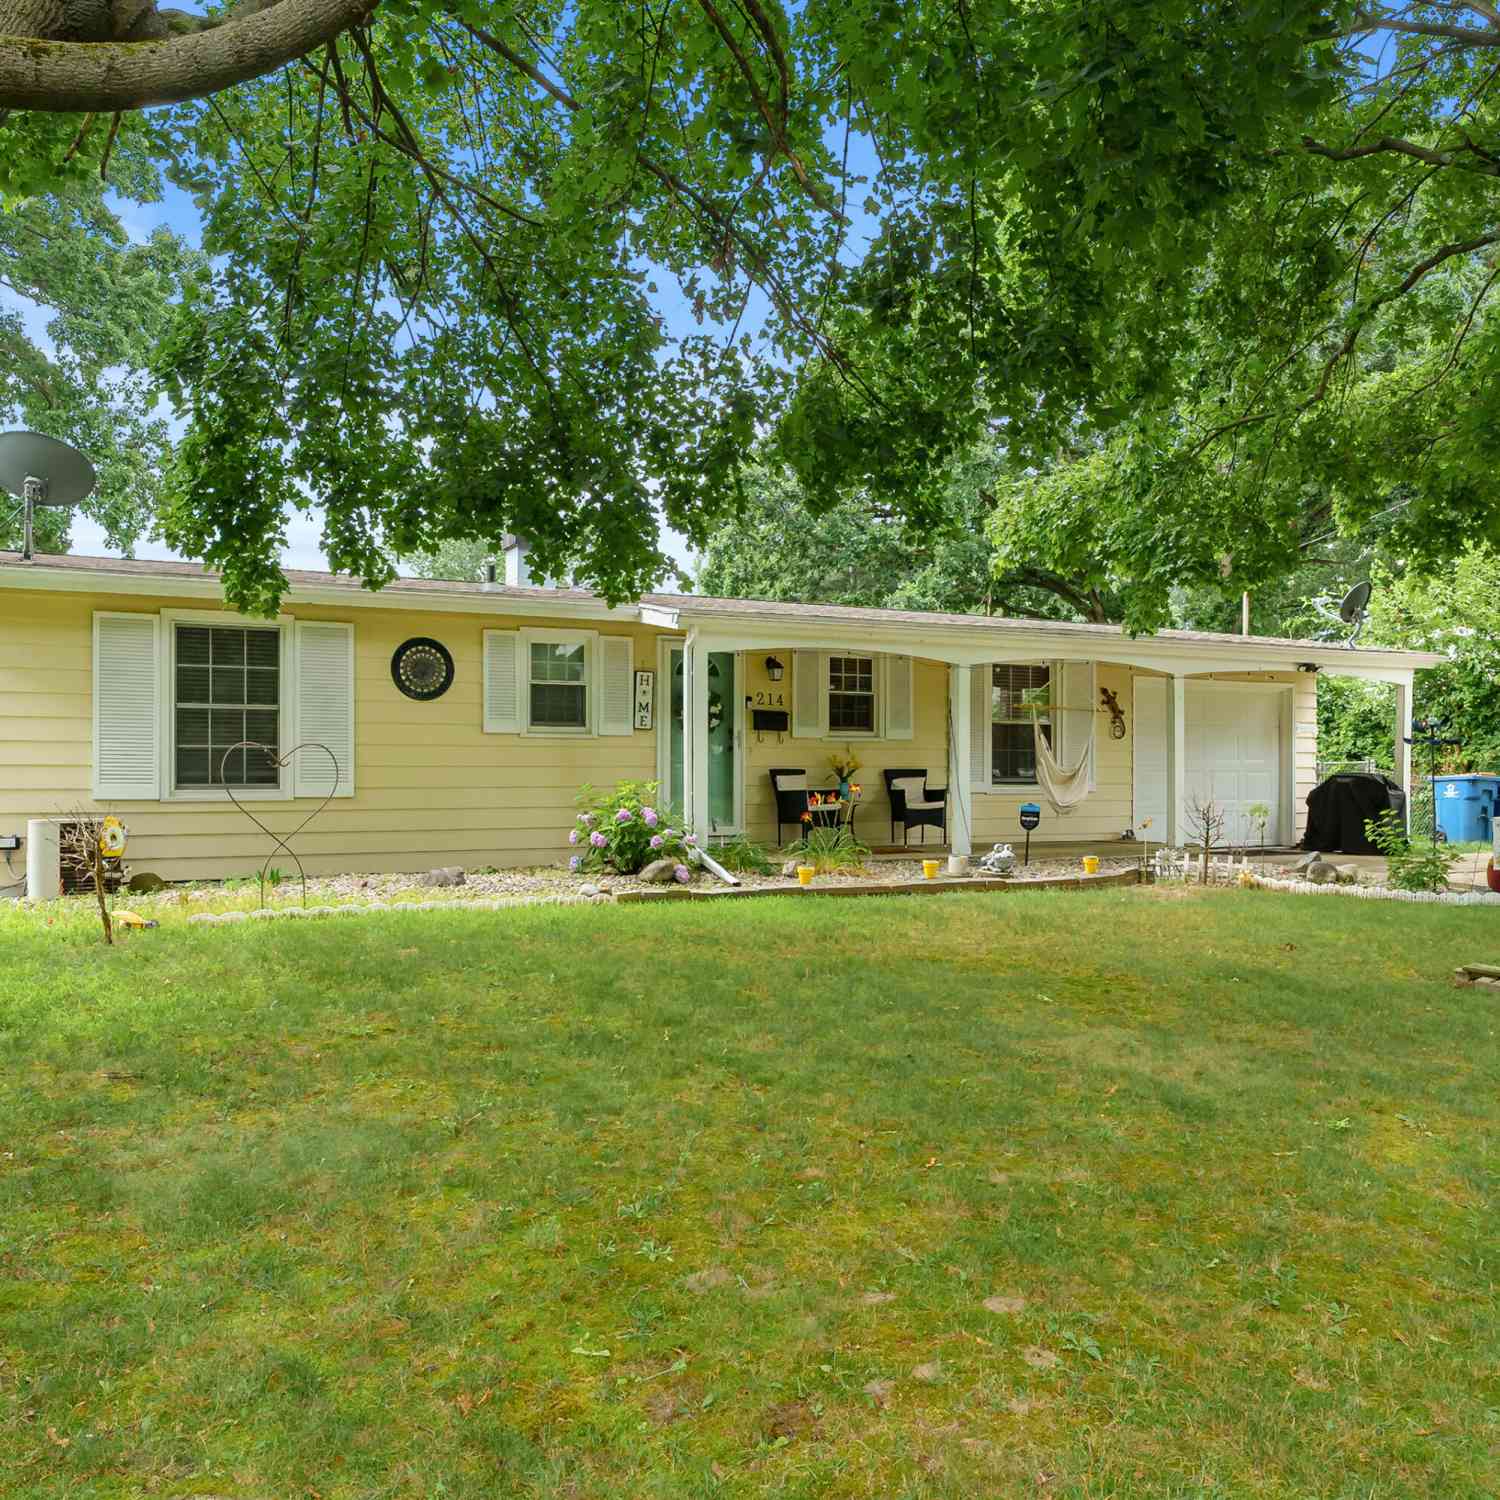
| 214 Morningside Drive, Battle Creek, MI, 49015 | $222,500 | 3 | 2 | 1,680 | 1,680 SqFt |
| 51 Birch Hill Drive, Battle Creek, MI, 49015 | $335,000 | 3 | 3 | 2,724 | 2,724 SqFt |
| 840 Edgehill Place, Battle Creek, MI, 49015 | $298,000 | 4 | 3 | 2,536 | 2,536 SqFt |
Similar Homes To 1294 Chalmers Drive
Nearby For Sale




ByOwner last updated this listing 08/18/2026 @ 05:23
More Cities with for Sale by Owner Homes
- Battle Creek Homes For Sale By Owner
- Ceresco Homes For Sale By Owner
- Marshall Homes For Sale By Owner
- East Leroy Homes For Sale By Owner
- Bellevue Homes For Sale By Owner
- Burlington Homes For Sale By Owner
- Augusta Homes For Sale By Owner
- Climax Homes For Sale By Owner
- Olivet Homes For Sale By Owner
- Dowling Homes For Sale By Owner
- Athens Homes For Sale By Owner
- Tekonsha Homes For Sale By Owner
- Galesburg Homes For Sale By Owner
- Hickory Corners Homes For Sale By Owner
- Richland Homes For Sale By Owner
- Albion Homes For Sale By Owner
- Scotts Homes For Sale By Owner
- Fulton Homes For Sale By Owner
- Kalamazoo Homes For Sale By Owner
- Homer Homes For Sale By Owner
Homes around $245,000




Verify Your Email
Please enter the 6-digit verification code
sent to your email address.