
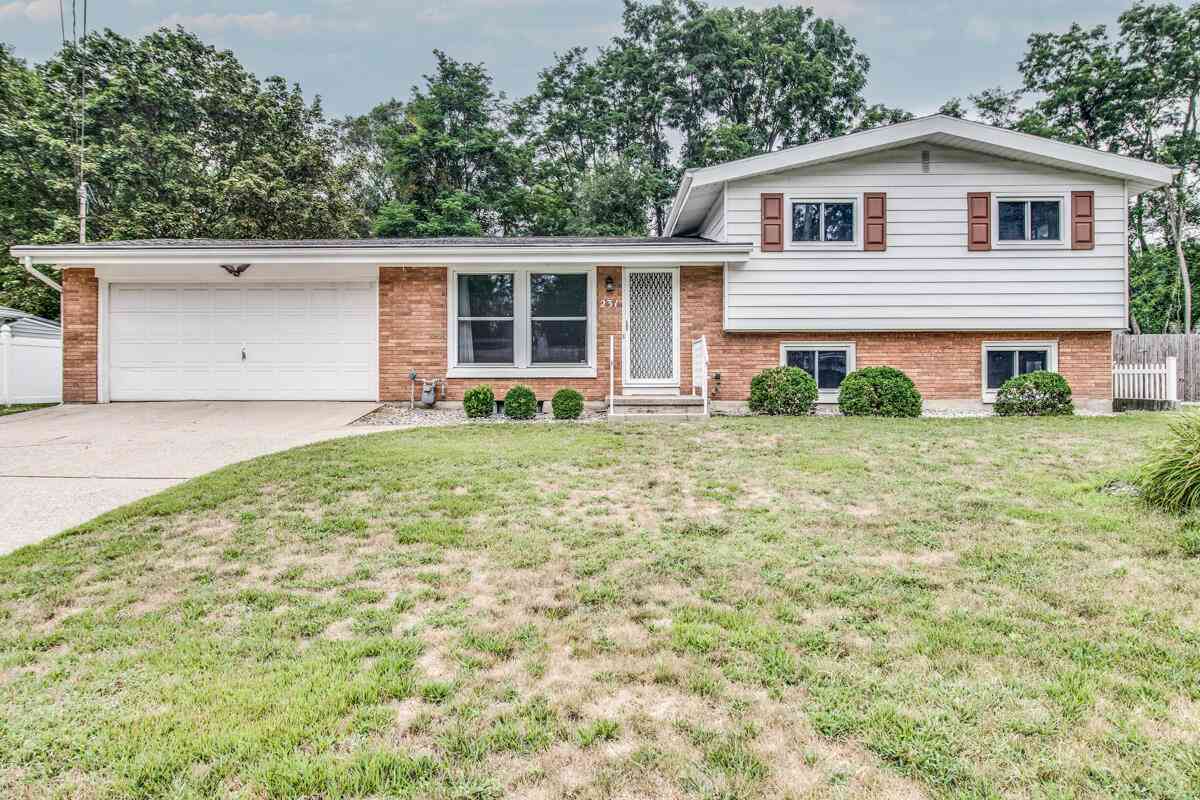
231 Beachfield Drive
Battle Creek, MI 49015

 3
3
Bed
 2
2
Bath
 1,392
1,392Sqft
 0.25
0.25Acre(Lot)
Beautiful Lakeview quad level with a pool! This spacious 3 bedroom with a possible 4th and 2 baths is exactly what you have been looking for. You will love the hardwood floors and updated bath as well as the multiple living spaces. The backyard will be your personal oasis as you enjoy the huge screened patio and gorgeous in-ground pool with a newer liner and pump. You will also enjoy peace of mind knowing that you have a Generac whole house generator, newer furnace/AC, and newer roof. Located in the heart of Lakeview with easy access to schools, shopping, and I-94, this one is a must see. Schedule your showing today and get ready to enjoy the rest of the summer vacationing at home!


 Property Details
 Map
Map
 Map
Map
What's Nearby
Nearby Areas
 Features
-
Bedroom Information
Total Bedrooms: 3 Window Feature: ReplacementBathroom Information
Total Baths: 2 Full Baths: 1 Half Baths: 1Water/Sewer
Sewer: PublicRoom Information
Other Rooms: 7 -
Flooring Information
Carpet, Ceramic Tile, Wood -
Roofing Information
Shingle -
Interior Features
Broadband, Garage Door Opener Roof: Shingle Appliances: Disposal, Dryer, Microwave, Range, Refrigerator, Washer, Water Softener Rented Laundry Features: Gas Dryer Hookup, Laundry Room, Lower Level -
Heating & Cooling
Heating: Forced Air Cooling: Central Air WaterSource: Public -
Fireplace
Number of Fireplaces: 0 Fireplace Features: 0
-
Building Information
Year Built: 1959 Construction Materials: Aluminum Siding, Brick Basement: Full Roof: Shingle -
Exterior Features
Porch: 3 Season Room, Enclosed, Patio -
Pool Information
In Ground -
Road Types
Paved -
Fencing
Fenced Back -
Pool Features
In GroundLaundry Features
Gas Dryer Hookup, Laundry Room, Lower LevelPatio And Porch
3 Season Room, Enclosed, PatioFencing
Fenced Back
-
Lot Information
Lot Dimensions: 80 x 134 Lot Description: Cul-De-Sac Lot Size Area: 0.25 Acres Lot Square Feet: 10,716 Stories: 3 Main Square Feet: 1392Property Information
Property Type: Residential Sub Type: Single Family Residence SQ ft (Living Area): 1,392 Construction Materials: Aluminum Siding, Brick Property Age: 67
-
Listing Price Information
Listing Id: 26042929 ist Price: $270,000 List Price Tot SqFt: $194 Listing Terms Cash, Conventional -
Listing Information
Possession: Close Of Escrow
-
Tax Information
Parcel Number: 52-8060-17-321-0 Annual Tax: $5,796 Tax Year: 2026 Taxes: SOUTH HILLS LOT 21
-
Parking Information
# of Garage Spaces: 2 Has Garage: Yes Attached Garage: Yes Garage Faces Front, Garage Door Opener, Attached
-
School Information
Elementary School: Minges Brook Elementary SchoolElementary School District:Junior High School: Lakeview Middle SchoolSenior High School: Lakeview High SchoolSenior High School District: Lakeview -
Utility Information
Phone Available, Natural Gas Available, Electricity Available, Cable Available, Phone Connected, Natural Gas Connected, Storm Sewer, High-Speed Internet -
Location Information
Direction: From Riverside Dr to east on Beachfield Dr., to home on left.
How much is this property worth?
Curious about this home's true market value? Use our free Home Evaluation Tool to instantly get a personalized Comparative Market Analysis (CMA) report. Make smarter, data-driven decisions before you buy.

Nearby Home Value
| Address | Estimate | Bed | Bath | Sq. Ft | Lot Size |
|---|---|---|---|---|---|
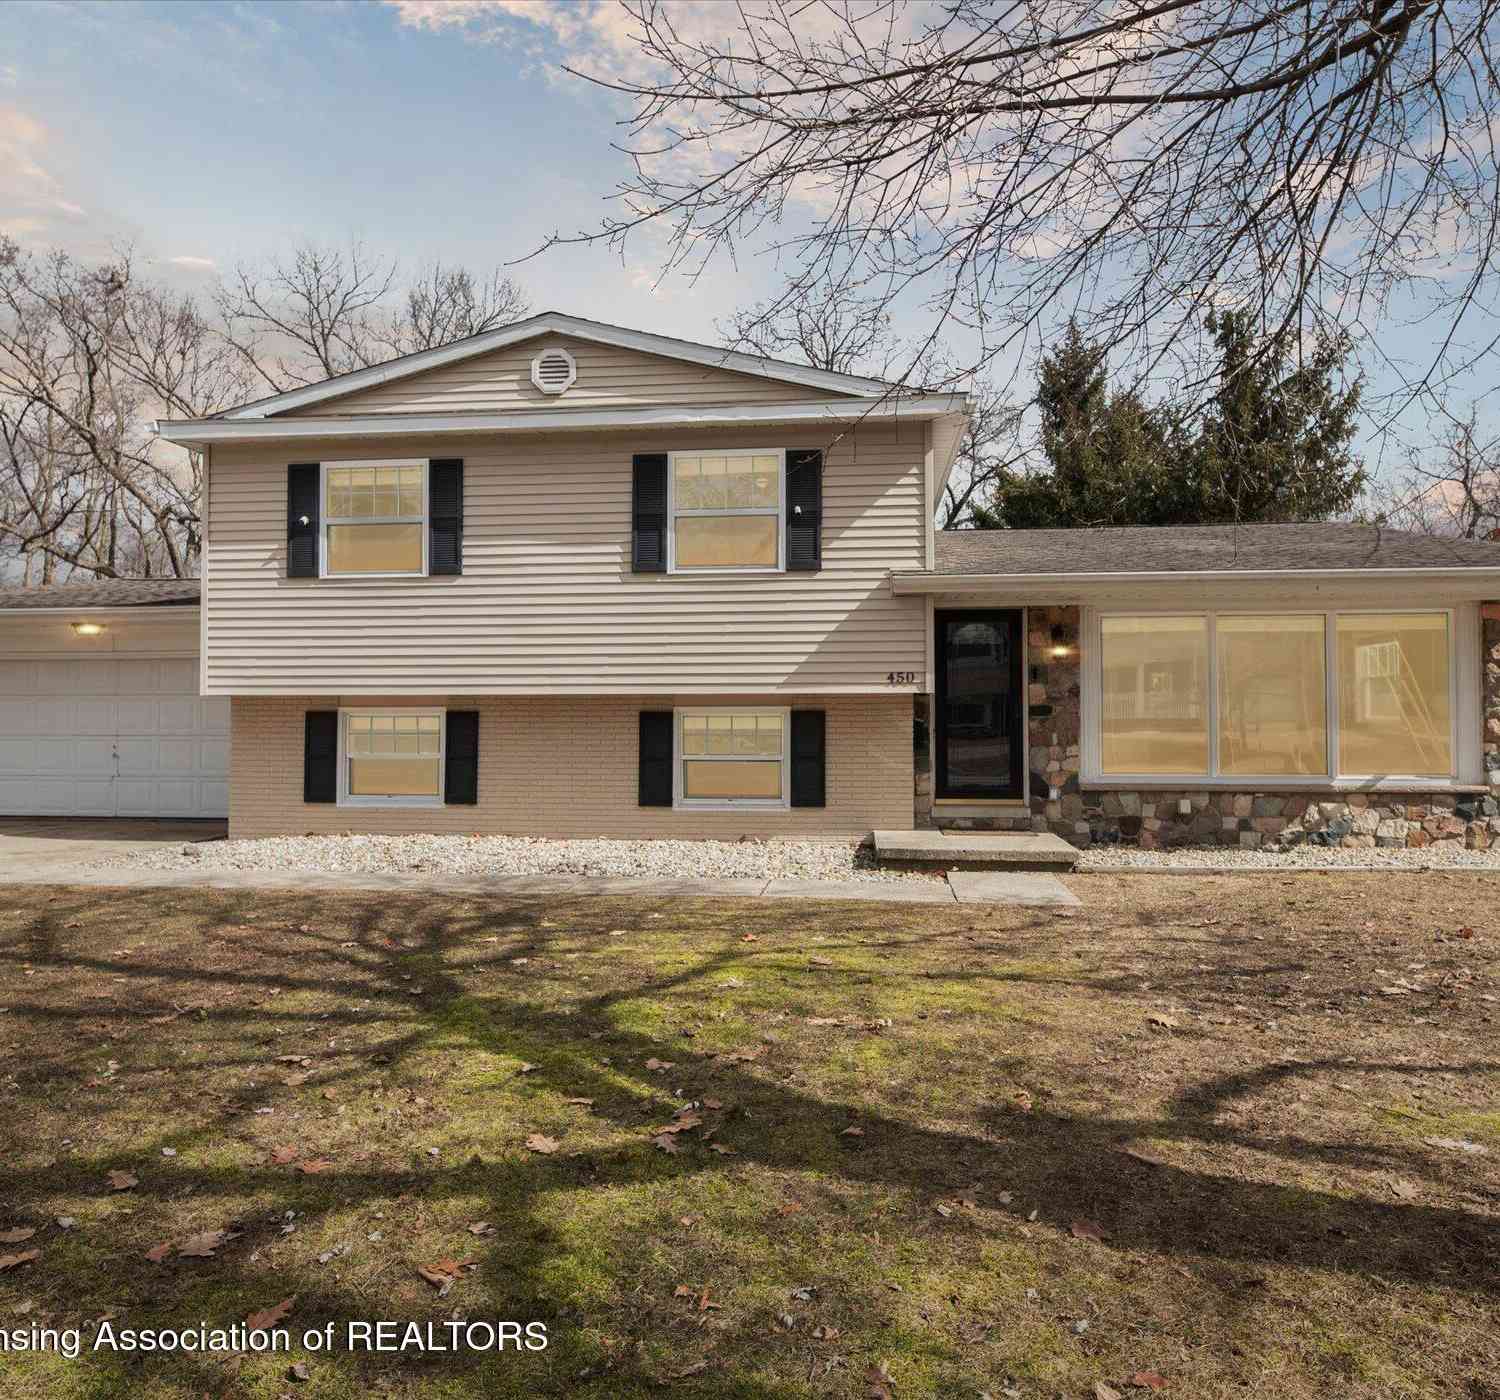
| 450 Morningside Drive, Battle Creek, MI, 49015 | $295,000 | 4 | 2 | 2,479 | 2,479 SqFt |
| 341 Country Club Terrace, Battle Creek, MI, 49015 | $275,000 | 3 | 2 | 1,932 | 1,932 SqFt |
| 742 Greenridge Road, Battle Creek, MI, 49015 | $295,000 | 3 | 3 | 2,367 | 2,367 SqFt |
| 158 Reyn Circle, Battle Creek, MI, 49015 | $275,000 | 3 | 2 | 1,730 | 1,730 SqFt |
| 5491 Hoag Road, Battle Creek, MI, 49015 | $229,900 | 3 | 2 | 1,425 | 1,425 SqFt |
| 214 Morningside Drive, Battle Creek, MI, 49015 | $222,500 | 3 | 2 | 1,680 | 1,680 SqFt |
| 51 Birch Hill Drive, Battle Creek, MI, 49015 | $335,000 | 3 | 3 | 2,724 | 2,724 SqFt |
| 840 Edgehill Place, Battle Creek, MI, 49015 | $298,000 | 4 | 3 | 2,536 | 2,536 SqFt |
| 529 Riverside Drive, Battle Creek, MI, 49015 | $199,377 | 3 | 2 | 1,188 | 1,188 SqFt |
| 408 S Moorland Drive, Battle Creek, MI, 49015 | $320,000 | 4 | 4 | 2,856 | 2,856 SqFt |
Similar Homes To 231 Beachfield Drive
Nearby For Sale




ByOwner last updated this listing 08/18/2026 @ 04:50
More Cities with for Sale by Owner Homes
- Battle Creek Homes For Sale By Owner
- Ceresco Homes For Sale By Owner
- Marshall Homes For Sale By Owner
- East Leroy Homes For Sale By Owner
- Bellevue Homes For Sale By Owner
- Burlington Homes For Sale By Owner
- Augusta Homes For Sale By Owner
- Climax Homes For Sale By Owner
- Olivet Homes For Sale By Owner
- Dowling Homes For Sale By Owner
- Athens Homes For Sale By Owner
- Tekonsha Homes For Sale By Owner
- Galesburg Homes For Sale By Owner
- Hickory Corners Homes For Sale By Owner
- Richland Homes For Sale By Owner
- Albion Homes For Sale By Owner
- Scotts Homes For Sale By Owner
- Fulton Homes For Sale By Owner
- Kalamazoo Homes For Sale By Owner
- Homer Homes For Sale By Owner
Homes around $270,000



Verify Your Email
Please enter the 6-digit verification code
sent to your email address.