
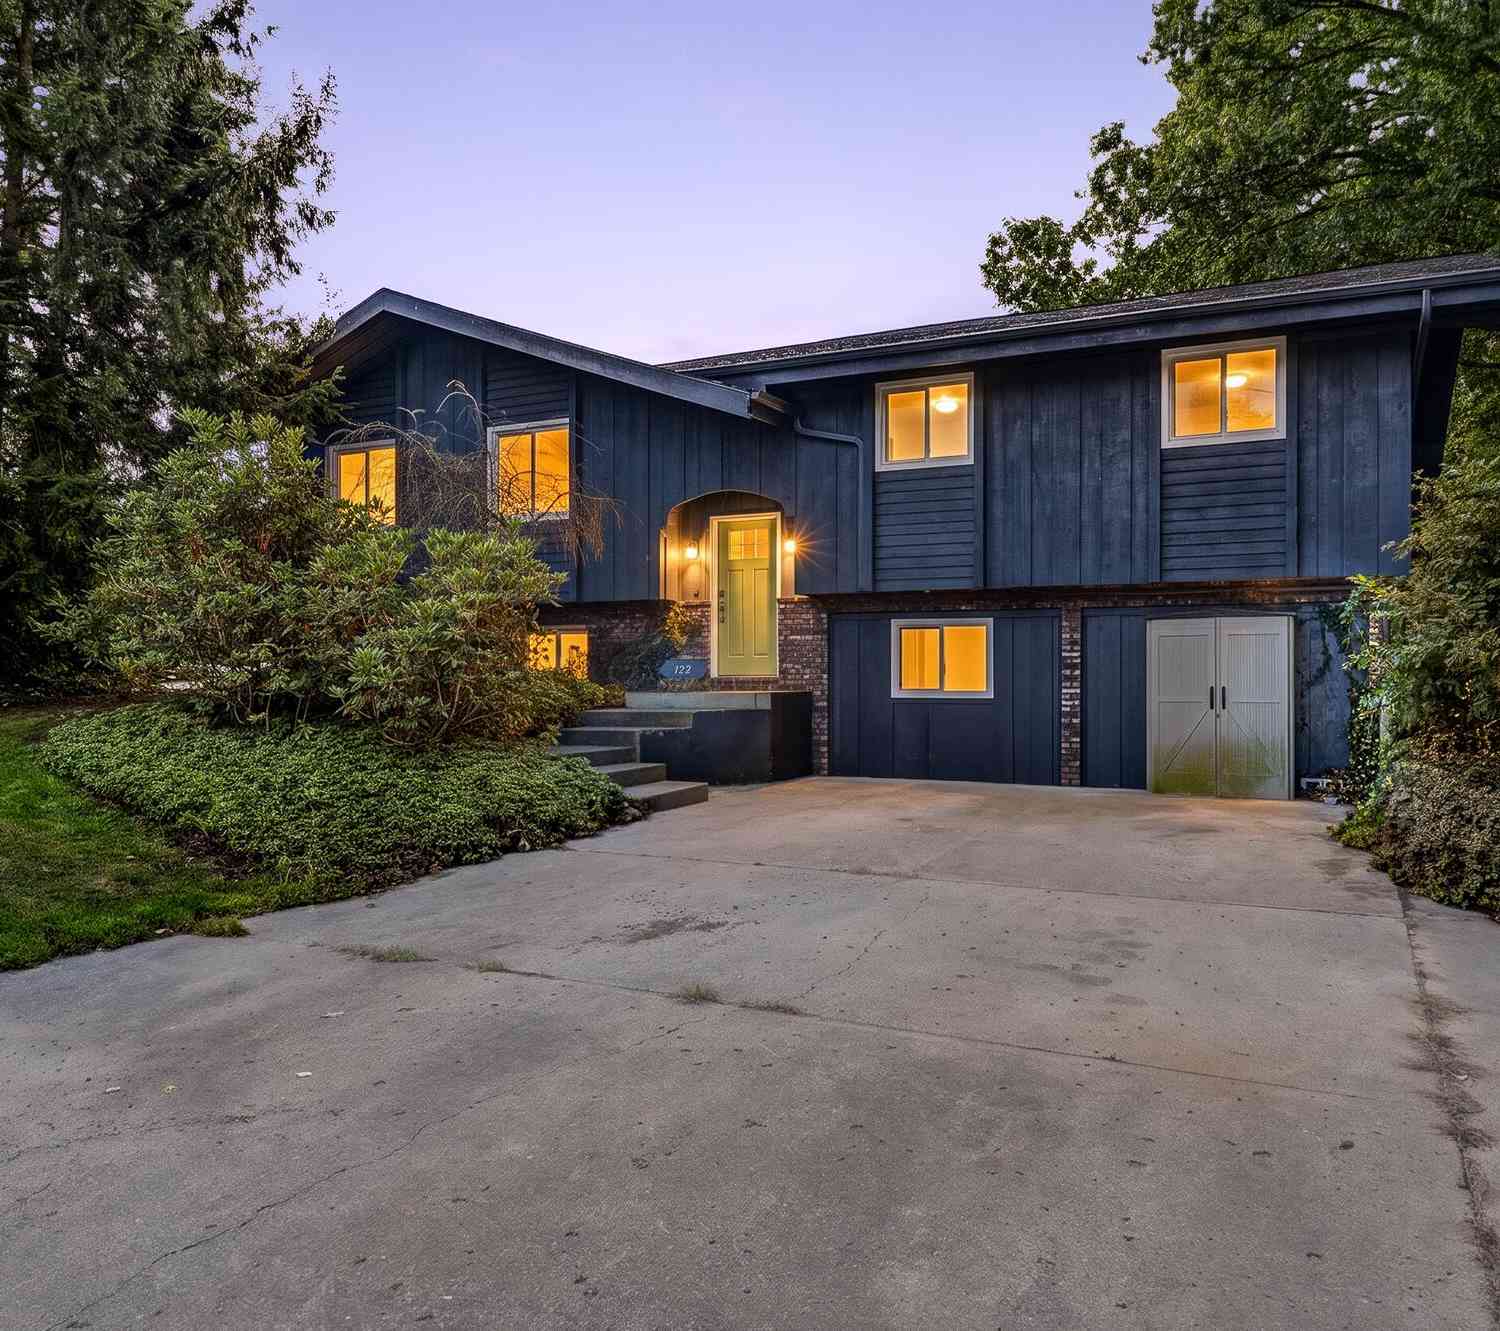
122 Gregg Drive
Battle Creek, MI 49014

 4
4
Bed
 3
3
Bath
 2,404
2,404Sqft
 0.59
0.59Acre(Lot)
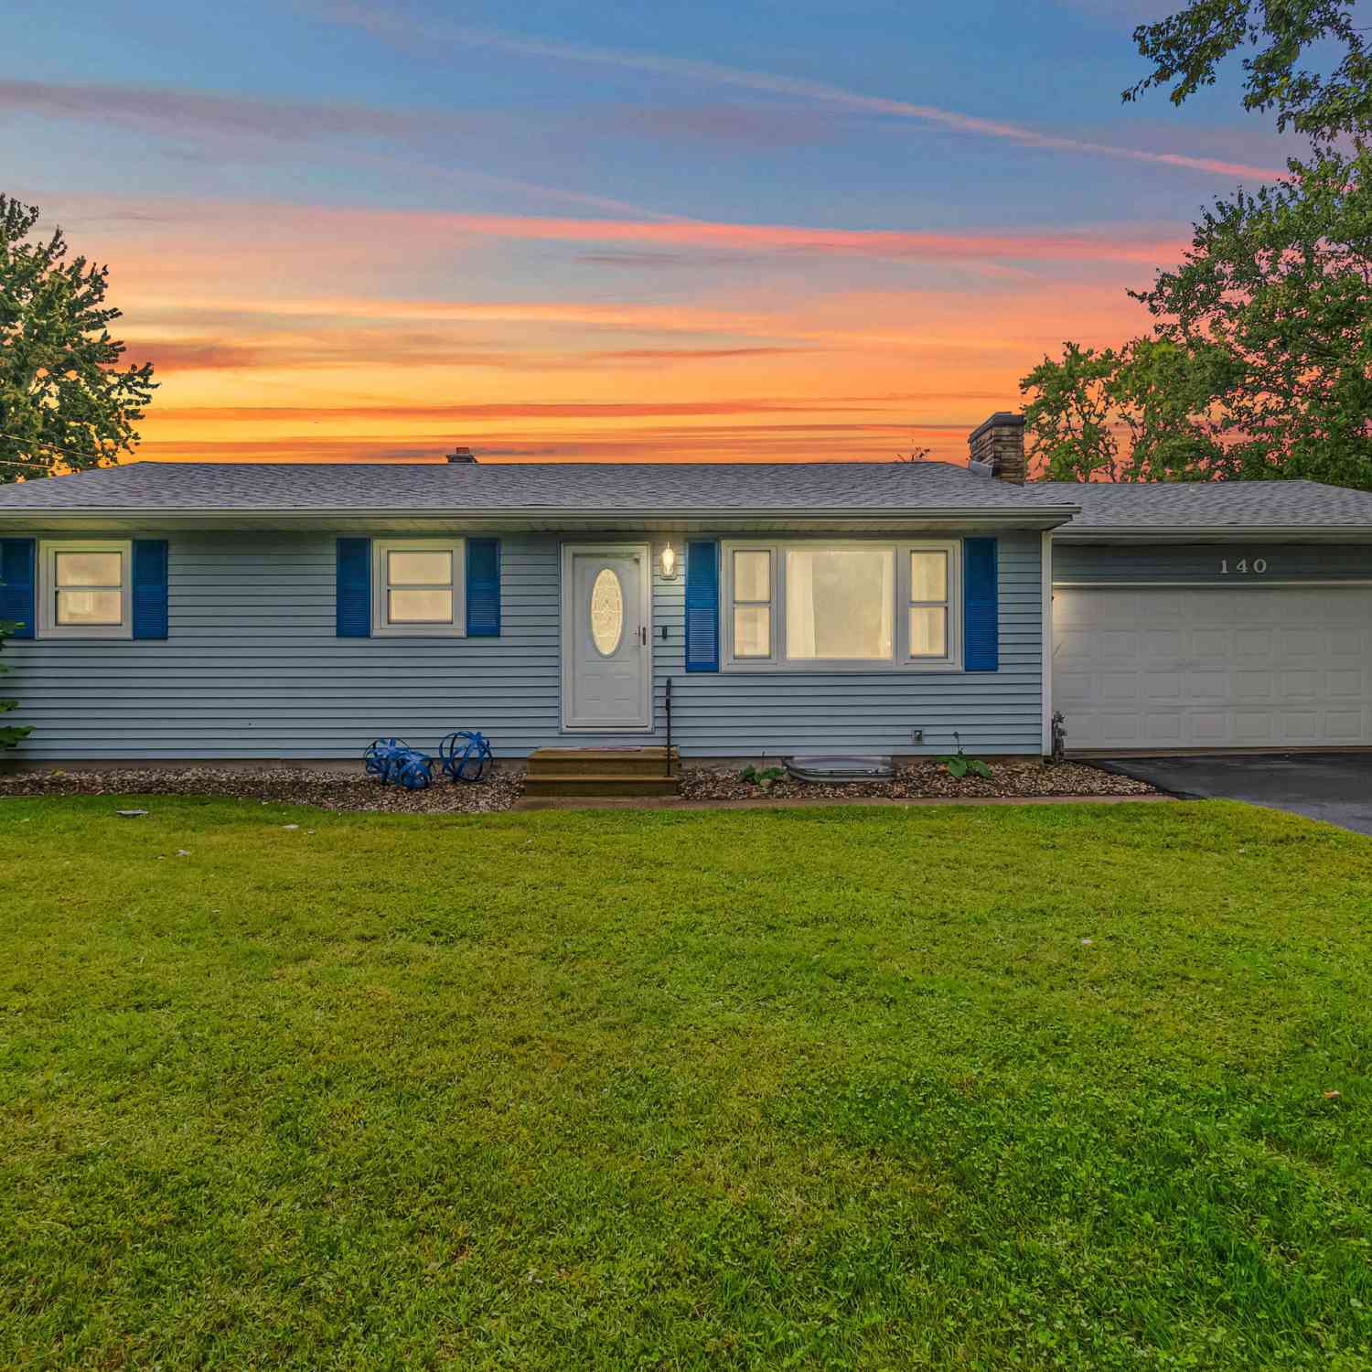
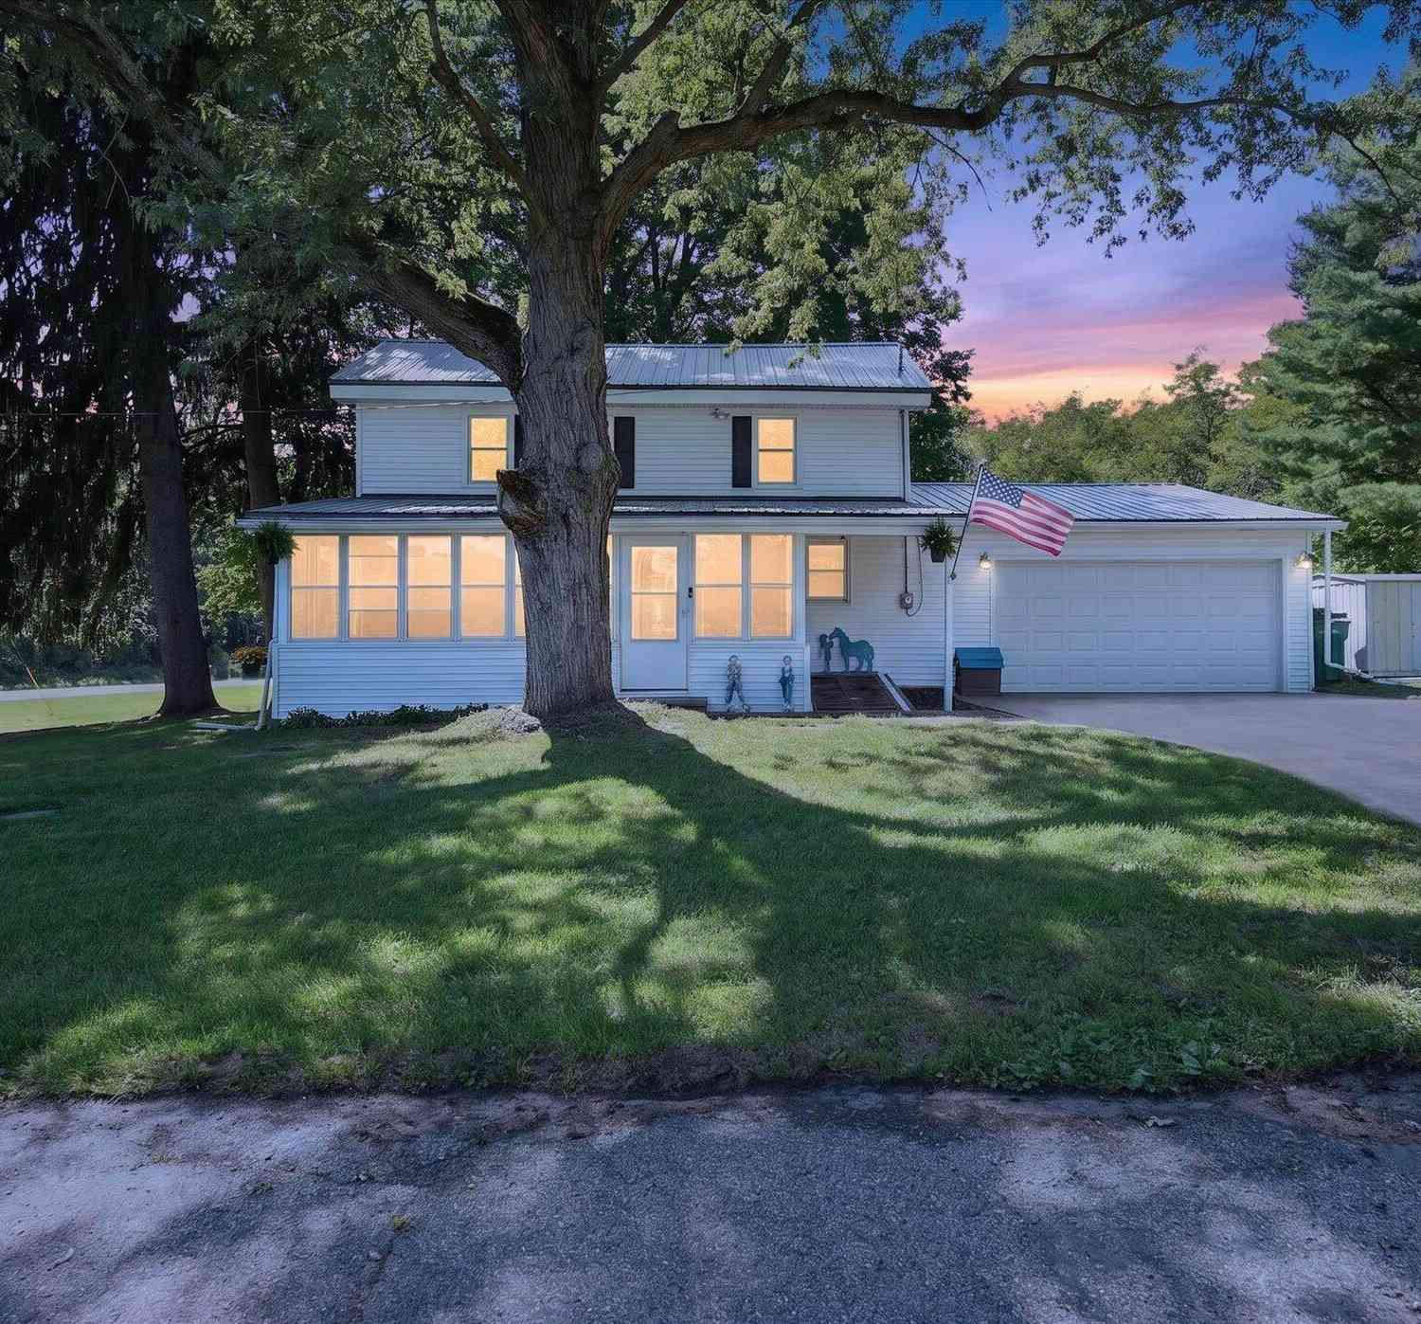
Welcome to a unique bi-level retreat offering exceptional space and endless potential within the highly sought-after Harper Creek School District. Nestled in a quiet neighborhood on over half an acre, this property presents a fantastic canvas for its next chapter. The main level is highlighted by airy vaulted ceilings and anchored by an incredible living room fireplace featuring a built-in waterfall—a captivating architectural centerpiece. The flowing floor plan includes an expansive kitchen with ample workspace, a convenient pantry, and a versatile adjacent dining area that could easily serve as a home office or craft space. This thoughtful layout allows the massive living room to effortlessly accommodate formal dining. Down the hall, the main floor hosts a primary suite complete with a p

 Property Details
 Map
Map
 Map
Map
What's Nearby
Nearby Areas
 Features
-
Bedroom Information
Total Bedrooms: 4 Window Feature: Replacement, Window TreatmentsBathroom Information
Total Baths: 3 Full Baths: 3Water/Sewer
Sewer: Septic TankRoom Information
Other Rooms: 7 -
Flooring Information
Ceramic Tile, Laminate -
Roofing Information
Composition -
Interior Features
Ceiling Fan(s), Broadband, Center Island, Eat-in Kitchen, Pantry Roof: Composition Appliances: Dishwasher, Disposal, Dryer, Microwave, Range, Refrigerator, Washer, Water Softener Owned Laundry Features: Electric Dryer Hookup, Lower Level, Washer Hookup -
Heating & Cooling
Heating: Forced Air Cooling: Central Air WaterSource: Well -
Fireplace
Fireplace: Yes Number of Fireplaces: 2 Fireplace Features: 2
-
Building Information
Year Built: 1973 Construction Materials: Brick, Wood Siding Security System: Smoke Detector(s) Basement: Daylight, Full Roof: Composition -
Exterior Features
Play EquipmentPorch: Patio -
Road Types
Paved -
Fencing
Fenced Back, Chain Link, Privacy -
Laundry Features
Electric Dryer Hookup, Lower Level, Washer HookupPatio And Porch
PatioFencing
Fenced Back, Chain Link, Privacy
-
Lot Information
Lot Dimensions: irr 101x160x221x201 Lot Size Area: 0.59 Acres Lot Square Feet: 25,831 Stories: 1 Main Square Feet: 2404Property Information
Property Type: Residential Sub Type: Single Family Residence SQ ft (Living Area): 2,404 Subdivision: Greggs 2 Source Neighborhood: Greggs 2 Construction Materials: Brick, Wood Siding Property Age: 53
-
Listing Price Information
Listing Id: 26051844 ist Price: $239,900 List Price Tot SqFt: $100 Listing Terms Cash, FHA, VA Loan, MSHDA, Conventional -
Listing Information
Possession: Close Of Escrow
-
Tax Information
Parcel Number: 10-430-002-00 Annual Tax: $4,850 Tax Year: 2025 Taxes: EMMETT TWP/T2S R7W, SEC 2: GREGG'S PLAT; NO. 2 LOT 2
-
Virtual Tour
Parking Information
Converted Garage
-
School Information
Elementary School: Wattles Park Elementary SchoolElementary School District:Junior High School: Harper Creek Middle SchoolSenior High School: Harper Creek High SchoolSenior High School District: Harper Creek -
Utility Information
Phone Available, Natural Gas Available, Electricity Available, Cable Available, Phone Connected, Natural Gas Connected, Cable Connected, High-Speed Internet
How much is this property worth?
Curious about this home's true market value? Use our free Home Evaluation Tool to instantly get a personalized Comparative Market Analysis (CMA) report. Make smarter, data-driven decisions before you buy.

Nearby Home Value
| Address | Estimate | Bed | Bath | Sq. Ft | Lot Size |
|---|---|---|---|---|---|
| 18300 14 Mile Road, Battle Creek, MI, 49014 | $225,000 | 3 | 2 | 1,850 | 5 Acres |
| 15627 13 Mile Road, Battle Creek, MI, 49014 | $727,500 | 6 | 5 | 4,026 | 10.35 Acres |
| 16285 13 Mile Road, Battle Creek, MI, 49014 | $875,000 | 4 | 5 | 4,105 | 15.44 Acres |
| 11475 Gorsline Road, Battle Creek, MI, 49014 | $624,900 | 3 | 3 | 2,230 | 10 Acres |
| 10926 Gorsline Road, Battle Creek, MI, 49014 | $349,900 | 4 | 4 | 2,850 | 4.34 Acres |
| 732 Community Drive, Battle Creek, MI, 49014 | $475,000 | 4 | 3 | 2,952 | 4.41 Acres |
| 701 Community Drive , Battle Creek, MI, 49014 | $389,900 | 3 | 2.5 | 1,600 | 0.26 Acre |
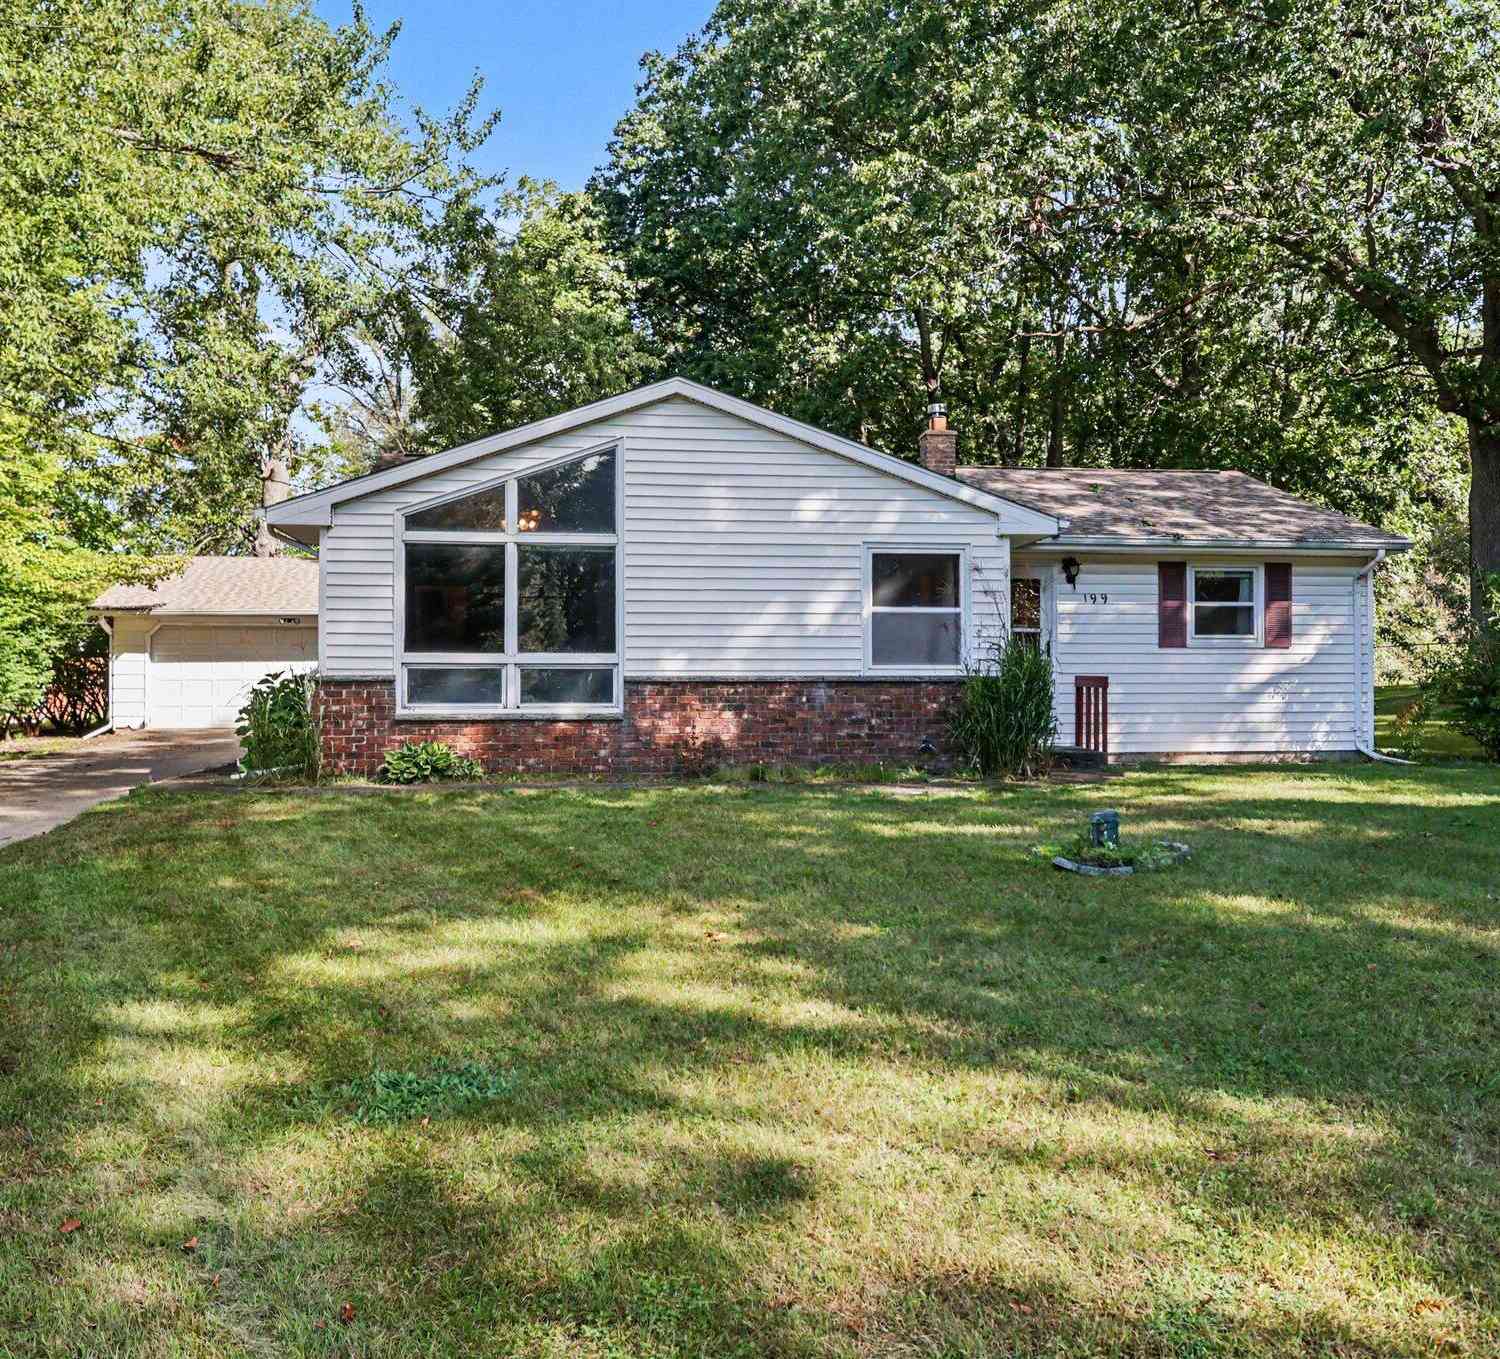
| 199 Gregg Drive, Battle Creek, MI, 49014 | $235,000 | 3 | 2 | 1,836 | 0.61 Acre |
| 18342 Loganwood Trail, Battle Creek, MI, 49014 | $379,900 | 4 | 2 | 2,192 | 1.15 Acres |
| 18370 Loganwood Trail, Battle Creek, MI, 49014 | $424,900 | 4 | 3 | 2,276 | 1.18 Acres |
Similar Homes To 122 Gregg Drive
Nearby For Sale




ByOwner last updated this listing 10/03/2026 @ 09:41
More Cities with for Sale by Owner Homes
- Battle Creek Homes For Sale By Owner
- Ceresco Homes For Sale By Owner
- Marshall Homes For Sale By Owner
- East Leroy Homes For Sale By Owner
- Bellevue Homes For Sale By Owner
- Burlington Homes For Sale By Owner
- Augusta Homes For Sale By Owner
- Climax Homes For Sale By Owner
- Olivet Homes For Sale By Owner
- Dowling Homes For Sale By Owner
- Athens Homes For Sale By Owner
- Tekonsha Homes For Sale By Owner
- Galesburg Homes For Sale By Owner
- Hickory Corners Homes For Sale By Owner
- Richland Homes For Sale By Owner
- Albion Homes For Sale By Owner
- Scotts Homes For Sale By Owner
- Fulton Homes For Sale By Owner
- Kalamazoo Homes For Sale By Owner
- Homer Homes For Sale By Owner
Homes around $239,900



Verify Your Email
Please enter the 6-digit verification code
sent to your email address.
Verify Your Phone Number
Please enter the 6-digit verification code
sent to your mobile phone.