
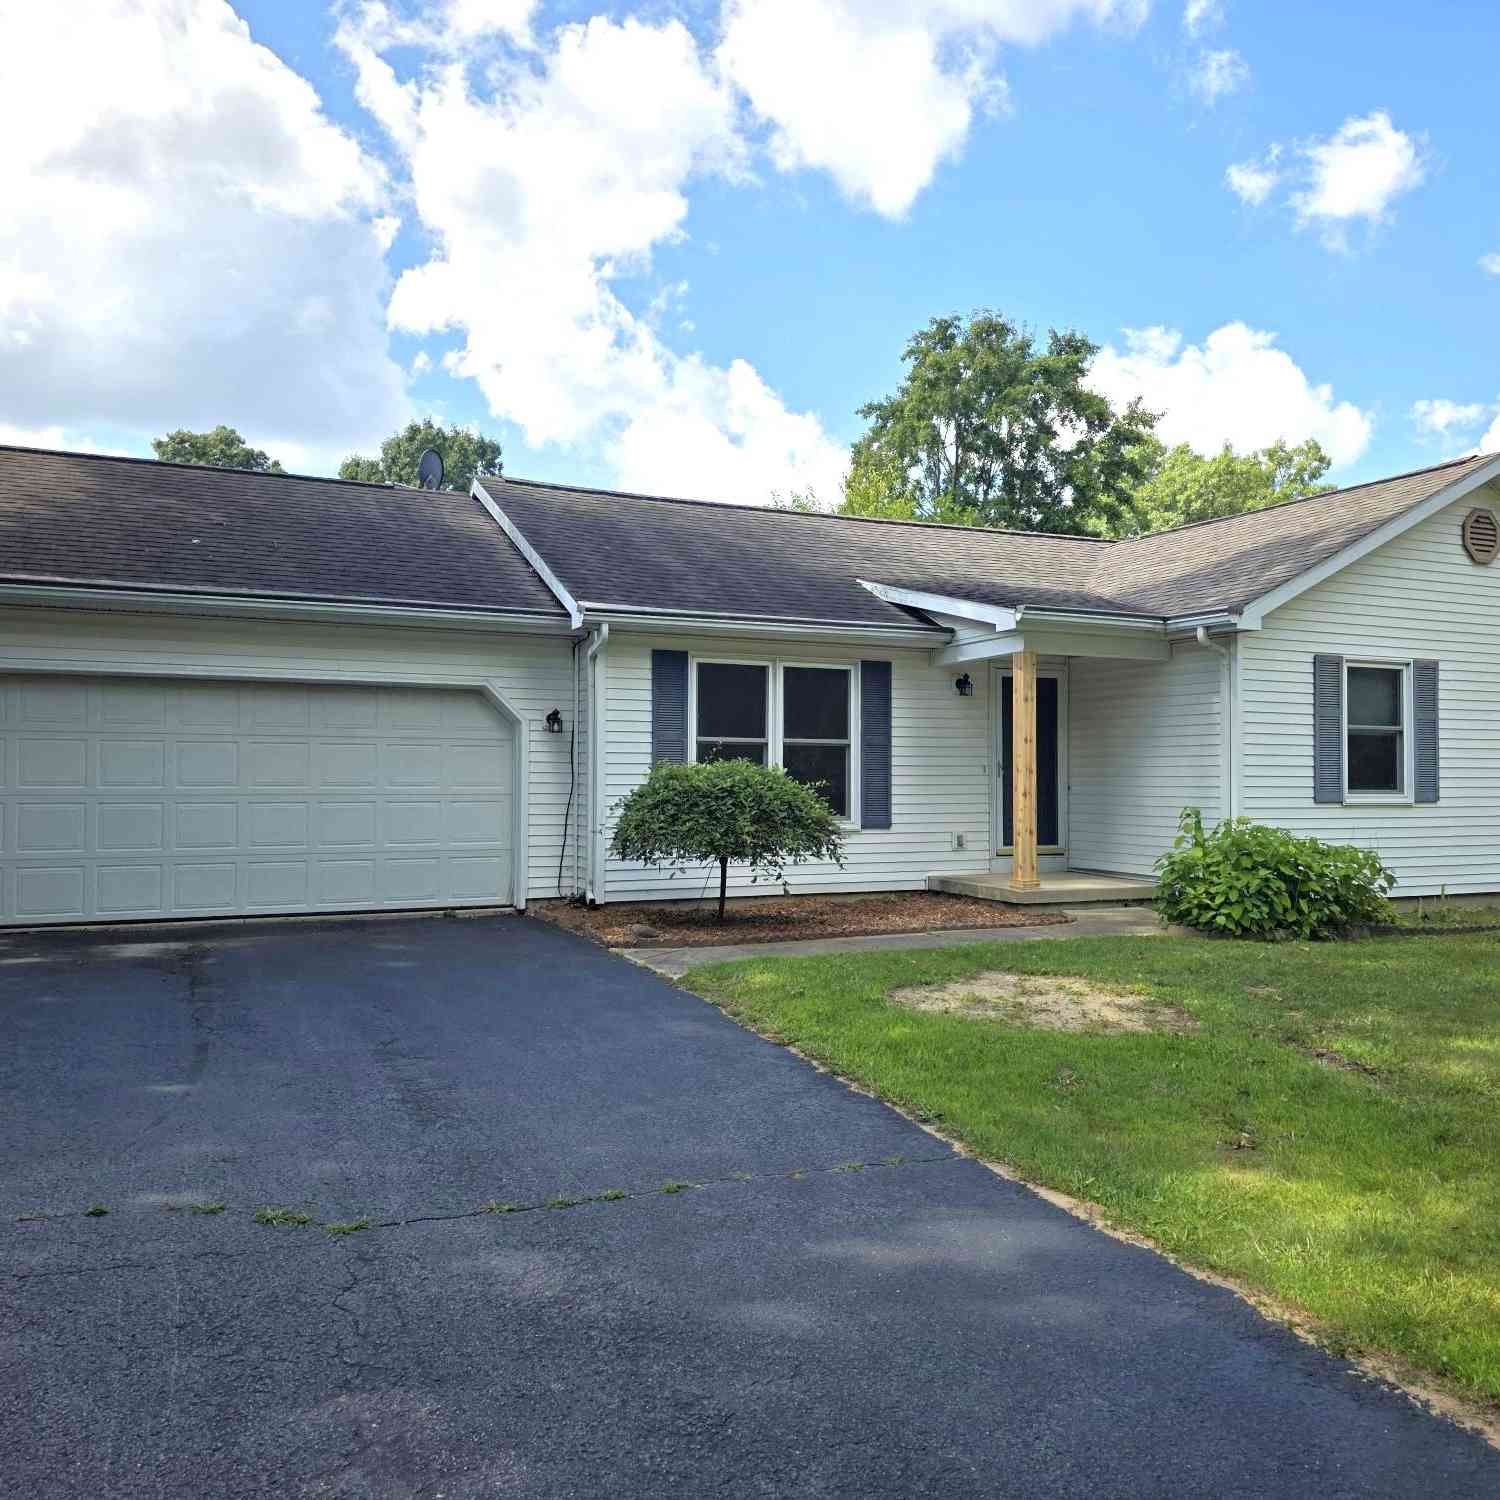
16355 10 Mile Road
Battle Creek, MI 49014

 3
3
Bed
 2
2
Bath
 2,030
2,030Sqft
 0.56
0.56Acre(Lot)
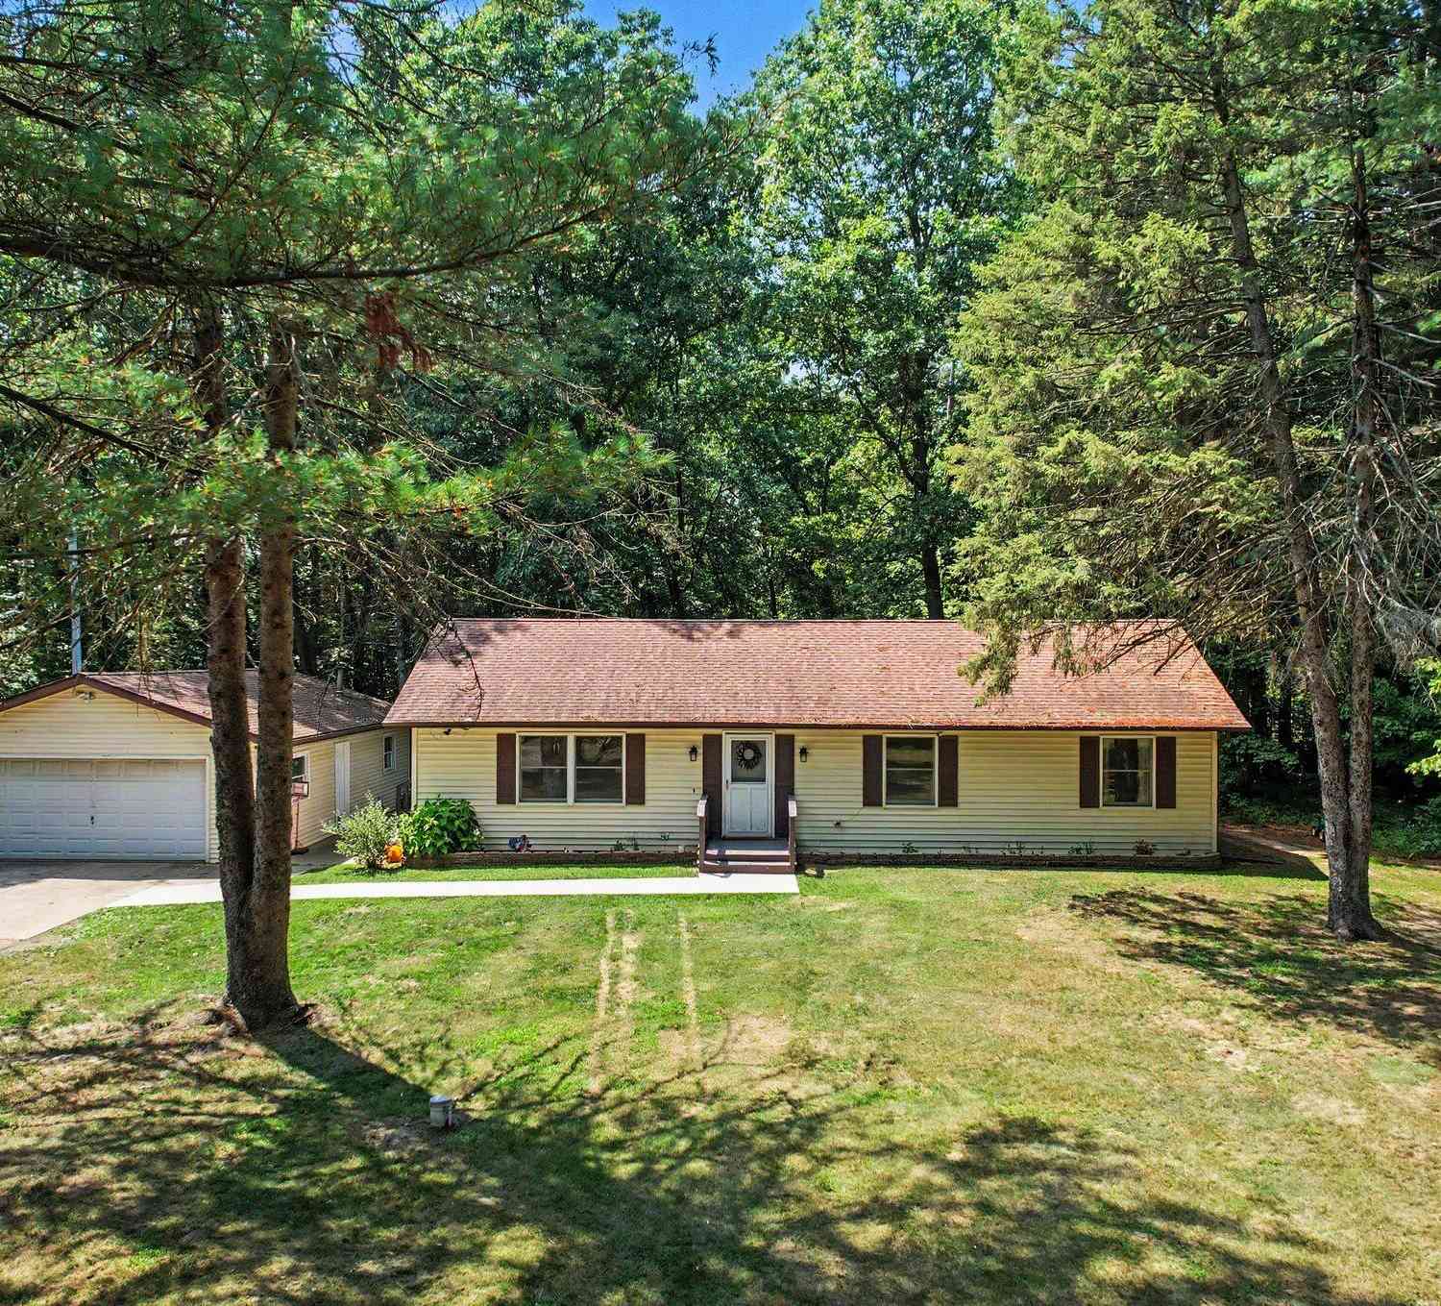
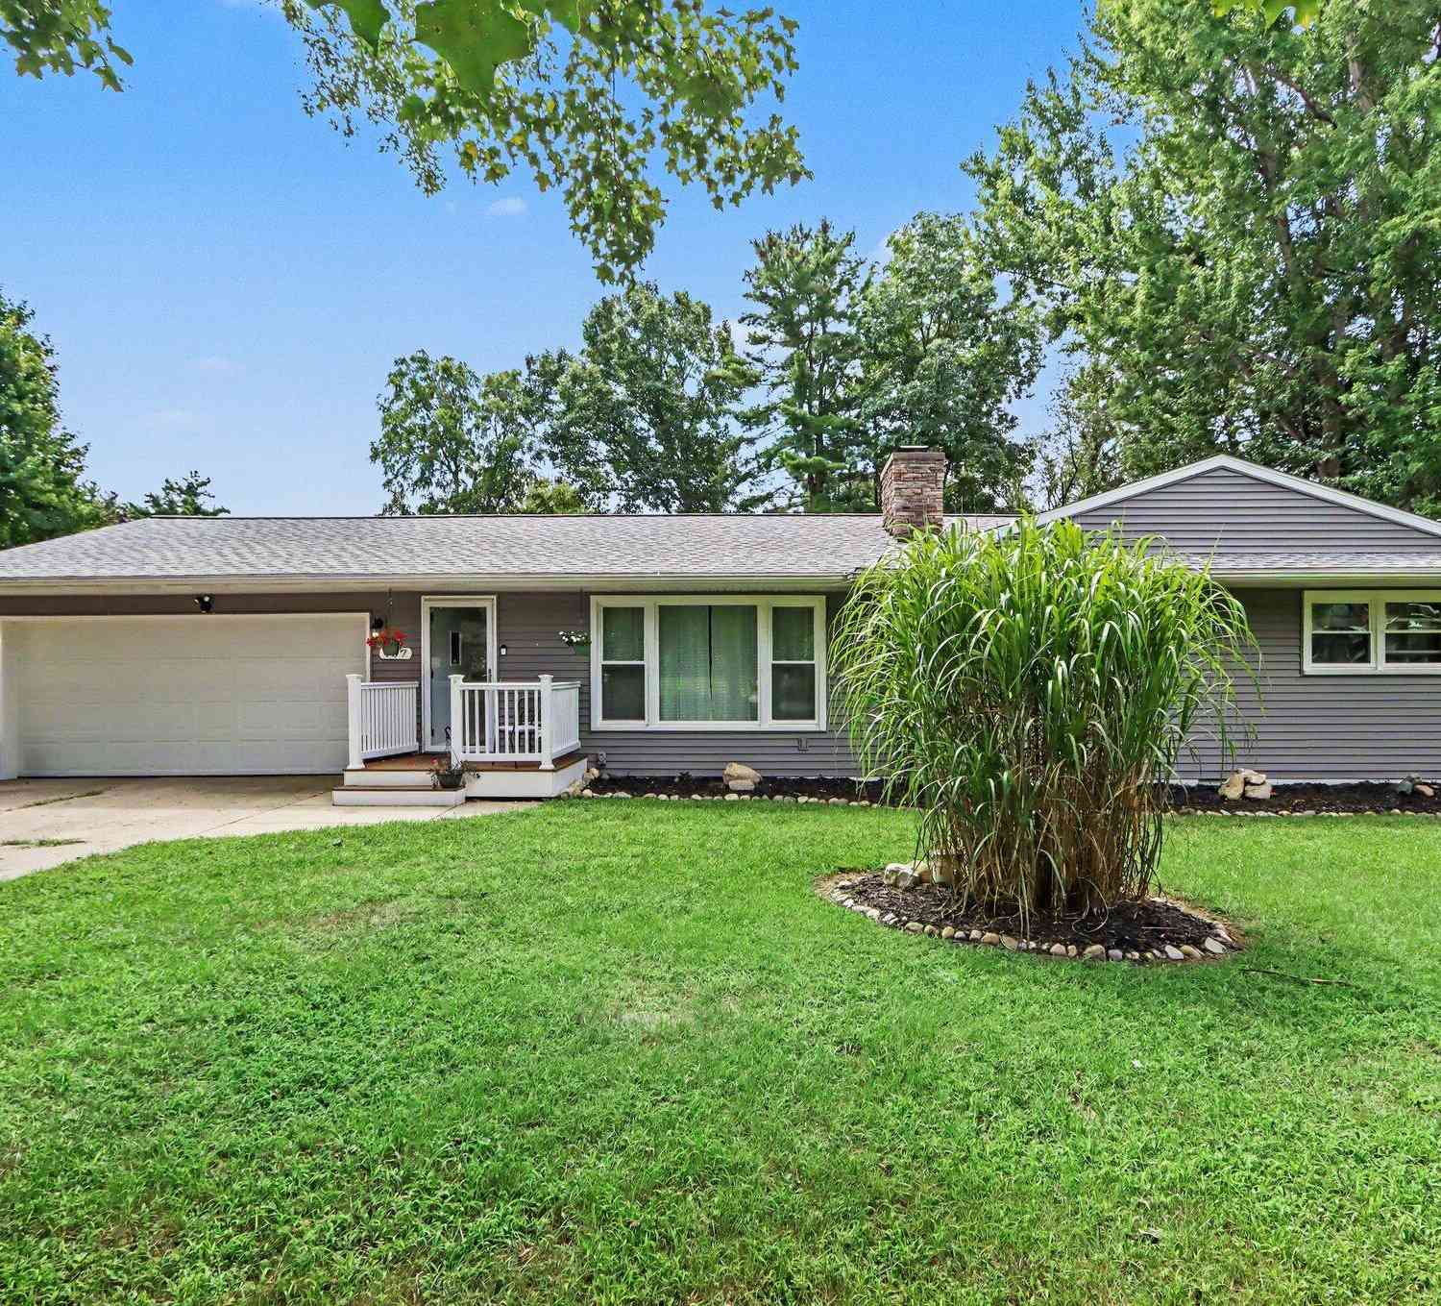
This home is built to make life easy, with a layout that will work for your lifestyle. New vinyl flooring in most of the main level connects the open living area with vaulted ceilings, to the more private spaces with a true en-suite primary bedroom for privacy. The huge finished basement area is for you to use as you wish...Family Room, Play room, Excercise space, or Office. Life is good with a large attached 2 car garage with work bench area. Enjoy privacy in your fully fenced back yard for family and pets. Appliances are all included, along with a 1 year AHS Shield Essential home warranty for peace of mind. This is an amazing location, between Battle Creek and Marshall, so close to everything, and HARPER CREEK SCHOOLS ! Showings available starting September 3, and can be sched

 Property Details
 Map
Map
 Map
Map
What's Nearby
Nearby Areas
 Features
-
Bedroom Information
Total Bedrooms: 3 Window Feature: Insulated WindowsBathroom Information
Total Baths: 2 Full Baths: 2Water/Sewer
Sewer: Septic TankRoom Information
Other Rooms: 7 -
Flooring Information
Vinyl -
Roofing Information
Composition -
Interior Features
Eat-in Kitchen Roof: Composition Appliances: Dishwasher, Dryer, Range, Refrigerator, Washer Laundry Features: In Basement -
Heating & Cooling
Heating: Forced Air Cooling: Central Air WaterSource: Well -
Fireplace
Number of Fireplaces: 0 Fireplace Features: 0
-
Building Information
Year Built: 1994 Construction Materials: Vinyl Siding Basement: Full Roof: Composition -
Exterior Features
Porch: Patio -
Fencing
Fenced Back -
Laundry Features
In BasementPatio And Porch
PatioFencing
Fenced Back
-
Lot Information
Lot Dimensions: 120 x 124 x 112 x 70 x 20x 245 Lot Size Area: 0.56 Acres Lot Square Feet: 24,263 Stories: 1 Main Square Feet: 2030Property Information
Property Type: Residential Sub Type: Single Family Residence Style: Ranch SQ ft (Living Area): 2,030 Construction Materials: Vinyl Siding Property Age: 32
-
Listing Price Information
Listing Id: 26045421 ist Price: $247,000 List Price Tot SqFt: $122 Listing Terms Cash, FHA, VA Loan, Conventional -
Listing Information
Possession: Close Of Escrow
-
Tax Information
Parcel Number: 10-010-008-03 Annual Tax: $0 Tax Year: 2026 Taxes: EMMETT TWP/T2S R7W, SEC 10: PART SE1/4 COM 1749.08 FT N SE COR SEC, TH N89DEG 24'58"W 278.56 FT N12DEG 30'10"W 20.54 FT S89DEG 24'58"E 70 FT ALG S LINE RECORDED PLAT OF HIDDEN FOREST N29DEG 15'24"E 112.52 FT E 158 FT TO E LINE SEC S 120.33 FT ALG SD E LINE TO P.O.B.
-
Parking Information
# of Garage Spaces: 2 Has Garage: Yes Attached Garage: Yes Garage Faces Front, Garage Door Opener, Attached
-
School Information
Senior High School District: Harper Creek -
Utility Information
Natural Gas Available, Electricity Available, Natural Gas Connected, Cable Connected -
Location Information
Direction: Access 10 Mile Road from Verona Rd., or E Michigan Ave., house on West side of road.
How much is this property worth?
Curious about this home's true market value? Use our free Home Evaluation Tool to instantly get a personalized Comparative Market Analysis (CMA) report. Make smarter, data-driven decisions before you buy.

Nearby Home Value
| Address | Estimate | Bed | Bath | Sq. Ft | Lot Size |
|---|---|---|---|---|---|
| 18300 14 Mile Road, Battle Creek, MI, 49014 | $250,000 | 3 | 2 | 1,850 | 1,850 SqFt |
| 16285 13 Mile Road, Battle Creek, MI, 49014 | $900,000 | 4 | 5 | 4,105 | 4,105 SqFt |
| 20112 13 Mile Road, Battle Creek, MI, 49014 | $598,500 | 3 | 2 | 2,350 | 2,350 SqFt |
| 12421 E Michigan Avenue, Battle Creek, MI, 49014 | $289,900 | 3 | 2 | 1,634 | 1,634 SqFt |
| 12885 S Drive, Battle Creek, MI, 49014 | $349,900 | 3 | 2 | 1,543 | 1,543 SqFt |
| 12409 Bellevue Road, Battle Creek, MI, 49014 | $489,000 | 4 | 2 | 1,872 | 1,872 SqFt |
| 15286 Ackerson Drive, Battle Creek, MI, 49014 | $289,900 | 3 | 2 | 1,414 | 1,414 SqFt |
| 11475 Gorsline Road, Battle Creek, MI, 49014 | $649,900 | 3 | 3 | 2,230 | 2,230 SqFt |
| 10926 Gorsline Road, Battle Creek, MI, 49014 | $349,900 | 4 | 4 | 2,850 | 2,850 SqFt |
| 701 Community Drive , Battle Creek, MI, 49014 | $389,900 | 3 | 2.5 | 1,600 | 1,600 SqFt |
Similar Homes To 16355 10 Mile Road
Nearby For Sale




ByOwner last updated this listing 08/31/2026 @ 01:40
More Cities with for Sale by Owner Homes
- Battle Creek Homes For Sale By Owner
- Ceresco Homes For Sale By Owner
- Marshall Homes For Sale By Owner
- East Leroy Homes For Sale By Owner
- Bellevue Homes For Sale By Owner
- Burlington Homes For Sale By Owner
- Augusta Homes For Sale By Owner
- Climax Homes For Sale By Owner
- Olivet Homes For Sale By Owner
- Dowling Homes For Sale By Owner
- Athens Homes For Sale By Owner
- Tekonsha Homes For Sale By Owner
- Galesburg Homes For Sale By Owner
- Hickory Corners Homes For Sale By Owner
- Richland Homes For Sale By Owner
- Albion Homes For Sale By Owner
- Scotts Homes For Sale By Owner
- Fulton Homes For Sale By Owner
- Kalamazoo Homes For Sale By Owner
- Homer Homes For Sale By Owner
Homes around $247,000



Verify Your Email
Please enter the 6-digit verification code
sent to your email address.
Verify Your Phone Number
Please enter the 6-digit verification code
sent to your mobile phone.