

732 Community Drive
Battle Creek, MI 49014

 4
4
Bed
 3
3
Bath
 2,952
2,952Sqft
 4.41
4.41Acres(Lot)
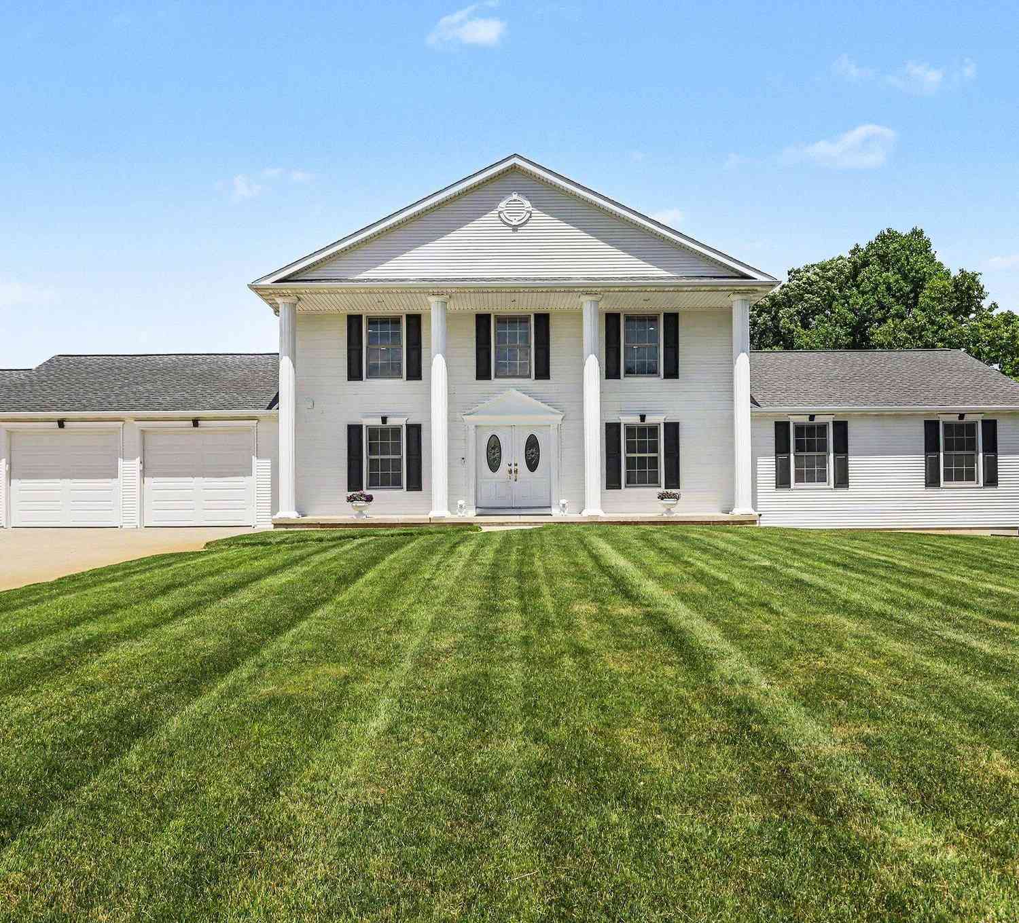
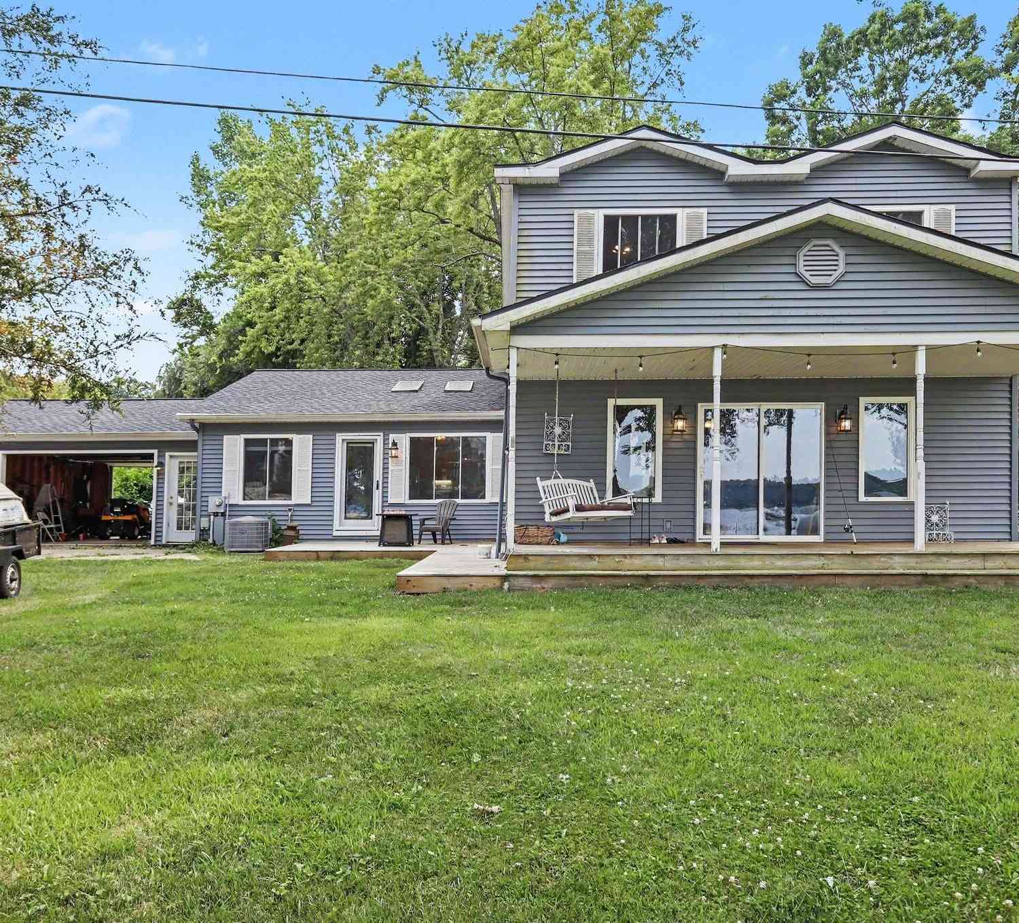
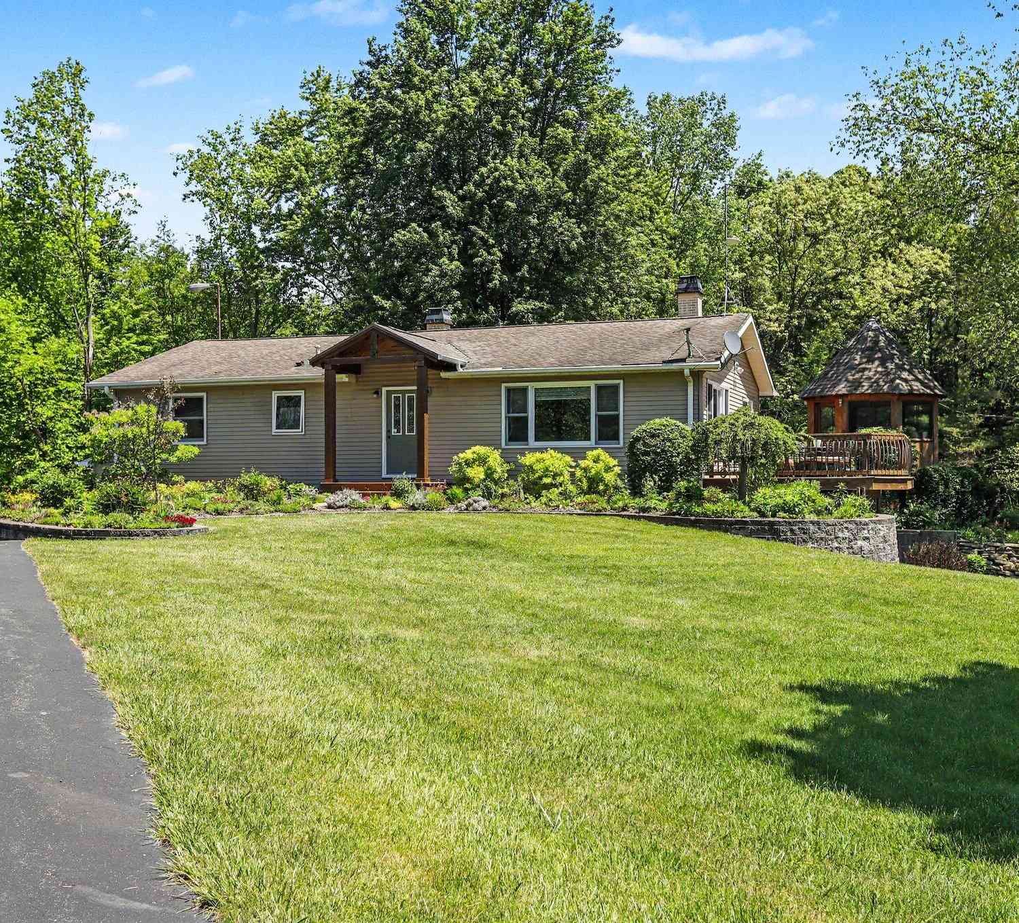
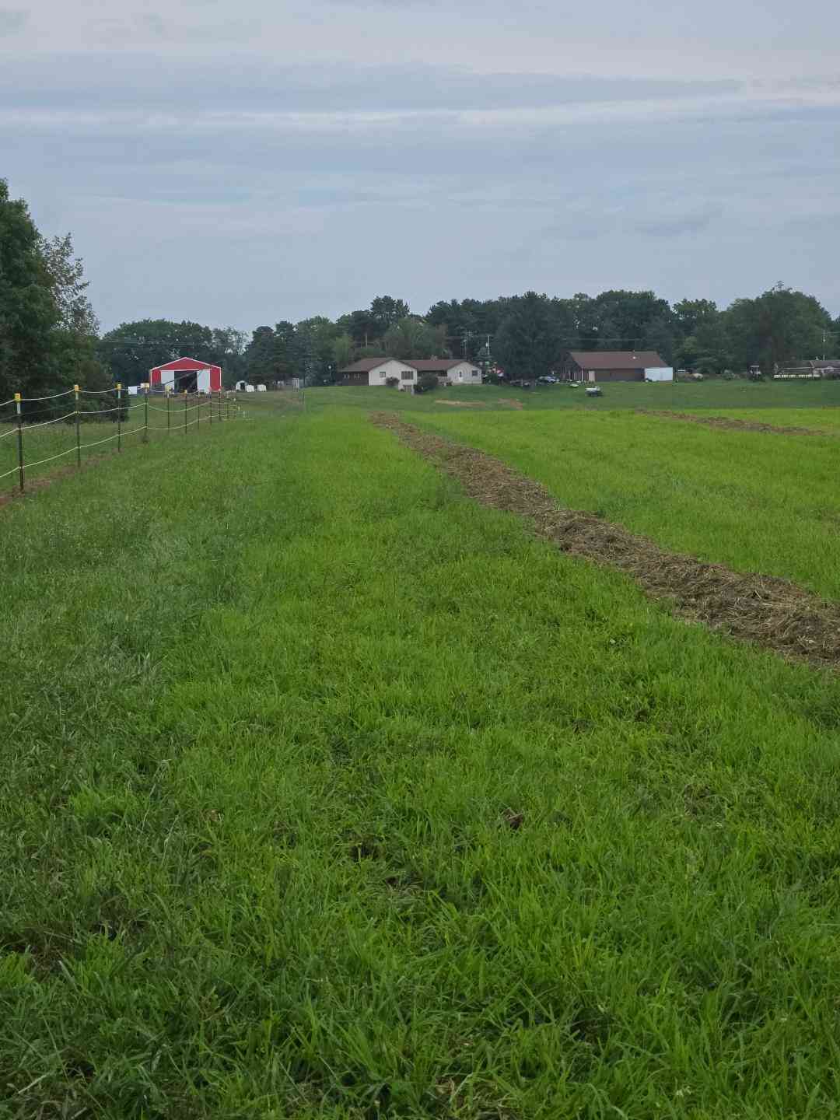
Embrace the lake life on beautiful all-sports Clear Lake. This sprawling ranch in Pennfield Township offers 4 bedrooms, 3 full baths, and 4.4 acres with around 170 feet of lake frontage. Inside you'll find a layout that feels open and functional, a spacious kitchen with abundant cabinetry and counter space plus a center island with cooktop, a large dining area, a generous living room, and main level laundry room! Additional features include a brand new roof, new refrigerator and dishwasher, a furnace that's only 4 years old and fresh paint throughout! The primary suite features lake views, while the additional 3 bedrooms have been recently updated! Outside you'll find a front patio, back deck, fenced side yard, and a 2 car attached garage. The property includes three outbuildings, includin

 Property Details
 Map
Map
 Map
Map
What's Nearby
Nearby Areas
 Features
-
Bedroom Information
Total Bedrooms: 4 Window Feature: Screens, Replacement, Garden WindowBathroom Information
Total Baths: 3 Full Baths: 3Water/Sewer
Water BodyName: Clear Lake Sewer: Septic TankRoom Information
Other Rooms: 10 -
Flooring Information
Carpet -
Roofing Information
Composition -
Interior Features
Center Island, Eat-in Kitchen, Pantry Roof: Composition Appliances: Built-In Gas Oven, Cooktop, Dishwasher, Microwave, Refrigerator, Washer, Water Softener Rented Laundry Features: Electric Dryer Hookup, Main Level, Sink, Washer Hookup -
Heating & Cooling
Heating: Forced Air Cooling: Window Unit(s) Water front: Yes WaterSource: Well -
Fireplace
Fireplace: Yes Number of Fireplaces: 1 Fireplace Features: 1
-
Building Information
Year Built: 1900 Construction Materials: Log, Wood Siding Security System: Security System Basement: Slab Roof: Composition -
Exterior Features
Porch: Deck, Patio -
Fencing
Other -
Accessibility Features
Grab Bar Mn Flr Bath, Low Threshold ShowerLaundry Features
Electric Dryer Hookup, Main Level, Sink, Washer HookupPatio And Porch
Deck, PatioFencing
Other
-
Lot Information
Lot Dimensions: 358 x 816.5 Lot Size Area: 4.41 Acres Lot Square Feet: 192,012 Waterfront: Lake Stories: 1 Main Square Feet: 2952Property Information
Property Type: Residential Sub Type: Single Family Residence Style: Ranch SQ ft (Living Area): 2,952 Construction Materials: Log, Wood Siding Property Age: 126
-
Listing Price Information
Listing Id: 26048565 ist Price: $475,000 List Price Tot SqFt: $161 Listing Terms Cash, FHA, VA Loan, Rural Development, Conventional -
Listing Information
Possession: Negotiable
-
Tax Information
Parcel Number: 18-014-385-10 Annual Tax: $4,562 Tax Year: 2025 Taxes: provided by title company
-
Parking Information
# of Garage Spaces: 2 Has Garage: Yes Attached Garage: Yes Attached
-
School Information
Senior High School District: Pennfield -
Utility Information
Natural Gas Available, Natural Gas Connected -
Location Information
Direction: Clear Lake Road to Community Drive
How much is this property worth?
Curious about this home's true market value? Use our free Home Evaluation Tool to instantly get a personalized Comparative Market Analysis (CMA) report. Make smarter, data-driven decisions before you buy.

Nearby Home Value
| Address | Estimate | Bed | Bath | Sq. Ft | Lot Size |
|---|---|---|---|---|---|
| 18300 14 Mile Road, Battle Creek, MI, 49014 | $250,000 | 3 | 2 | 1,850 | 5 Acres |
| 15627 13 Mile Road, Battle Creek, MI, 49014 | $750,000 | 6 | 5 | 4,026 | 10.35 Acres |
| 16285 13 Mile Road, Battle Creek, MI, 49014 | $885,000 | 4 | 5 | 4,105 | 15.44 Acres |
| 20112 13 Mile Road, Battle Creek, MI, 49014 | $598,500 | 3 | 2 | 2,350 | 32.60 Acres |
| 12409 Bellevue Road, Battle Creek, MI, 49014 | $489,000 | 4 | 2 | 1,872 | 35 Acres |
| 15286 Ackerson Drive, Battle Creek, MI, 49014 | $284,900 | 3 | 2 | 1,414 | 1.35 Acres |
| 11475 Gorsline Road, Battle Creek, MI, 49014 | $649,900 | 3 | 3 | 2,230 | 10 Acres |
| 10926 Gorsline Road, Battle Creek, MI, 49014 | $349,900 | 4 | 4 | 2,850 | 4.34 Acres |
| 732 Community Drive , Battle Creek, MI, 49014 | $475,000 | 4 | 3 | 2,952 | 4.41 Acres |
| 701 Community Drive , Battle Creek, MI, 49014 | $389,900 | 3 | 2.5 | 1,600 | 0.26 Acre |
Similar Homes To 732 Community Drive
Nearby For Sale




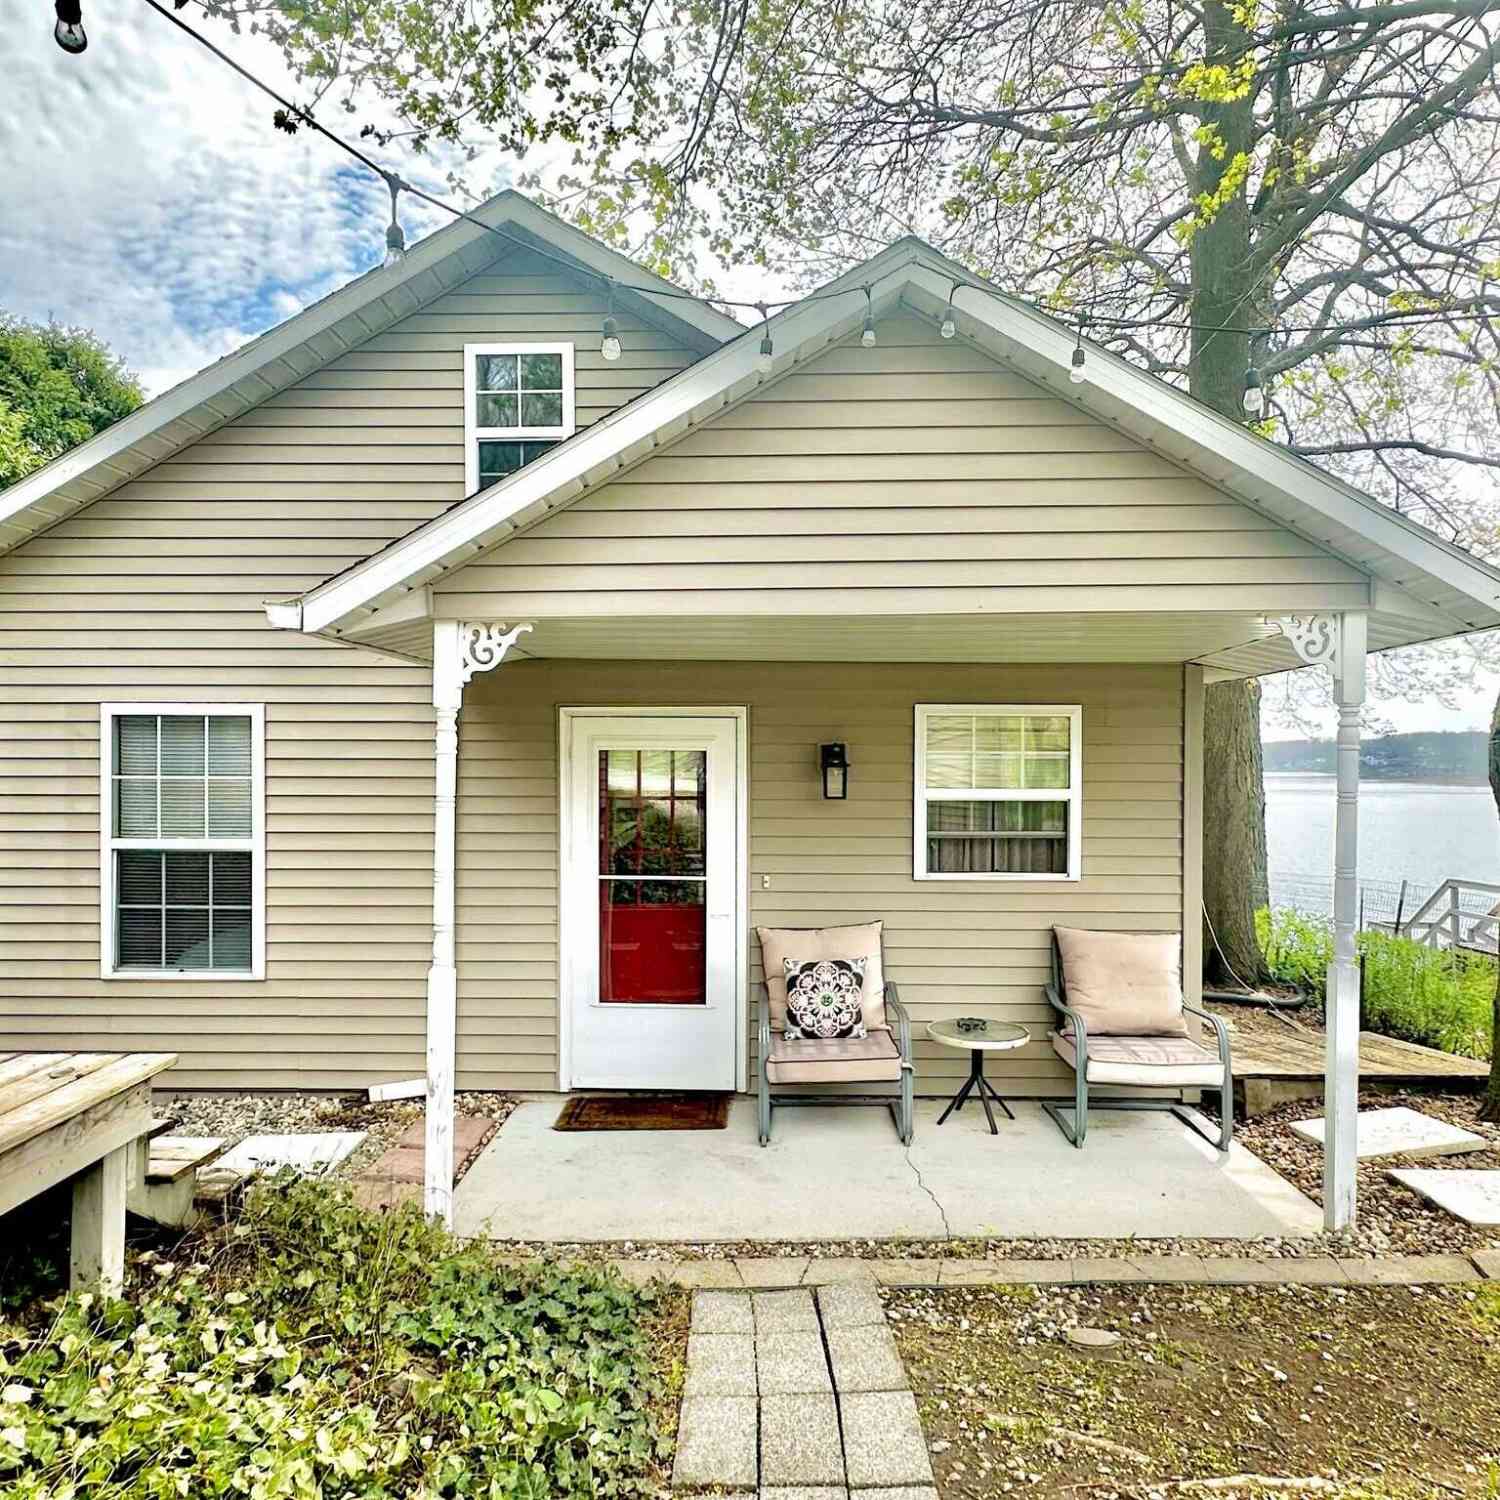
ByOwner last updated this listing 09/12/2026 @ 11:28
More Cities with for Sale by Owner Homes
- Battle Creek Homes For Sale By Owner
- Ceresco Homes For Sale By Owner
- Marshall Homes For Sale By Owner
- East Leroy Homes For Sale By Owner
- Bellevue Homes For Sale By Owner
- Burlington Homes For Sale By Owner
- Augusta Homes For Sale By Owner
- Climax Homes For Sale By Owner
- Olivet Homes For Sale By Owner
- Dowling Homes For Sale By Owner
- Athens Homes For Sale By Owner
- Tekonsha Homes For Sale By Owner
- Galesburg Homes For Sale By Owner
- Hickory Corners Homes For Sale By Owner
- Richland Homes For Sale By Owner
- Albion Homes For Sale By Owner
- Scotts Homes For Sale By Owner
- Fulton Homes For Sale By Owner
- Kalamazoo Homes For Sale By Owner
- Homer Homes For Sale By Owner
Homes around $475,000
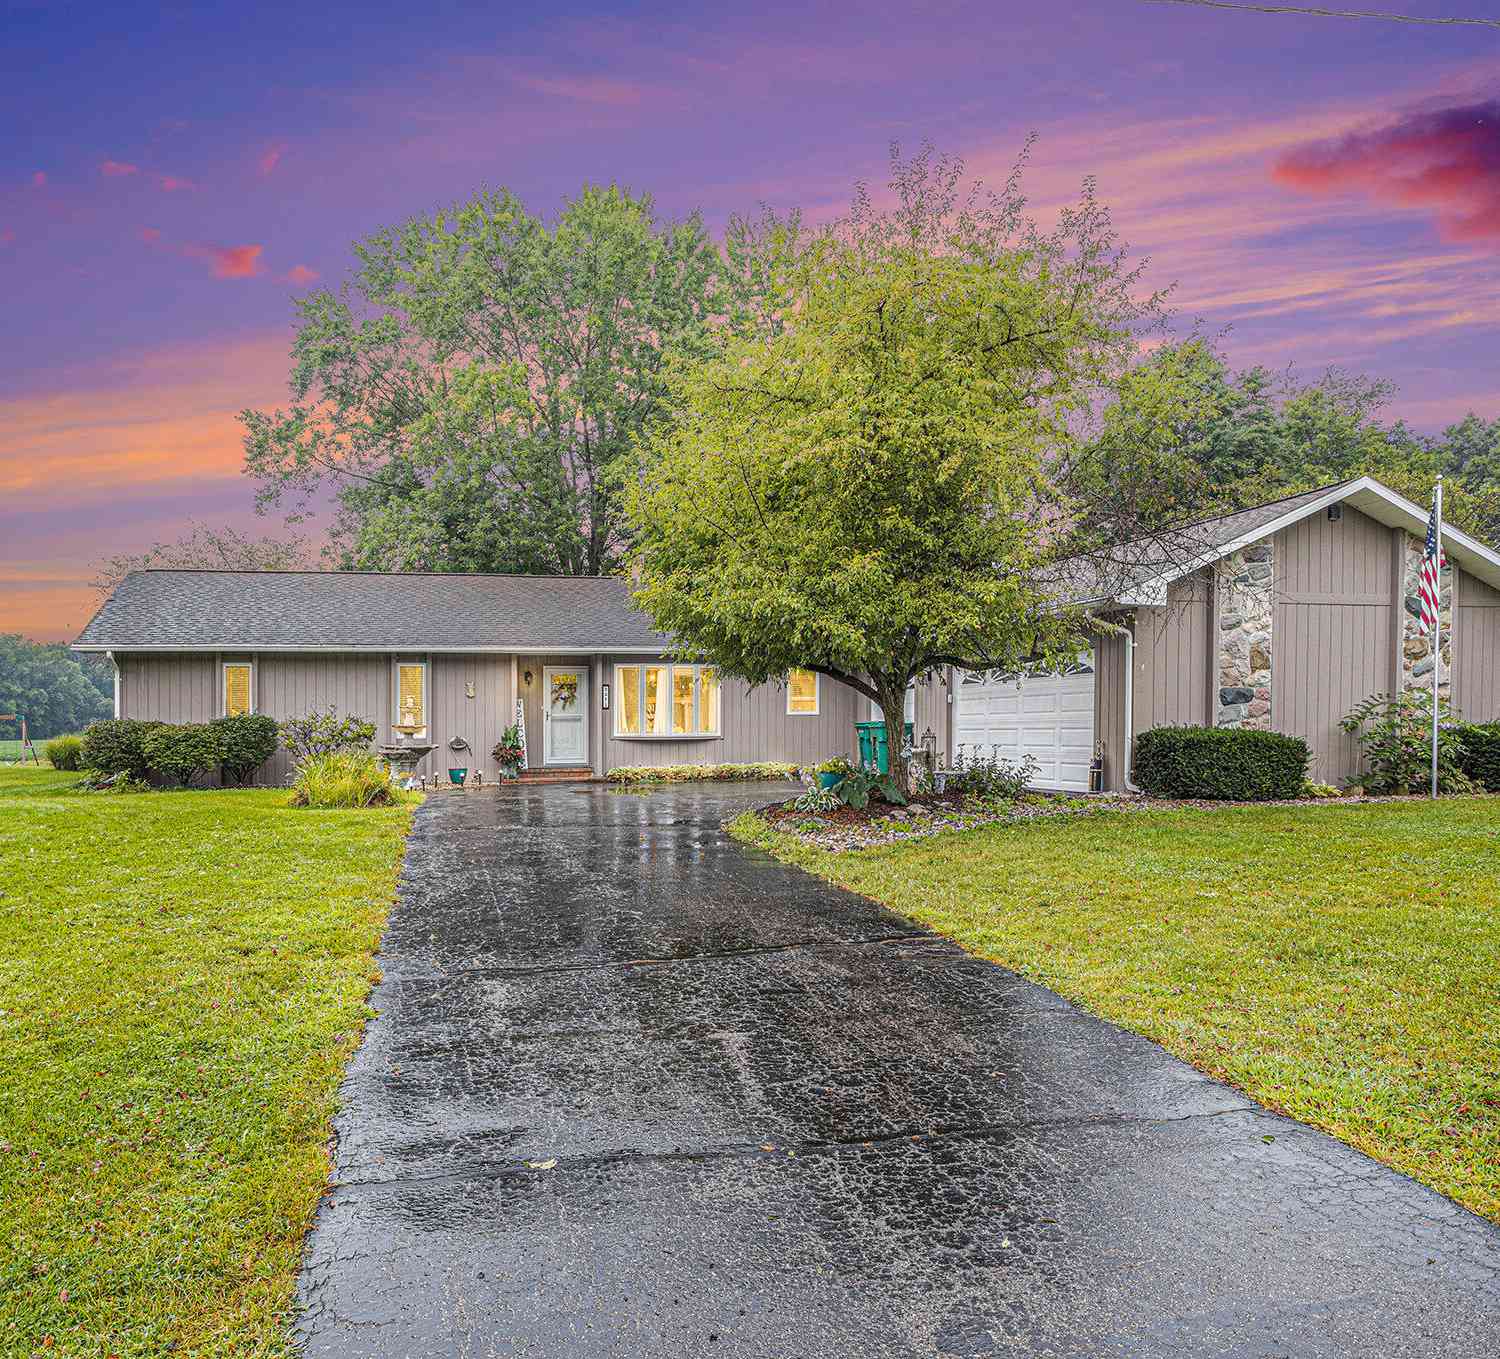

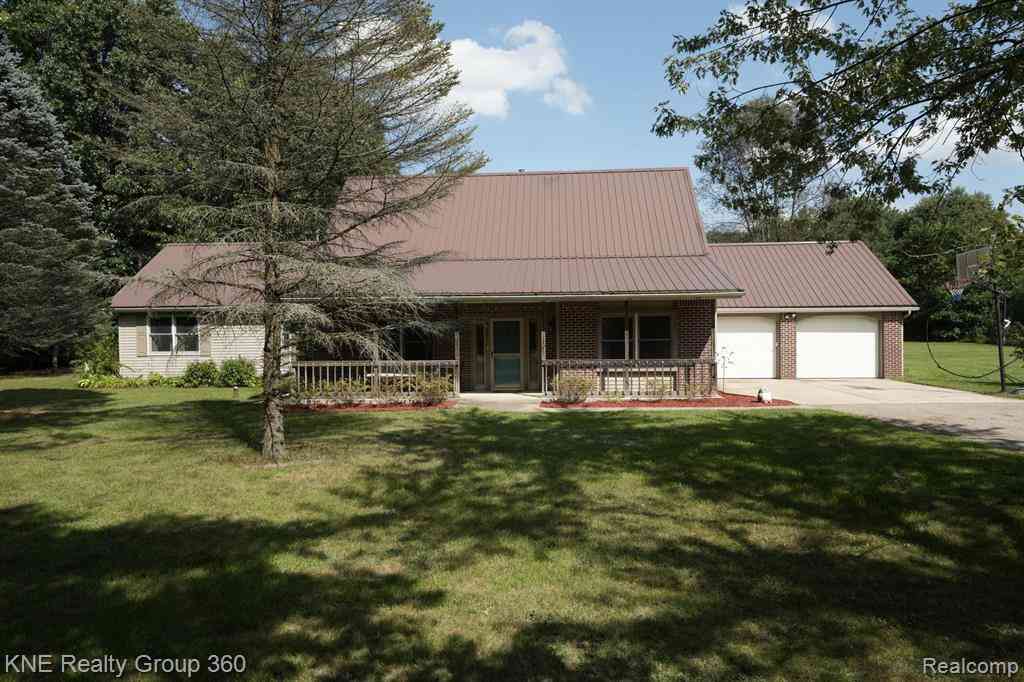
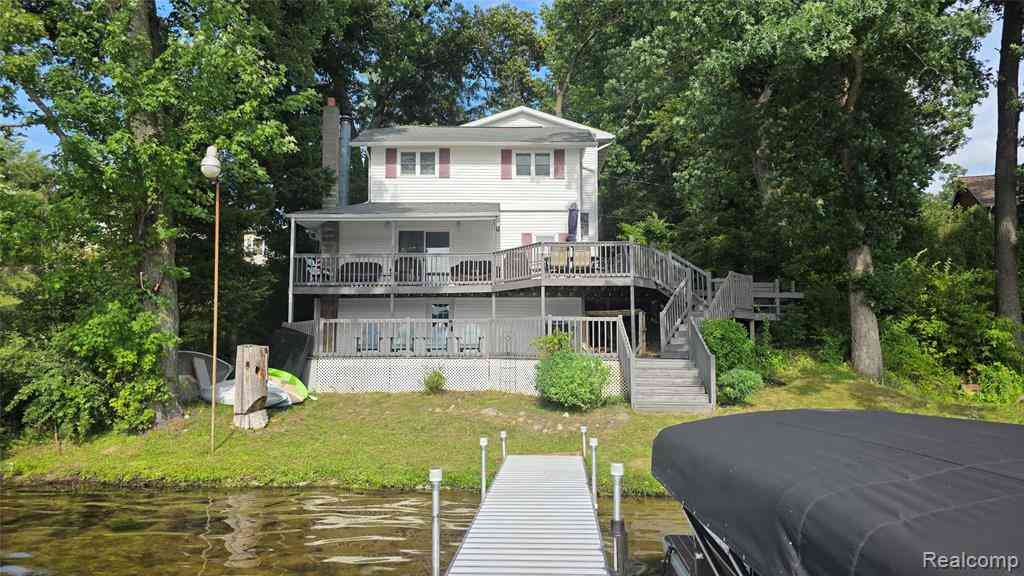




Verify Your Email
Please enter the 6-digit verification code
sent to your email address.
Verify Your Phone Number
Please enter the 6-digit verification code
sent to your mobile phone.