
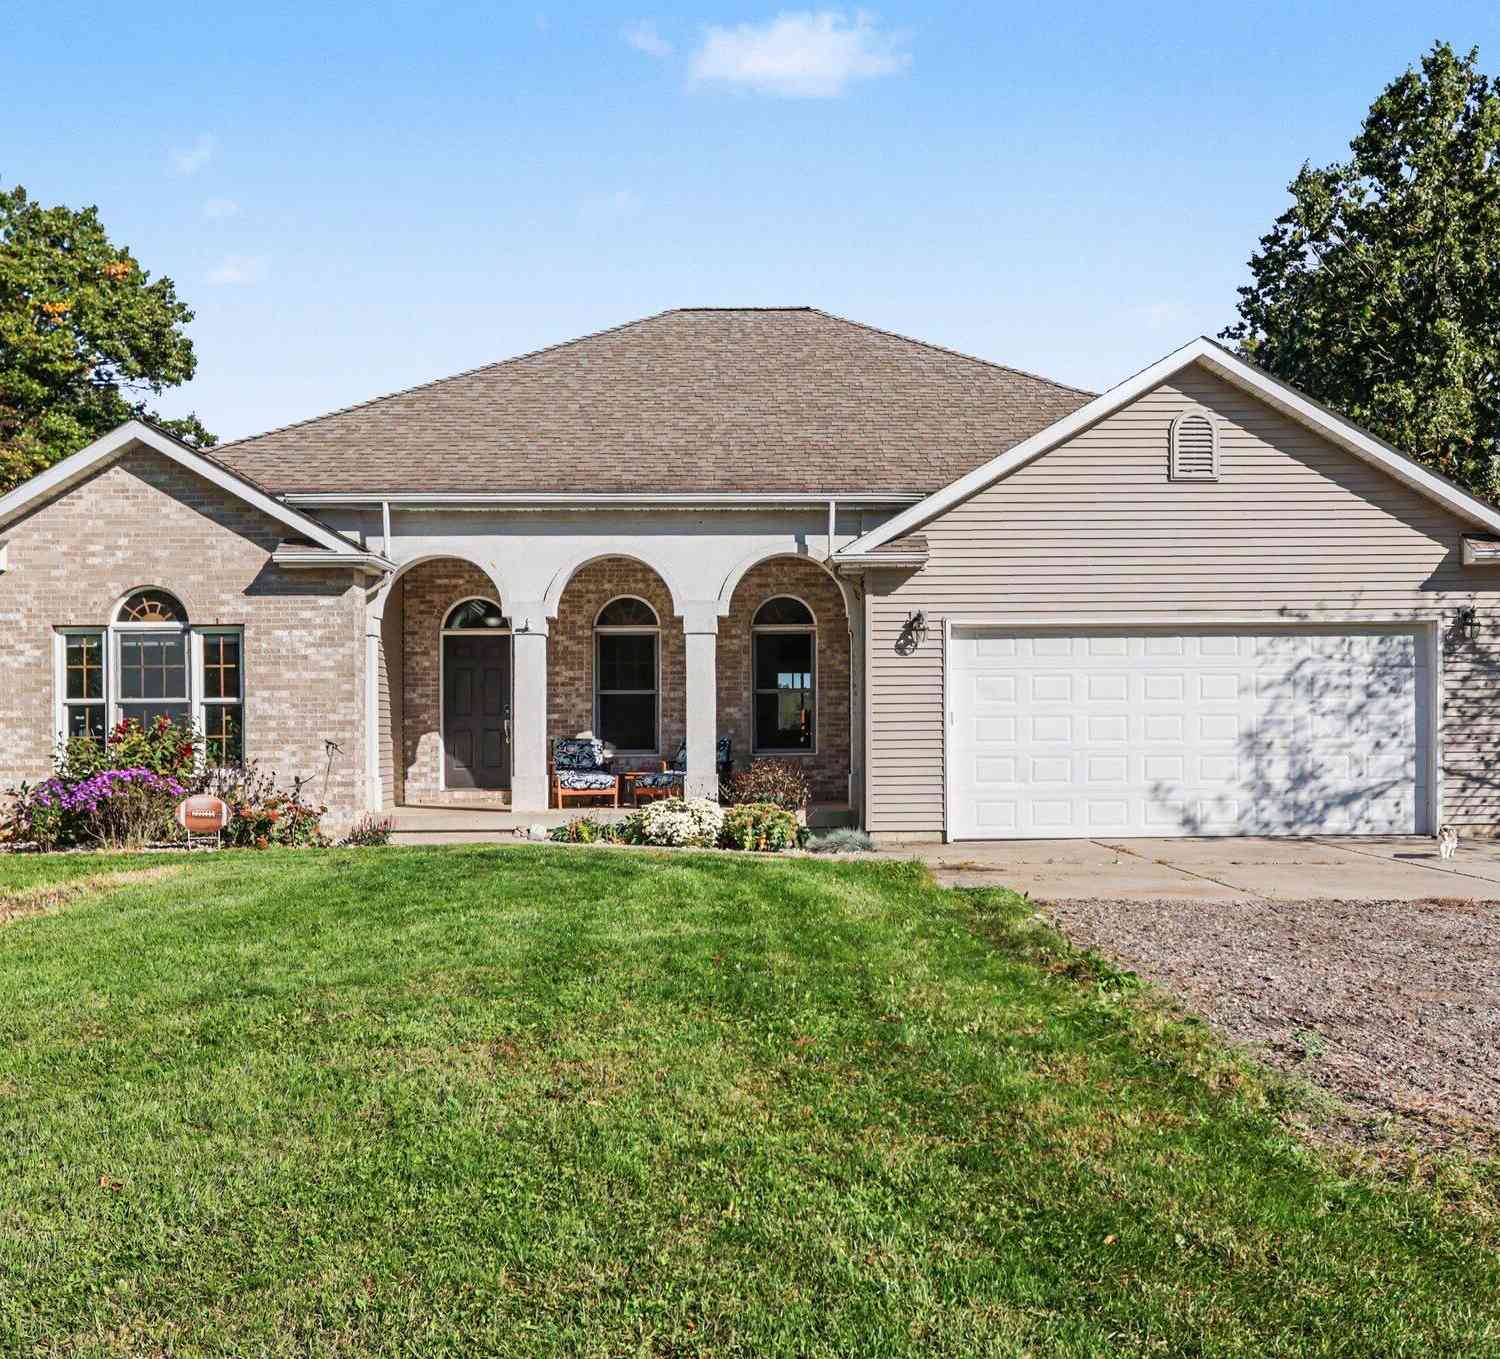
11433 Burrows Road
Battle Creek, MI 49014

 5
5
Bed
 4
4
Bath
 4,100
4,100Sqft
 99.50
99.50Acres(Lot)
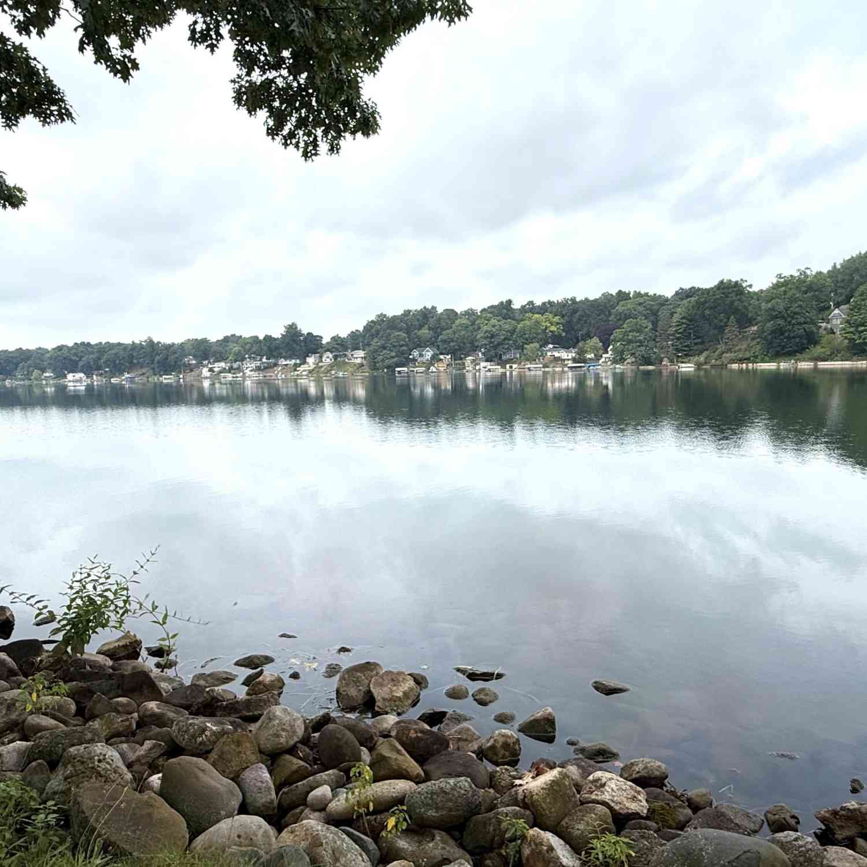
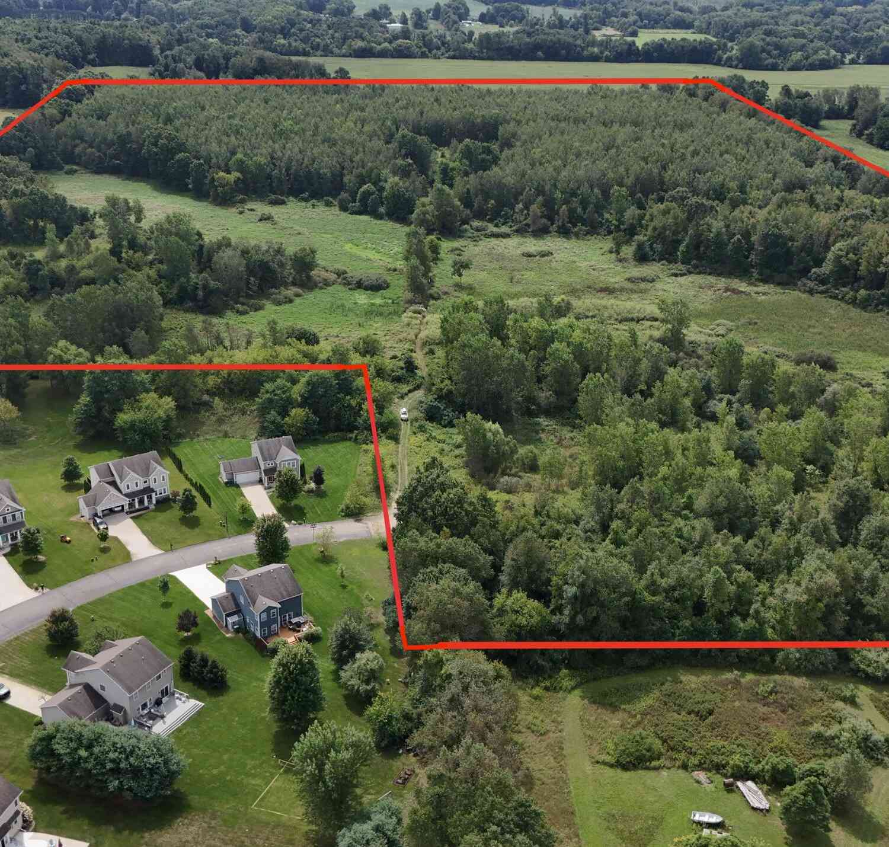
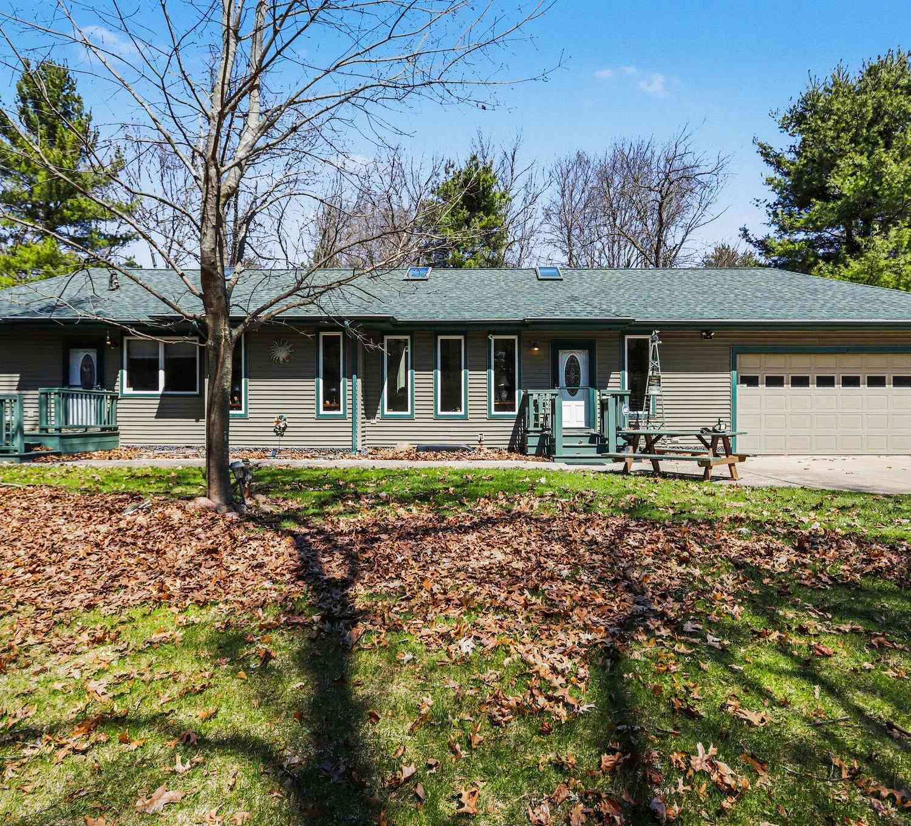
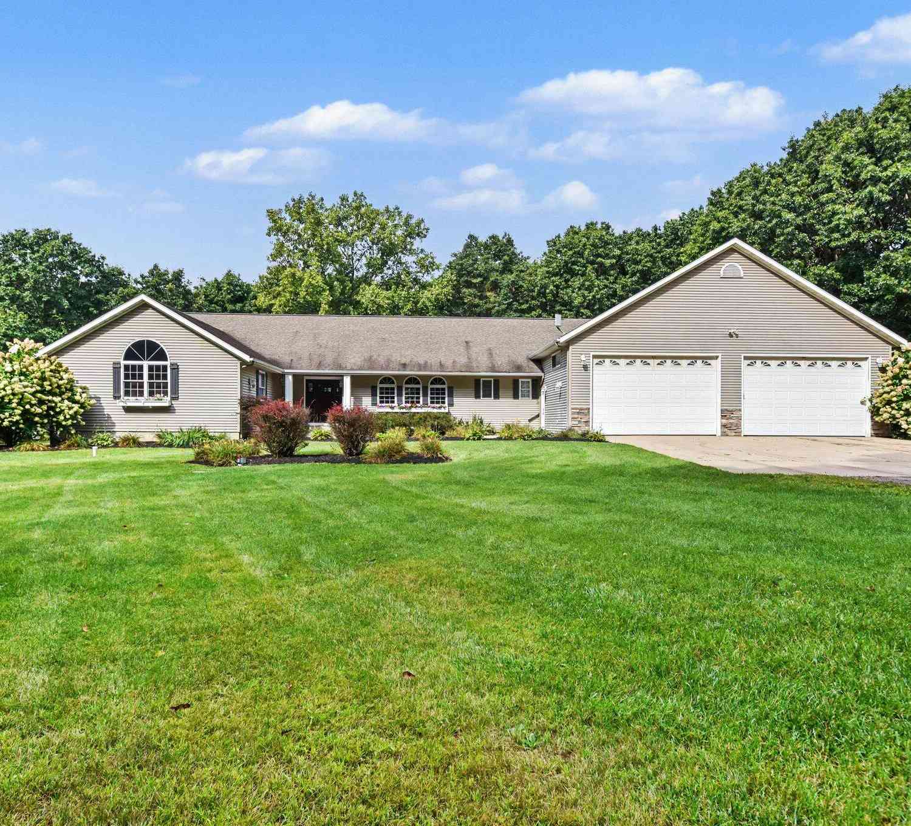
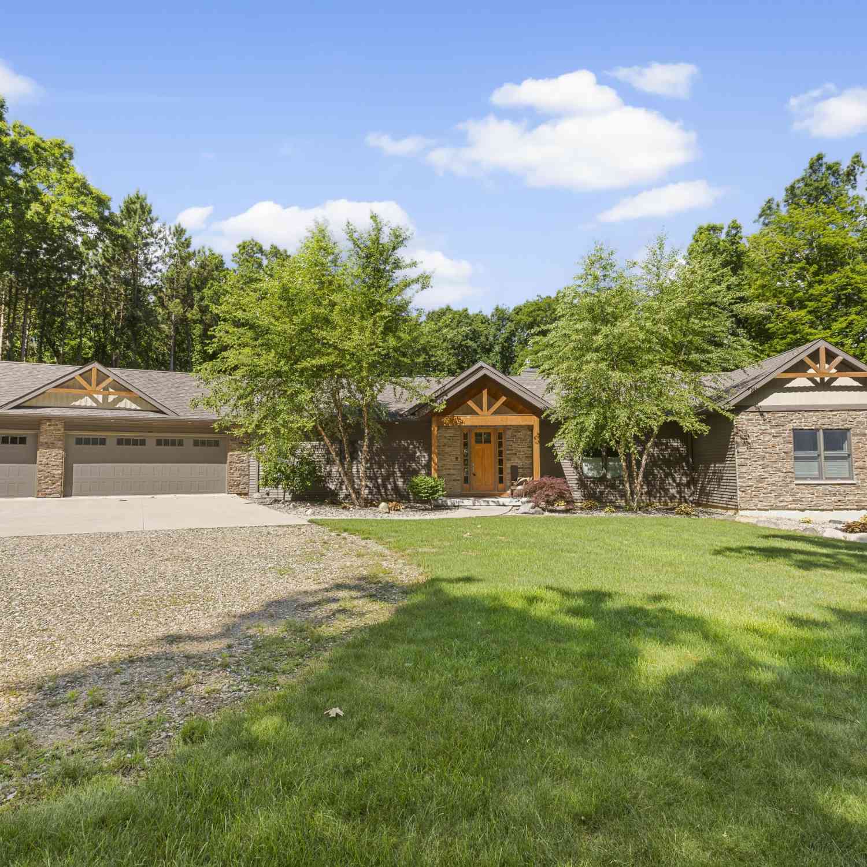
Unique 99.5-acre property offering a 5-bedroom, 3.5-bath ranch, finished basement, pool and pool house. Everything you need on main floor for comfortable easy country living, with a finished basement that features a second living room, large wet bar, and walk out access to the pool and pool house providing an ideal setting for summer entertaining and relaxing. If the home and pool weren't enough, venture outside to enjoy the versatile land and abundant wildlife. ~16 acres are tillable, with wooded acreage, wetland, small creek and pond. Fruit trees and maple trees provide opportunities to enjoy the property in even more ways, including tapping trees to make your own maple syrup. Wildlife includes deer, turkey, otter, beaver, bobcat, ducks and geese, the property is also a Sandhill Crane m

 Property Details
 Map
Map
 Map
Map
What's Nearby
Nearby Areas
 Features
-
Bedroom Information
Total Bedrooms: 5Bathroom Information
Total Baths: 4 Full Baths: 3 Half Baths: 1Water/Sewer
Sewer: Septic TankRoom Information
Other Rooms: 11 -
Flooring Information
Carpet, Tile, Wood -
Roofing Information
Composition -
Interior Features
Wet Bar Roof: Composition Appliances: Bar Fridge, Built-In Electric Oven, Cooktop, Dishwasher, Disposal, Double Oven, Dryer, Microwave, Refrigerator, Washer, Water Softener Owned Laundry Features: Laundry Room, Main Level -
Heating & Cooling
Heating: Forced Air Cooling: Central Air WaterSource: Well -
Fireplace
Fireplace: Yes Number of Fireplaces: 2 Fireplace Features: 2
-
Building Information
Year Built: 2006 Construction Materials: Brick, Stucco, Vinyl Siding Basement: Full, Walk-Out Access Roof: Composition -
Exterior Features
Porch: Covered, Porch(es) -
Pool Information
In Ground -
Road Types
Paved -
Pool Features
In GroundLaundry Features
Laundry Room, Main LevelPatio And Porch
Covered, Porch(es)
-
Lot Information
Lot Dimensions: 190 x 2100 Lot Description: Level, Recreational, Tillable, Wooded, Wetland Area Lot Size Area: 99.5 Acres Lot Square Feet: 4,334,220 Waterfront: Pond, Stream/Creek Stories: 1 Main Square Feet: 4100Property Information
Property Type: Residential Sub Type: Single Family Residence Style: Ranch SQ ft (Living Area): 4,100 Construction Materials: Brick, Stucco, Vinyl Siding Property Age: 20
-
Listing Price Information
Listing Id: 26053204 ist Price: $1,100,000 List Price Tot SqFt: $268 Listing Terms Cash, VA Loan, Conventional -
Listing Information
Possession: Close Plus 3 to 5 Days
-
Tax Information
Parcel Number: 18-012-306-50 Annual Tax: $19,981 Tax Year: 2025 Taxes: PENNFIELD CHARTER TOWNSHIP T1S R7W SECTION 12 BEG S 1/4 CORNER OF SECTION, N 01*21'41
-
Parking Information
# of Garage Spaces: 2 Has Garage: Yes Attached Garage: Yes Attached
-
School Information
Senior High School District: Pennfield
How much is this property worth?
Curious about this home's true market value? Use our free Home Evaluation Tool to instantly get a personalized Comparative Market Analysis (CMA) report. Make smarter, data-driven decisions before you buy.

Nearby Home Value
| Address | Estimate | Bed | Bath | Sq. Ft | Lot Size |
|---|---|---|---|---|---|
| 15627 13 Mile Road, Battle Creek, MI, 49014 | $727,500 | 6 | 5 | 4,026 | 10.35 Acres |
| 16285 13 Mile Road, Battle Creek, MI, 49014 | $875,000 | 4 | 5 | 4,105 | 15.44 Acres |
| 11475 Gorsline Road, Battle Creek, MI, 49014 | $624,900 | 3 | 3 | 2,230 | 10 Acres |
| 732 Community Drive, Battle Creek, MI, 49014 | $460,000 | 4 | 3 | 2,952 | 4.41 Acres |
| 199 Gregg Drive, Battle Creek, MI, 49014 | $235,000 | 3 | 2 | 1,836 | 0.61 Acre |
| 18342 Loganwood Trail, Battle Creek, MI, 49014 | $379,900 | 4 | 2 | 2,192 | 1.15 Acres |
| 18370 Loganwood Trail, Battle Creek, MI, 49014 | $424,900 | 4 | 3 | 2,276 | 1.18 Acres |
| 16355 10 Mile Road, Battle Creek, MI, 49014 | $247,000 | 3 | 2 | 2,030 | 0.56 Acre |
| 17334 10 Mile Road, Battle Creek, MI, 49014 | $439,900 | 5 | 3 | 2,550 | 0.98 Acre |
| 9658 D Drive, Battle Creek, MI, 49014 | $420,000 | 4 | 4 | 2,835 | 1.73 Acres |

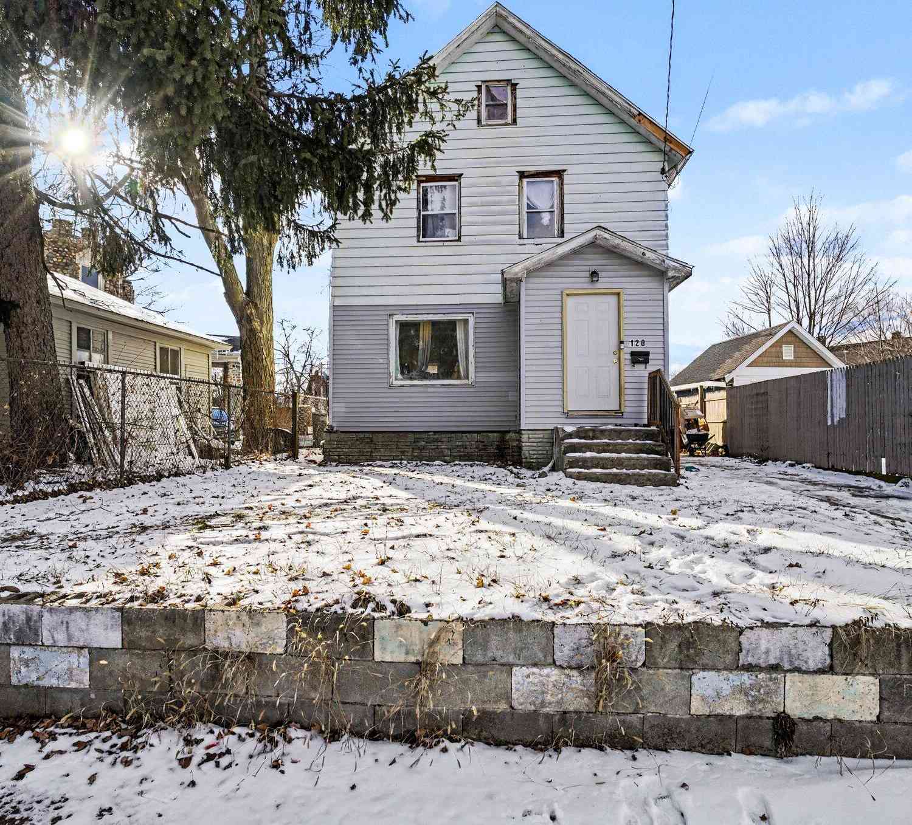
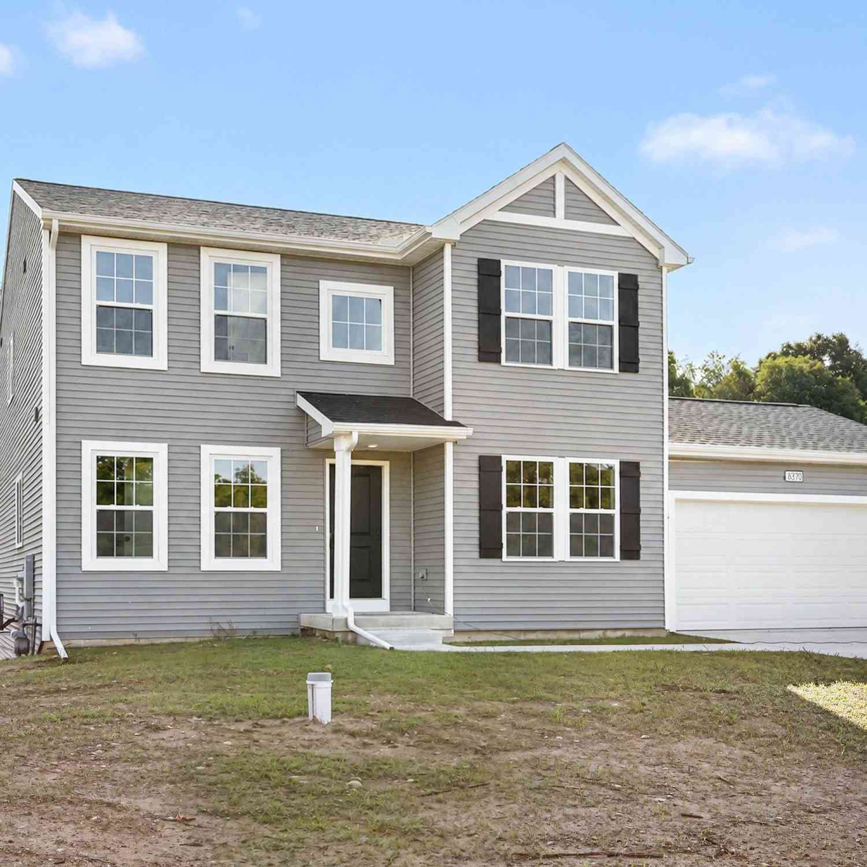
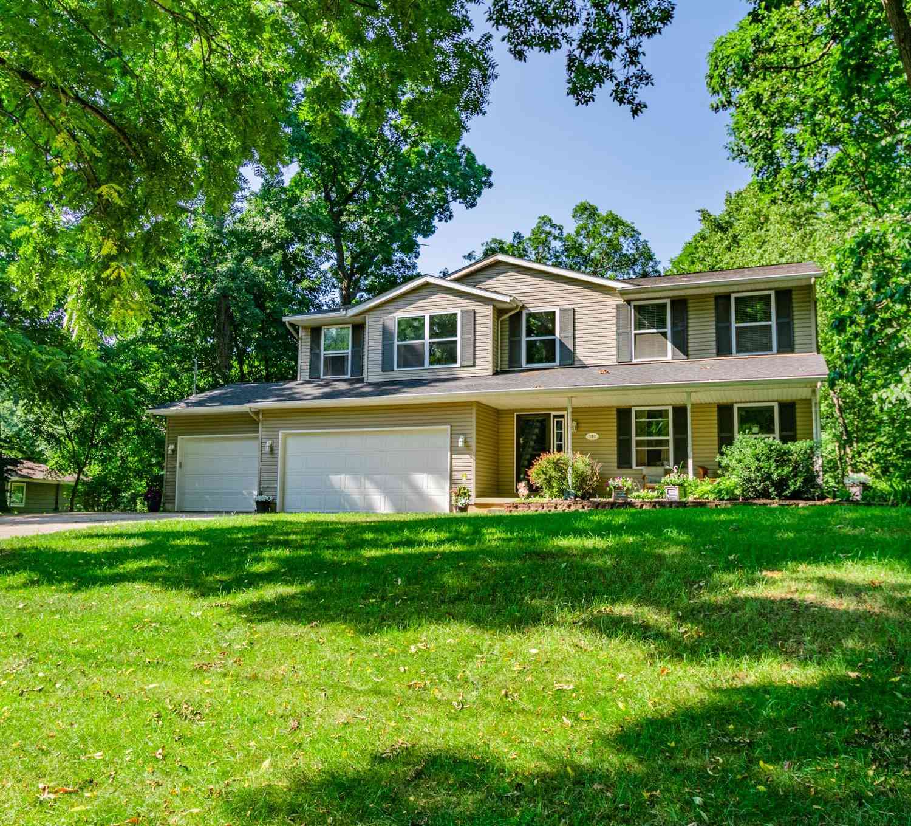
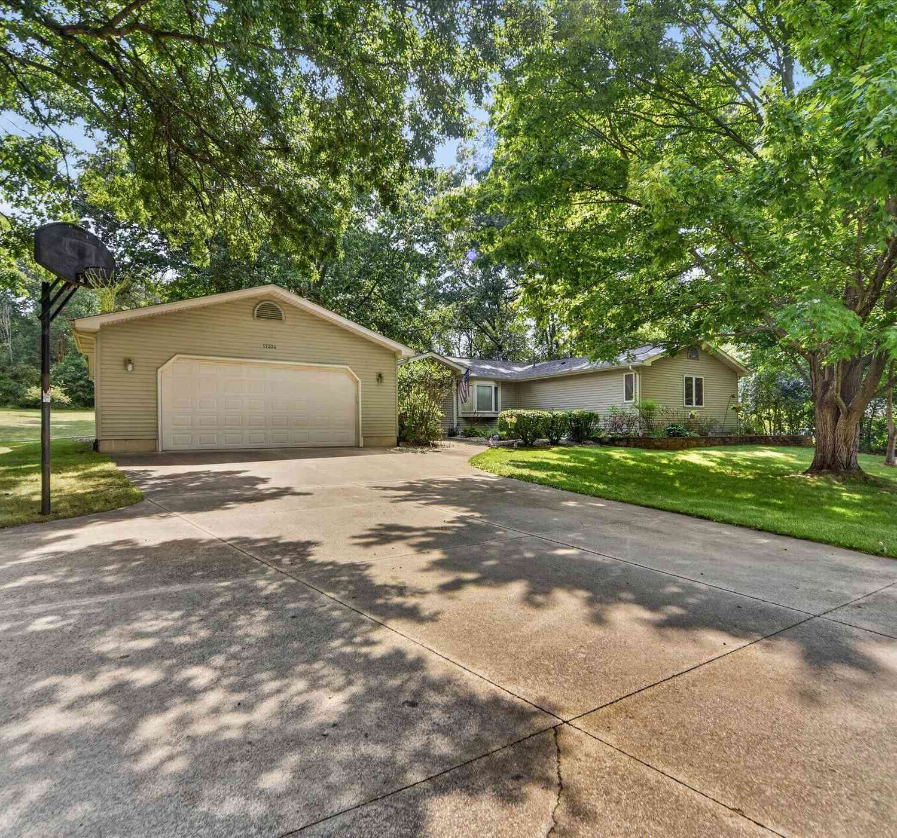
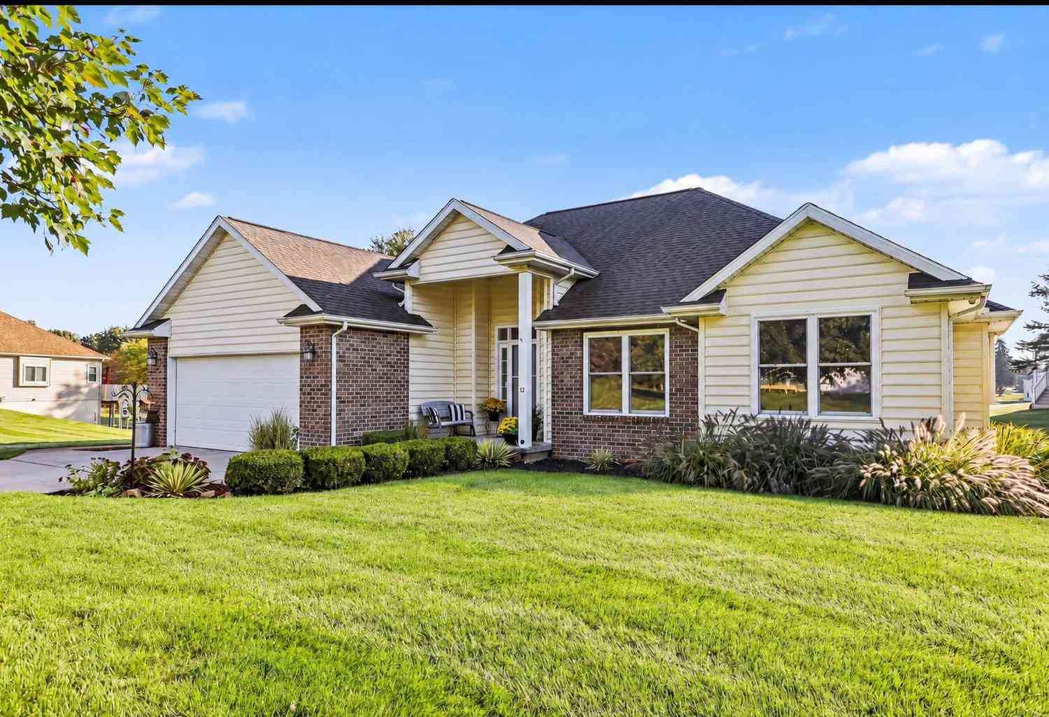
Similar Homes To 11433 Burrows Road
Nearby For Sale

ByOwner last updated this listing 10/07/2026 @ 09:32
More Cities with for Sale by Owner Homes
- Battle Creek Homes For Sale By Owner
- Ceresco Homes For Sale By Owner
- Marshall Homes For Sale By Owner
- East Leroy Homes For Sale By Owner
- Bellevue Homes For Sale By Owner
- Burlington Homes For Sale By Owner
- Augusta Homes For Sale By Owner
- Climax Homes For Sale By Owner
- Olivet Homes For Sale By Owner
- Dowling Homes For Sale By Owner
- Athens Homes For Sale By Owner
- Tekonsha Homes For Sale By Owner
- Galesburg Homes For Sale By Owner
- Hickory Corners Homes For Sale By Owner
- Richland Homes For Sale By Owner
- Albion Homes For Sale By Owner
- Scotts Homes For Sale By Owner
- Kalamazoo Homes For Sale By Owner
- Homer Homes For Sale By Owner
- Union City Homes For Sale By Owner
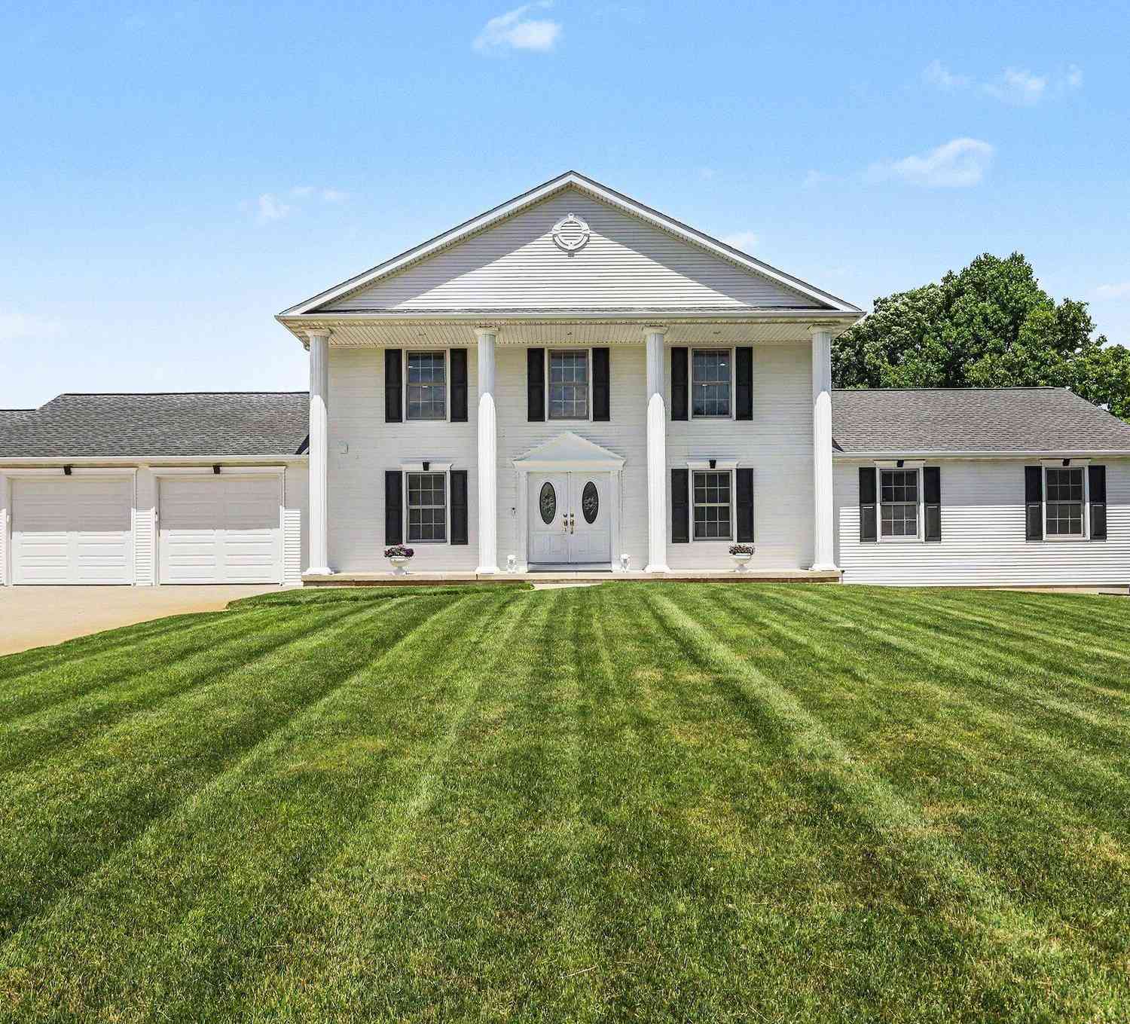
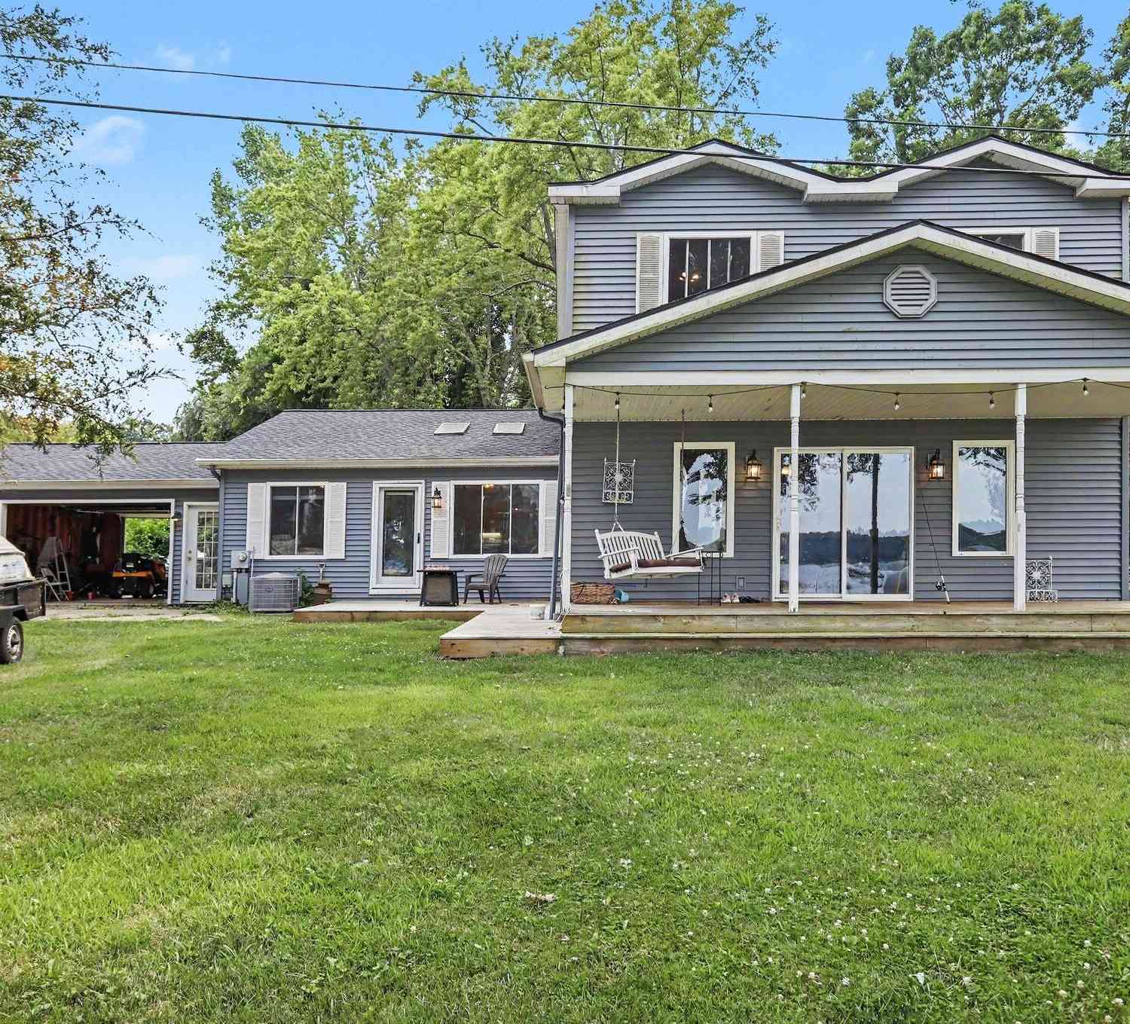
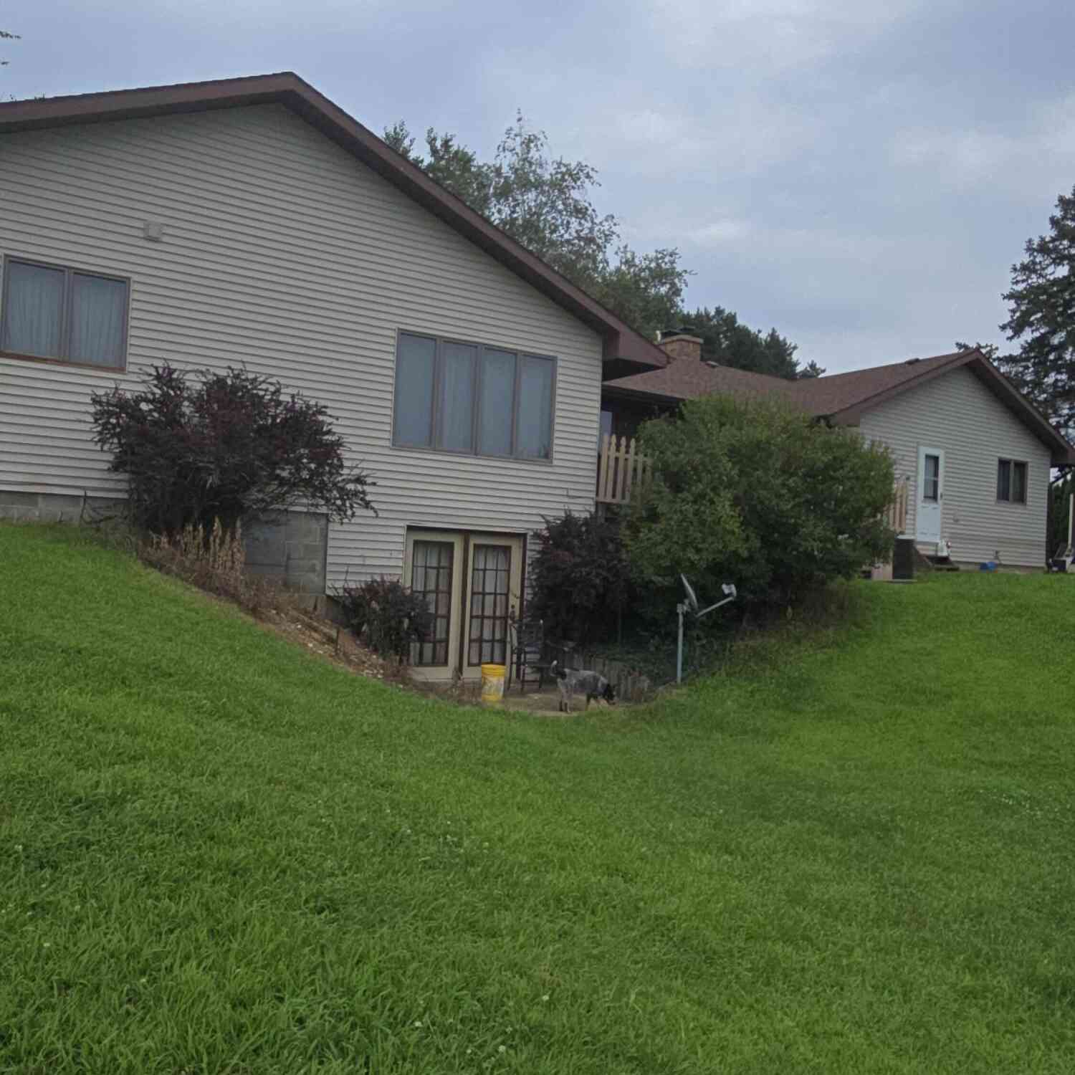
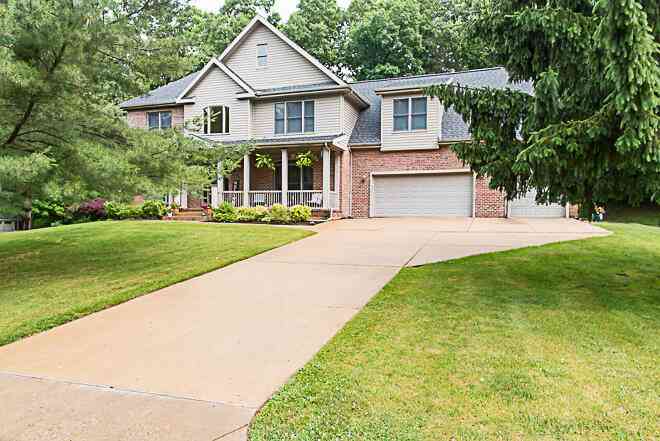
Homes around $1,100,000





Verify Your Email
Please enter the 6-digit verification code
sent to your email address.
Verify Your Phone Number
Please enter the 6-digit verification code
sent to your mobile phone.