

103 Turtle Creek Drive
Batesville, MS 38606

 4
4
Bed
 4
4
Bath
 3
3Acres(Lot)
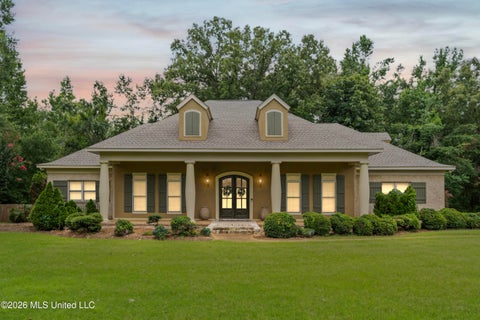
Three private acres. A secluded backyard pool. Screened outdoor living. And only two minutes from I-55. New roof + New gutters + New pool liner + New pool pump + Move-in ready. Executive custom home on three acres just two minutes from I-55! Located in beautiful Pebble Creek Subdivision, this spacious home offers an in-ground pool, screened porch, oversized double garage, backyard storage building, and extra concrete parking. Backed by woods, the secluded backyard is a true retreat, with neighborhood deer frequently passing through. Step through the double French doors to soaring 11-ft ceilings, beautiful hardwood flooring, fresh paint, and backyard pool views. The gourmet kitchen features custom cabinetry, granite countertops, a large island, double ovens, a 5-burner gas cooktop, built-i

 Property Details
 Map
Map
 Map
Map
What's Nearby
Nearby Areas
 Features
-
Bedroom Information
Total beds: 4Bathroom Information
Total Baths: 4 Full Baths: 3 Half Baths: 1 -
Flooring Information
Tile, Wood -
Roofing Information
Shingle -
Interior Features
Master Downstairs, Beamed Ceilings, Bookcases, Breakfast Bar, Built-in Features, Ceiling Fan(s), Crown Molding, Double Vanity, Dry Bar, Eat-in Kitchen, Granite Counters, High Ceilings, High Speed Internet, Kitchen Island, Pantry, Recessed Lighting, Storage, Walk-In Closet(s), Other Roof: Shingle Appliances: Dishwasher, Disposal, Double Oven, Gas Cooktop, Microwave, Refrigerator, Stainless Steel Appliance(s) Laundry Features: Electric Dryer Hookup, Inside, Laundry Room, Main Level, Sink, Washer Hookup Window Features: Insulated Windows -
Heating & Cooling
Has Heating: Yes Heating: Electric, Heat Pump, Natural Gas, Other Has Cooling: Yes Cooling: Ceiling Fan(s), Central Air, Electric, Multi Units
-
Building Information
Year Built: 2008 Building Area Total: 3020 Construction Materials: Brick Stories: 2 Patio And Porch Features: Patio, Screened Pool Features: In Ground, Salt Water, Private Private Pool: Yes -
Exterior Features
Exterior Features: Private Yard, Rain Gutters, Uncovered Courtyard
-
Lot Information
Lot Dimensions: 3 AC Main Square Feet: 3 Acres Lot Size Acres: 3 Lot Size Square Feet: 130680 Lot Description: City Lot, Front Yard, Landscaped, Many Trees, ViewsProperty Information
Subdivision: Pebble Creek Source Property Type: Residential Property SubType: Single Family Residence Levels: Two Property Age: 18
-
Listing Price Information
Listing Price: $564900 Original Price: $598000 Cash, Conventional, FHA, USDA Loan, VA Loan
-
Tax Information
Parcel Number: 3185b0002700 0000700 Tax Year: 2025 Annual Tax: $5600 Tax Legal Desc: 3 AC LOT 7 - PEBBLE CREEK S/D PB 3/43
-
Parking Information
Attached, Concrete, Driveway, Parking Pad, Private, GarageGarage Information
Has Garage: Yes Has Attached Garage: Yes Garage Space: 2
-
School Information
Elementary School: BatesvilleJunior High School: BatesvilleSenior High School: South Panola -
Utility Information
Natural Gas Available, Cable Available, Electricity Connected, Natural Gas Connected, Sewer Connected, Water Connected -
Location Information
Direction: From I 55, take the Batesville exit west onto Highway 6. Turn south (left) at the stoplight by Sonic onto Woodland. Take the first left onto Turtle Creek and the home will be second on the left. WaterSource: Public Security Features: Security System, Smoke Detector(s)
How much is this property worth?
Curious about this home's true market value? Use our free Home Evaluation Tool to instantly get a personalized Comparative Market Analysis (CMA) report. Make smarter, data-driven decisions before you buy.

Nearby Home Value
| Address | Estimate | Bed | Bath | Sq. Ft | Lot Size |
|---|---|---|---|---|---|
| 102 Autumwood Cove, Batesville, MS, 38606 | $315,000 | 4 | 3 | -- | 0.19 Acre |
| 0000 Dummyline Road, Batesville, MS, 38606 | $1,100,000 | 7 | 5 | -- | 164.70 Acres |
| 201 Lafferty Road, Batesville, MS, 38606 | $119,900 | 3 | 2 | -- | 0.85 Acre |
| 258 Coles Point Road, Batesville, MS, 38606 | $169,900 | 4 | 3 | -- | 2.41 Acres |
| 352 Coles Point Road, Batesville, MS, 38606 | $85,000 | 2 | 1 | -- | 0.45 Acre |
| 219 Heafner Road, Batesville, MS, 38606 | $192,500 | 3 | 2 | -- | 10 Acres |
| 23057 Ms-6, Batesville, MS, 38606 | $1,345,000 | 4 | 3 | -- | 4.60 Acres |
| 370 Deer Run Rd, Batesville, MS, 38606 | $699,900 | 3 | 5 | -- | 2.70 Acres |
| 103 Sherwood Drive, Batesville, MS, 38606 | $145,000 | 4 | 2 | -- | 1 Acre |
| 109 Cambridge Cove, Batesville, MS, 38606 | $345,000 | 4 | 2 | -- | 0.30 Acre |
Similar Homes To 103 Turtle Creek Drive
Nearby For Sale


Information is deemed to be reliable but not guaranteed. Copyright © 2026 MLS United, LLC.
ByOwner last updated this listing 10/05/2026 @ 04:27
More Cities with for Sale by Owner Homes
- Batesville Homes For Sale By Owner
- Pope Homes For Sale By Owner
- Sardis Homes For Sale By Owner
- Como Homes For Sale By Owner
- Courtland Homes For Sale By Owner
- Water Valley Homes For Sale By Owner
- Sarah Homes For Sale By Owner
- Tillatoba Homes For Sale By Owner
- Senatobia Homes For Sale By Owner
- Oxford Homes For Sale By Owner
- Coldwater Homes For Sale By Owner
- Coffeeville Homes For Sale By Owner
- Dundee Homes For Sale By Owner
- Hernando Homes For Sale By Owner
- Tutwiler Homes For Sale By Owner
- Waterford Homes For Sale By Owner
- Tunica Homes For Sale By Owner
- Gore Springs Homes For Sale By Owner
- Byhalia Homes For Sale By Owner
- Grenada Homes For Sale By Owner
Homes around $564,900






Verify Your Email
Please enter the 6-digit verification code
sent to your email address.
Verify Your Phone Number
Please enter the 6-digit verification code
sent to your mobile phone.