
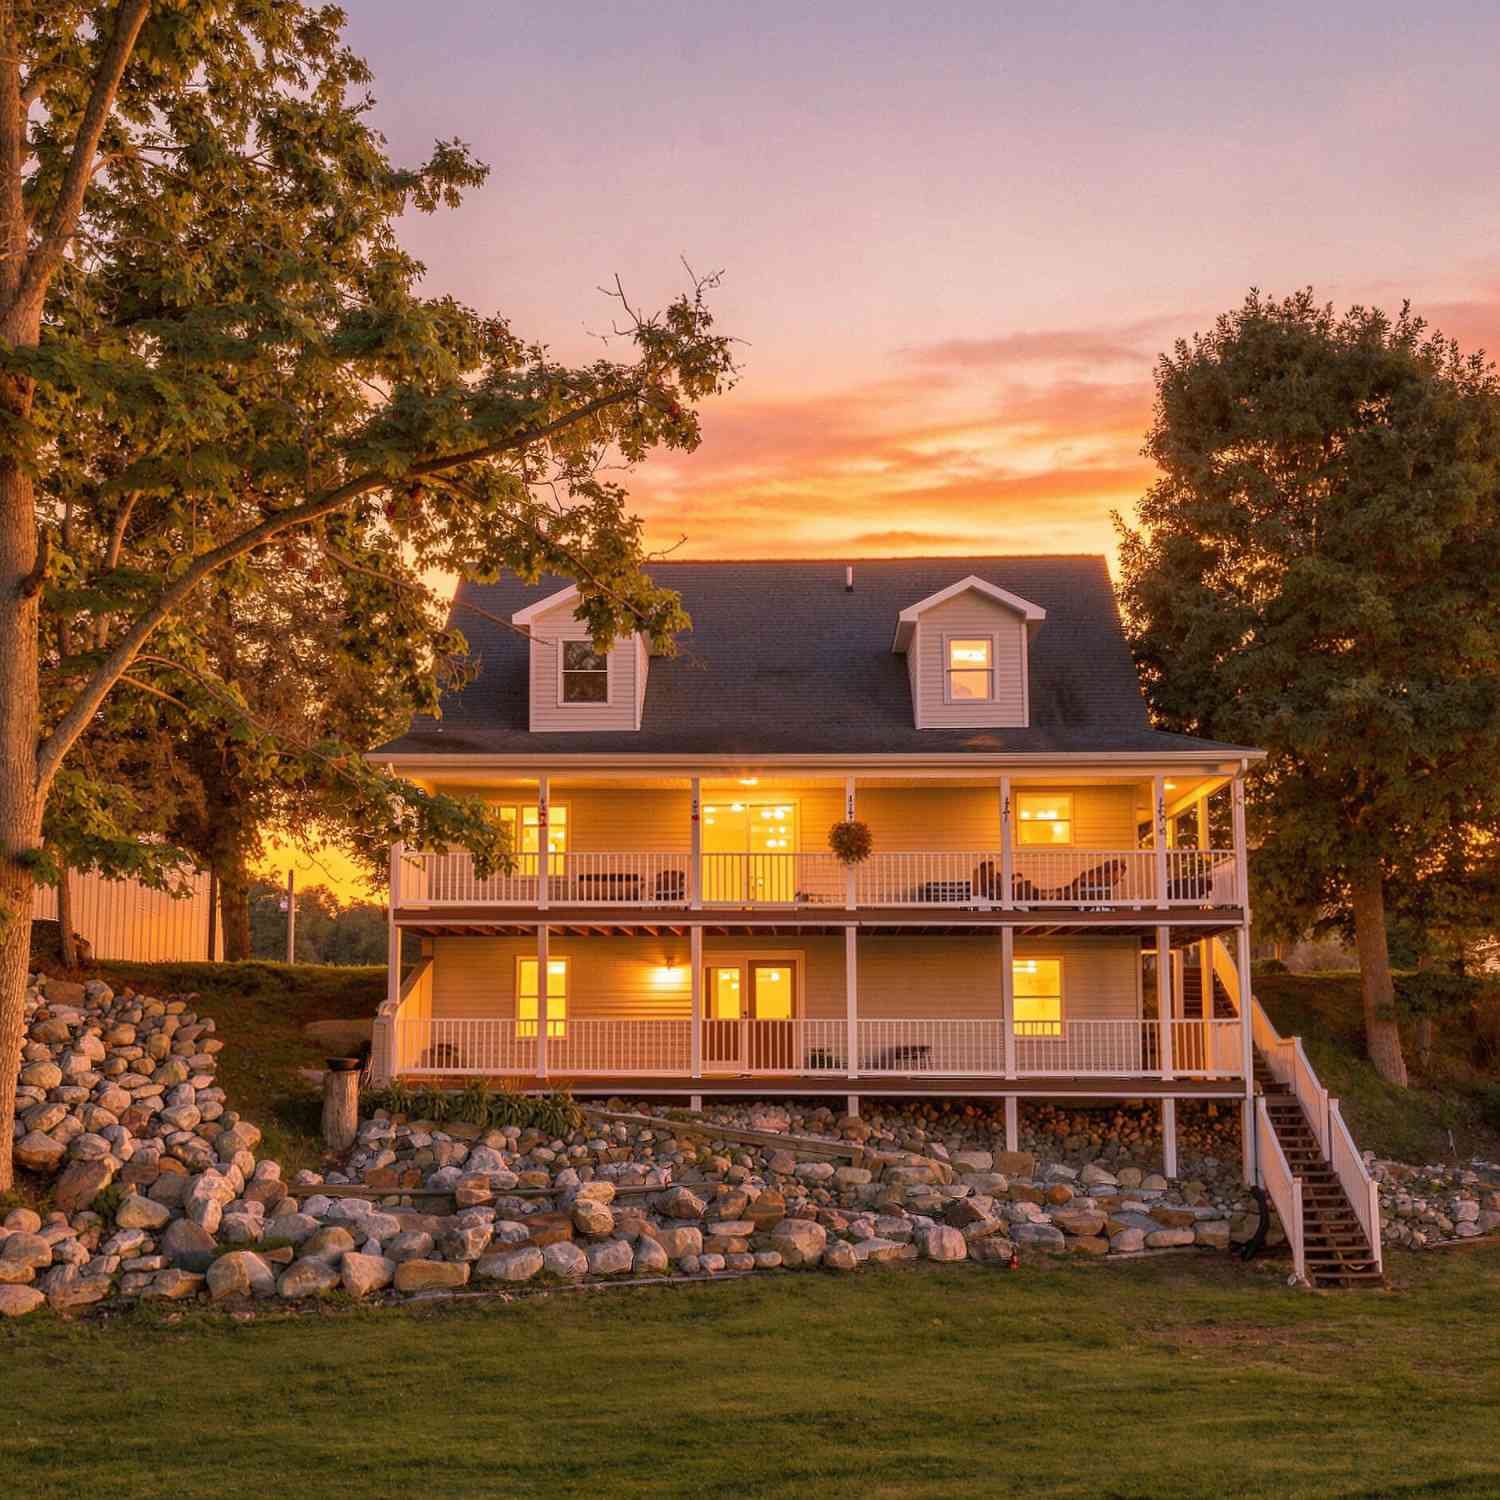
18512 Oxbow Drive
Barryton, MI 49305

 4
4
Bed
 3
3
Bath
 2,300
2,300Sqft
 0.21
0.21Acre(Lot)
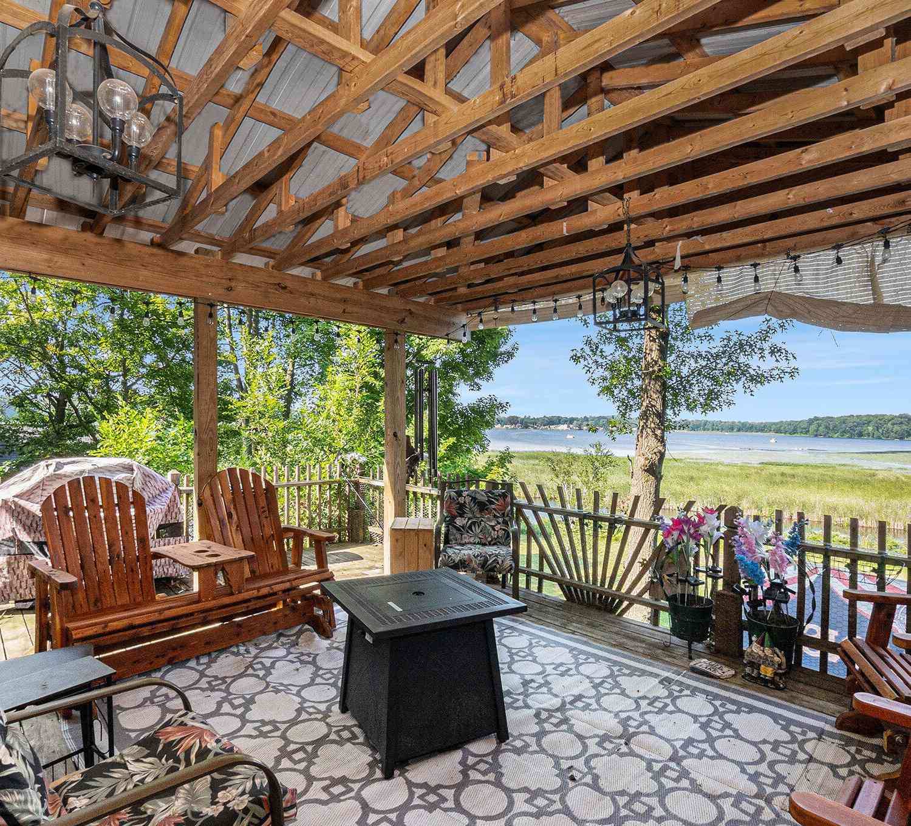
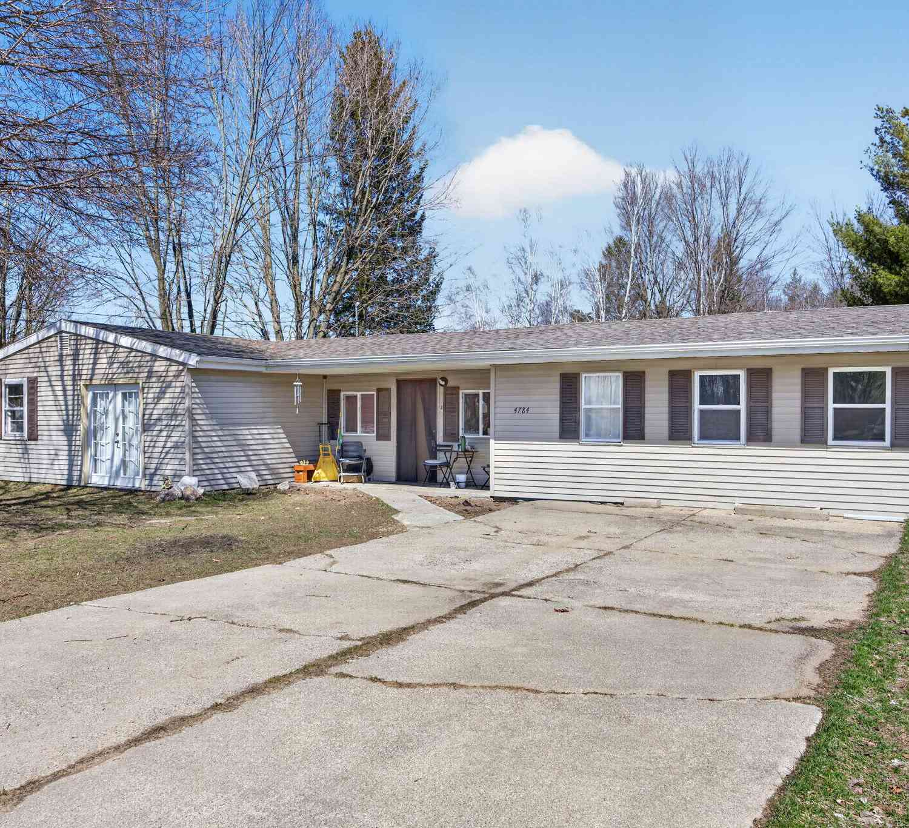
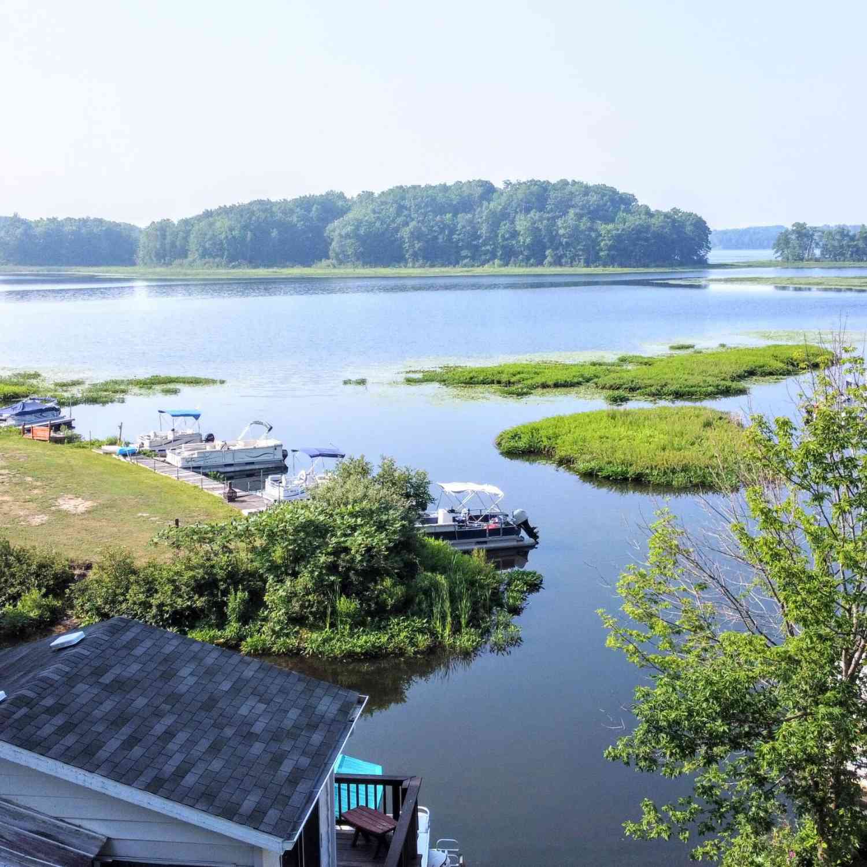
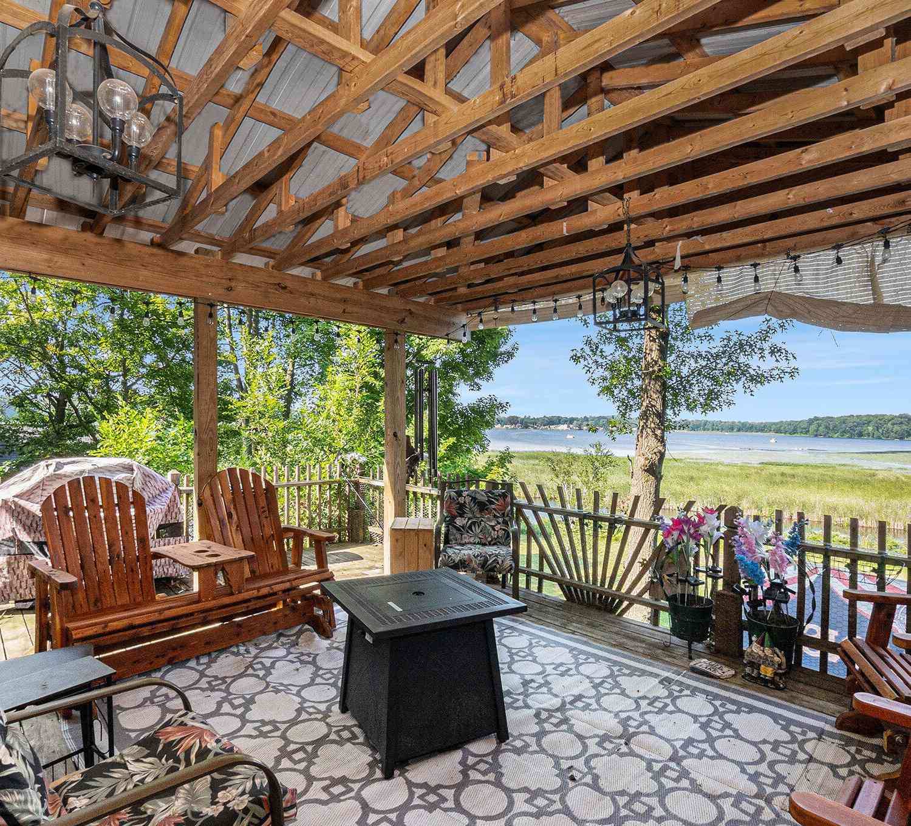
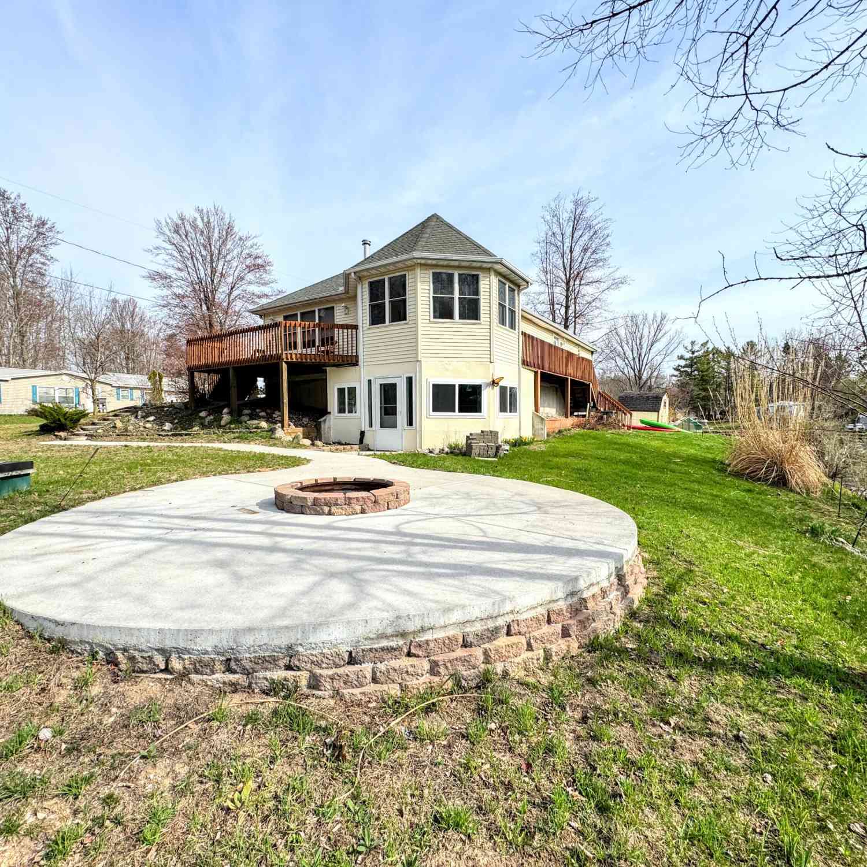
A fantastic riverfront property with amazing views that makes this a dream place to call home. The property features a bright and expansive great room concept with perfect sized living area as well as an open kitchen with both a breakfast bar AND a dining area. Exhilarating views begin from the windows and become breathtaking as you step out on to the covered wrap around deck. It's truly an entertainer's delight OR you can keep all this amazingness to yourself as you experience the serenity of this peaceful, well-manicured oasis. Back inside you will find 4 great-size bedrooms, 2 full bathrooms and a convenient half bath. The main floor primary bedroom suite is large and includes walk-in closets, inviting bathroom with double sinks, jetted tub AND a walk-in shower. Don't lose sight of the

 Property Details
 Map
Map
 Map
Map
What's Nearby
Nearby Areas
 Features
-
Bedroom Information
Total Bedrooms: 4 Window Feature: Low-Emissivity Windows, Screens, Garden WindowBathroom Information
Total Baths: 3 Full Baths: 2 Half Baths: 1Water/Sewer
Water BodyName: Chippewa River Sewer: Septic TankRoom Information
Other Rooms: 9 -
Flooring Information
Carpet, Ceramic Tile, Wood -
Roofing Information
Composition -
Interior Features
Ceiling Fan(s), Broadband, Garage Door Opener, LP Tank Rented, Pantry Roof: Composition Appliances: Dishwasher, Disposal, Dryer, Microwave, Oven, Range, Refrigerator, Washer, Water Softener Owned Laundry Features: Electric Dryer Hookup, Gas Dryer Hookup, In Hall, Lower Level, Main Level, Washer Hookup -
Heating & Cooling
Heating: Forced Air Cooling: Central Air Water front: Yes WaterSource: Well -
Fireplace
Number of Fireplaces: 0 Fireplace Features: 0
-
Building Information
Year Built: 2005 Construction Materials: Vinyl Siding Basement: Full, Walk-Out Access Roof: Composition -
Exterior Features
Balcony, OtherPorch: Covered, Deck, Porch(es) -
Road Types
UnimprovedPrivate Road -
Laundry Features
Electric Dryer Hookup, Gas Dryer Hookup, In Hall, Lower Level, Main Level, Washer HookupPatio And Porch
Covered, Deck, Porch(es)
-
Lot Information
Lot Dimensions: 100 x 170 x 67 x 131 Lot Size Area: 0.21 Acres Lot Square Feet: 9,148 Waterfront: River Stories: 2 Main Square Feet: 2300Property Information
Property Type: Residential Sub Type: Single Family Residence Style: Colonial SQ ft (Living Area): 2,300 Subdivision: Vista West Source Neighborhood: Vista West Construction Materials: Vinyl Siding Property Age: 21
-
Listing Price Information
Listing Id: 26050997 ist Price: $405,000 List Price Tot SqFt: $176 Listing Terms Cash, FHA, VA Loan, Conventional -
Listing Information
Possession: Close Of Escrow
-
Tax Information
Parcel Number: 04-038-094-000 Annual Tax: $2,956 Tax Year: 2025 Taxes: SEC 36 T16N R07W CHIPPEWA RIVER VISTA WEST LOT 94
-
Parking Information
# of Garage Spaces: 2 Has Garage: Yes Attached Garage: Yes AttachedHomeowners Association Information
Association YN: Yes Included Fees: Other, Snow Removal HOA: $120.00 Annually Association Fee Frequency: Annually
-
School Information
Senior High School District: Chippewa Hills -
Utility Information
Phone Available, Electricity Available, Cable Available, Phone Connected, Cable Connected, High-Speed Internet -
Location Information
Direction: M-66 north to Barryton. Take 18 Mile to 20 Mile east to 10th Avenue. 10th Avenue to 19 Mile. East on 19 Mile to Oxbow.
How much is this property worth?
Curious about this home's true market value? Use our free Home Evaluation Tool to instantly get a personalized Comparative Market Analysis (CMA) report. Make smarter, data-driven decisions before you buy.

Nearby Home Value
| Address | Estimate | Bed | Bath | Sq. Ft | Lot Size |
|---|---|---|---|---|---|
| 10688 N Sherman Road, Barryton, MI, 49305 | $262,000 | 2 | 2 | 1,160 | 2.15 Acres |
| 350 Deer Path Lane , Barryton, MI, 49305 | $114,900 | 2 | 1 | 720 | 0.17 Acre |
| 18490 Oxbow Drive, Barryton, MI, 49305 | $149,900 | 2 | 1 | 732 | 0.32 Acre |
| 18987 N Chippewa River .., Barryton, MI, 49305 | $235,000 | 2 | 2 | 1,120 | 0.55 Acre |
| 531 Truman Road , Barryton, MI, 49305 | $325,000 | 2 | 2.5 | 1,840 | 5 Acres |
| 20240 10th Avenue, Barryton, MI, 49305 | $309,900 | 3 | 2 | 2,400 | 24 Acres |
| 2430 Coolidge Road , Barryton, MI, 49305 | $219,900 | 3 | 1.5 | 1,248 | 1 Acre |
| 198 E Angel Avenue , Barryton, MI, 49305 | $239,900 | 3 | 2 | 1,872 | 0.30 Acre |
| 191 Haddix Boulevard #2.., Barryton, MI, 49305 | $136,000 | 3 | 2 | 1,224 | 0.69 Acre |
| 156 Stearns Street, Barryton, MI, 49305 | $144,900 | 2 | 1 | 1,032 | 0.15 Acre |
Similar Homes To 18512 Oxbow Drive
Nearby For Sale
ByOwner last updated this listing 10/04/2026 @ 16:09
More Cities with for Sale by Owner Homes
- Barryton Homes For Sale By Owner
- Chippewa Lake Homes For Sale By Owner
- Sears Homes For Sale By Owner
- Rodney Homes For Sale By Owner
- Mecosta Homes For Sale By Owner
- Remus Homes For Sale By Owner
- Weidman Homes For Sale By Owner
- Evart Homes For Sale By Owner
- Lake Homes For Sale By Owner
- Hersey Homes For Sale By Owner
- Canadian Lakes Homes For Sale By Owner
- Stanwood Homes For Sale By Owner
- Big Rapids Homes For Sale By Owner
- Farwell Homes For Sale By Owner
- Paris Homes For Sale By Owner
- Blanchard Homes For Sale By Owner
- Reed City Homes For Sale By Owner
- Rosebush Homes For Sale By Owner
- Morley Homes For Sale By Owner
- Mount Pleasant Homes For Sale By Owner
Homes around $405,000




Verify Your Email
Please enter the 6-digit verification code
sent to your email address.
Verify Your Phone Number
Please enter the 6-digit verification code
sent to your mobile phone.