

5790 Birch Drive
Barryton, MI 49305

 2
2
Bed
 1
1
Bath
 623
623Sqft
 0.25
0.25Acre(Lot)
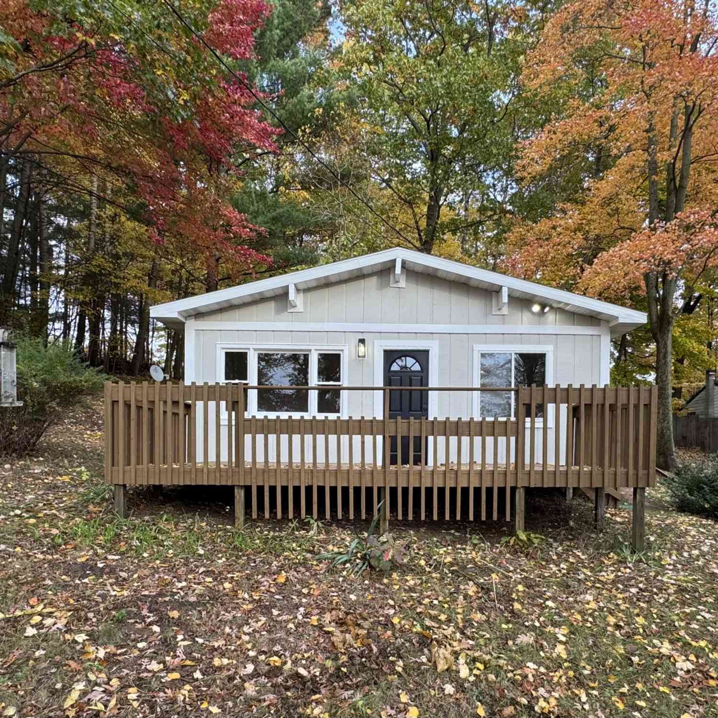
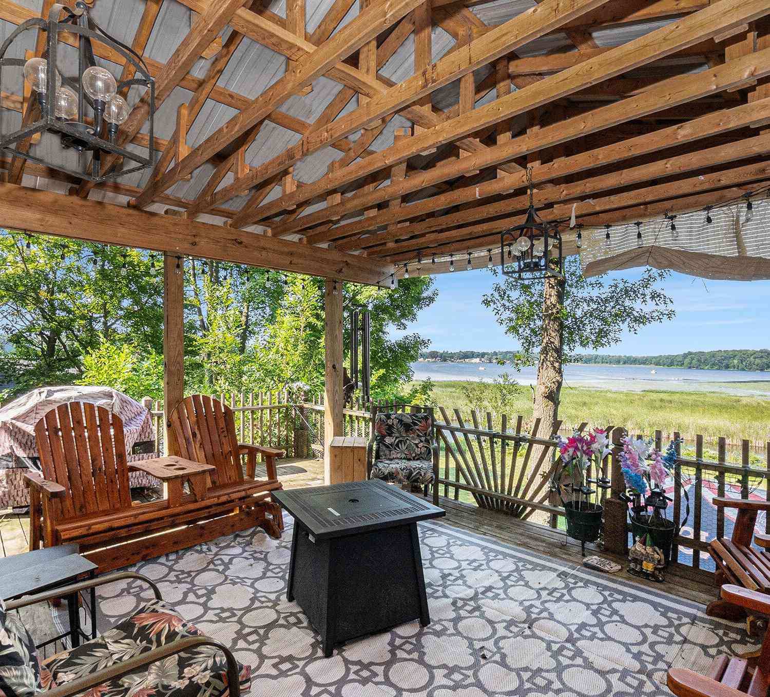
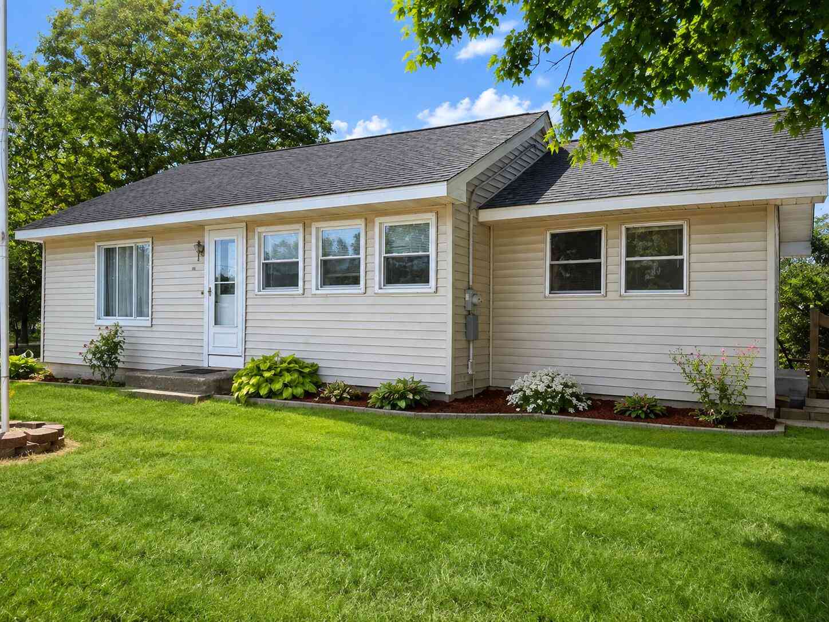
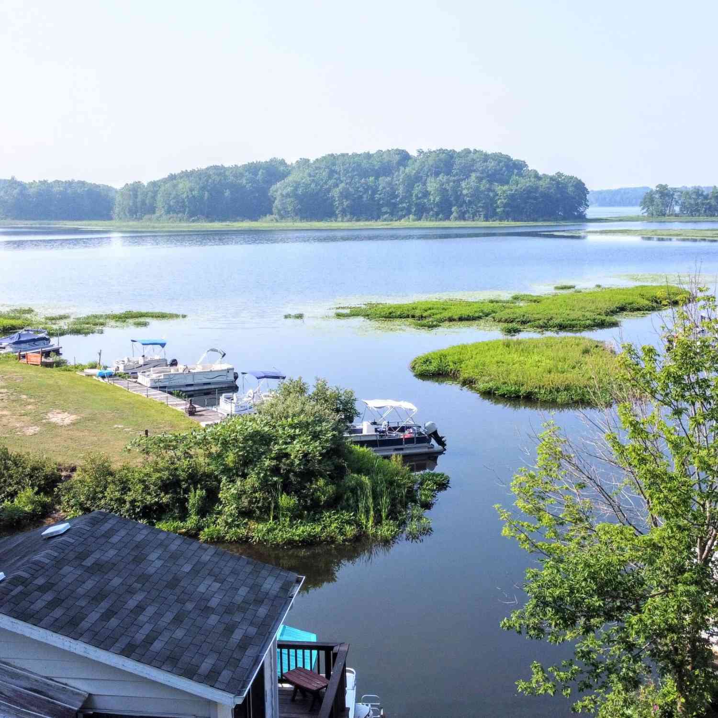
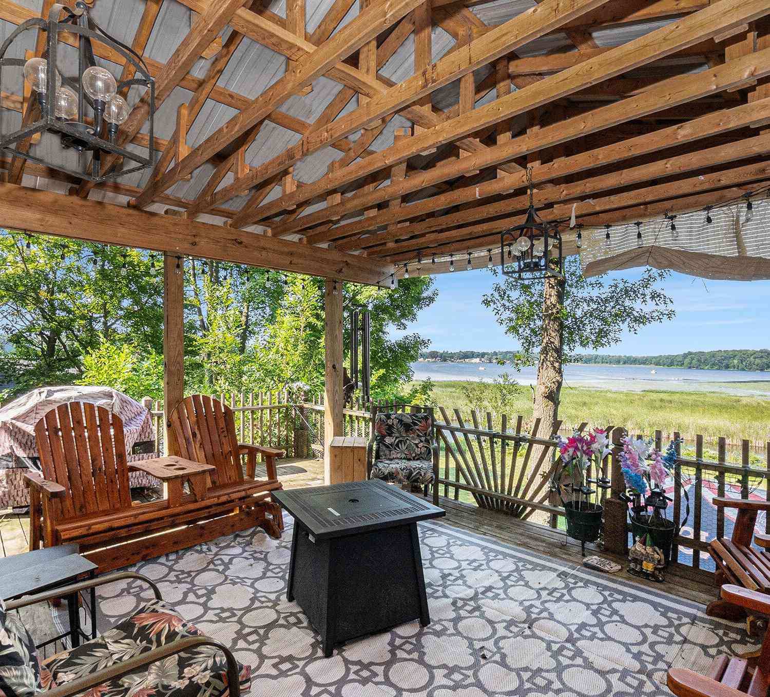
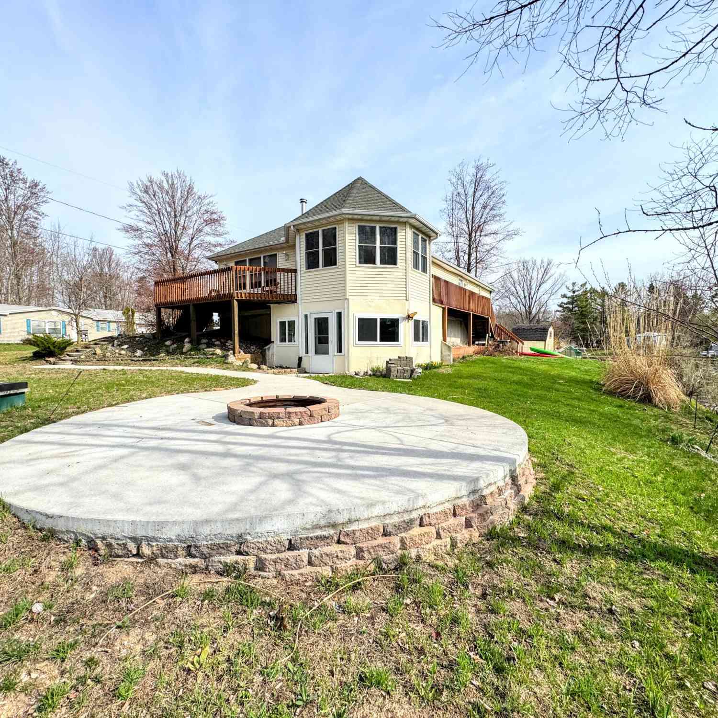
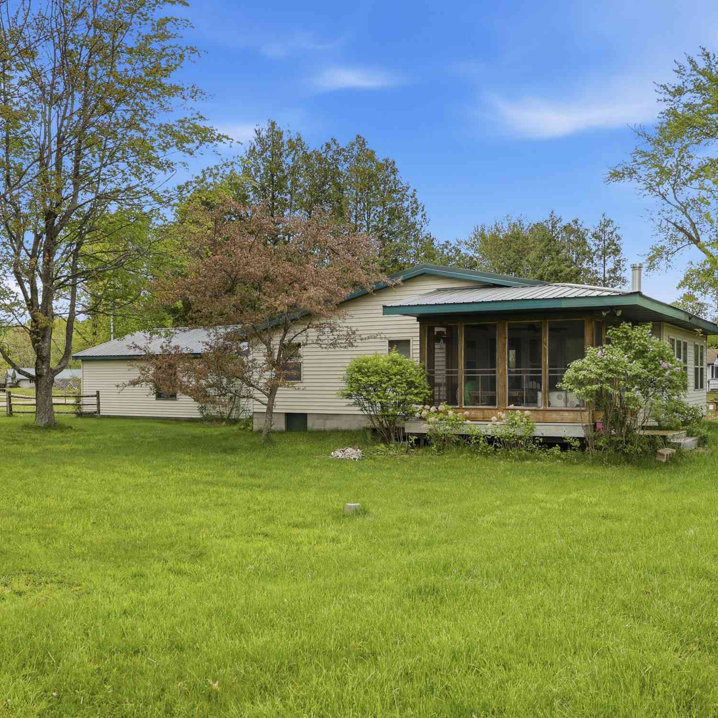
Experience all-sports Diamond Lake living at this beautifully updated waterfront retreat! Situated on an oversized lot with 50 feet of lake frontage, this move-in-ready 2-bedroom, 1-bath home offers the perfect combination of modern updates, year-round comfort, and room for future expansion. Enjoy boating, fishing, swimming, tubing, and breathtaking sunsets right from your own shoreline. A natural spring-fed creek borders the west property line, adding to the property's peaceful setting, charm, and privacy. Inside, the thoughtfully renovated home features an inviting open-concept layout with luxury vinyl plank flooring throughout, fresh drywall and paint, premium insulation, and an electric fireplace. Recent improvements include upgraded 200-amp electrical service, a high-efficiency mini-

 Property Details
 Map
Map
 Map
Map
What's Nearby
Nearby Areas
 Features
-
Bedroom Information
Total Bedrooms: 2 Window Feature: ReplacementBathroom Information
Total Baths: 1 Full Baths: 1Water/Sewer
Water BodyName: Diamond Lake Sewer: Septic TankRoom Information
Other Rooms: 4 -
Roofing Information
Shingle -
Interior Features
Ceiling Fan(s) Roof: Shingle Appliances: Microwave, Range, Refrigerator Laundry Features: None -
Heating & Cooling
Water front: Yes WaterSource: Well -
Fireplace
Fireplace: Yes Number of Fireplaces: 1 Fireplace Features: 1
-
Building Information
Year Built: 1969 Construction Materials: Vinyl Siding Basement: Slab Roof: Shingle -
Exterior Features
Porch: Patio -
Fencing
Vinyl -
Laundry Features
NonePatio And Porch
PatioFencing
Vinyl
-
Lot Information
Lot Dimensions: Irregular Lot Description: Level Lot Size Area: 0.25 Acres Lot Square Feet: 10,890 Waterfront: Lake Stories: 1 Main Square Feet: 623Property Information
Property Type: Residential Sub Type: Single Family Residence Style: Ranch SQ ft (Living Area): 623 Construction Materials: Vinyl Siding Property Age: 57
-
Listing Price Information
Listing Id: 26039361 ist Price: $269,900 List Price Tot SqFt: $433 Listing Terms Cash, Conventional -
Listing Information
Possession: Close Of Escrow
-
Tax Information
Parcel Number: 5408-006-038-000&5408-037-011-000 Annual Tax: $1,423 Tax Year: 2026 Taxes: SEC 06 T15N R07W BEG SW COR LOT 13 DIA SP RES TH S 51 DEG 30 M W 102.5 FT TO LA TH N 177.5 FT TO NE COR LOT 25 TAW BE TH SELY 140.5 FT TO POB EXC THAT PART BEG SE COR LOT 25 TAW BE TH SLY 35.5 FT TO LA TH NELY ALG CREEK TO A PT 56 DEG 08 M E 31.10 FT OF NE COR SD LOT 25 TH NWLY 31.10 FT TH SLY 145 FT TO POB DESC IN L 321 PG 452 (see notes for additional parcel legal description*)
-
School Information
Senior High School District: Chippewa Hills -
Location Information
Direction: From Big Rapids, Left on Maple St, Right on to Dekrafft Ave, Left on Colburn Ave, Left for about 8 Miles, right on 17 Mile, then right on 90th Ave, Left on Wilson Rd, Left on 65th Ave about 3 miles down, left on to Main Island Drive, then left onto S Birch Drive.
How much is this property worth?
Curious about this home's true market value? Use our free Home Evaluation Tool to instantly get a personalized Comparative Market Analysis (CMA) report. Make smarter, data-driven decisions before you buy.

Nearby Home Value
| Address | Estimate | Bed | Bath | Sq. Ft | Lot Size |
|---|---|---|---|---|---|
| 20240 10th Avenue, Barryton, MI, 49305 | $309,900 | 3 | 2 | 2,400 | 24 Acres |
| 2430 Coolidge Road , Barryton, MI, 49305 | $219,900 | 3 | 1.5 | 1,248 | 1 Acre |
| 169 Park Place, Barryton, MI, 49305 | $210,000 | 2 | 1 | 1,281 | 0.34 Acre |
| 301 E Angel Avenue, Barryton, MI, 49305 | $192,500 | 3 | 1 | 841 | 0.45 Acre |
| 198 E Angel Avenue , Barryton, MI, 49305 | $239,900 | 3 | 2 | 1,872 | 0.30 Acre |
| 191 Haddix Boulevard #2.., Barryton, MI, 49305 | $139,900 | 3 | 2 | 1,224 | 0.69 Acre |
| 156 Stearns Street, Barryton, MI, 49305 | $144,900 | 2 | 1 | 1,032 | 0.15 Acre |
| 2849 Hoover Road, Barryton, MI, 49305 | $89,000 | 2 | 1 | 952 | 1 Acre |
| 4779 3rd Street, Barryton, MI, 49305 | $104,900 | 2 | 1 | 1,184 | 0.82 Acre |
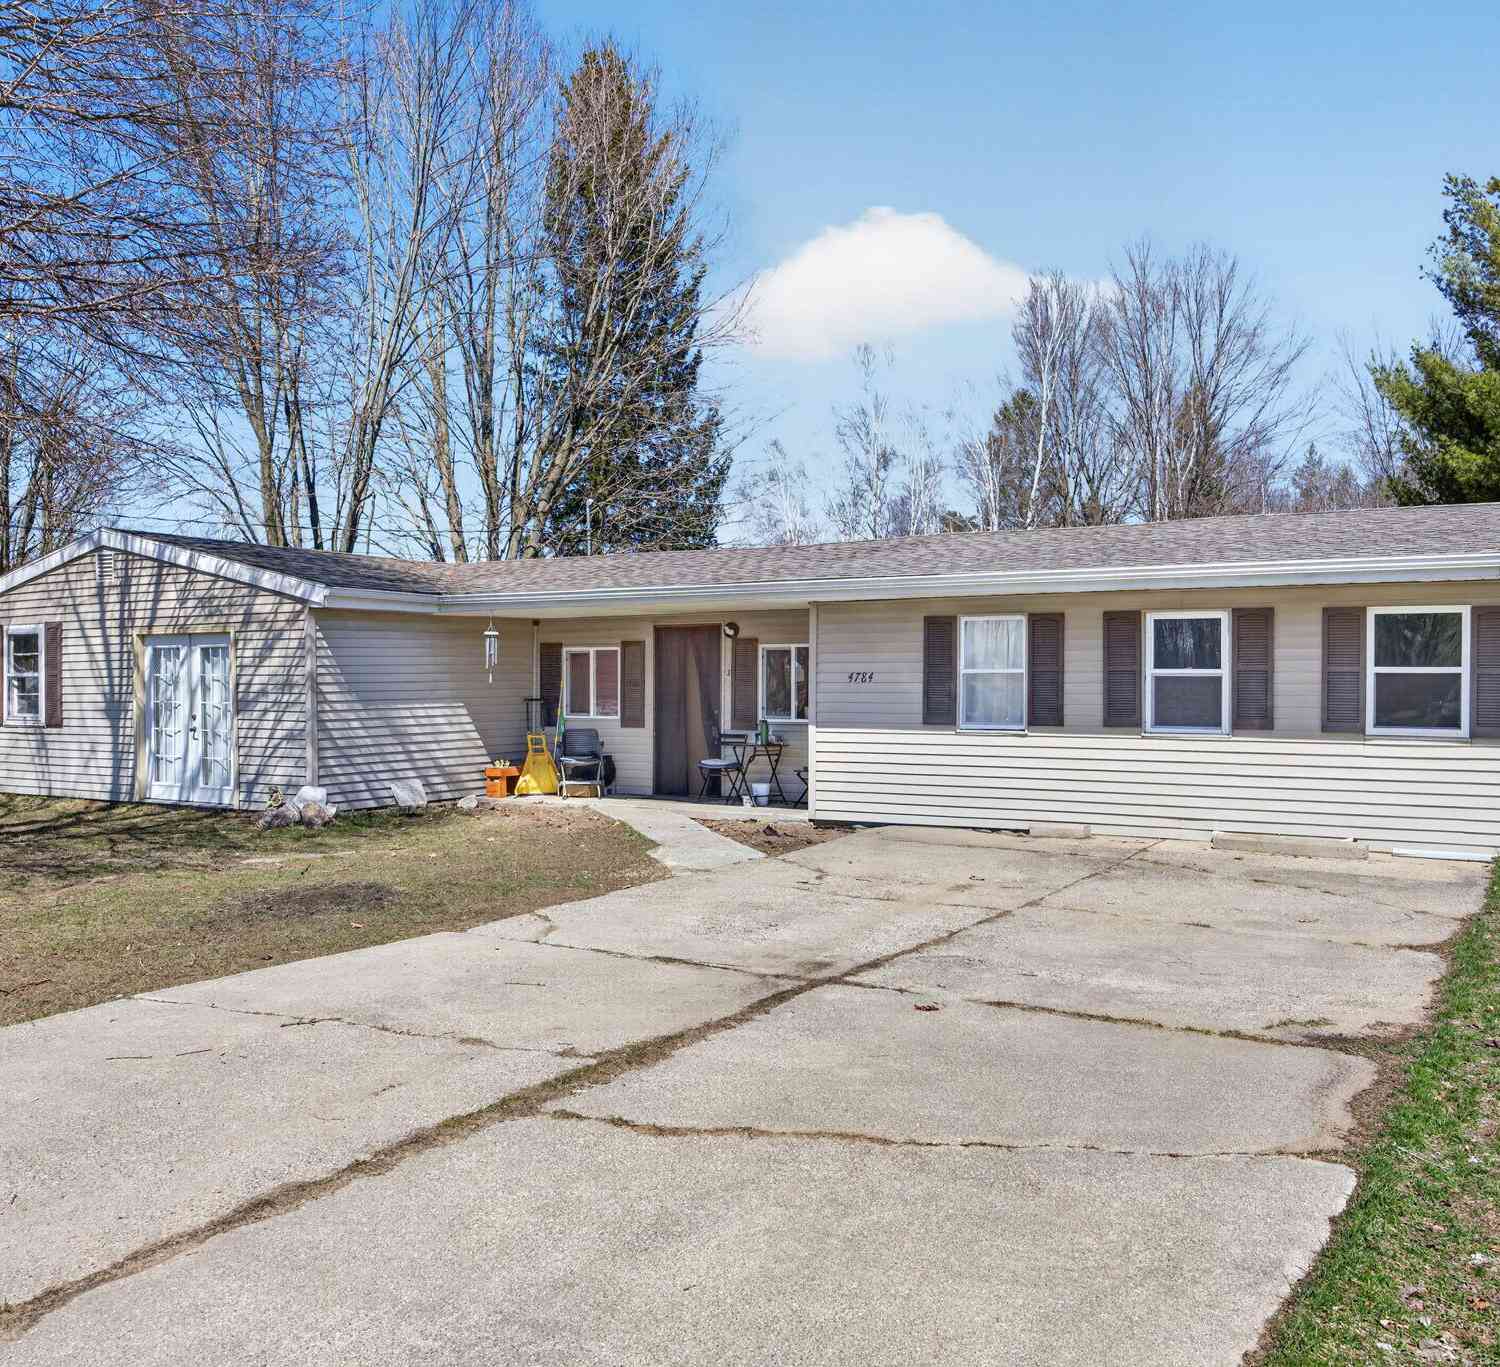
| 4784 1st Street, Barryton, MI, 49305 | $175,500 | 3 | 2 | 1,475 | 0.28 Acre |

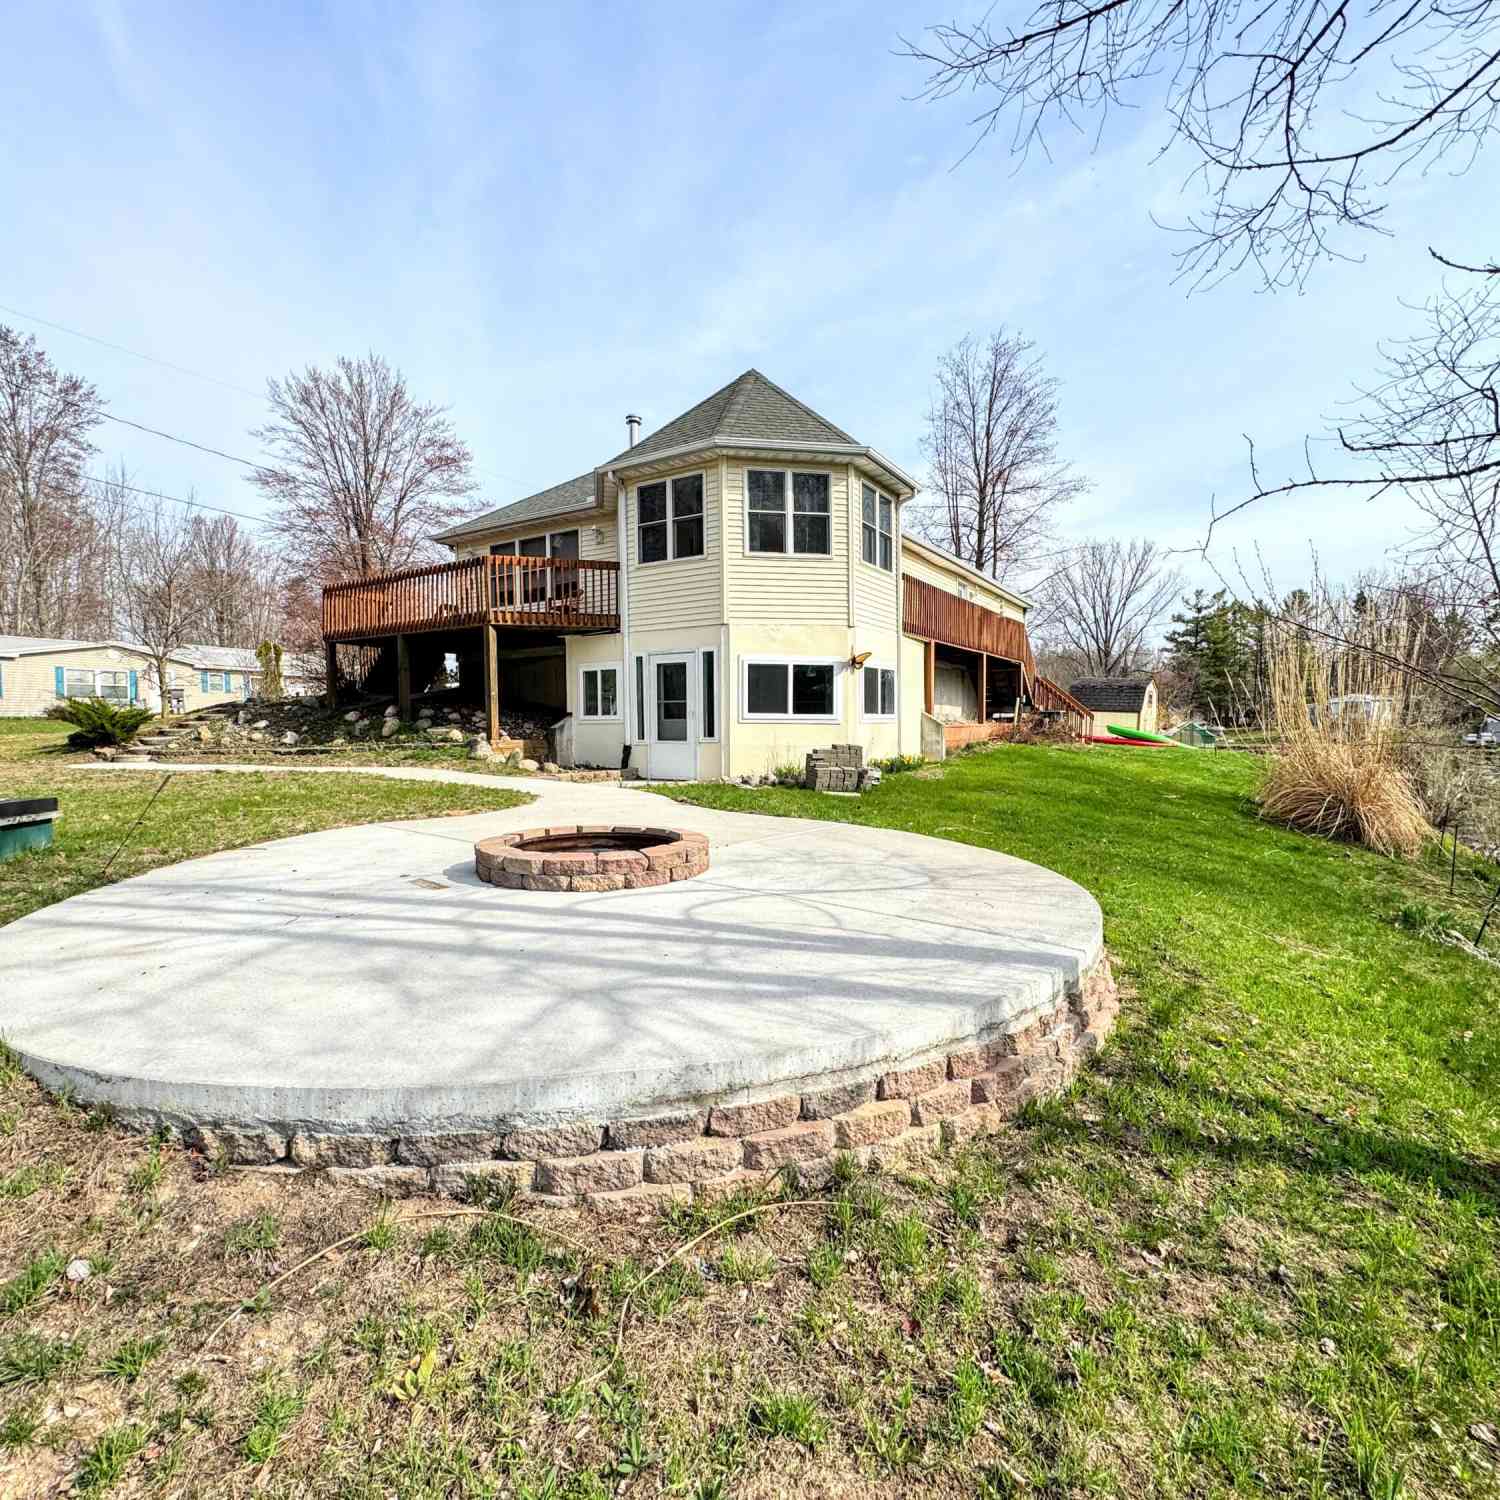

Similar Homes To 5790 Birch Drive
Nearby For Sale
ByOwner last updated this listing 09/19/2026 @ 02:09
More Cities with for Sale by Owner Homes
- Barryton Homes For Sale By Owner
- Chippewa Lake Homes For Sale By Owner
- Sears Homes For Sale By Owner
- Rodney Homes For Sale By Owner
- Mecosta Homes For Sale By Owner
- Remus Homes For Sale By Owner
- Weidman Homes For Sale By Owner
- Evart Homes For Sale By Owner
- Lake Homes For Sale By Owner
- Hersey Homes For Sale By Owner
- Canadian Lakes Homes For Sale By Owner
- Stanwood Homes For Sale By Owner
- Big Rapids Homes For Sale By Owner
- Farwell Homes For Sale By Owner
- Paris Homes For Sale By Owner
- Blanchard Homes For Sale By Owner
- Reed City Homes For Sale By Owner
- Rosebush Homes For Sale By Owner
- Morley Homes For Sale By Owner
- Mount Pleasant Homes For Sale By Owner
Homes around $269,900




Verify Your Email
Please enter the 6-digit verification code
sent to your email address.
Verify Your Phone Number
Please enter the 6-digit verification code
sent to your mobile phone.