
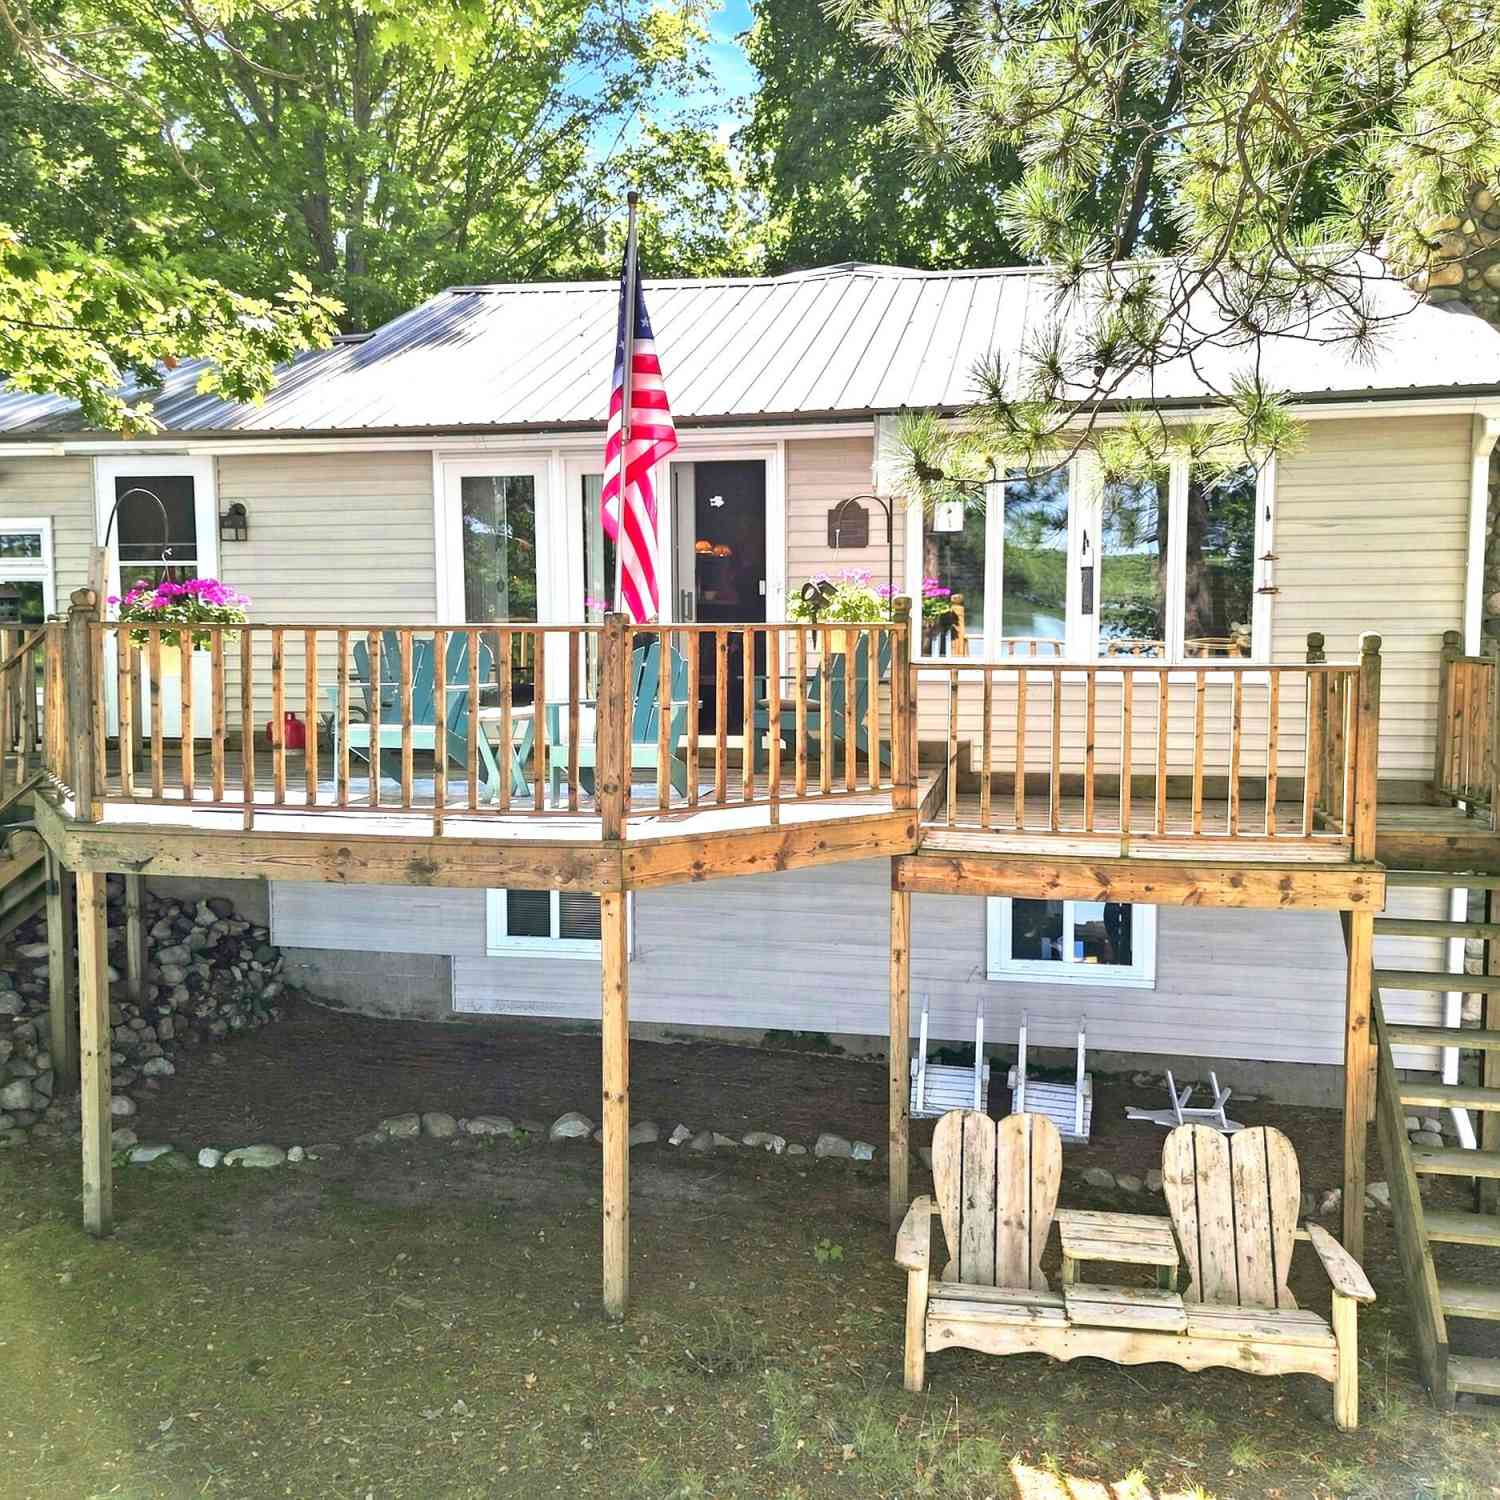
5805 Harding Road
Barryton, MI 49305

 3
3
Bed
 2
2
Bath
 1,603
1,603Sqft
 1.03
1.03Acres(Lot)
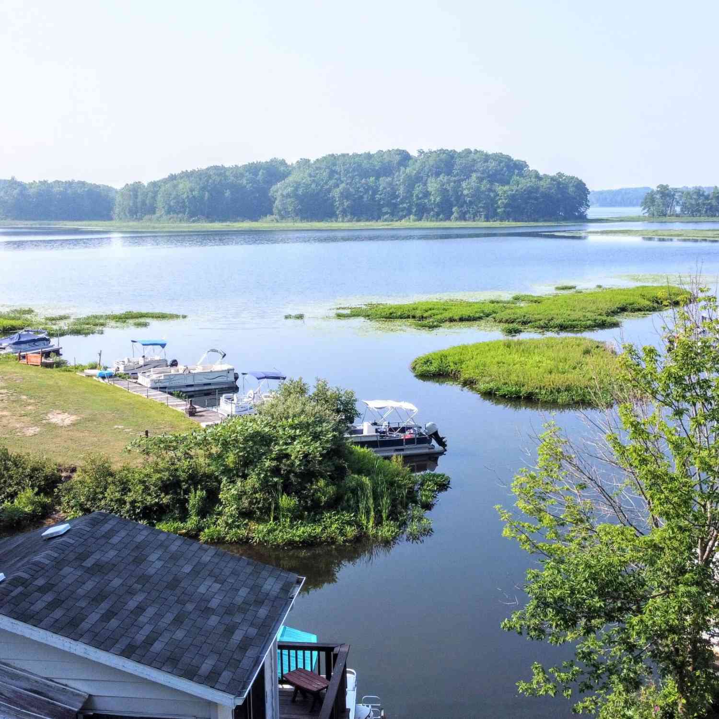
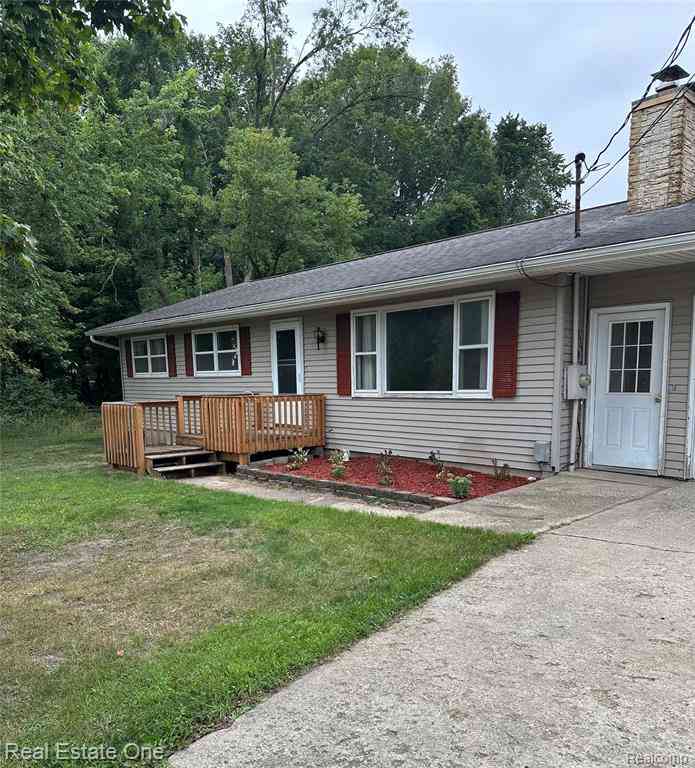
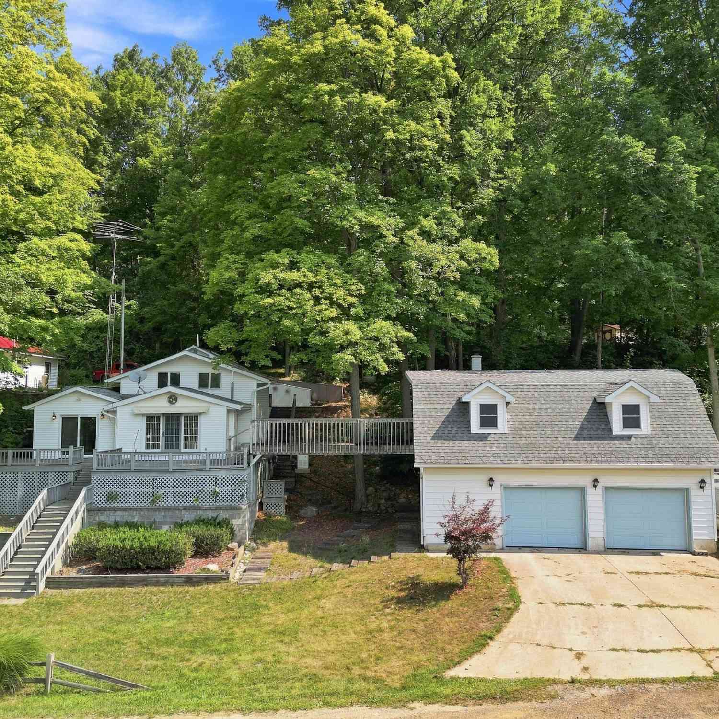
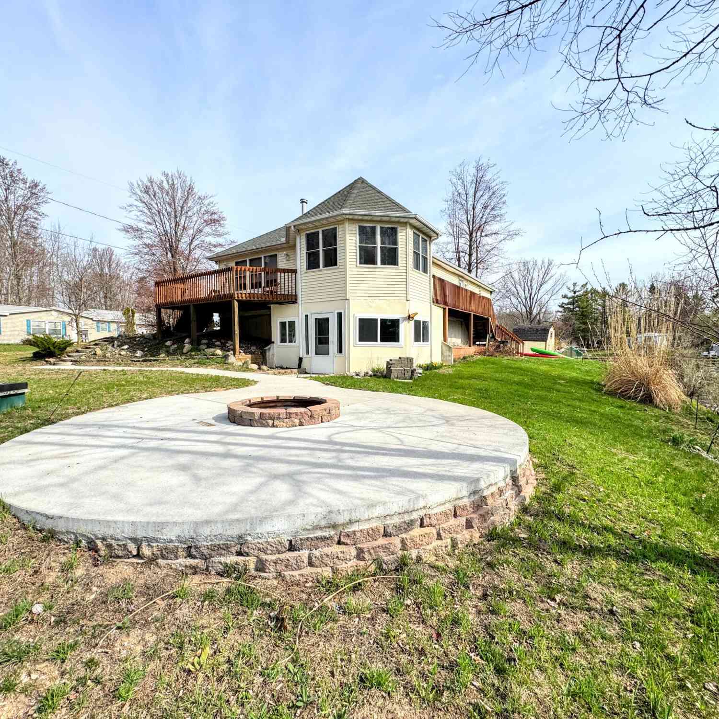
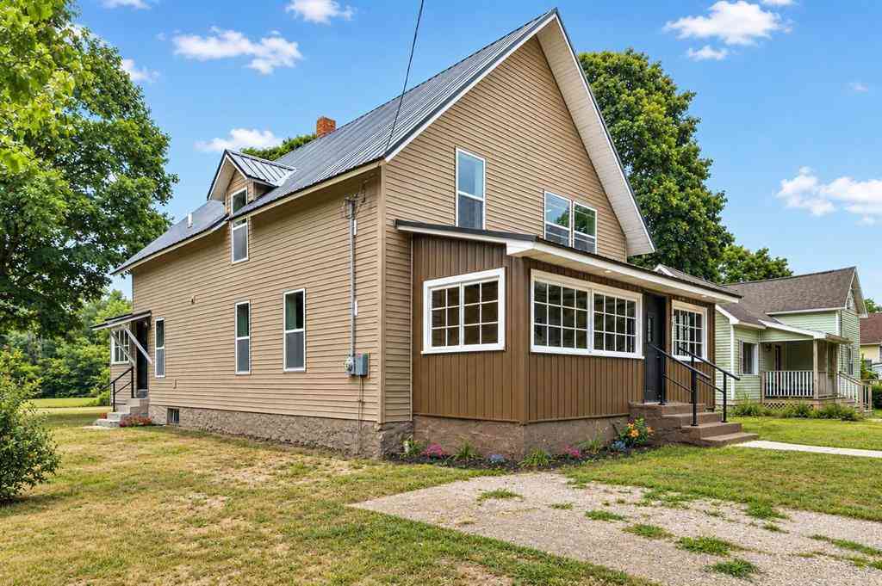
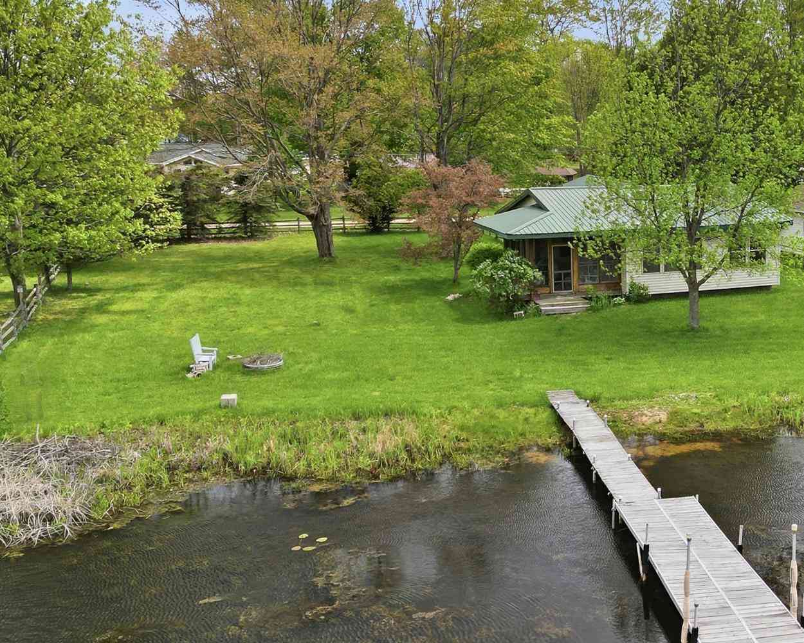
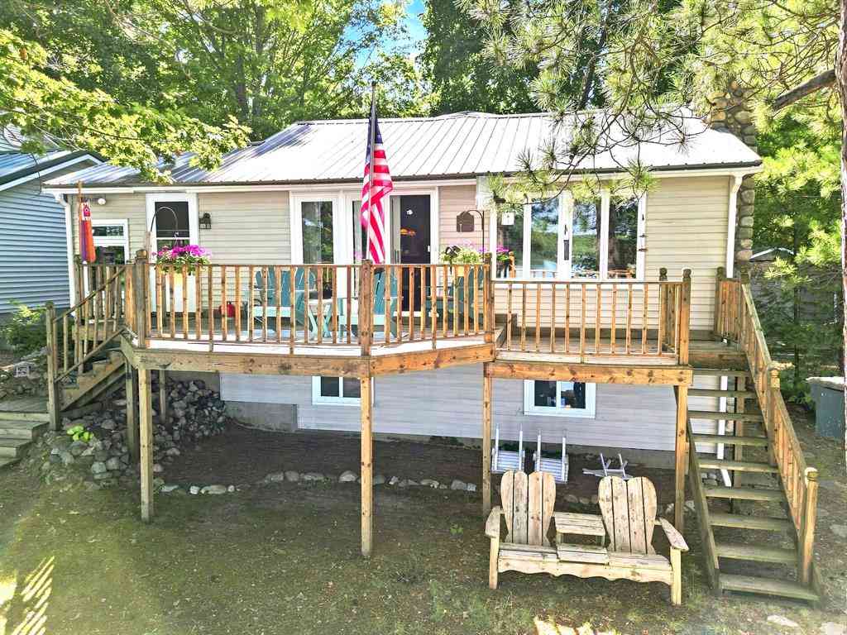
Waterfront home with a pole barn on beautiful Diamond Lake in Barryton. This home has a gorgeous and extra-large open space area for living. A beautiful stone fireplace is the focal point around the family room, dining area and open concept kitchen. The home, built in 1954 as a log cabin, renovated in 2000 with the addition of two additional bedrooms and a bath has had wonderful updates. Re-sided in vinyl with a metal roof in 2000. New cherry kitchen cabinets by Shrock and new kitchen appliances in 2025. New hot water heater, well pump and water softener in spring 2026. New Andersen casement windows throughout in 2000. Primary en-suite bedroom, 2 additional bedrooms and bath. A great sunroom off the kitchen has perfect views of the lake. Beautiful deck leads to 50' of waterfront on all-spo

 Property Details
 Map
Map
 Map
Map
What's Nearby
Nearby Areas
 Features
-
Bedroom Information
Total Bedrooms: 3 Window Feature: Replacement, Insulated Windows, Window TreatmentsBathroom Information
Total Baths: 2 Full Baths: 2Water/Sewer
Water BodyName: Diamond Lake Sewer: Septic TankRoom Information
Other Rooms: 7 -
Flooring Information
Carpet, Vinyl -
Roofing Information
Metal -
Interior Features
Ceiling Fan(s), Garage Door Opener, LP Tank Owned, Eat-in Kitchen, Pantry Roof: Metal Appliances: Dishwasher, Dryer, Microwave, Range, Refrigerator, Washer, Water Softener Owned Laundry Features: Laundry Closet, Main Level -
Heating & Cooling
Heating: Forced Air Cooling: Window Unit(s) Water front: Yes WaterSource: Well -
Fireplace
Fireplace: Yes Number of Fireplaces: 1 Fireplace Features: 1
-
Building Information
Year Built: 1954 Construction Materials: Vinyl Siding Security System: Smoke Detector(s) Basement: Crawl Space, Partial Roof: Metal -
Exterior Features
BalconyPorch: 3 Season Room, Covered, Deck, Porch(es) -
Fencing
Privacy -
Laundry Features
Laundry Closet, Main LevelPatio And Porch
3 Season Room, Covered, Deck, Porch(es)Fencing
Privacy
-
Lot Information
Lot Dimensions: 53x208x50x245.5 Lot Size Area: 1.03 Acres Lot Square Feet: 44,976 Waterfront: Lake Stories: 1 Main Square Feet: 1603Property Information
Property Type: Residential Sub Type: Single Family Residence Style: Log Home, Ranch SQ ft (Living Area): 1,603 Construction Materials: Vinyl Siding Property Age: 72
-
Listing Price Information
Listing Id: 26045542 ist Price: $439,900 List Price Tot SqFt: $274 Listing Terms Cash, FHA, VA Loan, Conventional -
Listing Information
Possession: Close Plus 6 to 29 Days
-
Tax Information
Parcel Number: 5408-006-046-000 Annual Tax: $1,607 Tax Year: 2026 Taxes: SEC 06 T15N R07W COM ON S L SW 1/4 NW 1/4 236 FT W OF SE COR, N 25 DEG 30 M W 273 FT TO WATERS EDGE OF DIAMOND LAKE, WLY ON WATERS EDGE 100 FT, S 27 DEG 45 M E 208 FT TO S L OF SW 1/4 NW 1/4, ELY ON S L 106 FT TO POB RESERVING THE S 16 FT FOR R/W COM MON TO ADJ OWNERS PARCEL D EXC ELY 1/2 THEREOF
-
Parking Information
# of Garage Spaces: 4 Has Garage: Yes Garage Door Opener, Detached
-
School Information
Senior High School: Chippewa Hills High SchoolSenior High School District: Chippewa Hills -
Utility Information
Cable Connected, High-Speed Internet -
Location Information
Direction: From M-66 - West on 17 Mile to 47th Avenue. 47th turns into Harding Rd. Harding to Home, follow signs.
How much is this property worth?
Curious about this home's true market value? Use our free Home Evaluation Tool to instantly get a personalized Comparative Market Analysis (CMA) report. Make smarter, data-driven decisions before you buy.

Nearby Home Value
| Address | Estimate | Bed | Bath | Sq. Ft | Lot Size |
|---|---|---|---|---|---|
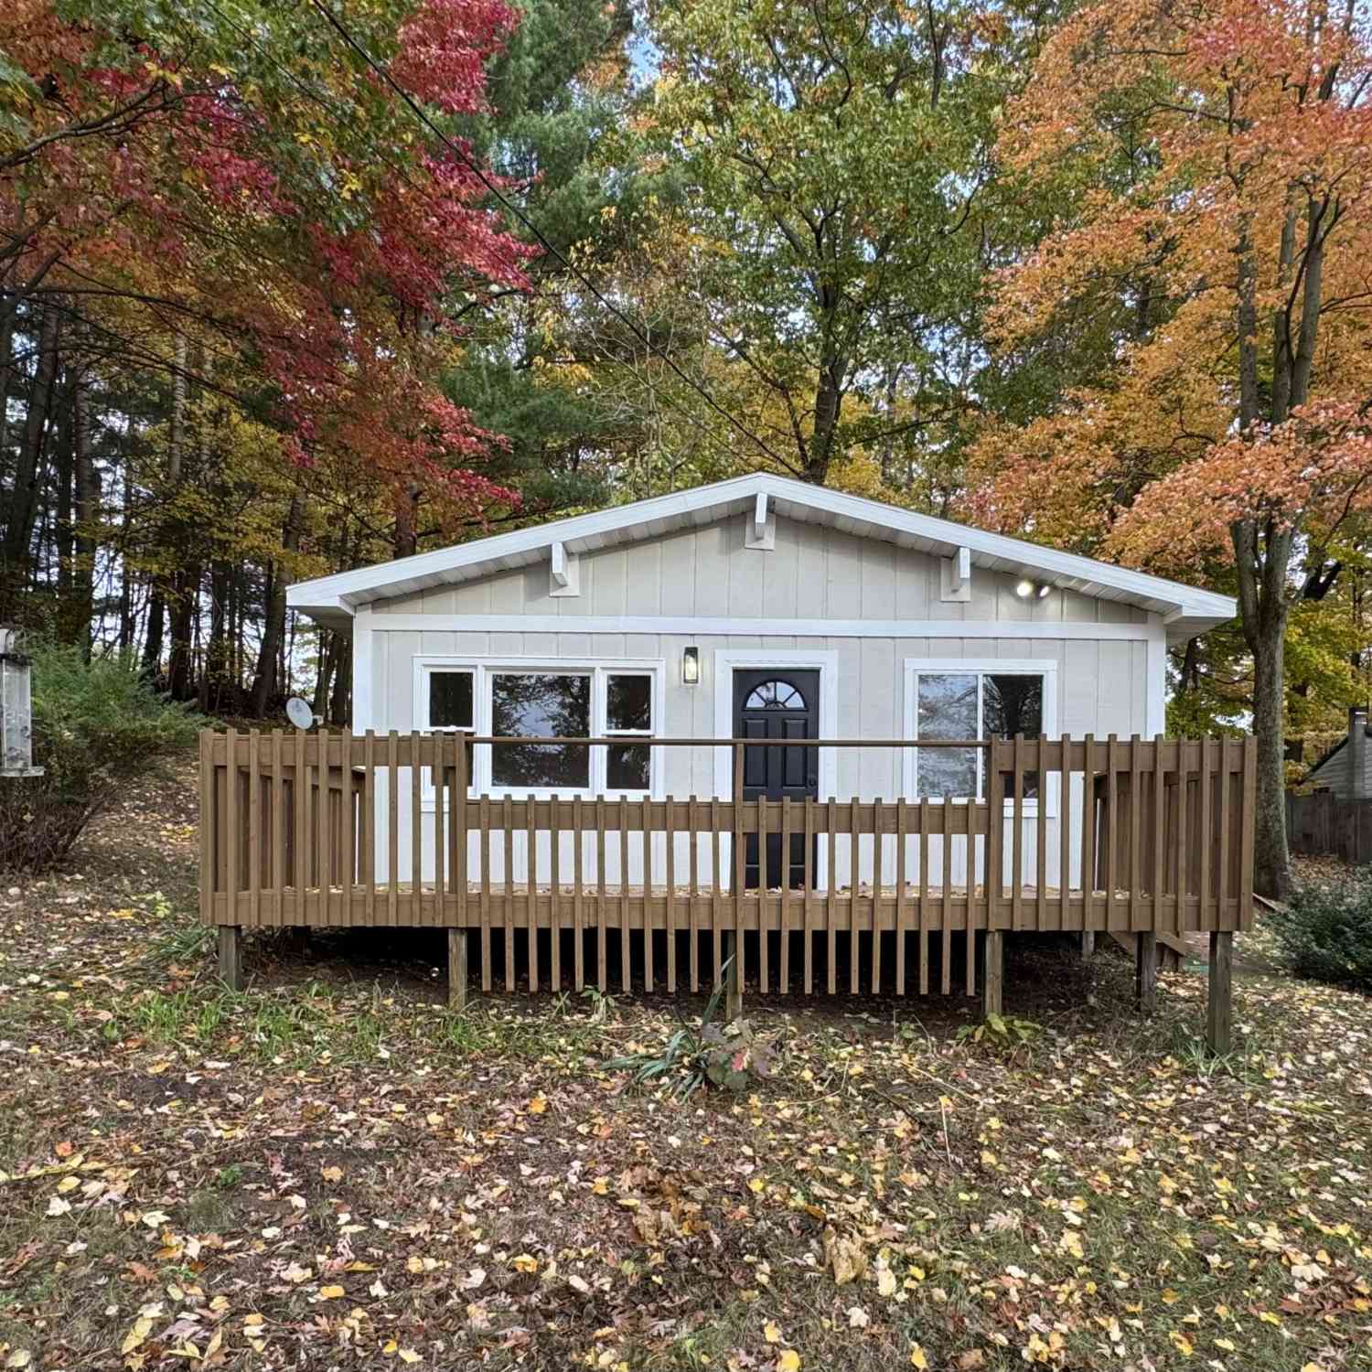
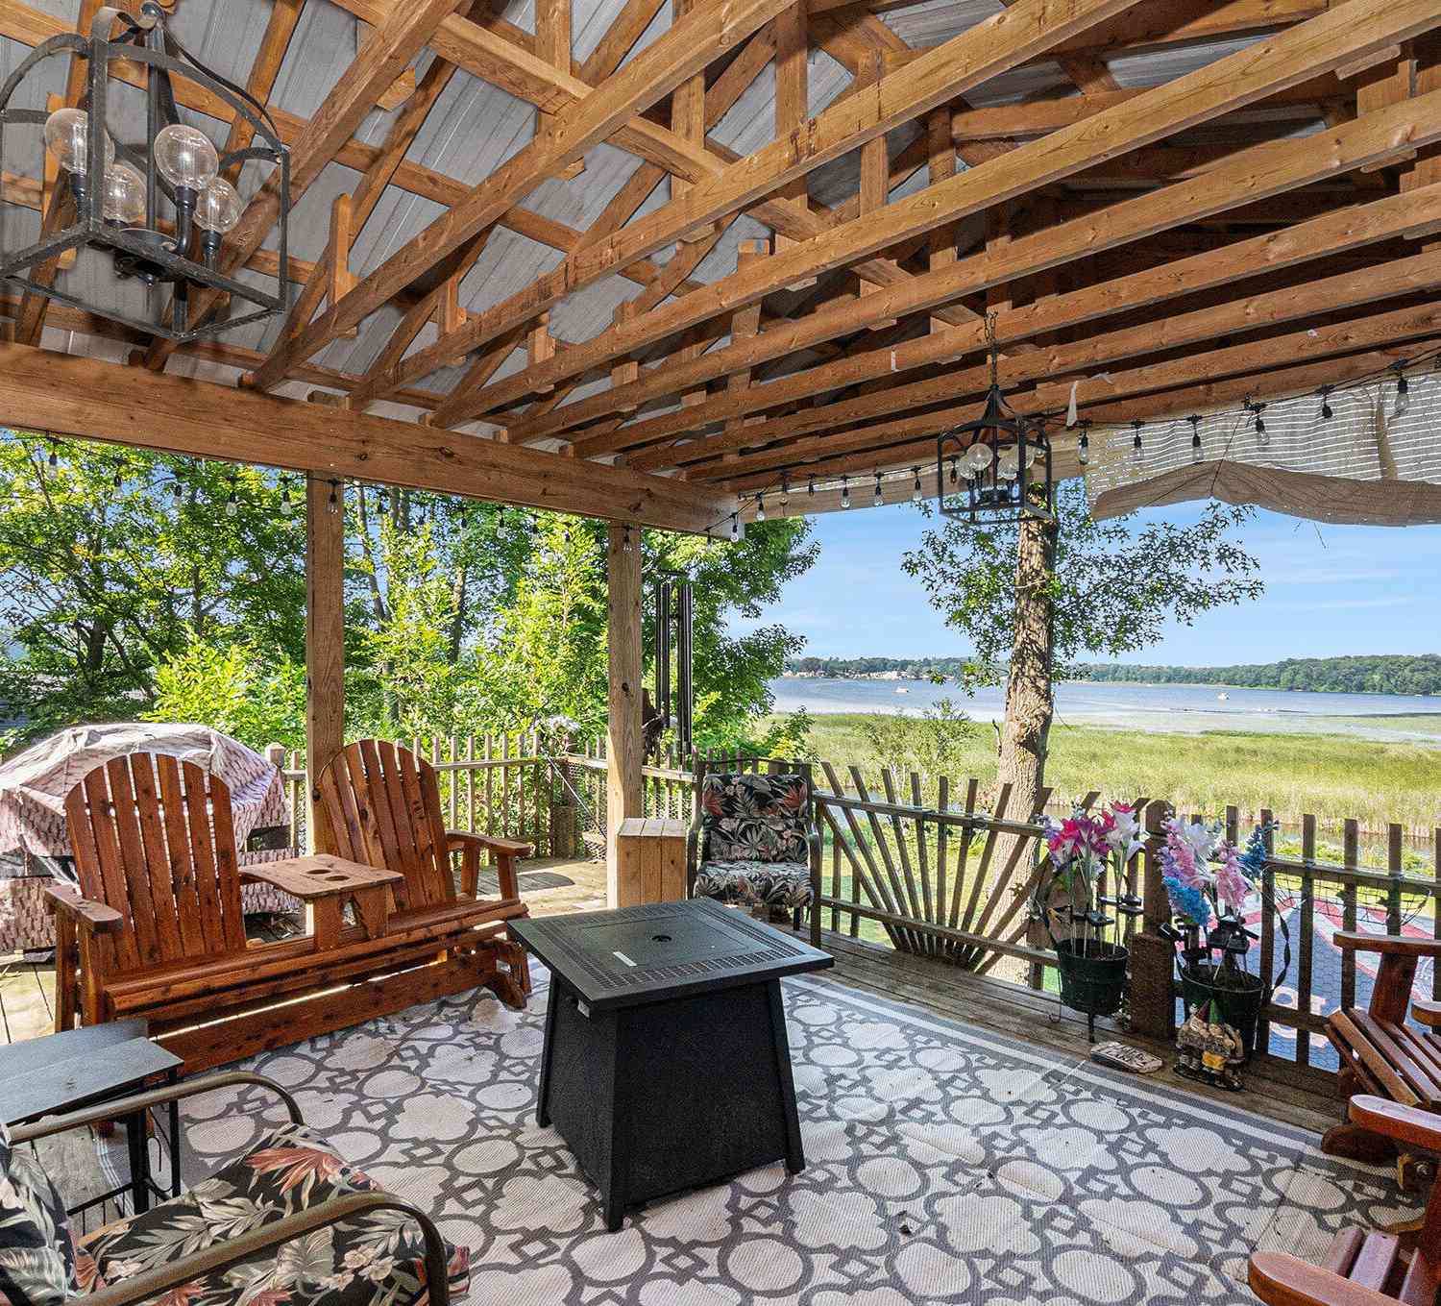
| 20240 10th Avenue, Barryton, MI, 49305 | $309,900 | 3 | 2 | 2,400 | 2,400 SqFt |
| 2430 Coolidge Road , Barryton, MI, 49305 | $225,000 | 3 | 1.5 | 1,248 | 1,248 SqFt |
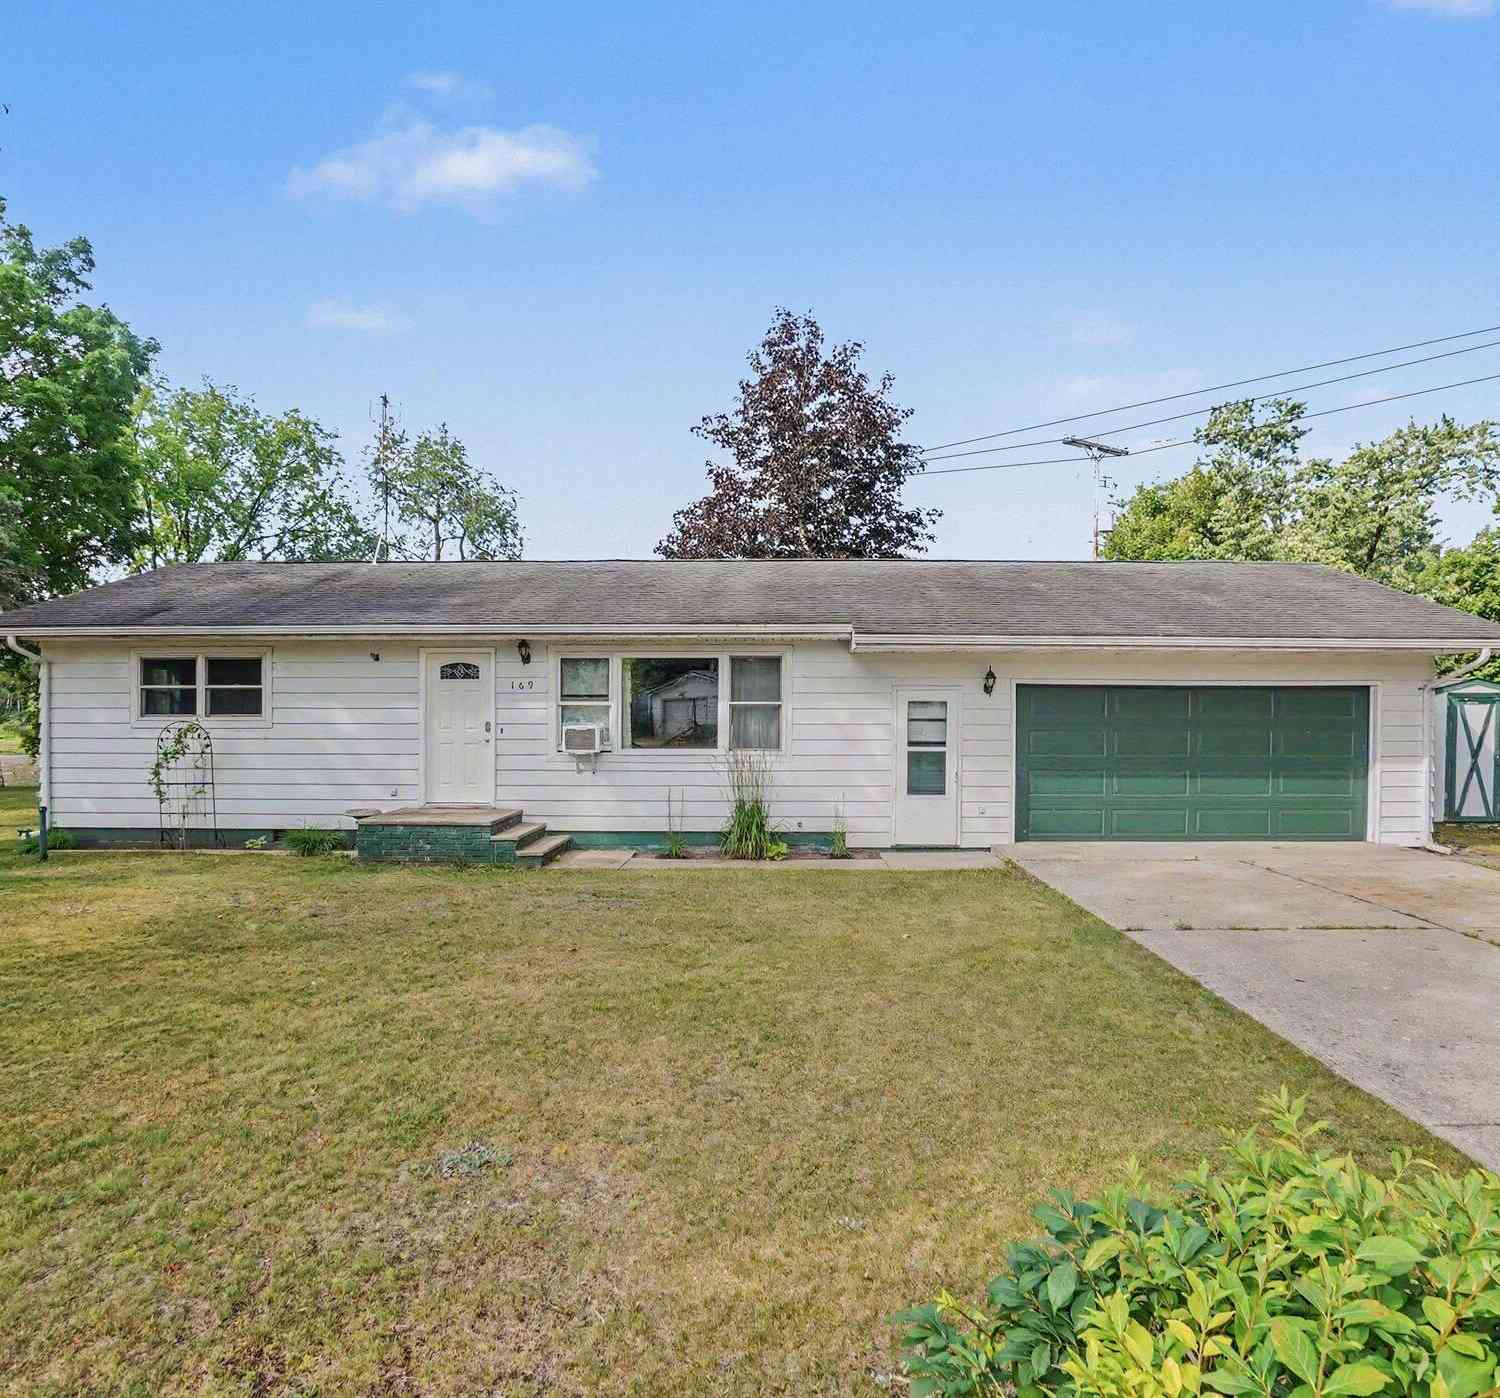
| 169 Park Place, Barryton, MI, 49305 | $210,000 | 2 | 1 | 1,281 | 1,281 SqFt |
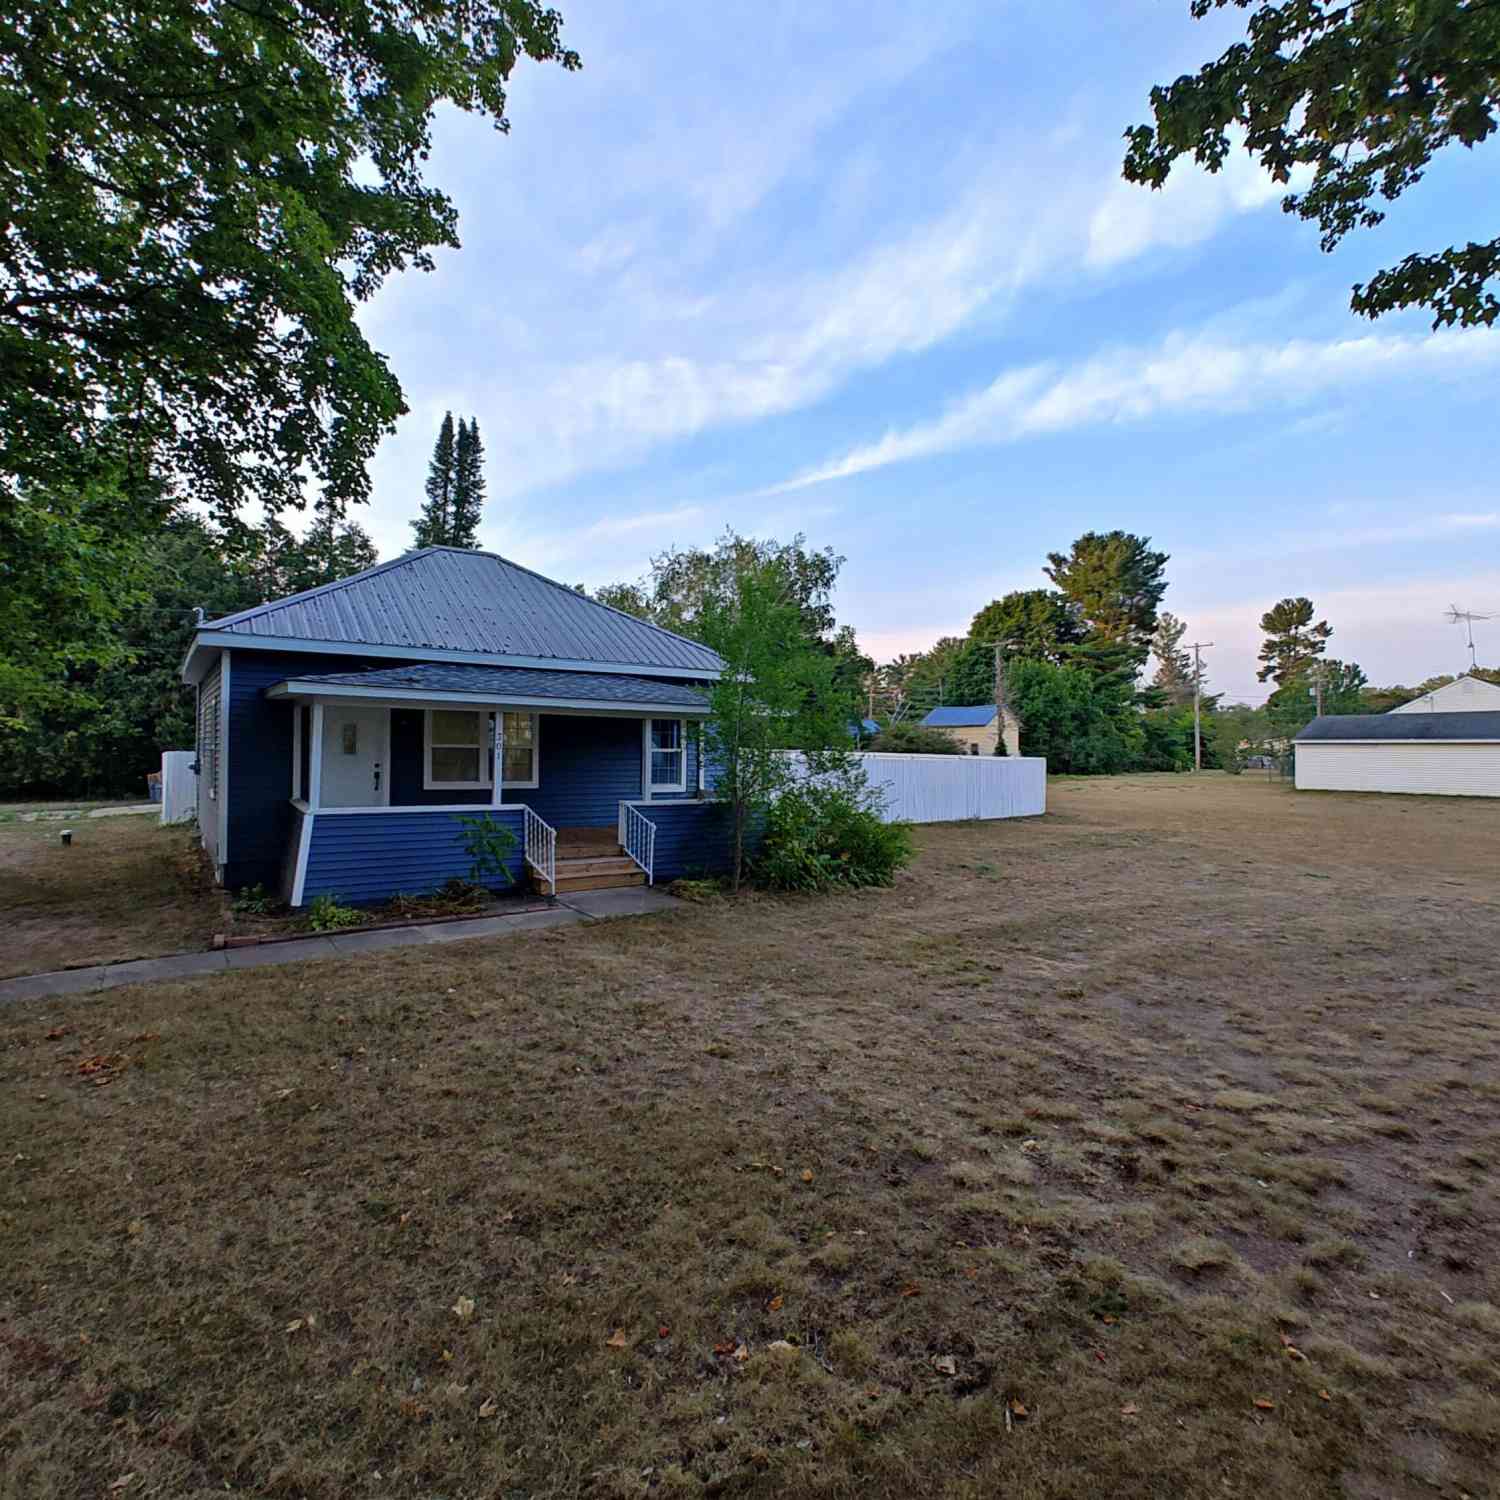
| 301 E Angel Avenue, Barryton, MI, 49305 | $199,500 | 3 | 1 | 1,150 | 1,150 SqFt |
| 198 E Angel Avenue , Barryton, MI, 49305 | $249,900 | 3 | 2 | 1,872 | 1,872 SqFt |
| 191 Haddix Boulevard #2.., Barryton, MI, 49305 | $139,900 | 3 | 2 | 1,224 | 1,224 SqFt |
| 156 Stearns Street, Barryton, MI, 49305 | $144,900 | 2 | 1 | 1,032 | 1,032 SqFt |
| 2849 Hoover Road, Barryton, MI, 49305 | $89,000 | 2 | 1 | 952 | 952 SqFt |
| 4779 3rd Street, Barryton, MI, 49305 | $109,900 | 2 | 1 | 1,184 | 1,184 SqFt |
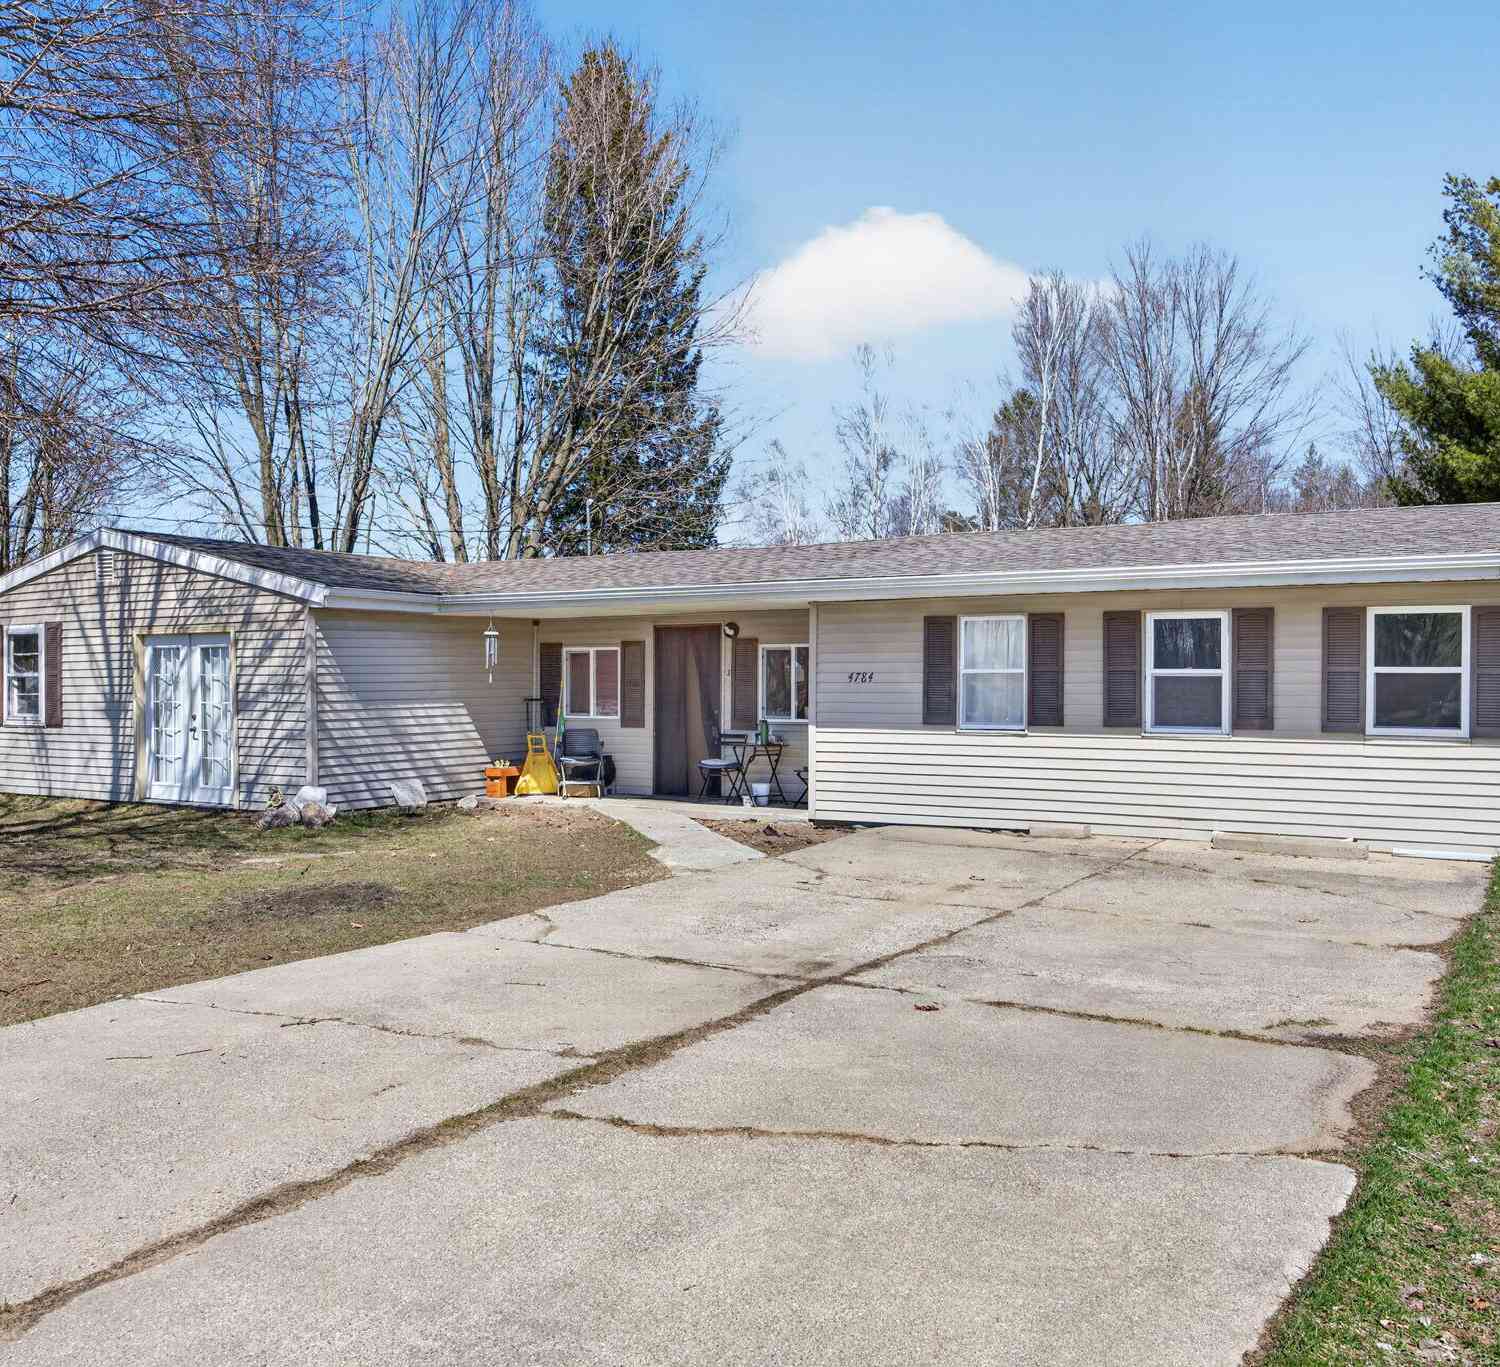
| 4784 1st Street, Barryton, MI, 49305 | $178,000 | 3 | 2 | 1,475 | 1,475 SqFt |
Similar Homes To 5805 Harding Road
Nearby For Sale
ByOwner last updated this listing 08/30/2026 @ 10:43
More Cities with for Sale by Owner Homes
- Barryton Homes For Sale By Owner
- Chippewa Lake Homes For Sale By Owner
- Sears Homes For Sale By Owner
- Rodney Homes For Sale By Owner
- Mecosta Homes For Sale By Owner
- Remus Homes For Sale By Owner
- Weidman Homes For Sale By Owner
- Evart Homes For Sale By Owner
- Lake Homes For Sale By Owner
- Hersey Homes For Sale By Owner
- Stanwood Homes For Sale By Owner
- Canadian Lakes Homes For Sale By Owner
- Big Rapids Homes For Sale By Owner
- Farwell Homes For Sale By Owner
- Paris Homes For Sale By Owner
- Blanchard Homes For Sale By Owner
- Reed City Homes For Sale By Owner
- Rosebush Homes For Sale By Owner
- Morley Homes For Sale By Owner
- Mount Pleasant Homes For Sale By Owner
Homes around $439,900



Verify Your Email
Please enter the 6-digit verification code
sent to your email address.
Verify Your Phone Number
Please enter the 6-digit verification code
sent to your mobile phone.