
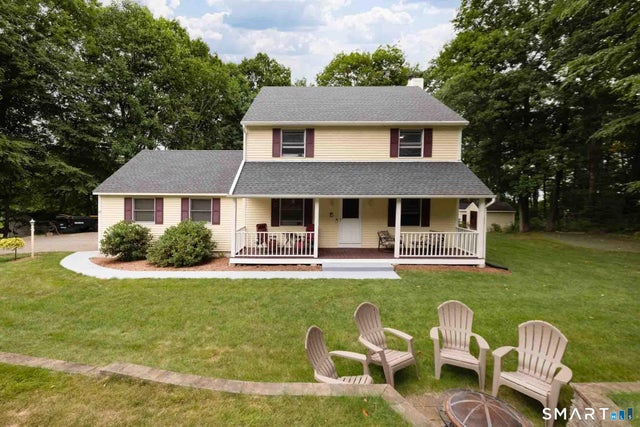
27 Hearthstone Drive
Barkhamsted, CT 06063

 3
3
Bed
 3
3
Bath
 1,888
1,888Sqft
 1.20
1.20Acres(Lot)
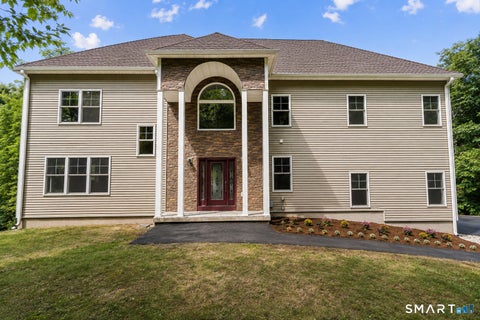
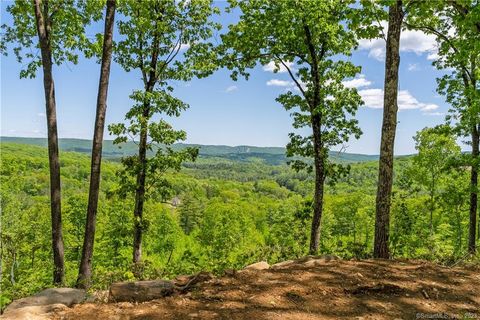
Welcome to 27 Hearthstone Drive! Nestled in a quiet Barkhamsted neighborhood, this beautifully maintained 3-bedroom, 2.5-bath home offers comfort, peace of mind, and easy access to the outdoor lifestyle this desirable community is known for. Recent updates include a new furnace, septic tank, and hot water heater (2026), roof and well tank (2019), and well pump (2007). A 10-kW generator with a 50-amp automatic transfer switch provides added security during power outages. Enjoy the many benefits of living in Barkhamsted, including nearby golf courses, fly fishing, swimming at Stanclift Cove, hiking in the People's Forest, highly regarded schools, and the benefits of low property taxes. Beautiful landscaping and a welcoming covered front porch create exceptional curb appeal. Inside, the remod

 Property Details
 Map
Map
 Map
Map
What's Nearby
Nearby Areas
 Features
-
Bedroom Information
Total beds: 3Bathroom Information
Total Baths: 3 Full Baths: 2 Half Baths: 1Room Information
Rooms Total: 7 Has Basement: Yes Basement: Full -
Roofing Information
Asphalt -
Interior Features
Central Vacuum Roof: Asphalt Appliances: Dishwasher, Dryer, Ice Maker, Microwave, Range, Oven, Refrigerator, Washer, Range Hood -
Heating & Cooling
Has Heating: Yes Heating: Oil, Hot Water Cooling: None
-
Building Information
Year Built: 1992 Building Area Total: 1888 Construction Materials: Cedar, Frame Patio And Porch Features: Porch Private Pool: No
-
Lot Information
Lot Size Acres: 1.2 Lot Description: Sloped, Wooded
-
Listing Price Information
Listing Price: $449500 Original Price: $475000
-
Tax Information
Parcel Number: 794675 Annual Tax: $6814
-
Parking Information
Parking Total: 6 Asphalt, Paved, Private, Driveway, AttachedGarage Information
Has Garage: Yes Has Attached Garage: Yes Garage Space: 2
-
School Information
Elementary School: BarkhamstedJunior High School: Region 7Senior High School: Region 7 -
Location Information
Direction: GPS Friendly WaterSource: Well
How much is this property worth?
Curious about this home's true market value? Use our free Home Evaluation Tool to instantly get a personalized Comparative Market Analysis (CMA) report. Make smarter, data-driven decisions before you buy.

Nearby Home Value
| Address | Estimate | Bed | Bath | Sq. Ft | Lot Size |
|---|---|---|---|---|---|
| 145 N Canton Road, Barkhamsted, CT, 06063 | $415,000 | 3 | 2 | 1,344 | 3.80 Acres |
| 55 Gavitt Road, Barkhamsted, CT, 06063 | $419,000 | 3 | 2 | 2,104 | 2.40 Acres |
| 49 Ratlum Mountain Road, Barkhamsted, CT, 06063 | $750,000 | 4 | 4 | 3,798 | 3.86 Acres |
| 12 Saville Dam Road, Barkhamsted, CT, 06063 | $294,000 | 3 | 2 | 1,008 | 0.93 Acre |
| 7 Forge Hill Road, Barkhamsted, CT, 06063 | $499,000 | 4 | 3 | 2,846 | 1.34 Acres |
| 29 Rust Road, Barkhamsted, CT, 06063 | $469,900 | 3 | 3 | 1,962 | 4.24 Acres |
| 60 Old New Hartford Road, Barkhamsted, CT, 06063 | $125,000 | 2 | 1 | 882 | 0.92 Acre |
| 205 Old North Road, Barkhamsted, CT, 06063 | $269,000 | 2 | 2 | 922 | 1.40 Acres |
Similar Homes To 27 Hearthstone Drive
Nearby For Sale
IDX information is provided exclusively for personal, non-commercial use, and may not be used for any purpose other than to identify prospective properties consumers may be interested in purchasing. Information is deemed reliable but not guaranteed. The listing broker’s offer of compensation is made only to participants of the MLS where the listing is filed.
ByOwner last updated this listing 09/06/2026 @ 17:41
More Cities with for Sale by Owner Homes
- Barkhamsted Homes For Sale By Owner
- New Hartford Homes For Sale By Owner
- Canton Homes For Sale By Owner
- Simsbury Homes For Sale By Owner
- Colebrook Homes For Sale By Owner
- Granby Homes For Sale By Owner
- Torrington Homes For Sale By Owner
- Avon Homes For Sale By Owner
- Burlington Homes For Sale By Owner
- East Granby Homes For Sale By Owner
- Harwinton Homes For Sale By Owner
- Norfolk Homes For Sale By Owner
- Bloomfield Homes For Sale By Owner
- Goshen Homes For Sale By Owner
- Litchfield Homes For Sale By Owner
- Farmington Homes For Sale By Owner
- Sandisfield Homes For Sale By Owner
- Bristol Homes For Sale By Owner
- Windsor Locks Homes For Sale By Owner
- Suffield Homes For Sale By Owner
Homes around $449,500







Verify Your Email
Please enter the 6-digit verification code
sent to your email address.
Verify Your Phone Number
Please enter the 6-digit verification code
sent to your mobile phone.