
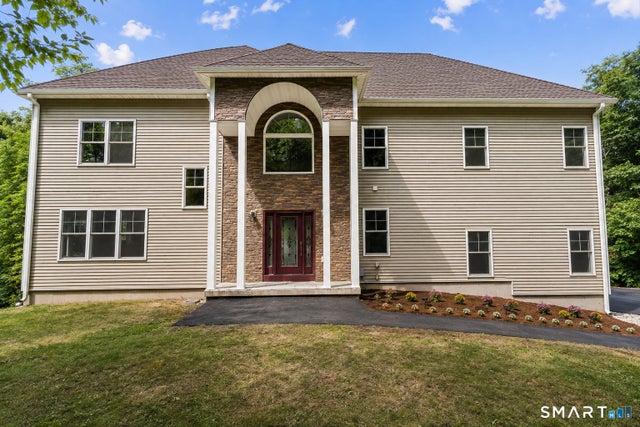
49 Ratlum Mountain Road
Barkhamsted, CT 06063

 4
4
Bed
 4
4
Bath
 3,798
3,798Sqft
 3.86
3.86Acres(Lot)
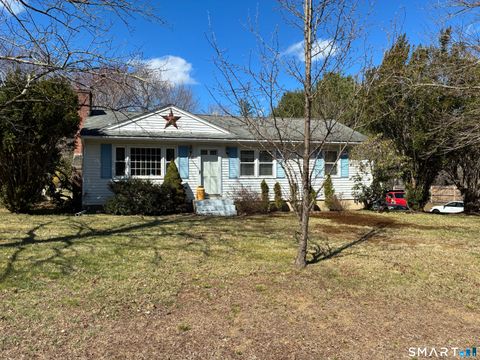
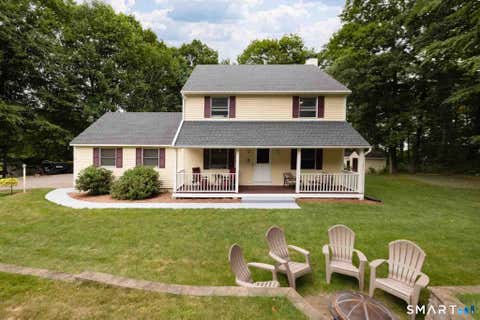
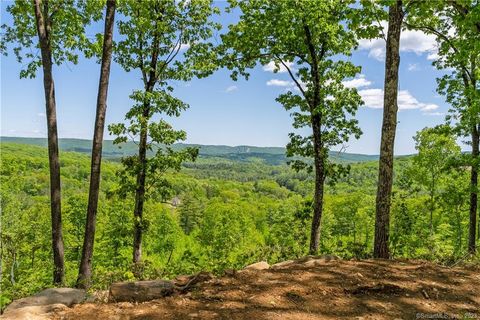
Nestled among the rolling hills of Barkhamsted, this exceptional Colonial offers a rare combination of privacy, serenity and impressive living space. Enter through a well-appointed entry into the dramatic vaulted great room, where custom millwork and a striking double-sided fireplace connect to the private first-floor office. Hardwood floors flow throughout, complemented by a separate laundry room and powder room. Upstairs, a dramatic catwalk leads to an inviting sitting and reading loft before opening to the expansive primary suite, complete with a private dressing room, two oversized walk-in closets, double doors leading to a private balcony overlooking the backyard, and a spa-like bath with Jacuzzi tub. Two additional generously sized bedrooms and a full bath complete the upper level. T

 Property Details
 Open House
- 09/01 4:30 PM-6:30 PM
- 09/03 4:30 PM-6:30 PM
 Map
Map
 Map
Map
What's Nearby
Nearby Areas
Features
-
Bedroom Information
Total beds: 4Bathroom Information
Total Baths: 4 Full Baths: 3 Half Baths: 1Room Information
Rooms Total: 8 Has Basement: Yes Basement: Full, Finished -
Roofing Information
Asphalt -
Interior Features
Roof: Asphalt Appliances: Dishwasher, Microwave, Range, Oven, Refrigerator, Electric Water Heater Laundry Features: Main Level -
Heating & Cooling
Has Heating: Yes Heating: Propane, Forced Air Has Cooling: Yes Cooling: Central Air
-
Building Information
Year Built: 2011 Building Area Total: 3798 Construction Materials: Vinyl Siding, Frame Private Pool: No
-
Lot Information
Lot Size Acres: 3.86 Lot Description: Sloped
-
Listing Price Information
Listing Price: $750000
-
Tax Information
Parcel Number: 999999999 Annual Tax: $8487
-
Parking Information
Parking Total: 6 Paved, Private, Driveway, AttachedGarage Information
Has Garage: Yes Has Attached Garage: Yes Garage Space: 2
-
School Information
Elementary School: BarkhamstedJunior High School:Senior High School: Region 7 -
Location Information
Direction: Ratlum Mountain RD WaterSource: Well
How much is this property worth?
Curious about this home's true market value? Use our free Home Evaluation Tool to instantly get a personalized Comparative Market Analysis (CMA) report. Make smarter, data-driven decisions before you buy.

Nearby Home Value
| Address | Estimate | Bed | Bath | Sq. Ft | Lot Size |
|---|---|---|---|---|---|
| 55 Gavitt Road, Barkhamsted, CT, 06063 | $419,000 | 3 | 2 | 2,104 | 2.40 Acres |
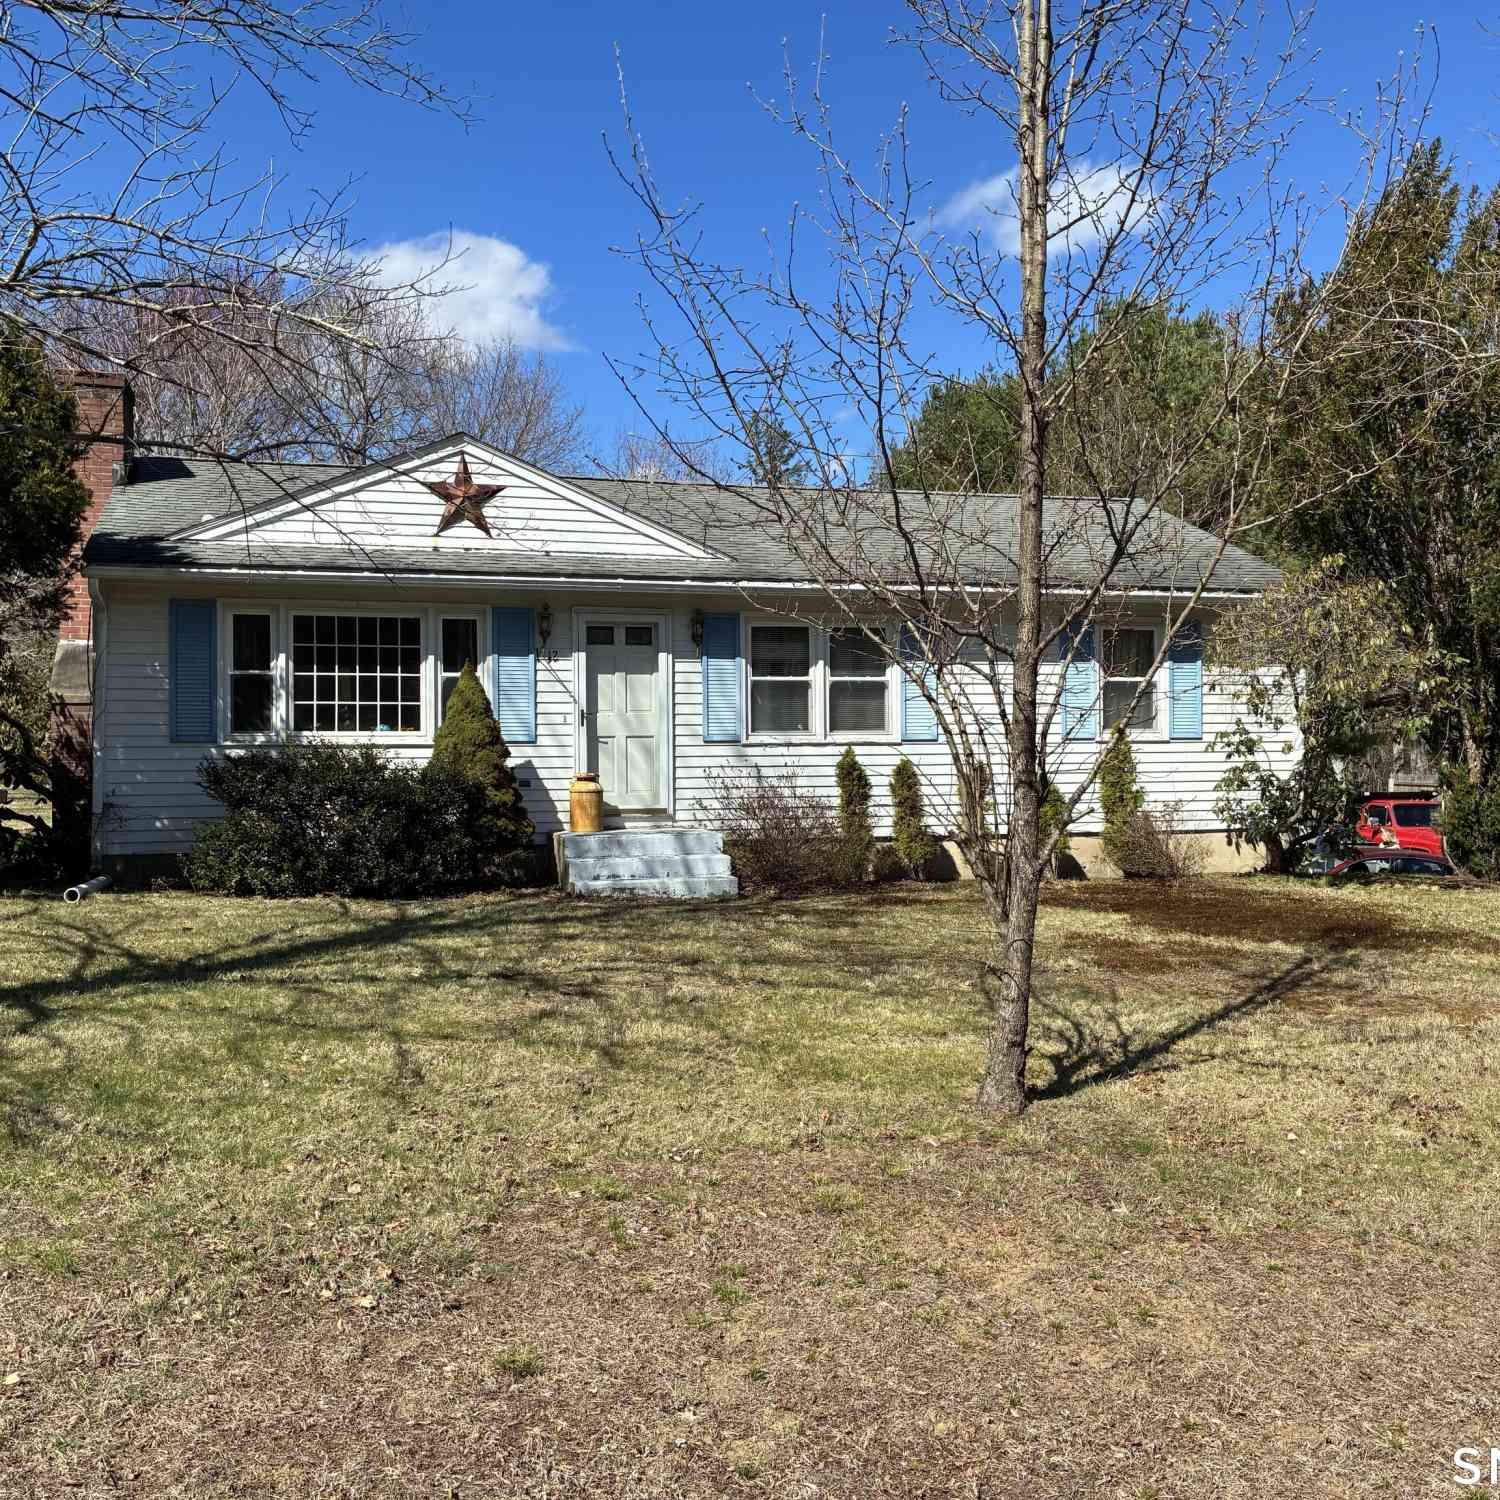
| 12 Saville Dam Road, Barkhamsted, CT, 06063 | $294,000 | 3 | 2 | 1,008 | 0.93 Acre |
| 29 Rust Road, Barkhamsted, CT, 06063 | $469,900 | 3 | 3 | 1,962 | 4.24 Acres |
| 27 Hearthstone Drive, Barkhamsted, CT, 06063 | $449,500 | 3 | 3 | 1,888 | 1.20 Acres |
| 60 Old New Hartford Road, Barkhamsted, CT, 06063 | $125,000 | 2 | 1 | 882 | 0.92 Acre |
| 205 Old North Road, Barkhamsted, CT, 06063 | $269,000 | 2 | 2 | 922 | 1.40 Acres |
Similar Homes To 49 Ratlum Mountain Road
Nearby For Sale
IDX information is provided exclusively for personal, non-commercial use, and may not be used for any purpose other than to identify prospective properties consumers may be interested in purchasing. Information is deemed reliable but not guaranteed. The listing broker’s offer of compensation is made only to participants of the MLS where the listing is filed.
ByOwner last updated this listing 08/31/2026 @ 23:01
More Cities with for Sale by Owner Homes
- Barkhamsted Homes For Sale By Owner
- New Hartford Homes For Sale By Owner
- Canton Homes For Sale By Owner
- Simsbury Homes For Sale By Owner
- Colebrook Homes For Sale By Owner
- Granby Homes For Sale By Owner
- Torrington Homes For Sale By Owner
- Avon Homes For Sale By Owner
- Burlington Homes For Sale By Owner
- East Granby Homes For Sale By Owner
- Harwinton Homes For Sale By Owner
- Norfolk Homes For Sale By Owner
- Bloomfield Homes For Sale By Owner
- Goshen Homes For Sale By Owner
- Blandford Homes For Sale By Owner
- Litchfield Homes For Sale By Owner
- Farmington Homes For Sale By Owner
- Sandisfield Homes For Sale By Owner
- Bristol Homes For Sale By Owner
- Windsor Locks Homes For Sale By Owner
Homes around $750,000







Verify Your Email
Please enter the 6-digit verification code
sent to your email address.
Verify Your Phone Number
Please enter the 6-digit verification code
sent to your mobile phone.