

77 N Woods Road
Baiting Hollow, NY 11933

 4
4
Bed
 3
3
Bath
 2,360
2,360Sqft
 0.94
0.94Acre(Lot)
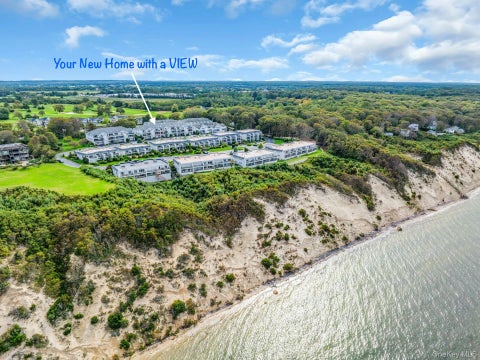
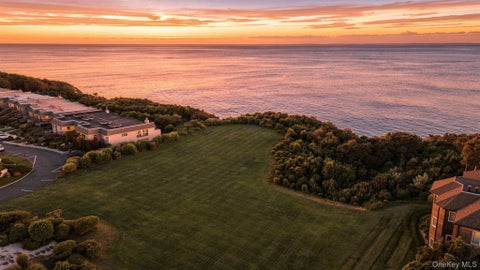
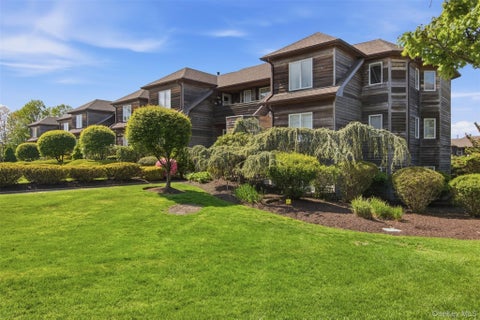
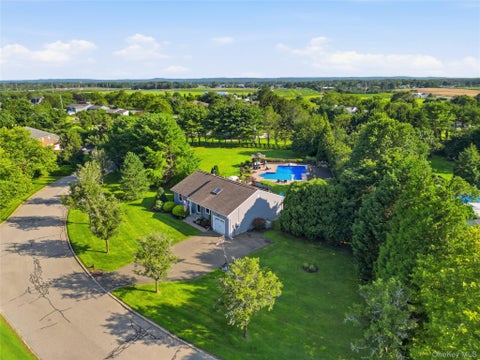
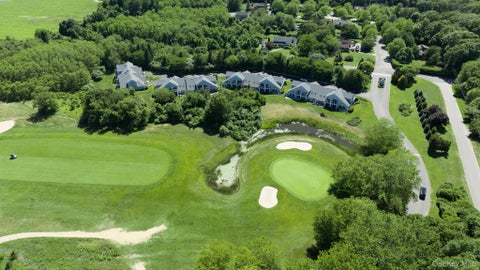
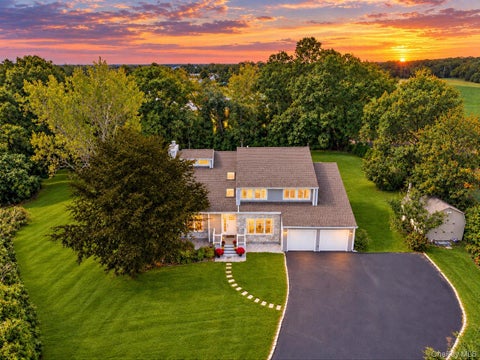
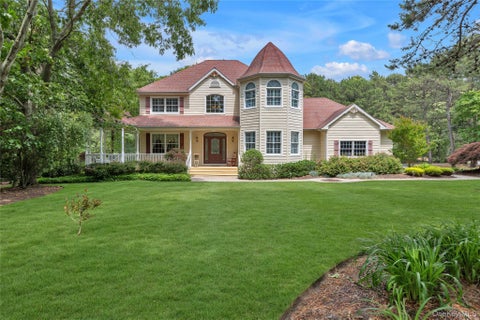
Your search is over! Welcome to this stunning home in desirable **Baiting Hollow**, set on a beautifully professionally landscaped **0.94-acre** in a quiet cul-de-sac. Enjoy a bright, open-concept layout designed for effortless everyday living. The chef’s kitchen is a standout, with **Corian countertops**, double ovens, a **dedicated wine cooler**, and a spacious pantry—ideal for cooking and entertaining. Modern conveniences also include a **central vacuum system** with an automatic sweep-in dustpan. Upstairs, the private **primary suite** offers a relaxing en-suite bath, along with **three generously sized bedrooms**. Downstairs, the **full basement** provides endless possibilities for recreation, storage, or extra living space, and includes an **electric transfer switch** for easy gener

 Property Details
 Map
Map
 Map
Map
What's Nearby
Nearby Areas
 Features
-
Bedroom Information
Total beds: 4Bathroom Information
Total Baths: 3 Full Baths: 2 Half Baths: 1Room Information
Rooms Total: 8 Basement: Full, Storage Space, Walk-Out Access -
Flooring Information
Carpet, Hardwood -
Interior Features
Cathedral Ceiling(s), Ceiling Fan(s), Central Vacuum, Chandelier, Crown Molding, Eat-in Kitchen, High Ceilings, Kitchen Island, Open Floorplan, Pantry, Master Downstairs, Soaking Tub, Sound System, Storage, Walk-In Closet(s) Appliances: Convection Oven, Dishwasher, Dryer, Freezer, Microwave, Oven, Refrigerator, Stainless Steel Appliance(s), Washer, Wine Refrigerator Laundry Features: Laundry Room -
Heating & Cooling
Has Heating: Yes Heating: Baseboard, Hot Water, Oil Has Cooling: Yes Cooling: Central Air
-
Building Information
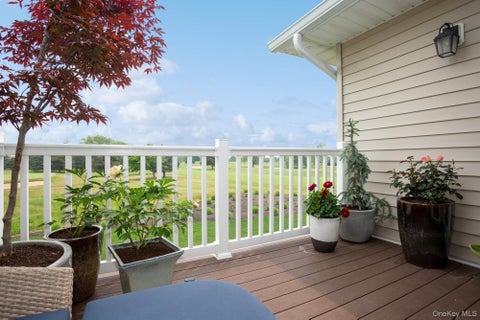
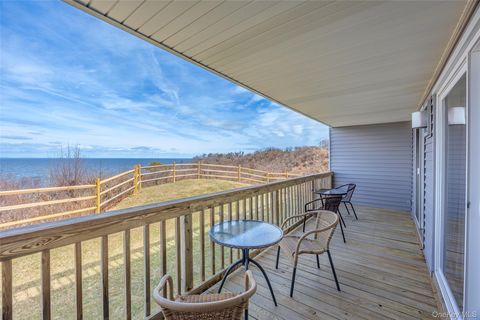
Year Built: 2003 Building Area Total: 2866 Construction Materials: Vinyl Siding Patio And Porch Features: Deck, Porch, Wrap Around Private Pool: No View: Panoramic -
Exterior Features
Exterior Features: Lighting, Rain Gutters
-
Lot Information
Lot Size Acres: 0.94 Lot Size Square Feet: 40946 Lot Description: Back Yard, Front Yard, Landscaped, Level, Near Golf Course, Paved, Private, See Remarks, Sprinklers In Front, Sprinklers In Rear
-
Listing Price Information
Listing Price: $855000 Original Price: $935000
-
Tax Information
Parcel Number: 0600-080-00-02-00-003-004 Annual Tax: $13044.74
-
Parking Information
Parking Total: 6 Attached, Driveway, Garage, Garage Door Opener, OversizedGarage Information
Has Garage: Yes Has Attached Garage: Yes Garage Space: 2
-
School Information
Elementary School: Riley Avenue SchoolJunior High School: Riverhead Middle SchoolSenior High School: Riverhead Senior High School -
Utility Information
Cable Available, Propane -
Location Information
Direction: Middle Country Rd. to Manor Rd. to Twomey Rd. to Deep Hole Rd. to N Woods Rd. WaterSource: Public
How much is this property worth?
Curious about this home's true market value? Use our free Home Evaluation Tool to instantly get a personalized Comparative Market Analysis (CMA) report. Make smarter, data-driven decisions before you buy.

The data relating to real estate for sale on this website comes in part from the Internet Data exchange of OneKey MLS. IDX information is provided exclusively for consumers' personal, non-commercial use and may not be used for any purpose other than to identify prospective properties consumers may be interested in purchasing. Information deemed reliable but not guaranteed. Copyright © 2026 OneKey MLS. All Rights Reserved
ByOwner last updated this listing 10/06/2026 @ 15:13
More Cities with for Sale by Owner Homes
- Abbeville Homes For Sale By Owner
- Abbeville Homes For Sale By Owner
- Abbeville Homes For Sale By Owner
- Abbott Homes For Sale By Owner
- Abbottstown Homes For Sale By Owner
- Abell Homes For Sale By Owner
- Aberdeen Homes For Sale By Owner
- Aberdeen Homes For Sale By Owner
- Abilene Homes For Sale By Owner
- Abingdon Homes For Sale By Owner
- Abingdon Homes For Sale By Owner
- Abingdon Homes For Sale By Owner
- Abington Homes For Sale By Owner
- Abiquiu Homes For Sale By Owner
- Abita Springs Homes For Sale By Owner
- Acampo Homes For Sale By Owner
- Accident Homes For Sale By Owner
- Accokeek Homes For Sale By Owner
- Accomac Homes For Sale By Owner
- Acton Homes For Sale By Owner
Homes around $855,000






Verify Your Email
Please enter the 6-digit verification code
sent to your email address.
Verify Your Phone Number
Please enter the 6-digit verification code
sent to your mobile phone.