
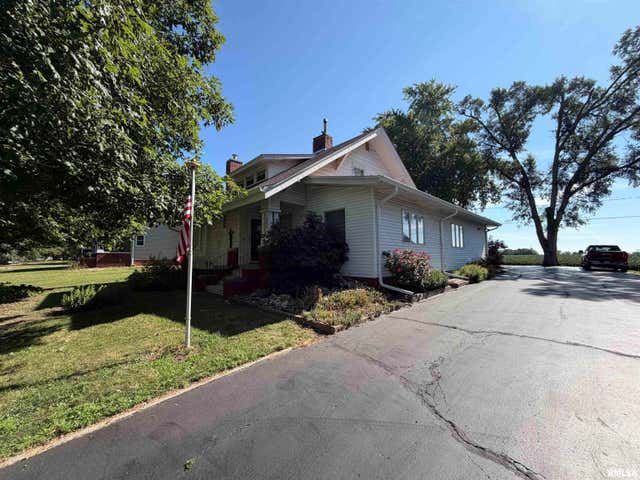
402 S Main Street
Avon, IL 61415

 4
4
Bed
 2
2
Bath
 2,478
2,478Sqft
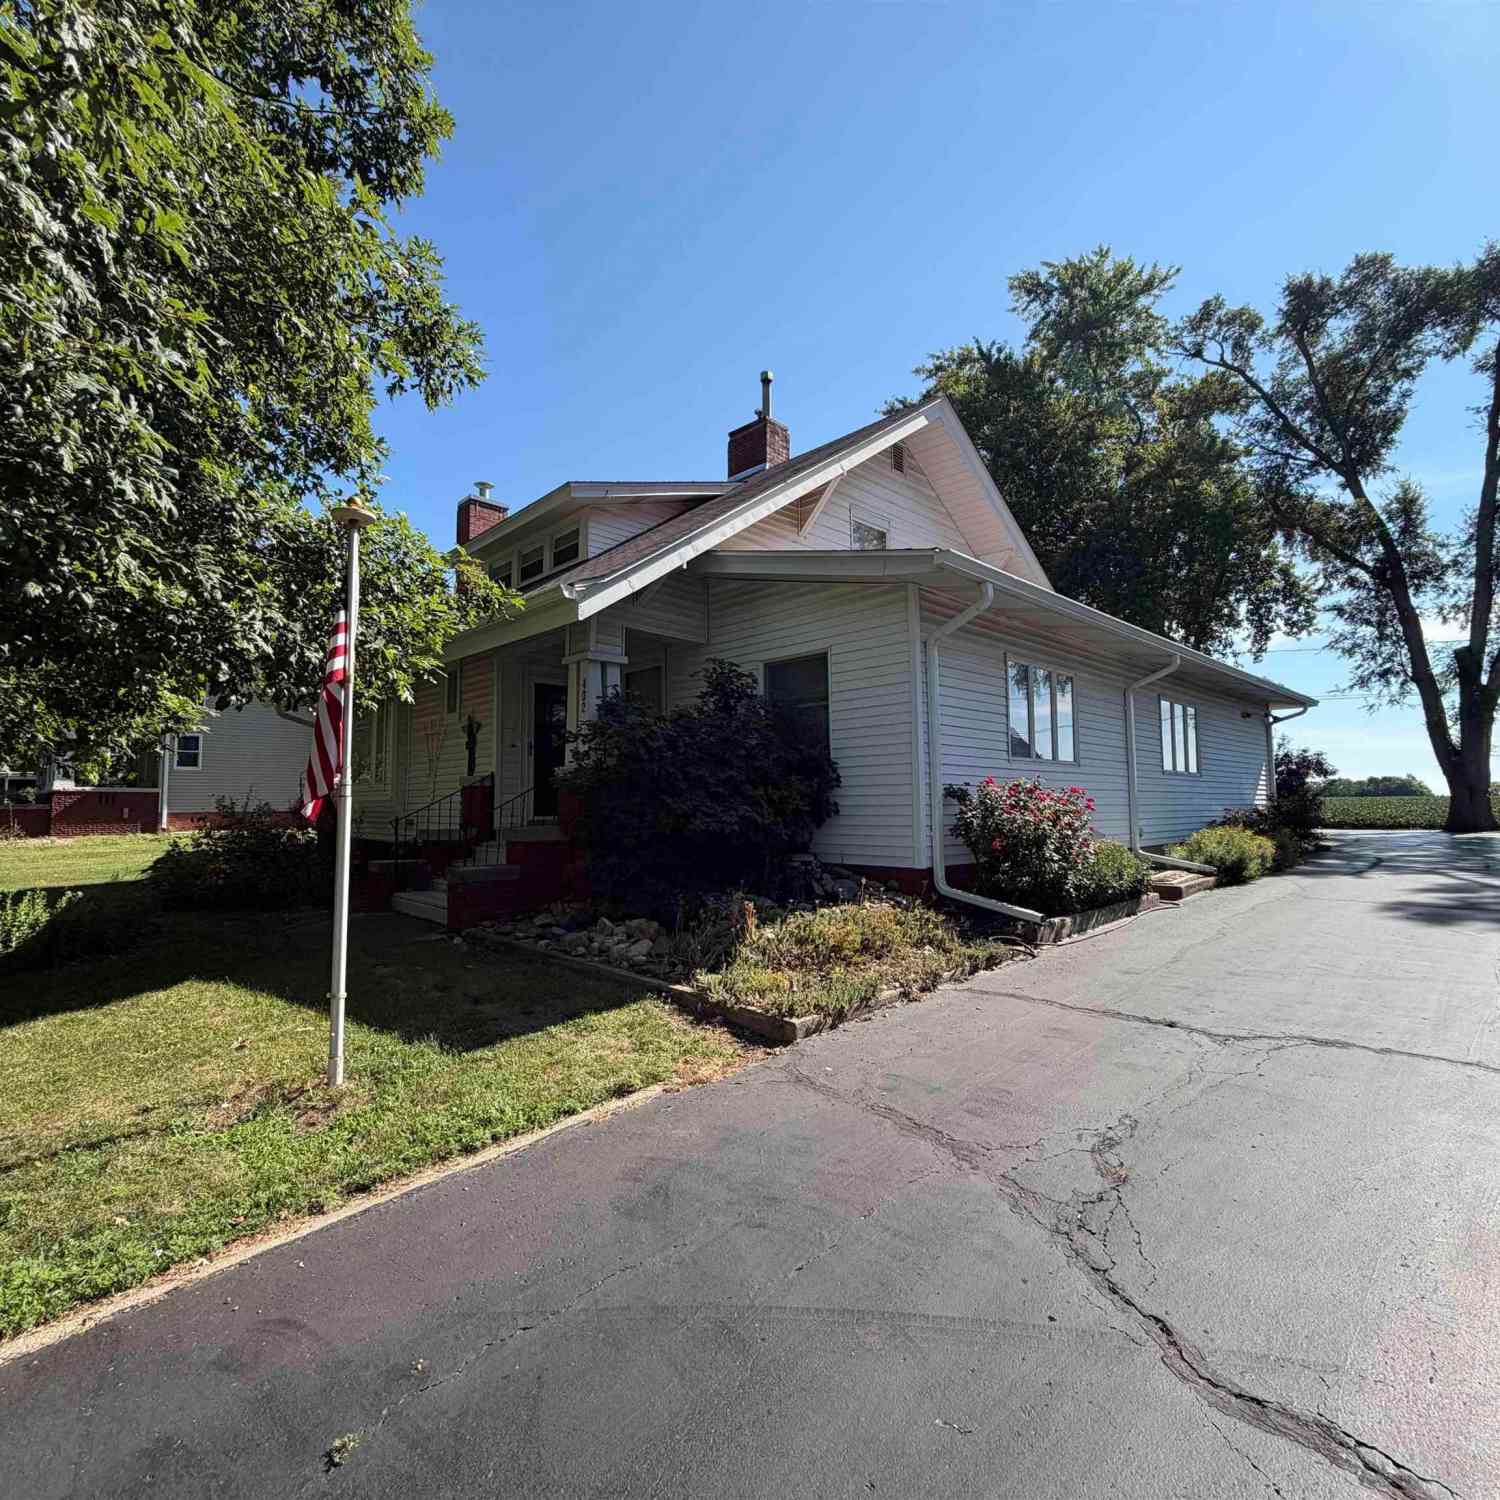
Welcome home to peaceful living on the edge of town! Perfectly positioned with open farmland as your backyard, this charming property offers breathtaking sunrise views over the cornfields, creating a serene setting you'll enjoy year round. Relax with your morning coffee or unwind in the evening from the comfort of the fully enclosed porch off the garden shed while taking in the picturesque surroundings. Inside, you'll find a stunning kitchen featuring quartz countertops, ample cabinetry, and plenty of space for gathering with family and friends. The home beautifully showcases its timeless 1913 character with gorgeous original woodwork and craftsmanship that simply can't be replicated today. Offering four spacious bedrooms, two full bathrooms, and a full basement for abundant storage, there

 Property Details
 Map
Map
 Map
Map
What's Nearby
Nearby Areas
 Features
-
Bedroom Information
Total beds: 4Bathroom Information
Total Baths: 2 Full Baths: 2Room Information
Has Basement: Yes Basement: Partial, Unfinished -
Roofing Information
Shingle -
Interior Features
Eat-in Kitchen, Ceiling Fan(s), High Speed Internet, Storage Roof: Shingle Appliances: Gas Water Heater, Dishwasher, Dryer, Microwave, Range, Refrigerator, Washer Window Features: Blinds -
Heating & Cooling
Has Heating: Yes Heating: Natural Gas, Forced Air, Hot Water Has Cooling: Yes Cooling: Ceiling Fan(s), Zoned, Central Air
-
Building Information
Year Built: 1913 Building Area Total: 2478 Construction Materials: Frame, Vinyl Siding Patio And Porch Features: Patio, Porch Private Pool: No Association Fee Frequency: Monthly
-
Lot Information
Lot Dimensions: 100 x 146 Lot Description: LevelProperty Information
Subdivision: None Source Property Type: Residential MLS Area Minor: All Other WC Chapter Areas Property SubType: Single Family Residence Levels: One and One Half Property Age: 113
-
Listing Price Information
Listing Price: $199000 Original Price: $210000
-
Tax Information
Parcel Number: 01-01-30-201-002 Tax Year: 2025 Annual Tax: $1622 Tax Legal Desc: SECT: 30 TWP: 08 RANGE: 01 S 74 N 193 W 174 NW NE
-
Parking Information
Detached, PavedGarage Information
Has Garage: Yes Garage Space: 2Homeowners Association InformationHas Association: Yes
-
School Information
Elementary School:Junior High School:Senior High School: Abingdon-Avon -
Utility Information
Cable Available -
Location Information
Direction: On Route 41 WaterSource: Public
How much is this property worth?
Curious about this home's true market value? Use our free Home Evaluation Tool to instantly get a personalized Comparative Market Analysis (CMA) report. Make smarter, data-driven decisions before you buy.

Nearby Home Value
| Address | Estimate | Bed | Bath | Sq. Ft | Lot Size |
|---|---|---|---|---|---|
| 108 E Grant Street, Avon, IL, 61415 | $59,900 | 3 | 1 | 2,128 | -- |
| 215 S Fulton Street, Avon, IL, 61415 | $65,000 | 1 | 1 | 816 | -- |
| 495 Kramer Road, Avon, IL, 61415 | $344,000 | 3 | 2 | 2,116 | -- |
| 1211 Kramer Road, Avon, IL, 61415 | $339,000 | 5 | 3 | 3,565 | 2.05 Acres |
Similar Homes To 402 S Main Street
Nearby For Sale

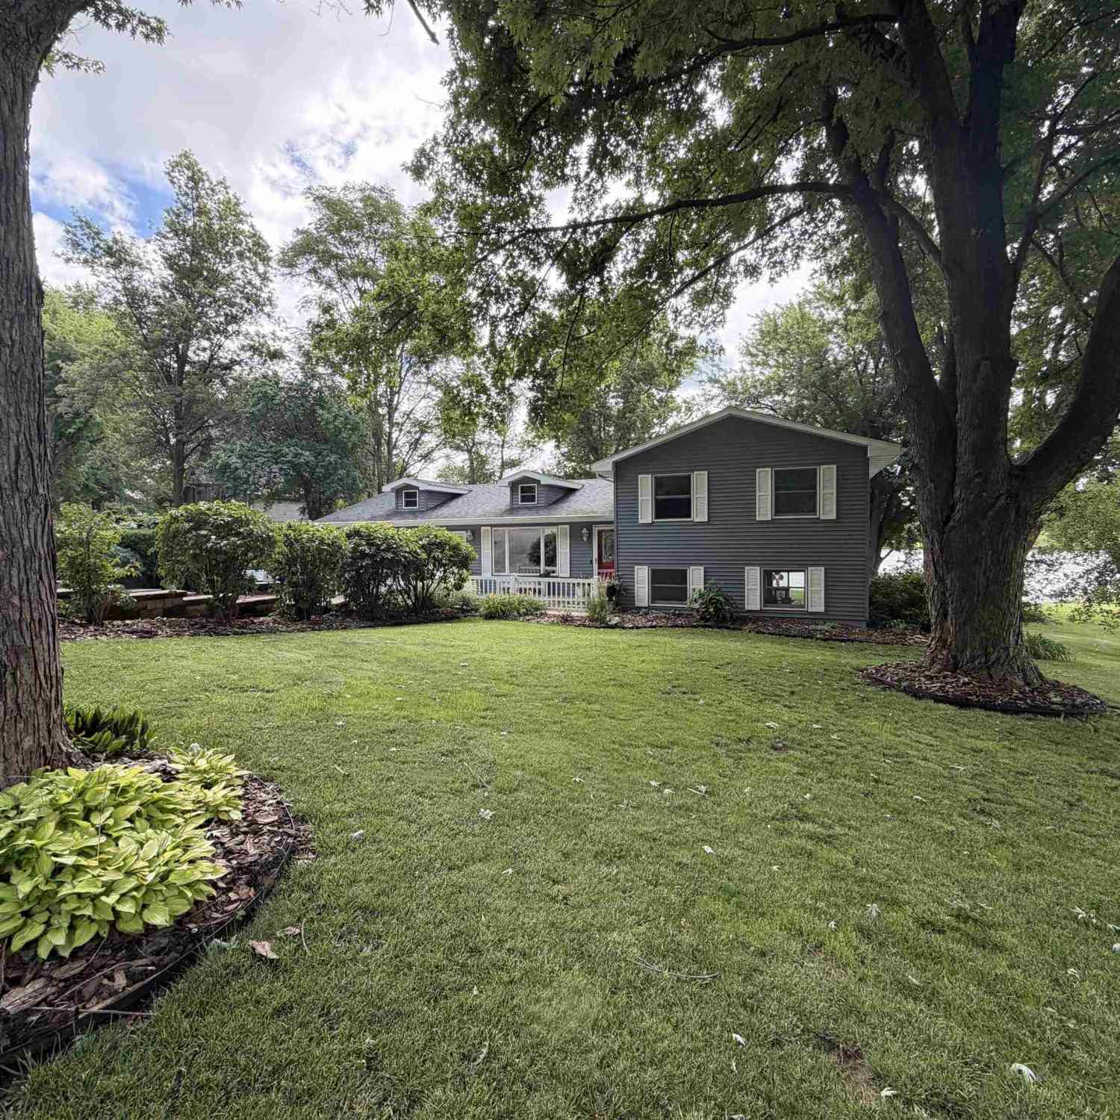
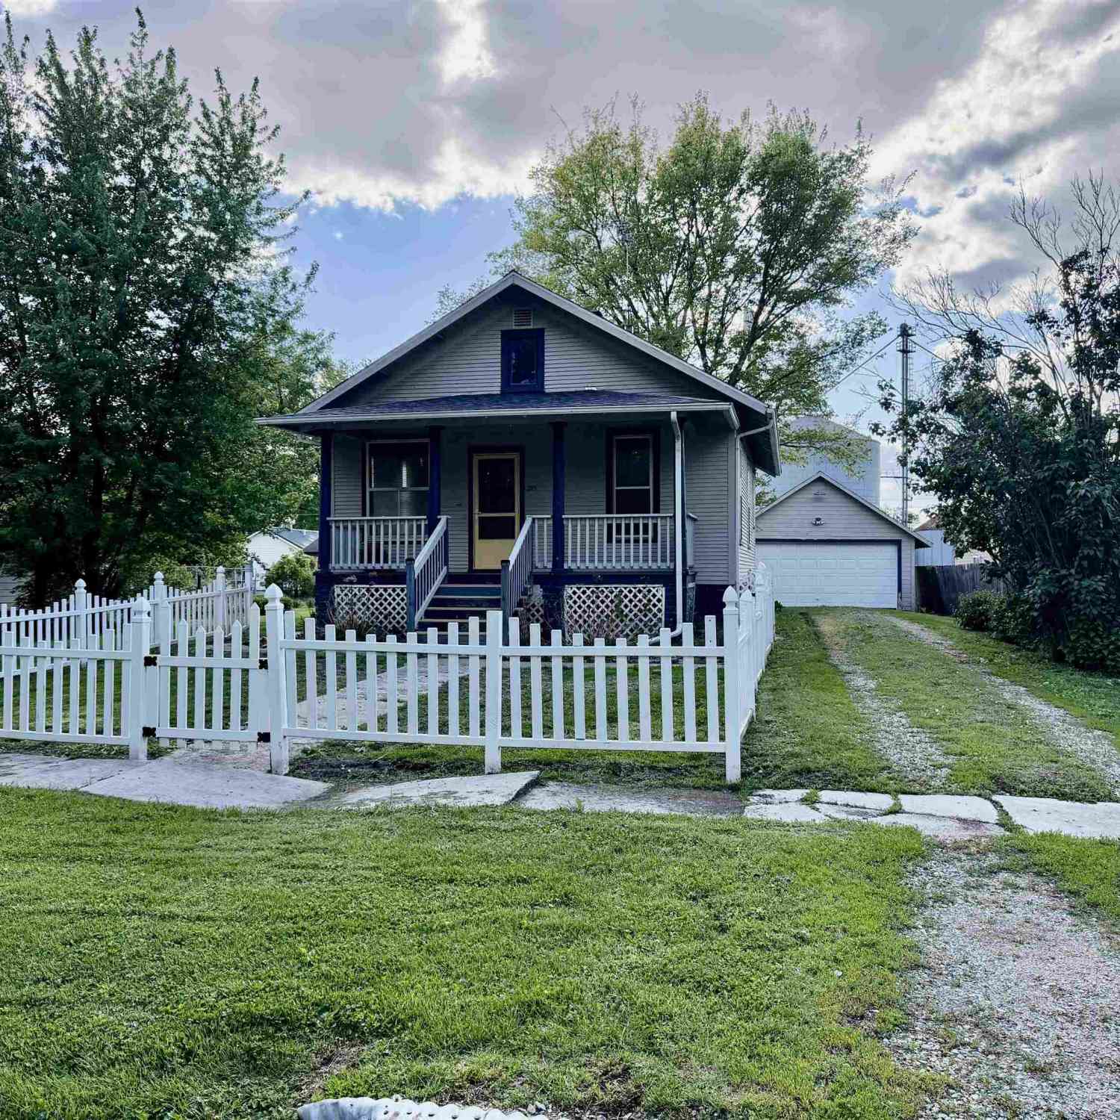
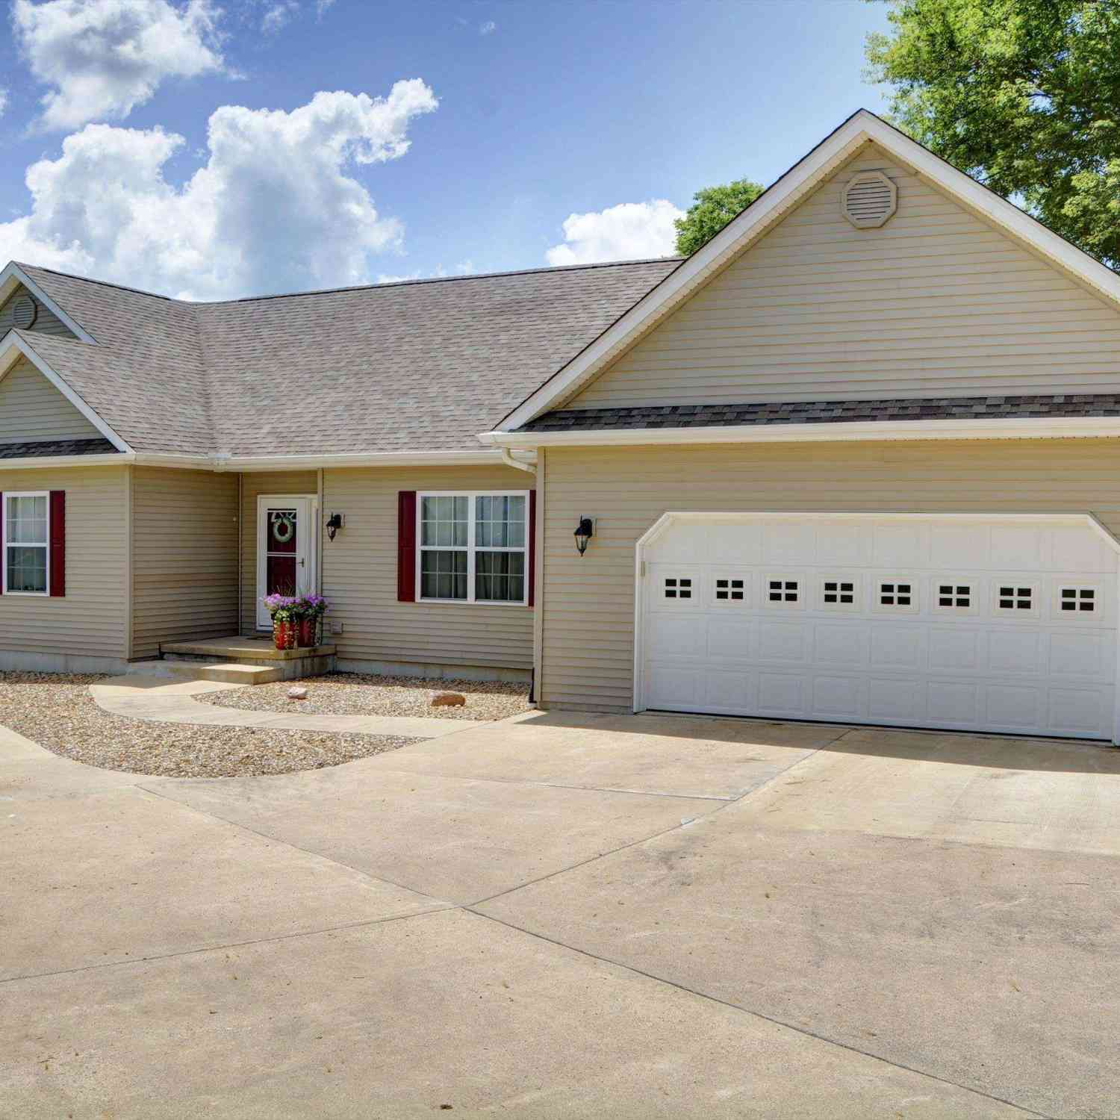

Based on information submitted to the MLS GRID as of 09/17/2026 @ 06:59. All data is obtained from various sources and may not have been verified by broker or MLS GRID. Supplied Open House Information is subject to change without notice. All information should be independently reviewed and verified for accuracy. Properties may or may not be listed by the office/agent presenting the information.
ByOwner last updated this listing 09/17/2026 @ 06:59
More Cities with for Sale by Owner Homes
- Avon Homes For Sale By Owner
- Bushnell Homes For Sale By Owner
- Abingdon Homes For Sale By Owner
- Roseville Homes For Sale By Owner
- Monmouth Homes For Sale By Owner
- Cuba Homes For Sale By Owner
- Farmington Homes For Sale By Owner
- Knoxville Homes For Sale By Owner
- Macomb Homes For Sale By Owner
- Galesburg Homes For Sale By Owner
- Blandinsville Homes For Sale By Owner
- Colchester Homes For Sale By Owner
- Stronghurst Homes For Sale By Owner
- Dahinda Homes For Sale By Owner
- Elmwood Homes For Sale By Owner
- Lewistown Homes For Sale By Owner
- Trivoli Homes For Sale By Owner
- La Harpe Homes For Sale By Owner
- Williamsfield Homes For Sale By Owner
- Canton Homes For Sale By Owner
Homes around $199,000



Verify Your Email
Please enter the 6-digit verification code
sent to your email address.
Verify Your Phone Number
Please enter the 6-digit verification code
sent to your mobile phone.