
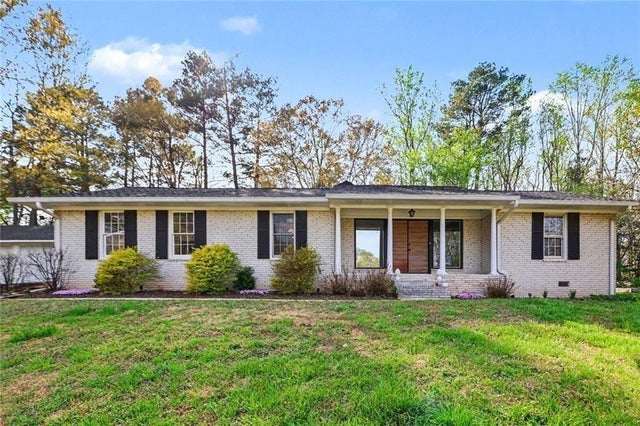
4576 Driftwood Drive
Austell, GA 30106

 3
3
Bed
 2
2
Bath
 1,612
1,612Sqft
 0.27
0.27Acre(Lot)
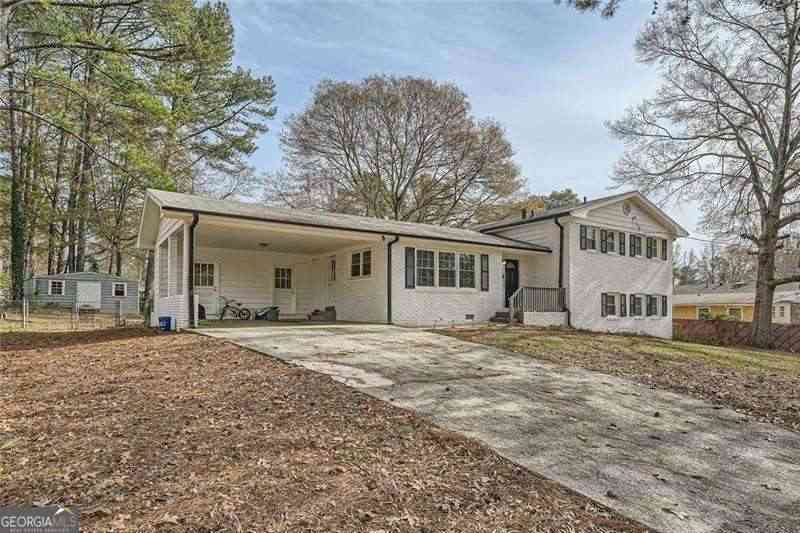
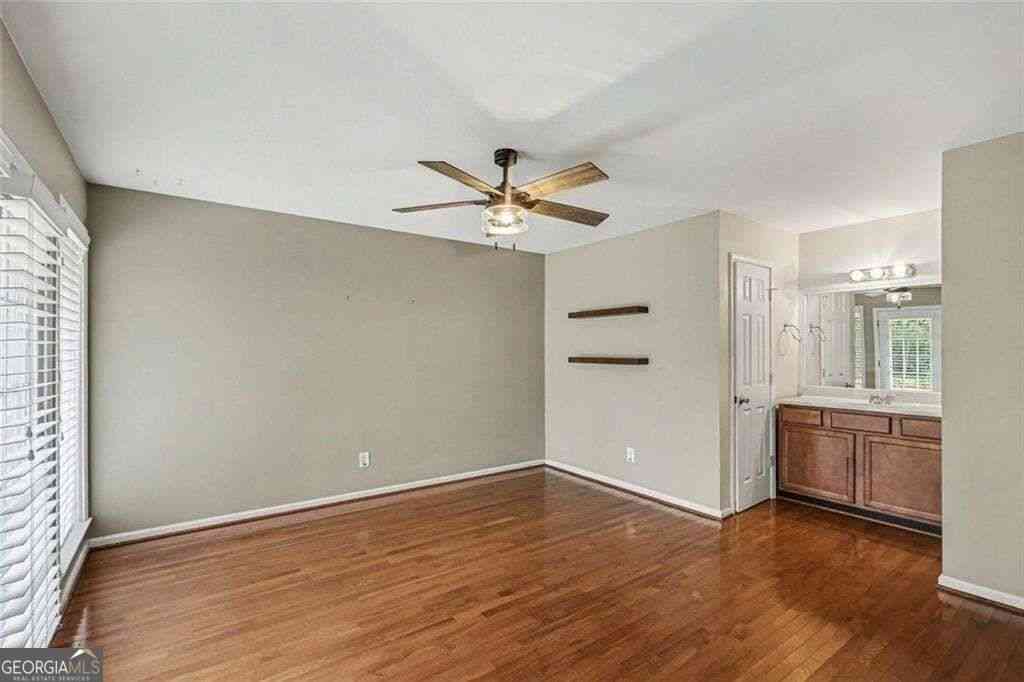
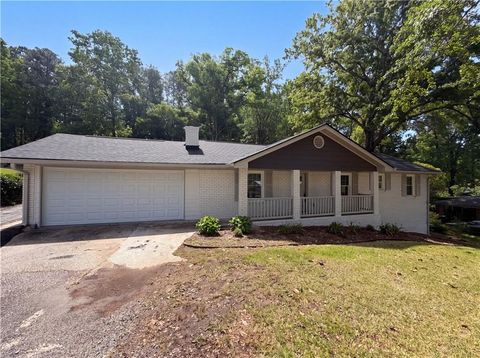
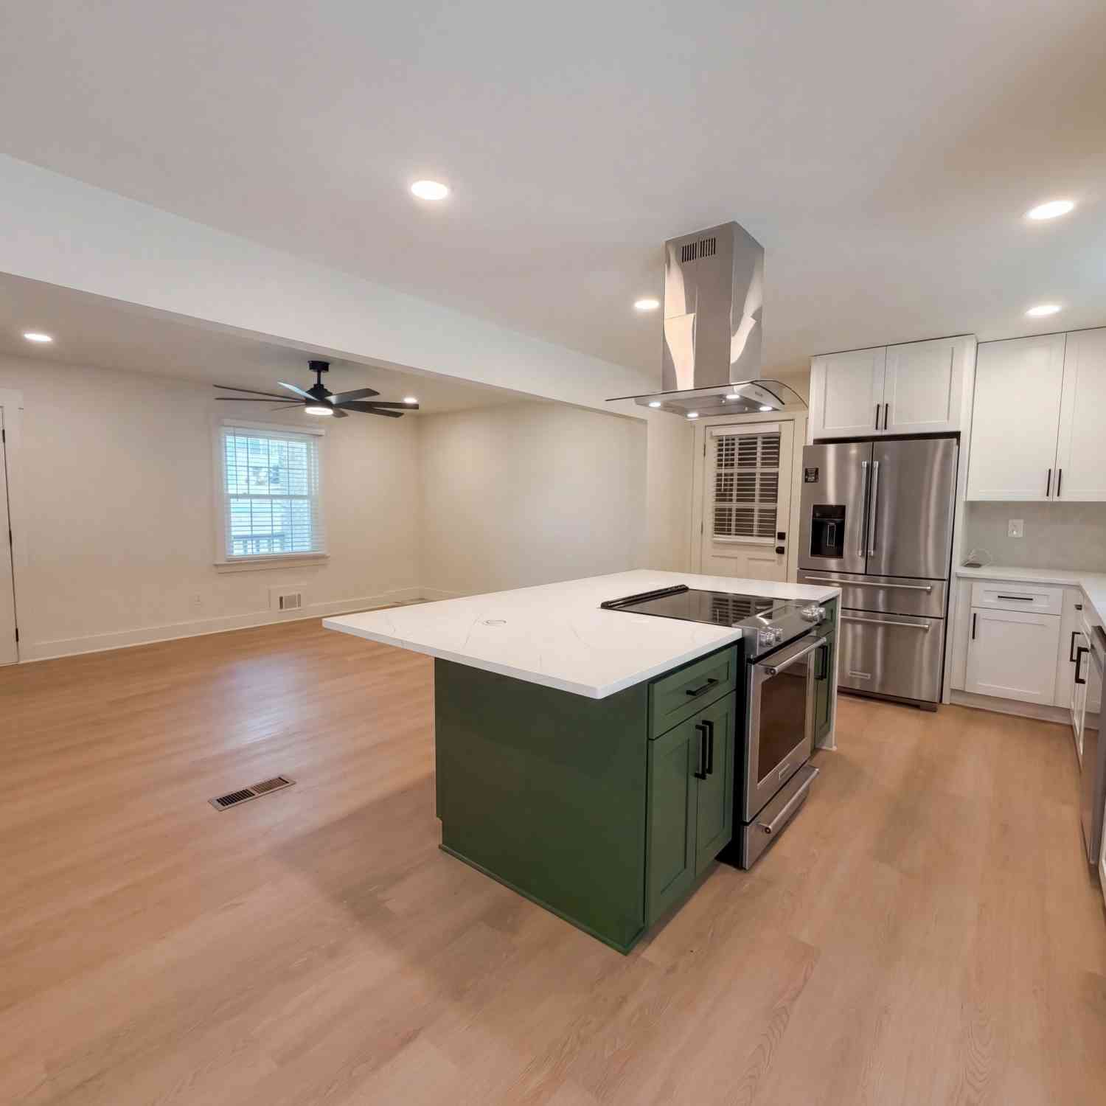
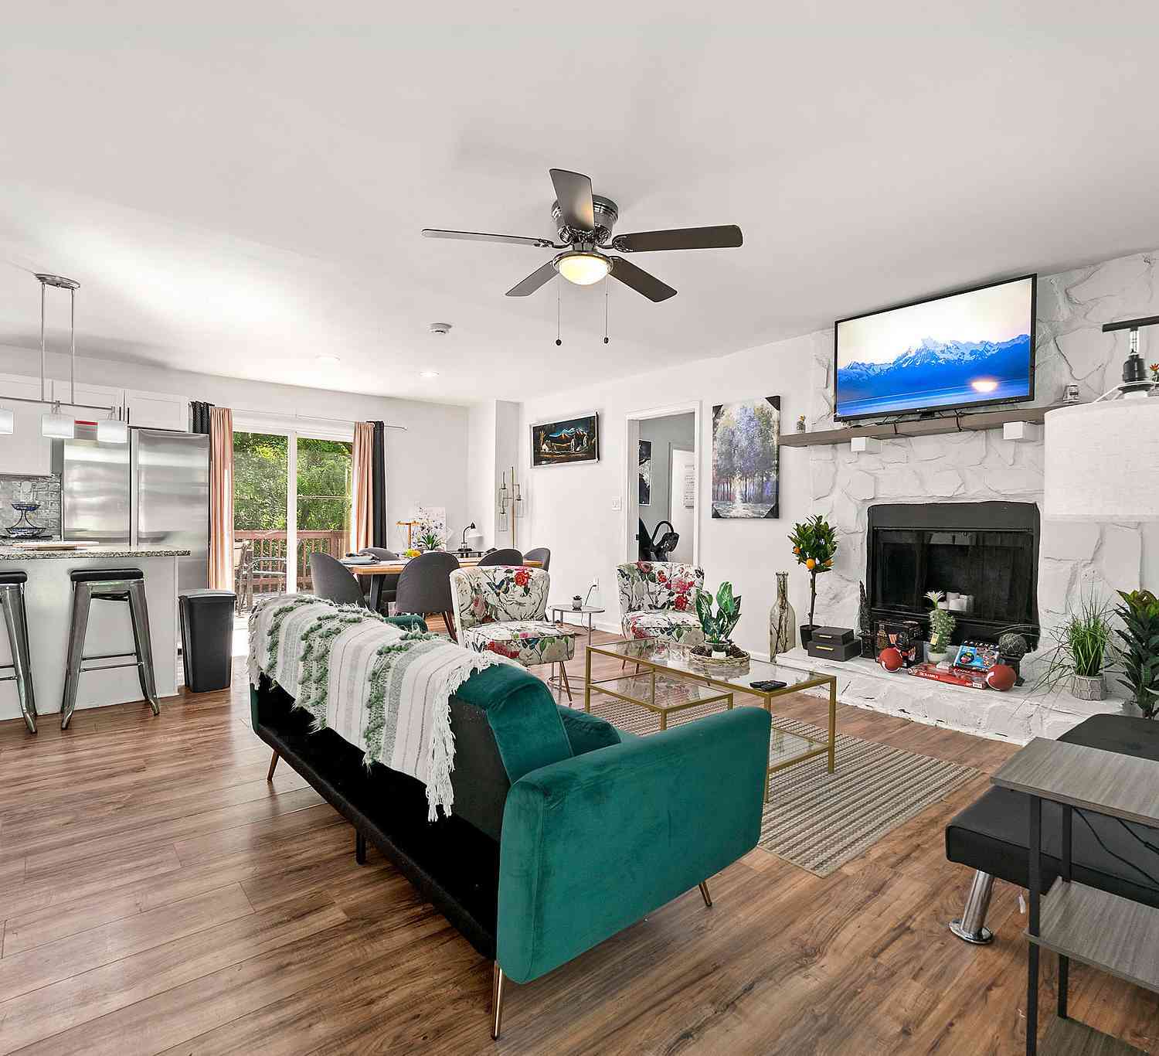
PRE-INSPECTED & MOVE-IN READY | 2-YEAR HOME WARRANTY | $9,000 SELLER CONTRIBUTION! Welcome to 4576 Driftwood Drive, an updated 3-bedroom, 2-bath ranch in Austell, Georgia offering approximately 1,992 square feet of living space, a detached garage/workshop and valuable buyer benefits designed to make your move easier. Start with added confidence. The home has been professionally inspected and identified repairs have been completed. The seller is also providing a 2-year home warranty, giving the new owner additional protection after closing. Looking for help with today's mortgage costs? With an acceptable offer, the seller is offering up to $9,000 toward buyer closing costs. Subject to lender approval and loan-program requirements, qualified buyers may be able to apply the contribution tow

 Property Details
 Open House
- 10/11 2 PM-5 PM
 Map
Map
 Map
Map
What's Nearby
Nearby Areas
Features
-
Bedroom Information
Total beds: 3Bathroom Information
Total Baths: 2 Full Baths: 2Room Information
Basement: None -
Flooring Information
Hardwood -
Roofing Information
Composition -
Interior Features
Eat-in Kitchen, Walk-In Closet(s), High Speed Internet, Master Downstairs Roof: Composition Appliances: Dishwasher, Disposal Laundry Features: In Hall Window Features: Window Treatments -
Heating & Cooling
Has Heating: Yes Heating: Central Has Cooling: Yes Cooling: Attic Fan, Central Air
-
Building Information
Year Built: 1966 Building Area Total: 1992 Construction Materials: Brick Patio And Porch Features: Patio Pool Features: None Private Pool: No View: City, Neighborhood -
Exterior Features
Exterior Features: Private Yard
-
Lot Information
Lot Dimensions: 123x94 Lot Size Acres: 0.265 Lot Size Source: Public Records Lot Description: Level, Sloped, Back Yard, Front YardProperty Information
Subdivision: ROCKINGWOOD ESTATES Source Property Type: Residential Postal Code Plus 4: 4237 Property SubType: Single Family Residence Levels: One Property Age: 60
-
Listing Price Information
Listing Price: $330000 Cash, Conventional, FHA, VA Loan
-
Tax Information
Parcel Number: 19106500430 Tax Lot: 33 Tax Block: 1 Tax Year: 2025 Annual Tax: $3688 Tax Legal Desc: ROCKINGWOOD ESTATES LOT 33 UNIT 5
-
Parking Information
Parking Total: 3 Attached, Carport, GarageGarage Information
Has Garage: Yes Garage Space: 2
-
School Information
Elementary School: ClarkdaleJunior High School: GarrettSenior High School: South Cobb -
Utility Information
Cable Available, Electricity Available, Natural Gas Available, Phone Available, Sewer Available, Underground Utilities, Water Available -
Location Information
Direction: If driving south on Austell Road, take a right on McDuffie Road and a left on Driftwood Drive. Home will be on your right. WaterSource: Public Security Features: Carbon Monoxide Detector(s), Secured Garage/Parking, Smoke Detector(s)
How much is this property worth?
Curious about this home's true market value? Use our free Home Evaluation Tool to instantly get a personalized Comparative Market Analysis (CMA) report. Make smarter, data-driven decisions before you buy.

Nearby Home Value
| Address | Estimate | Bed | Bath | Sq. Ft | Lot Size |
|---|---|---|---|---|---|
| 949 Tranquil Drive, Austell, GA, 30106 | $379,000 | 3 | 2 | 2,031 | 1.18 Acres |
| 949 Tranquil Drive, Austell, GA, 30106 | $379,000 | 3 | 2 | 2,031 | 1.18 Acres |
| 3709 Auldyn Drive, Austell, GA, 30106 | $419,000 | 4 | 3 | 2,473 | 0.22 Acre |
| 3709 Auldyn Drive, Austell, GA, 30106 | $419,000 | 4 | 2 | 2,473 | 0.22 Acre |
| 972 Tyrell Drive, Austell, GA, 30106 | $385,000 | 4 | 3 | 3,616 | 0.01 Acre |
| 972 Tyrell Drive, Austell, GA, 30106 | $385,000 | 4 | 3 | 3,616 | 0.01 Acre |
| 3790 William Paul Drive, Austell, GA, 30106 | $314,900 | 4 | 3 | 2,717 | 0.59 Acre |
| 4114 Elsdon Drive, Austell, GA, 30106 | $400,000 | 4 | 4 | 2,545 | 0.24 Acre |
| 4114 Elsdon Drive, Austell, GA, 30106 | $400,000 | 4 | 3 | 2,545 | 0.24 Acre |
| 3783 Olson Drive, Austell, GA, 30106 | $439,000 | 4 | 3 | -- | 0.04 Acre |
Similar Homes To 4576 Driftwood Drive
Nearby For Sale
Listings on this website come from the FMLS IDX Compilation and may be held by brokerage firms other than the owner of this website. The listing brokerage is identified in any listing details. Information is deemed reliable but is not guaranteed. If you believe any FMLS listing contains material that infringes your copyrighted work, please (https://www.fmls.com/dmca.htm) to review our DMCA policy and learn how to submit a takedown request. © 2026 FMLS.
ByOwner last updated this listing 10/01/2026 @ 20:53
More Cities with for Sale by Owner Homes
- Austell Homes For Sale By Owner
- Lithia Springs Homes For Sale By Owner
- Powder Springs Homes For Sale By Owner
- Mableton Homes For Sale By Owner
- Smyrna Homes For Sale By Owner
- Douglasville Homes For Sale By Owner
- Hiram Homes For Sale By Owner
- Marietta Homes For Sale By Owner
- Sandy Springs Homes For Sale By Owner
- Brookhaven Homes For Sale By Owner
- Kennesaw Homes For Sale By Owner
- Atlanta Homes For Sale By Owner
- Acworth Homes For Sale By Owner
- East Point Homes For Sale By Owner
- College Park Homes For Sale By Owner
- Winston Homes For Sale By Owner
- Dallas Homes For Sale By Owner
- Hapeville Homes For Sale By Owner
- Dunwoody Homes For Sale By Owner
- Fairburn Homes For Sale By Owner
Homes around $330,000









Verify Your Email
Please enter the 6-digit verification code
sent to your email address.
Verify Your Phone Number
Please enter the 6-digit verification code
sent to your mobile phone.