

2111 Westside Drive
Austell, GA 30106

 3
3
Bed
 3
3
Bath
 1,930
1,930Sqft
 0.12
0.12Acre(Lot)
Discover comfort, space, and thoughtful design in this beautifully maintained Beazer Homes Lexington II, one of the community's largest and most sought after floorplans. This spacious three bedroom, two and a half bath home offers an inviting layout with stylish finishes, generous living areas, and a warm neutral design that makes the home feel both elegant and easy to live in. The home welcomes you with beautiful engineered hardwood flooring throughout most of the home, including the main level and upstairs areas. The open concept main level features a light filled fireside living room centered around a fireplace with a classic mantel surround, creating the perfect setting for relaxing, gathering, and entertaining. The living area connects effortlessly to the dining space and kitchen, al

 Property Details
 Map
Map
 Map
Map
What's Nearby
Nearby Areas
 Features
-
Bedroom Information
Total beds: 3Bathroom Information
Total Baths: 3 Full Baths: 2 Half Baths: 1Room Information
Basement: None -
Flooring Information
Carpet, Ceramic Tile, Hardwood -
Roofing Information
Composition -
Interior Features
Breakfast Bar, Pantry, Kitchen Island, High Ceilings, Other, Walk-In Closet(s) Roof: Composition Appliances: Dishwasher, Disposal, Dryer, Gas Oven, Gas Range, Microwave, Refrigerator, Washer Laundry Features: In Hall, Upper Level Window Features: Double Pane Windows -
Heating & Cooling
Has Heating: Yes Heating: Central, Natural Gas Has Cooling: Yes Cooling: Central Air, Gas
-
Building Information
Year Built: 2021 Building Area Total: 1930 Construction Materials: Brick, HardiPlank Type Patio And Porch Features: Front Porch, Rear Porch Pool Features: None Private Pool: No View: Other Association Fee Frequency: Annually -
Exterior Features
Exterior Features: Other
-
Lot Information
Lot Size Acres: 0.12 Lot Size Source: Appraiser Lot Description: Level, OtherProperty Information
Subdivision: WESTSIDE COMMONS Source Property Type: Residential Property SubType: Single Family Residence Levels: Two Property Age: 5
-
Listing Price Information
Listing Price: $349900 Original Price: $361200
-
Tax Information
Parcel Number: 18001900880 Tax Lot: 45 Tax Block: 0 Tax Year: 2024 Annual Tax: $4508 Tax Legal Desc: 0
-
Parking Information
Parking Total: 2 AttachedGarage Information
Has Attached Garage: YesHomeowners Association InformationHas Association: Yes Included Fees: Maintenance Grounds HOA: $475.00 Community Features: Sidewalks, Street Lights
-
School Information
Elementary School: HendricksJunior High School: GarrettSenior High School: South Cobb -
Utility Information
Cable Available, Electricity Available, Natural Gas Available, Phone Available, Water Available -
Location Information
Direction: Please use GPS WaterSource: Public Security Features: Smoke Detector(s), Carbon Monoxide Detector(s), Fire Alarm
How much is this property worth?
Curious about this home's true market value? Use our free Home Evaluation Tool to instantly get a personalized Comparative Market Analysis (CMA) report. Make smarter, data-driven decisions before you buy.

Nearby Home Value
| Address | Estimate | Bed | Bath | Sq. Ft | Lot Size |
|---|---|---|---|---|---|
| 4131 Hicks Road, Austell, GA, 30106 | $240,000 | 5 | 2 | 1,809 | 1,809 SqFt |
| 4131 Hicks Road, Austell, GA, 30106 | $240,000 | 5 | 2 | 1,809 | 1,809 SqFt |
| 1020 Dalby Way, Austell, GA, 30106 | $392,000 | 4 | 3 | 3,016 | 3,016 SqFt |
| 1020 Dalby Way, Austell, GA, 30106 | $392,000 | 4 | 3 | 3,016 | 3,016 SqFt |
| 3709 Auldyn Drive, Austell, GA, 30106 | $433,000 | 4 | 3 | 2,473 | 2,473 SqFt |
| 3709 Auldyn Drive, Austell, GA, 30106 | $433,000 | 4 | 2 | 2,473 | 2,473 SqFt |
| 3790 William Paul Drive, Austell, GA, 30106 | $314,900 | 4 | 3 | 2,717 | 2,717 SqFt |
| 4084 Elsdon Drive, Austell, GA, 30106 | $399,900 | 3 | 2 | 1,848 | 1,848 SqFt |
| 4084 Elsdon Drive, Austell, GA, 30106 | $399,900 | 3 | 3 | 1,848 | 1,848 SqFt |
| 4123 Pilgrim Place, Austell, GA, 30106 | $360,000 | 5 | 2 | 2,925 | 2,925 SqFt |
Similar Homes To 2111 Westside Drive
Nearby For Sale


Listings on this website come from the FMLS IDX Compilation and may be held by brokerage firms other than the owner of this website. The listing brokerage is identified in any listing details. Information is deemed reliable but is not guaranteed. If you believe any FMLS listing contains material that infringes your copyrighted work, please (https://www.fmls.com/dmca.htm) to review our DMCA policy and learn how to submit a takedown request. © 2026 FMLS.
ByOwner last updated this listing 08/25/2026 @ 02:44
More Cities with for Sale by Owner Homes
- Austell Homes For Sale By Owner
- Clarkdale Homes For Sale By Owner
- Lithia Springs Homes For Sale By Owner
- Powder Springs Homes For Sale By Owner
- Mableton Homes For Sale By Owner
- Smyrna Homes For Sale By Owner
- Douglasville Homes For Sale By Owner
- Hiram Homes For Sale By Owner
- Marietta Homes For Sale By Owner
- Sandy Springs Homes For Sale By Owner
- Brookhaven Homes For Sale By Owner
- Kennesaw Homes For Sale By Owner
- Atlanta Homes For Sale By Owner
- Acworth Homes For Sale By Owner
- East Point Homes For Sale By Owner
- College Park Homes For Sale By Owner
- Winston Homes For Sale By Owner
- Dallas Homes For Sale By Owner
- Hapeville Homes For Sale By Owner
- Dunwoody Homes For Sale By Owner
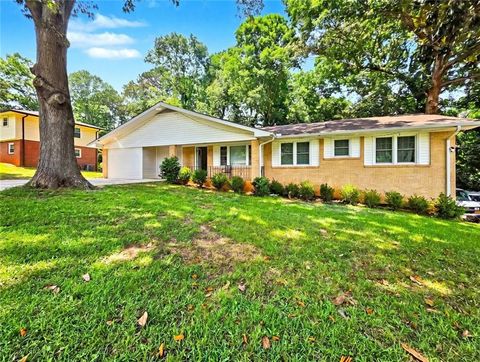
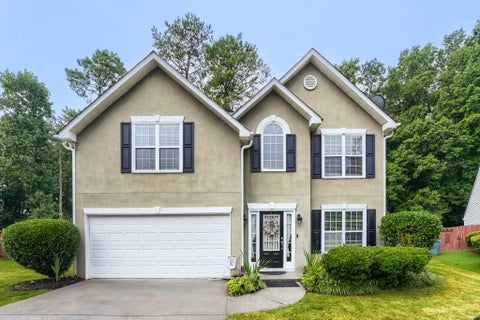
Homes around $349,900











Verify Your Email
Please enter the 6-digit verification code
sent to your email address.