
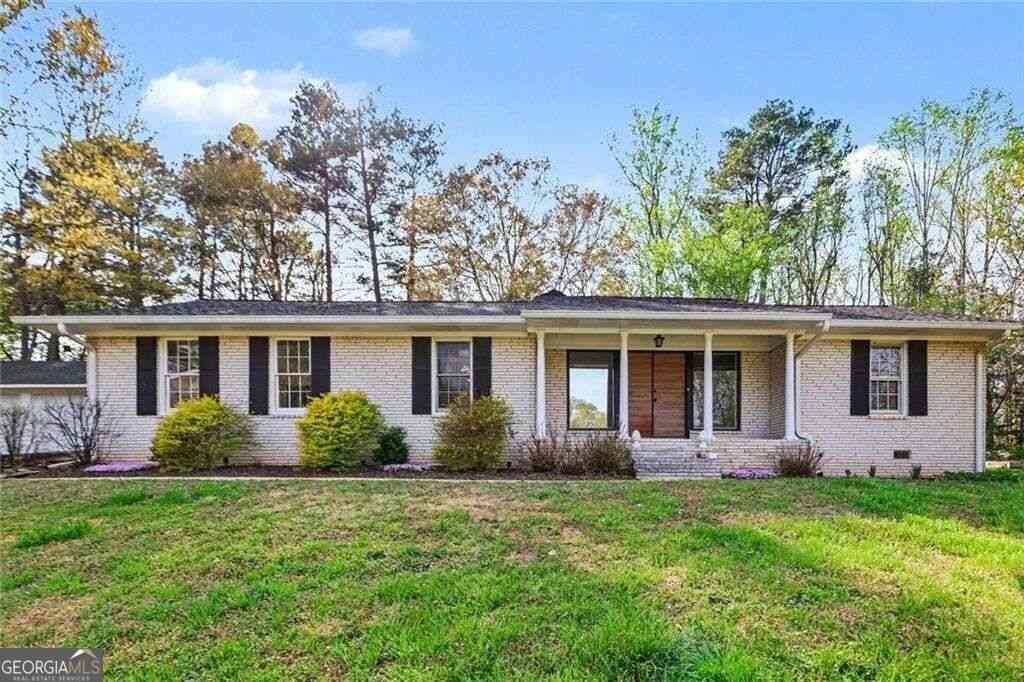
4576 Driftwood Drive
Austell, GA 30106

 3
3
Bed
 2
2
Bath
 1,612
1,612Sqft
 0.27
0.27Acre(Lot)
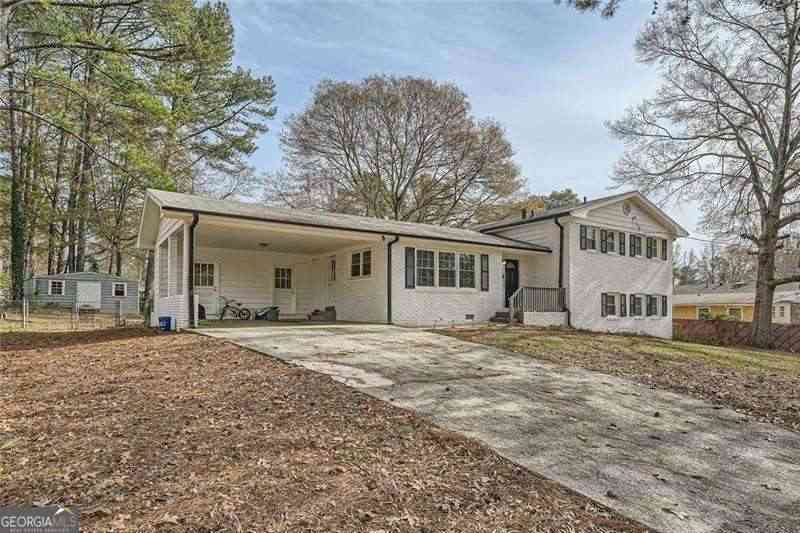
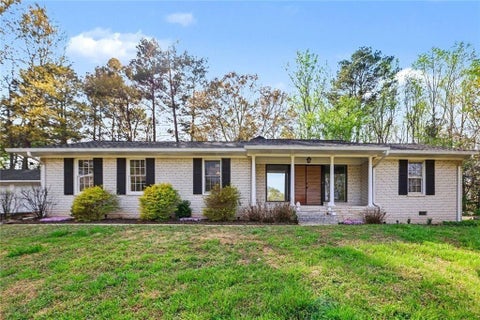
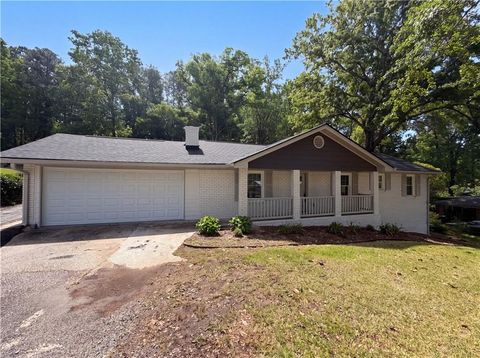
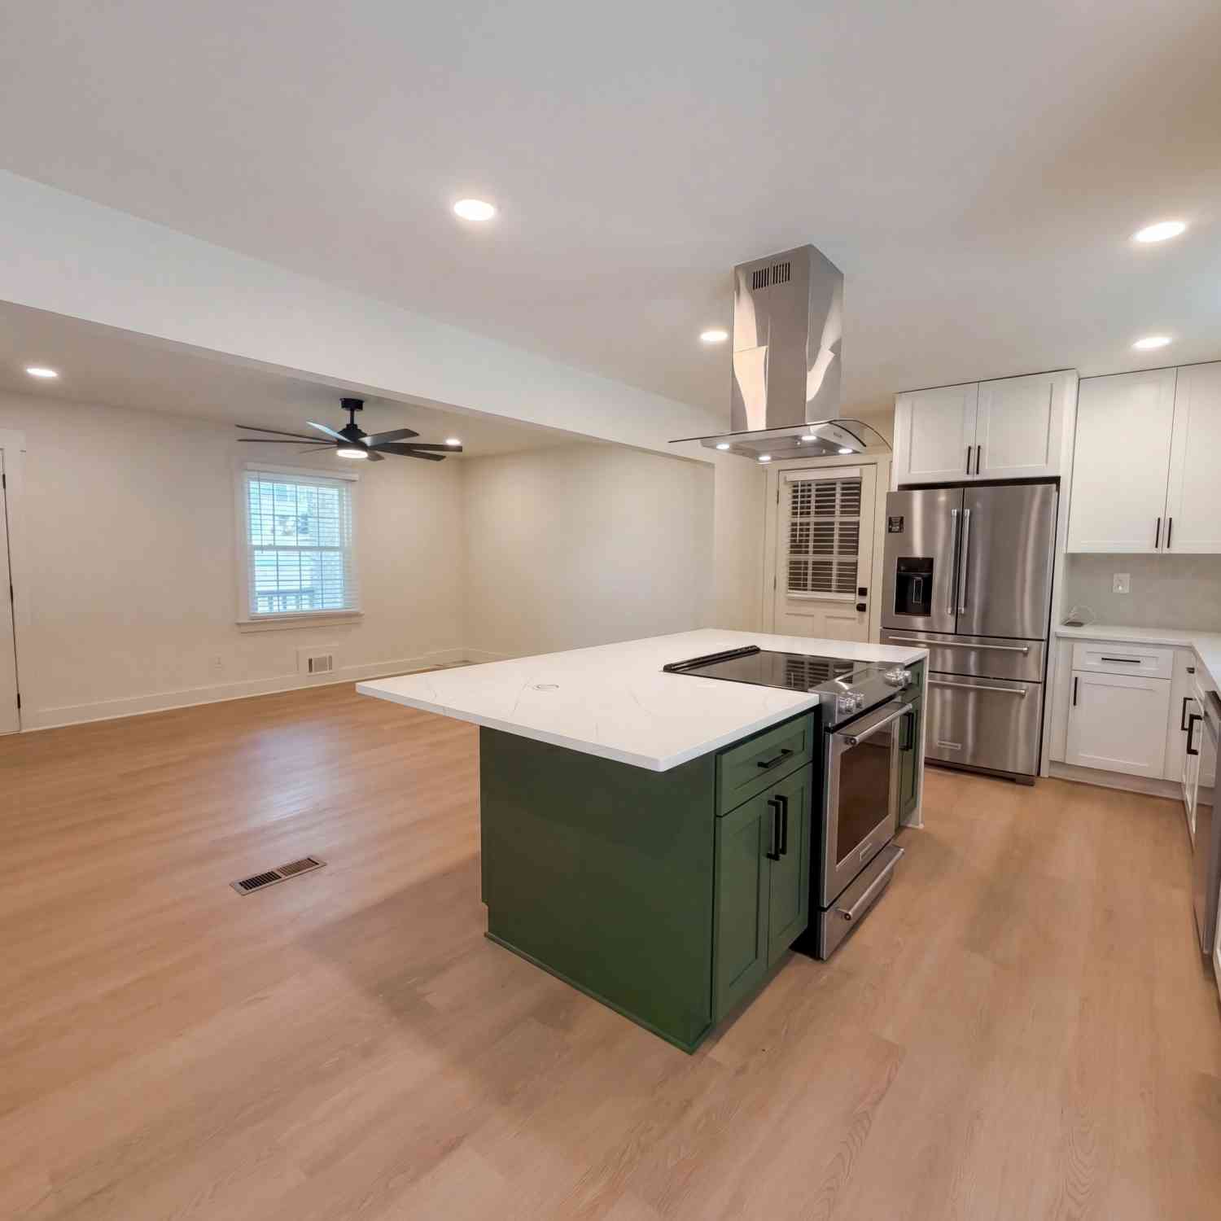
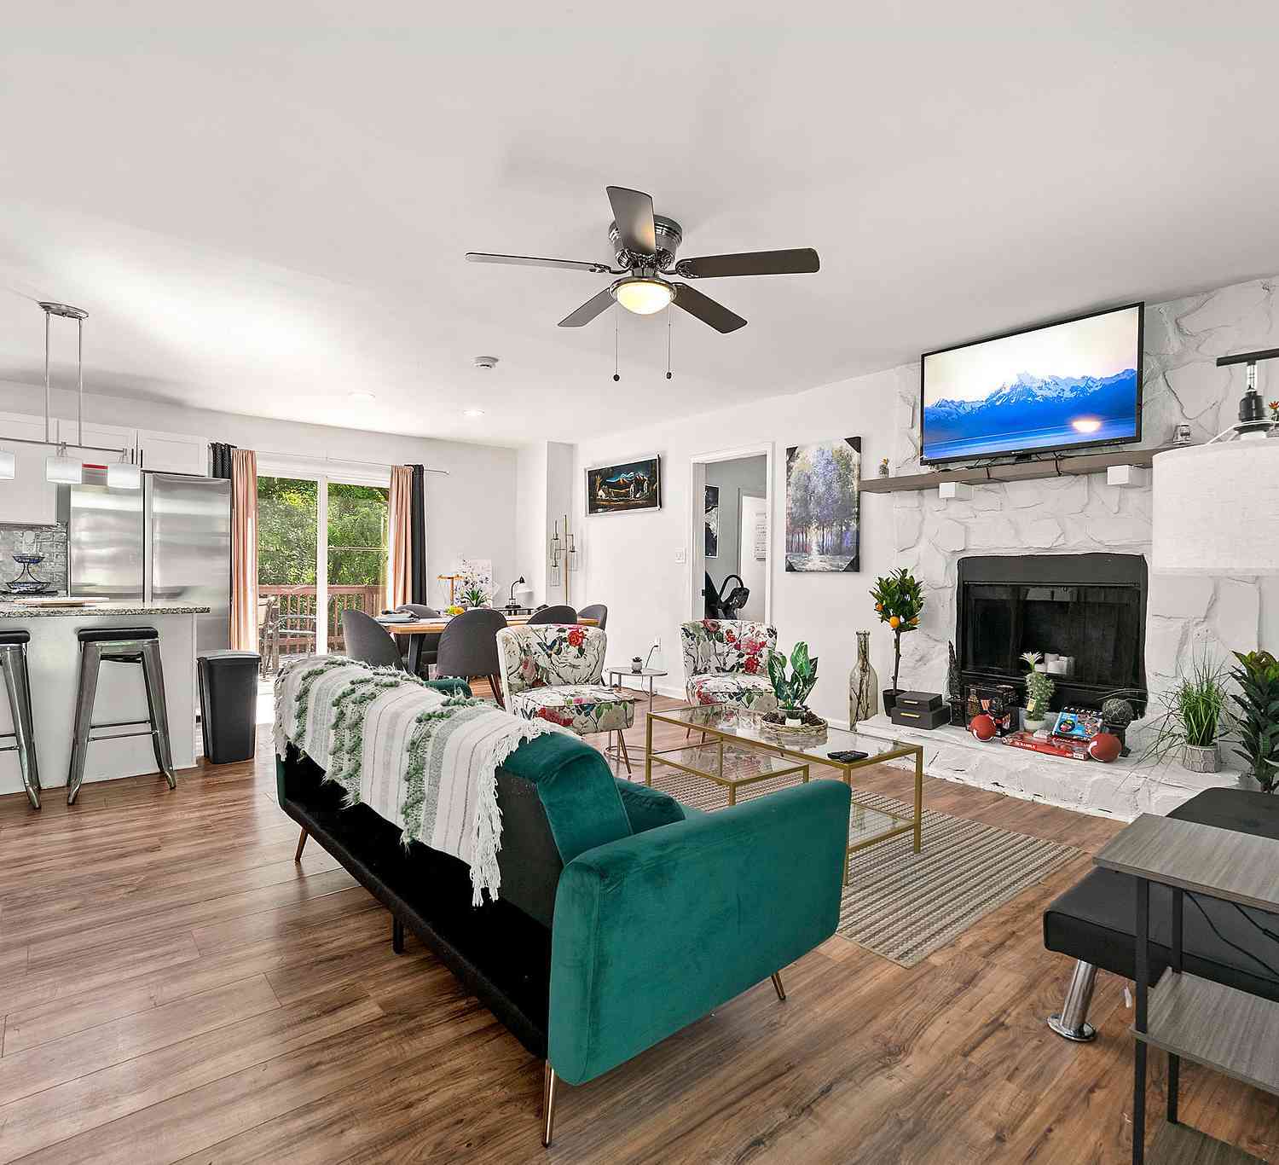
PRE-INSPECTED & MOVE-IN READY | 2-YEAR HOME WARRANTY | $9,000 SELLER CONTRIBUTION! Welcome to 4576 Driftwood Drive, an updated 3-bedroom, 2-bath ranch in Austell, Georgia offering approximately 1,992 square feet of living space, a detached garage/workshop and valuable buyer benefits designed to make your move easier. Start with added confidence. The home has been professionally inspected and identified repairs have been completed. The seller is also providing a 2-year home warranty, giving the new owner additional protection after closing. Looking for help with today's mortgage costs? With an acceptable offer, the seller is offering up to $9,000 toward buyer closing costs. Subject to lender approval and loan-program requirements, qualified buyers may be able to apply the contribution tow

 Property Details
 Open House
- 10/11 2 PM-5 PM
 Map
Map
 Map
Map
What's Nearby
Nearby Areas
Features
-
Bedroom Information
Total Bedrooms: 3 Bedrooms On Upper Level: 0 Bedrooms On Lower Level: 0 Main Bedrooms: 3 Room Type: Other Window Features: Window TreatmentsBathroom Information
Total Baths: 2 Full Baths: 2 Half Baths: 0 Full Baths Main: 2 Baths Full Lower: 0 Baths Full Upper: 0Water/Sewer
Water Source: Public Water BodyName: none Sewer: Public Sewer -
Interior Features
Walk-In Closet(s) Flooring: HardwoodAppliances
Dishwasher,DisposalUtilities
Electricity Available,Natural Gas Available,Cable Available,Phone Available,Sewer Available,Underground Utilities,Water Available -
Cooling Features
Attic Fan,Central AirEnergy
Electric: 3 Phase Electricity AvailableHeating Source
CentralFireplace
Number of Fireplaces: 1 Fireplace Features: Family Room,Gas Starter
-
Building Information
Built Year: 1966 Roof Type: Composition Basement: None Common Walls: No Common Walls Levels: One Property Age: 60 -
Foundation
SlabSecurity Features
Carbon Monoxide Detector(s),Smoke Detector(s) -
Accessibility Features
OtherLaundry Features
In HallPatio And Porch
PatioFencing
Back Yard,Chain Link,Front YardConstruction Materials
BrickProperty Condition
Resale
-
Lot Information
Lot Size (Acr): 0.265 Land Lot: 0 Lot Size Source: Public Records Lot Features: Level,Sloped -
Property Information
Property Type: Residential Property Sub Type: Single Family Residence Structure Type: House Subdivision: ROCKINGWOOD ESTATES City: Austell State: GA Directions: If driving south on Austell Road, take a right on McDuffie Road and a left on Driftwood Drive. Home will be on your right. Property Status: New
-
Listing Price Information
Original List Price: $330,000
-
Tax Information
Annual Tax: $3688 Tax Year: 2025 Tax Block: 1 Tax Lot: 33 -
Home Warranty
Home Warranty Paid: Yes
-
Parking Information
Parking: 3 Parking Features: Carport,Garage -
Homeowners Association Information
Association: No Annual Association Fee: 0 Calculated Total Monthly Association Fees: 0 Association Fee Includes: None Community Features: Walk To Public Transit
-
School Information
Elementary School: Clarkdale High School: South Cobb Middle School: Garrett Source Neighborhood: ROCKINGWOOD ESTATES
How much is this property worth?
Curious about this home's true market value? Use our free Home Evaluation Tool to instantly get a personalized Comparative Market Analysis (CMA) report. Make smarter, data-driven decisions before you buy.

Nearby Home Value
| Address | Estimate | Bed | Bath | Sq. Ft | Lot Size |
|---|---|---|---|---|---|
| 949 Tranquil Drive, Austell, GA, 30106 | $379,000 | 3 | 2 | 2,031 | 1.18 Acres |
| 949 Tranquil Drive, Austell, GA, 30106 | $379,000 | 3 | 2 | 2,031 | 1.18 Acres |
| 3709 Auldyn Drive, Austell, GA, 30106 | $419,000 | 4 | 3 | 2,473 | 0.22 Acre |
| 3709 Auldyn Drive, Austell, GA, 30106 | $419,000 | 4 | 2 | 2,473 | 0.22 Acre |
| 972 Tyrell Drive, Austell, GA, 30106 | $385,000 | 4 | 3 | 3,616 | 0.01 Acre |
| 972 Tyrell Drive, Austell, GA, 30106 | $385,000 | 4 | 3 | 3,616 | 0.01 Acre |
| 3790 William Paul Drive, Austell, GA, 30106 | $314,900 | 4 | 3 | 2,717 | 0.59 Acre |
| 4114 Elsdon Drive, Austell, GA, 30106 | $400,000 | 4 | 4 | 2,545 | 0.24 Acre |
| 4114 Elsdon Drive, Austell, GA, 30106 | $400,000 | 4 | 3 | 2,545 | 0.24 Acre |
| 3783 Olson Drive, Austell, GA, 30106 | $439,000 | 4 | 3 | -- | 0.04 Acre |
Similar Homes To 4576 Driftwood Drive
Nearby For Sale


The data relating to real estate for sale on this web site comes in part from the Broker Reciprocity Program of Georgia MLS. Real estate listings held by brokerage firms other than Byowner are marked with the Broker Reciprocity logo and detailed information about them includes the name of the listing brokers. Information deemed reliable but not guaranteed. Copyright 2026 Georgia MLS. All rights reserved.
ByOwner last updated this listing 10/01/2026 @ 12:06
More Cities with for Sale by Owner Homes
- Austell Homes For Sale By Owner
- Lithia Springs Homes For Sale By Owner
- Powder Springs Homes For Sale By Owner
- Mableton Homes For Sale By Owner
- Smyrna Homes For Sale By Owner
- Douglasville Homes For Sale By Owner
- Hiram Homes For Sale By Owner
- Marietta Homes For Sale By Owner
- Sandy Springs Homes For Sale By Owner
- Brookhaven Homes For Sale By Owner
- Kennesaw Homes For Sale By Owner
- Atlanta Homes For Sale By Owner
- Acworth Homes For Sale By Owner
- East Point Homes For Sale By Owner
- College Park Homes For Sale By Owner
- Winston Homes For Sale By Owner
- Dallas Homes For Sale By Owner
- Hapeville Homes For Sale By Owner
- Dunwoody Homes For Sale By Owner
- Fairburn Homes For Sale By Owner
Homes around $330,000









Verify Your Email
Please enter the 6-digit verification code
sent to your email address.
Verify Your Phone Number
Please enter the 6-digit verification code
sent to your mobile phone.