
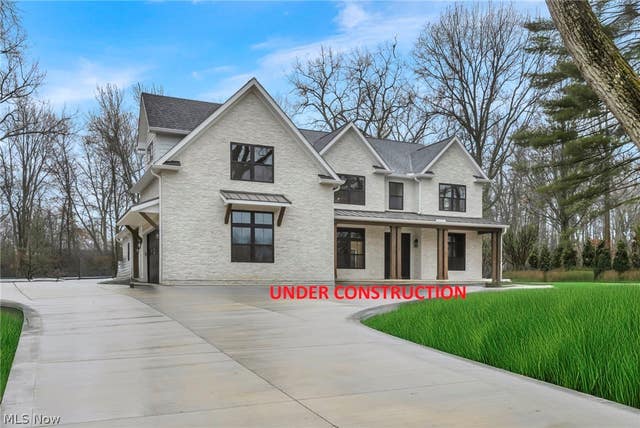
690 Club Drive
Aurora, OH 44202

 5
5
Bed
 6
6
Bath
 6,020
6,020Sqft
 0.53
0.53Acre(Lot)
A distinguished showcase of architecture and craftsmanship, this newly constructed residence is perfectly positioned along the golf course within one of the area’s most sought-after communities. Offering over 5,800 square feet of living space, including 4,300 above grade and an additional 1,500 below, this 5-bedroom, 6.5-bath home reflects timeless design, curated materials, and exceptional attention to detail. Walls of windows invite natural light throughout, accentuating a dramatic two-story great room with soaring ceilings. The chef’s kitchen serves as a refined focal point, appointed with designer-selected, furniture-quality cabinetry, professional-grade appliances, and an expansive island—seamlessly connecting to open living and dining spaces designed for both everyday living and soph

 Property Details
 Map
Map
 Map
Map
What's Nearby
Nearby Areas
 Features
-
Bedroom Information
Total beds: 5Bathroom Information
Total Baths: 6 Full Baths: 5 Half Baths: 1Room Information
Rooms Total: 19 Has Basement: Yes Basement: Full, Concrete, Partially Finished, Sump Pump -
Roofing Information
Asphalt, Metal -
Interior Features
Vaulted Ceiling(s), Beamed Ceilings, Wet Bar, Breakfast Bar, Bookcases, Bidet, Built-in Features, Ceiling Fan(s), Crown Molding, Cathedral Ceiling(s), Coffered Ceiling(s), Eat-in Kitchen, Granite Counters, High Ceilings, High Speed Internet, In-Law Floorplan, Kitchen Island, Open Floorplan, Pantry, Recessed Lighting, Wired for Data Roof: Asphalt, Metal Appliances: Dishwasher, Disposal, Microwave Laundry Features: In Basement, Upper Level -
Heating & Cooling
Has Heating: Yes Heating: Natural Gas, Forced Air Has Cooling: Yes Cooling: Ceiling Fan(s), Central Air
-
Building Information
Year Built: 2026 Construction Materials: Blown-In Insulation, Brick Veneer, Cement Siding, HardiPlank Type, Lap Siding, Concrete, Stone Veneer Stories: 2 Patio And Porch Features: Deck, Front Porch Private Pool: No Association Fee Frequency: Quarterly -
Exterior Features
Exterior Features: Balcony
-
Lot Information
Main Square Feet: 0.526 Acres Lot Size Acres: 0.526 Lot Size Source: Assessor Lot Description: On Golf CourseProperty Information
Subdivision: Barrington Sub Ph 6 Source Property Type: Residential Property SubType: Single Family Residence Levels: Two Property Age: 0
-
Listing Price Information
Listing Price: $1549000 Cash, Conventional, VA Loan
-
Tax Information
Parcel Number: 03-009-00-00-004-051 Tax Year: 2025 Annual Tax: $3477 Tax Legal Desc: LOT 44 BARRINGTON SD PH 6
-
Parking Information
Attached, Concrete, Driveway, Garage, On Site, On StreetGarage Information
Has Garage: Yes Has Attached Garage: Yes Garage Space: 3Homeowners Association InformationHas Association: Yes HOA: $325.00
-
Location Information
Direction: North on Club Dr WaterSource: Public Security Features: Carbon Monoxide Detector(s)
How much is this property worth?
Curious about this home's true market value? Use our free Home Evaluation Tool to instantly get a personalized Comparative Market Analysis (CMA) report. Make smarter, data-driven decisions before you buy.

Nearby Home Value
| Address | Estimate | Bed | Bath | Sq. Ft | Lot Size |
|---|---|---|---|---|---|
| 11784 Chamberlain Rd, Aurora, OH, 44202 | $350,000 | 3 | 2 | 1,309 | 1,309 SqFt |
| 3071 Meadow Creek Drive, Aurora, OH, 44202 | $719,000 | 3 | 3 | 2,412 | 2,412 SqFt |
| 12757 Chamberlain Road, Aurora, OH, 44202 | $450,000 | 4 | 2 | 3,098 | 3,098 SqFt |
| 698 Deep Woods Drive, Aurora, OH, 44202 | $775,000 | 6 | 4 | 4,036 | 4,036 SqFt |
| 915 Creek View Drive, Aurora, OH, 44202 | $1,475,000 | 4 | 5 | 5,101 | 5,101 SqFt |
| 850 Eggleston, Aurora, OH, 44202 | $699,000 | 3 | 2 | 3,768 | 3,768 SqFt |
| 987 Hawkin Lane, Aurora, OH, 44202 | $550,000 | 4 | 5 | 4,479 | 4,479 SqFt |
| 540 Fox Run Trail, Aurora, OH, 44202 | $675,000 | 4 | 3 | 3,832 | 3,832 SqFt |
| 875 Cascades Drive, Aurora, OH, 44202 | $1,025,000 | 5 | 6 | 6,211 | 6,211 SqFt |
| 134 Hurd Road, Aurora, OH, 44202 | $399,000 | 4 | 3 | 2,236 | 2,236 SqFt |
Similar Homes To 690 Club Drive
Nearby For Sale
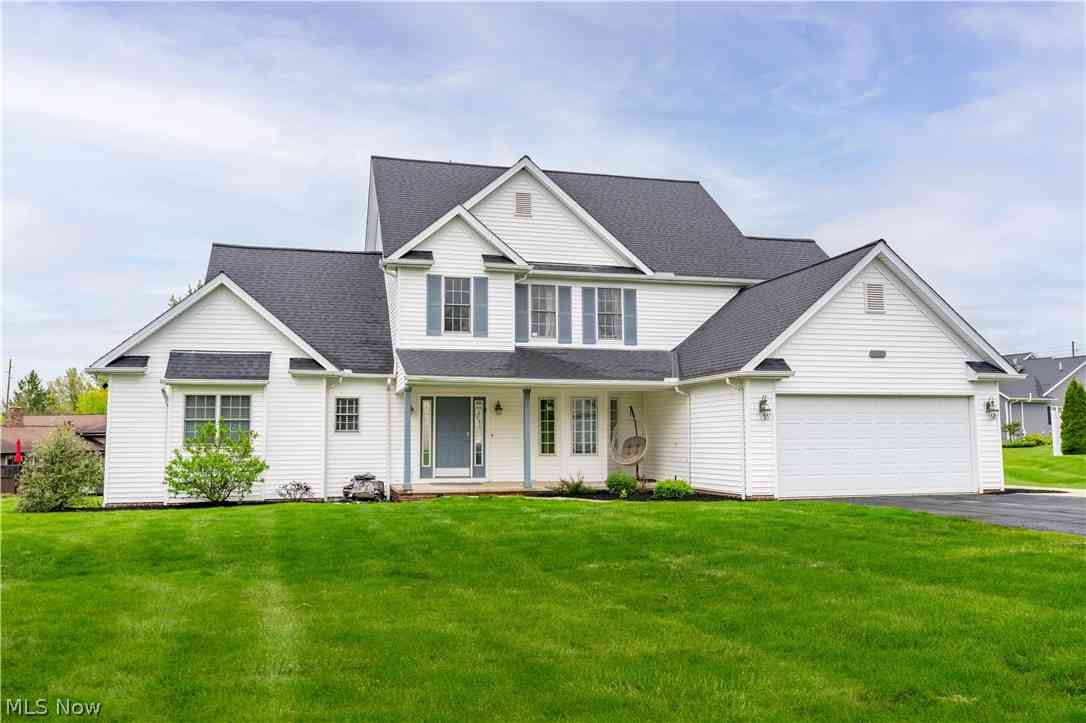
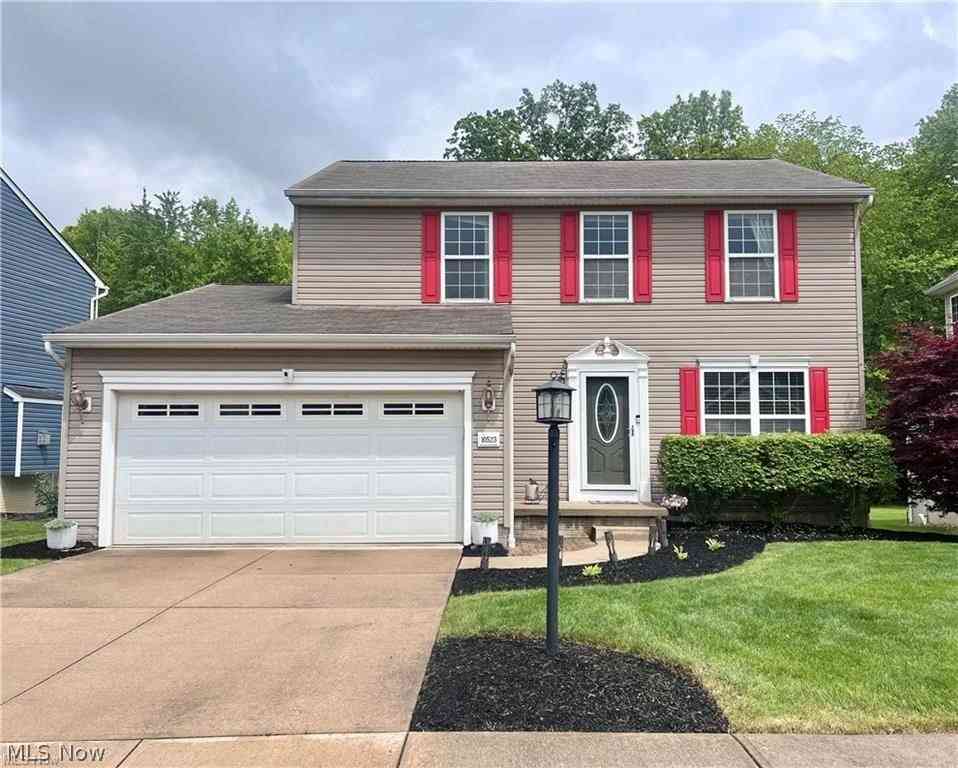
The data relating to real estate for sale on this website comes in part from the Internet Data Exchange program of MLS Now. Real estate listings are marked with the Internet Data Exchange logo and detailed information about them includes the name of the listing broker(s). Information Deemed Reliable But Not Guaranteed.
ByOwner last updated this listing 08/29/2026 @ 04:54
More Cities with for Sale by Owner Homes
- Aurora Homes For Sale By Owner
- Streetsboro Homes For Sale By Owner
- Chagrin Falls Homes For Sale By Owner
- Twinsburg Homes For Sale By Owner
- Mantua Homes For Sale By Owner
- Solon Homes For Sale By Owner
- Macedonia Homes For Sale By Owner
- Hudson Homes For Sale By Owner
- Hiram Homes For Sale By Owner
- Bedford Homes For Sale By Owner
- Novelty Homes For Sale By Owner
- Stow Homes For Sale By Owner
- Kent Homes For Sale By Owner
- Newbury Homes For Sale By Owner
- Peninsula Homes For Sale By Owner
- Ravenna Homes For Sale By Owner
- Maple Heights Homes For Sale By Owner
- Munroe Falls Homes For Sale By Owner
- Cuyahoga Falls Homes For Sale By Owner
- Burton Homes For Sale By Owner
Homes around $1,549,000











Verify Your Email
Please enter the 6-digit verification code
sent to your email address.
Verify Your Phone Number
Please enter the 6-digit verification code
sent to your mobile phone.