

520 Bristol Drive
Aurora, OH 44202

 5
5
Bed
 7
7
Bath
 9,629
9,629Sqft
 1.18
1.18Acres(Lot)
Set on one of Barrington Estates’ most coveted cul-de-sac settings, this immaculate contemporary estate is a masterwork of architecture and resort-style living. Designed by architect Jorge Castillo and built by Larry Bloch, the residence occupies one of only four properties in the community with golf course frontage on three sides for an unmatched sense of privacy. Encompassing 9,629 square feet, the home is defined by soaring ceilings, large windows, and an open, light-filled floorplan that seamlessly blends sophistication with everyday comfort. Marble flooring spans much of the main level, while custom built-ins accented with granite and marble add refinement throughout. The chef’s kitchen is outfitted with new high-end appliances installed in 2023 and opens effortlessly into the home’s

 Property Details
 Map
Map
 Map
Map
What's Nearby
Nearby Areas
 Features
-
Bedroom Information
Total beds: 5Bathroom Information
Total Baths: 7 Full Baths: 5 Half Baths: 2Room Information
Rooms Total: 18 Has Basement: Yes Basement: Full, Finished, Walk-Out Access -
Roofing Information
Asphalt, Fiberglass -
Interior Features
Wet Bar, Cathedral Ceiling(s), Entrance Foyer, Granite Counters, Open Floorplan, Walk-In Closet(s) Roof: Asphalt, Fiberglass Appliances: Cooktop, Dryer, Dishwasher, Disposal, Microwave, Refrigerator, Washer, Oven Laundry Features: Main Level -
Heating & Cooling
Has Heating: Yes Heating: Natural Gas, Forced Air Has Cooling: Yes Cooling: Central Air
-
Building Information
Year Built: 2000 Construction Materials: Stucco Stories: 2 Patio And Porch Features: Patio Pool Features: Private Private Pool: Yes View: Golf Course Association Fee Frequency: Annually -
Exterior Features
Exterior Features: Fire Pit, Outdoor Grill
-
Lot Information
Main Square Feet: 1.183 Acres Lot Size Acres: 1.183 Lot Size Source: Assessor Lot Description: On Golf CourseProperty Information
Subdivision: Barrington Source Property Type: Residential Property SubType: Single Family Residence Levels: Two Property Age: 26
-
Listing Price Information
Listing Price: $1975000 Original Price: $2090000
-
Tax Information
Parcel Number: 03-016-00-00-179-000 Tax Year: 2025 Annual Tax: $22790 Tax Legal Desc: BARRINGTON 2 LOT 135
-
Parking Information
Attached, GarageGarage Information
Has Garage: Yes Has Attached Garage: Yes Garage Space: 4Homeowners Association InformationHas Association: Yes Included Fees: Insurance, Security HOA: $2,600.00 Community Features: Clubhouse, Golf, Gated, Tennis Court(s)
-
Location Information
Direction: Club Drive to Glengarry to Bristol. WaterSource: Public Security Features: Security System
How much is this property worth?
Curious about this home's true market value? Use our free Home Evaluation Tool to instantly get a personalized Comparative Market Analysis (CMA) report. Make smarter, data-driven decisions before you buy.

Nearby Home Value
| Address | Estimate | Bed | Bath | Sq. Ft | Lot Size |
|---|---|---|---|---|---|
| SL Moneta Avenue, Aurora, OH, 44202 | $399,900 | 3 | 3 | 1,800 | 1,800 SqFt |
| 12757 Chamberlain Road, Aurora, OH, 44202 | $450,000 | 4 | 2 | 3,098 | 3,098 SqFt |
| 915 Creek View Drive, Aurora, OH, 44202 | $1,475,000 | 4 | 5 | 5,101 | 5,101 SqFt |
| 33 Eggleston Road, Aurora, OH, 44202 | $445,000 | 4 | 2 | 2,512 | 2,512 SqFt |
| 875 Cascades Drive, Aurora, OH, 44202 | $1,249,000 | 5 | 6 | 6,211 | 6,211 SqFt |
| 805 Cascades Drive, Aurora, OH, 44202 | $3,995,000 | 6 | 10 | 19,076 | 19,076 SqFt |
| 30 Pine Villa Trail #5, Aurora, OH, 44202 | $465,000 | 4 | 3 | 2,614 | 2,614 SqFt |
| 398 N Chillicothe Road, Aurora, OH, 44202 | $274,900 | 3 | 2 | 1,618 | 1,618 SqFt |
| 312 Aberdeen Lane, Aurora, OH, 44202 | $1,225,000 | 4 | 5 | 6,000 | 6,000 SqFt |
| 292 Parkview Drive, Aurora, OH, 44202 | $400,000 | 4 | 3 | 2,382 | 2,382 SqFt |
Similar Homes To 520 Bristol Drive
Nearby For Sale
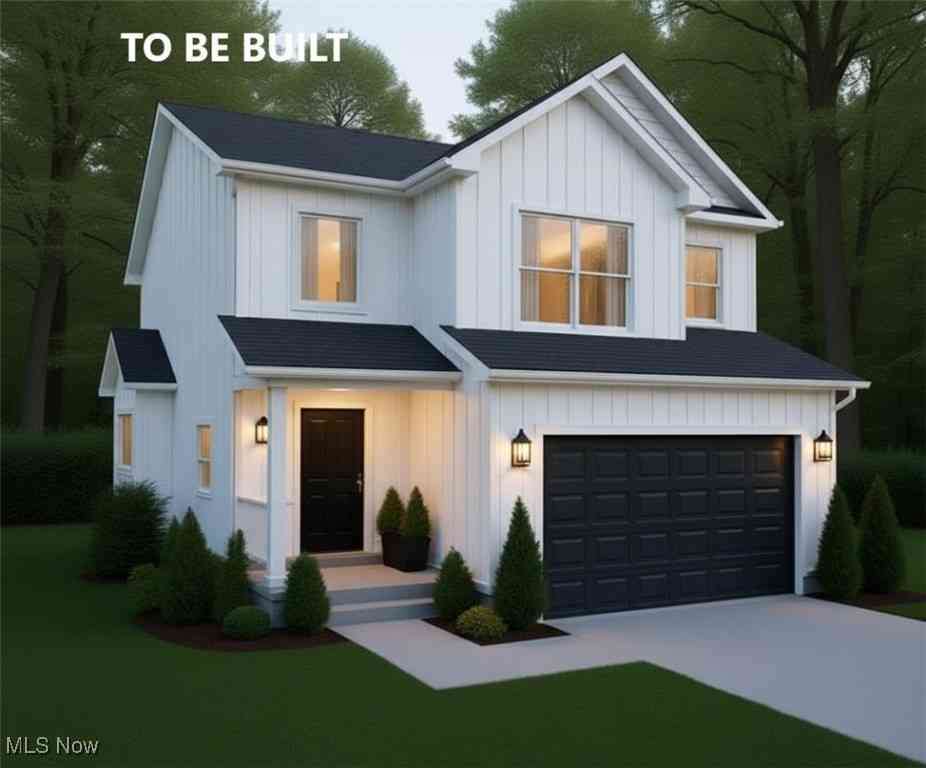
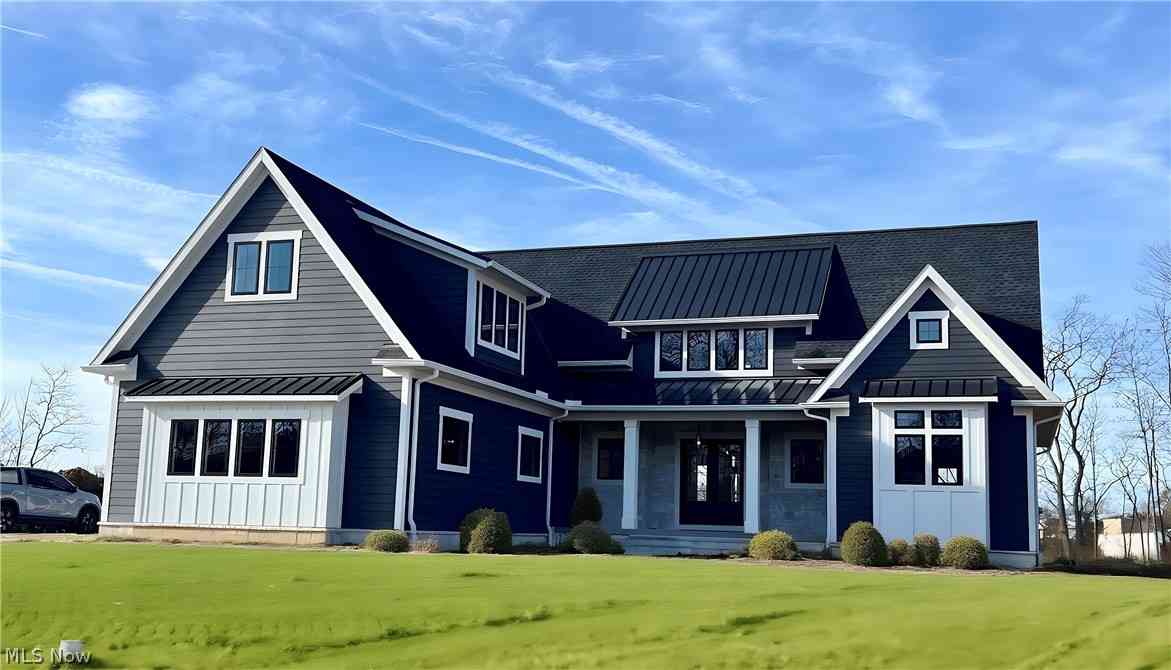
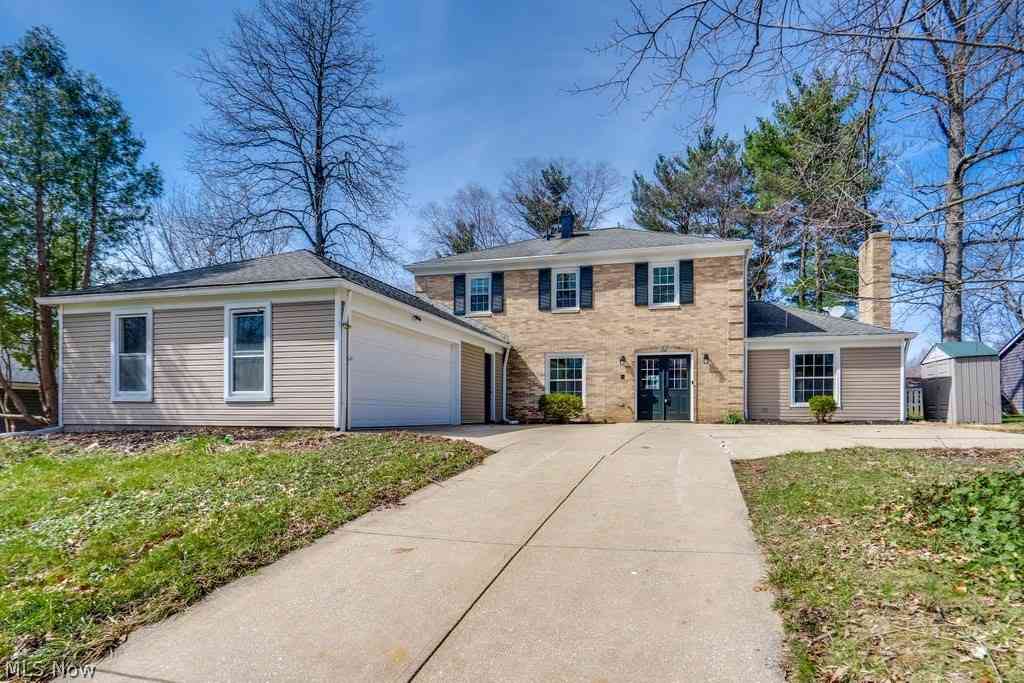
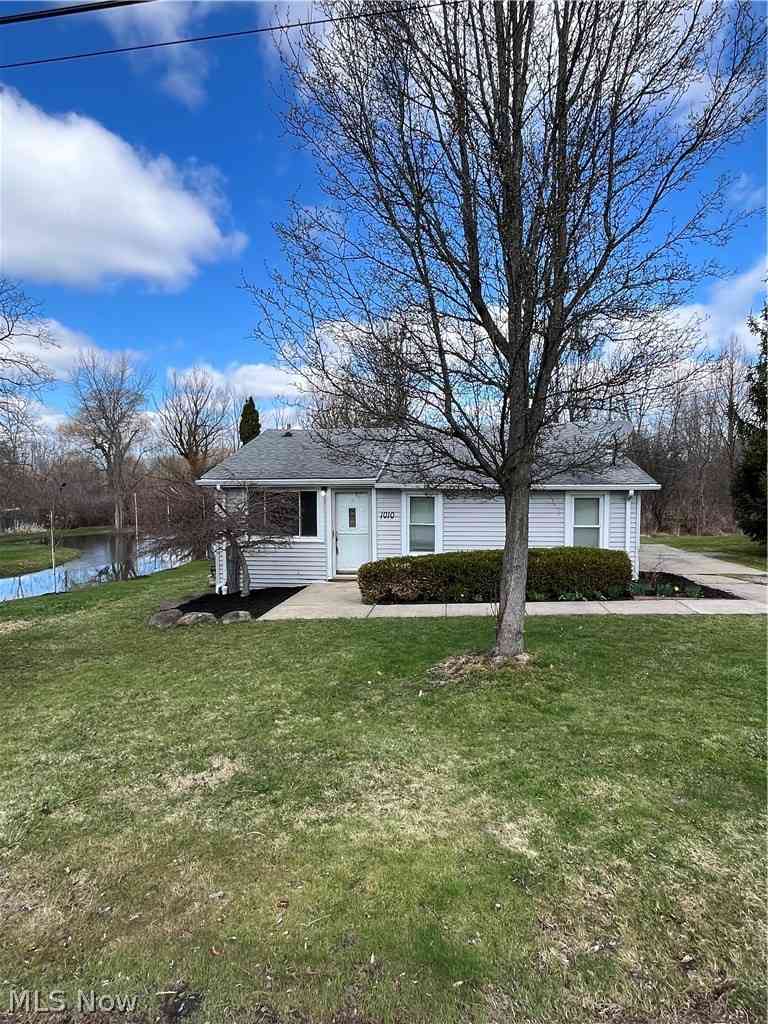
The data relating to real estate for sale on this website comes in part from the Internet Data Exchange program of MLS Now. Real estate listings are marked with the Internet Data Exchange logo and detailed information about them includes the name of the listing broker(s). Information Deemed Reliable But Not Guaranteed.
ByOwner last updated this listing 07/18/2026 @ 12:53
More Cities with for Sale by Owner Homes
- Aurora Homes For Sale By Owner
- Streetsboro Homes For Sale By Owner
- Chagrin Falls Homes For Sale By Owner
- Twinsburg Homes For Sale By Owner
- Mantua Homes For Sale By Owner
- Solon Homes For Sale By Owner
- Macedonia Homes For Sale By Owner
- Hudson Homes For Sale By Owner
- Hiram Homes For Sale By Owner
- Bedford Homes For Sale By Owner
- Novelty Homes For Sale By Owner
- Stow Homes For Sale By Owner
- Kent Homes For Sale By Owner
- Newbury Homes For Sale By Owner
- Peninsula Homes For Sale By Owner
- Ravenna Homes For Sale By Owner
- Maple Heights Homes For Sale By Owner
- Munroe Falls Homes For Sale By Owner
- Cuyahoga Falls Homes For Sale By Owner
- Burton Homes For Sale By Owner
Homes around $1,975,000








Verify Your Email
Please enter the 6-digit verification code
sent to your email address.