
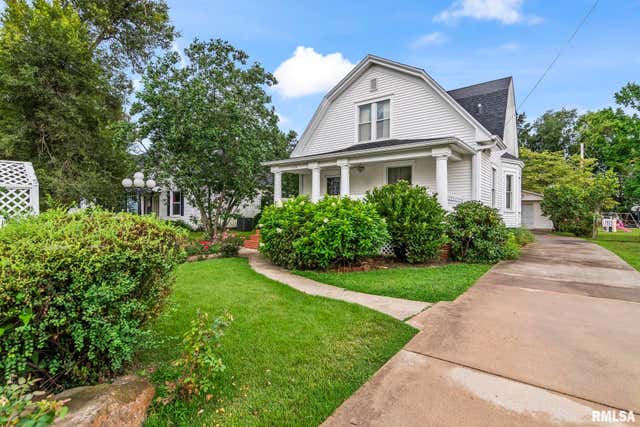
438 N 7th Street
Auburn, IL 62615

 2
2
Bed
 2
2
Bath
 1,600
1,600Sqft
 0.23
0.23Acre(Lot)
PRISTINE, full of character, and beautifully cared for, 438 N 7th St is a truly special Auburn home. From the moment you arrive, the spectacular rose and hydrangea gardens set the tone for what awaits inside. This 1,600 sq ft home offers 2 bedrooms, 1.5 baths, gorgeous hardwood floors, custom kitchen cabinetry, quartz countertops, newer high end appliances, Pella windows, stunning chandeliers, and custom window treatments. Thoughtful updates over the years include sewer line, electrical, plumbing, and water line improvements, offering the charm of an older home with important updates already addressed. Outside, the property becomes a gardener’s dream, with mature perennial flowers, a strawberry patch, raspberry patch, grapevines, apple trees, and cherry trees. The oversized 2 car garage an

 Property Details
 Map
Map
 Map
Map
What's Nearby
Nearby Areas
 Features
-
Bedroom Information
Total beds: 2Bathroom Information
Total Baths: 2 Full Baths: 1 Half Baths: 1Room Information
Has Basement: Yes Basement: Full, Unfinished -
Roofing Information
Shingle -
Interior Features
Eat-in Kitchen, Ceiling Fan(s), High Speed Internet Roof: Shingle Appliances: Gas Water Heater, Dishwasher, Microwave, Range, Refrigerator Window Features: Window Treatments -
Heating & Cooling
Has Heating: Yes Heating: Natural Gas, Forced Air Has Cooling: Yes Cooling: Ceiling Fan(s), Central Air
-
Building Information
Year Built: 1925 Building Area Total: 1600 Construction Materials: Frame, Vinyl Siding Patio And Porch Features: Porch Private Pool: No Association Fee Frequency: Monthly
-
Lot Information
Lot Dimensions: 198.2x50.1 Lot Size Acres: 0.23 Lot Description: LevelProperty Information
Subdivision: None Source Property Type: Residential MLS Area Minor: Auburn, Thayer, Etc Property SubType: Single Family Residence Levels: Two Property Age: 101
-
Listing Price Information
Listing Price: $169900 Original Price: $179900
-
Tax Information
Parcel Number: 34-10.0-201-004 Tax Year: 2025 Annual Tax: $1464.58 Tax Legal Desc: LUCY E. IMBLERS SUB. L 4 B 1
-
Parking Information
Detached, On Street, OversizedGarage Information
Has Garage: Yes Garage Space: 2Homeowners Association InformationHas Association: Yes
-
School Information
Elementary School:Junior High School:Senior High School: Auburn District #10 -
Utility Information
Cable Available -
Location Information
Direction: Might be easier to pop it into Google Maps rather than trusting my directions...but here you go! State route 4 S, L towards Lincoln St, R onto Lincoln St, L Opportunity St., R onto N 7th and home will be on your left. WaterSource: Public
How much is this property worth?
Curious about this home's true market value? Use our free Home Evaluation Tool to instantly get a personalized Comparative Market Analysis (CMA) report. Make smarter, data-driven decisions before you buy.

Nearby Home Value
| Address | Estimate | Bed | Bath | Sq. Ft | Lot Size |
|---|---|---|---|---|---|
| 12069 State Route 4, Auburn, IL, 62615 | $365,000 | 2 | 3 | 2,170 | 3.34 Acres |
| 8 Conestoga Drive, Auburn, IL, 62615 | $212,900 | 4 | 2 | 1,618 | -- |
| 1002 Lincoln Street, Auburn, IL, 62615 | $149,900 | 3 | 2 | 1,125 | -- |
Similar Homes To 438 N 7th Street
Nearby For Sale


Based on information submitted to the MLS GRID as of 10/07/2026 @ 15:37. All data is obtained from various sources and may not have been verified by broker or MLS GRID. Supplied Open House Information is subject to change without notice. All information should be independently reviewed and verified for accuracy. Properties may or may not be listed by the office/agent presenting the information.
ByOwner last updated this listing 10/07/2026 @ 15:37
More Cities with for Sale by Owner Homes
- Auburn Homes For Sale By Owner
- Virden Homes For Sale By Owner
- Chatham Homes For Sale By Owner
- Pawnee Homes For Sale By Owner
- Girard Homes For Sale By Owner
- Waverly Homes For Sale By Owner
- New Berlin Homes For Sale By Owner
- Palmyra Homes For Sale By Owner
- Springfield Homes For Sale By Owner
- Rochester Homes For Sale By Owner
- Kincaid Homes For Sale By Owner
- Pleasant Plains Homes For Sale By Owner
- Riverton Homes For Sale By Owner
- Carlinville Homes For Sale By Owner
- Sherman Homes For Sale By Owner
- Cantrall Homes For Sale By Owner
- Dawson Homes For Sale By Owner
- Mechanicsburg Homes For Sale By Owner
- Taylorville Homes For Sale By Owner
- Athens Homes For Sale By Owner
Homes around $169,900





Verify Your Email
Please enter the 6-digit verification code
sent to your email address.
Verify Your Phone Number
Please enter the 6-digit verification code
sent to your mobile phone.