
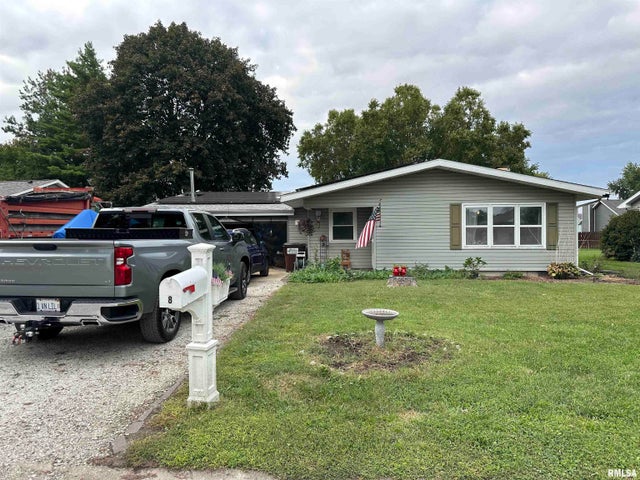
8 Conestoga Drive
Auburn, IL 62615

 4
4
Bed
 2
2
Bath
 1,618
1,618Sqft
Charming Ranch with Pool, Fenced Backyard & Attached Garage! This well-maintained 1,618 sq. ft. ranch-style home offers 4 bedrooms, 2 full bathrooms, and a spacious 2-car attached garage complete with three garage door remotes. The backyard is fully fenced and features an above-ground pool, storage shed, and plenty of space for outdoor enjoyment. Inside, you'll find a cozy living room with a wood-burning fireplace, an eat-in kitchen, and a functional floor plan designed for comfortable living. Kitchen appliances, including the refrigerator, stove, and dishwasher, will remain with the home. The garage refrigerator and freezer are also included. Recent improvements include the addition of a fourth bedroom and updated showers in both bathrooms, providing extra living space and flexibility.

 Property Details
 Map
Map
 Map
Map
What's Nearby
Nearby Areas
 Features
-
Bedroom Information
Total beds: 4Bathroom Information
Total Baths: 2 Full Baths: 2Room Information
Basement: Crawl Space, None -
Roofing Information
Shingle -
Interior Features
Eat-in Kitchen Roof: Shingle Appliances: Dishwasher, Other, Range, Refrigerator -
Heating & Cooling
Has Heating: Yes Heating: Forced Air Has Cooling: Yes Cooling: Central Air
-
Building Information
Year Built: 1978 Building Area Total: 1618 Construction Materials: Frame, Vinyl Siding Pool Features: Above Ground Private Pool: No Association Fee Frequency: Monthly
-
Lot Information
Lot Dimensions: 80x120 Lot Description: LevelProperty Information
Subdivision: None Source Property Type: Residential MLS Area Minor: Auburn, Thayer, Etc Property SubType: Single Family Residence Property Age: 48
-
Listing Price Information
Listing Price: $212900
-
Tax Information
Parcel Number: 34-03-0-404-015 Tax Year: 2025 Annual Tax: $2449.44 Tax Legal Desc: L 7 CONESTOGA TRACE SUB PT E1/2 3-13-6
-
Parking Information
Attached, Garage Door OpenerGarage Information
Has Garage: Yes Has Attached Garage: Yes Garage Space: 2Homeowners Association InformationHas Association: Yes
-
School Information
Elementary School:Junior High School:Senior High School: Auburn District #10 -
Location Information
Direction: From State Route 4, turn east onto Senseney Ave, then turn south onto N 7th St, then turn east onto Conestoga Dr. House is on the left side of the street. WaterSource: Public
How much is this property worth?
Curious about this home's true market value? Use our free Home Evaluation Tool to instantly get a personalized Comparative Market Analysis (CMA) report. Make smarter, data-driven decisions before you buy.

Nearby Home Value
| Address | Estimate | Bed | Bath | Sq. Ft | Lot Size |
|---|---|---|---|---|---|
| 3876 Hudson Road, Auburn, IL, 62615 | $599,900 | 4 | 4 | 5,898 | 1 Acre |
| 12069 State Route 4, Auburn, IL, 62615 | $365,000 | 2 | 3 | 2,170 | 3.34 Acres |
Based on information submitted to the MLS GRID as of 09/25/2026 @ 14:38. All data is obtained from various sources and may not have been verified by broker or MLS GRID. Supplied Open House Information is subject to change without notice. All information should be independently reviewed and verified for accuracy. Properties may or may not be listed by the office/agent presenting the information.
ByOwner last updated this listing 09/25/2026 @ 14:38
More Cities with for Sale by Owner Homes
- Auburn Homes For Sale By Owner
- Virden Homes For Sale By Owner
- Chatham Homes For Sale By Owner
- Pawnee Homes For Sale By Owner
- Girard Homes For Sale By Owner
- New Berlin Homes For Sale By Owner
- Palmyra Homes For Sale By Owner
- Springfield Homes For Sale By Owner
- Rochester Homes For Sale By Owner
- Kincaid Homes For Sale By Owner
- Pleasant Plains Homes For Sale By Owner
- Riverton Homes For Sale By Owner
- Carlinville Homes For Sale By Owner
- Sherman Homes For Sale By Owner
- Cantrall Homes For Sale By Owner
- Dawson Homes For Sale By Owner
- Mechanicsburg Homes For Sale By Owner
- Taylorville Homes For Sale By Owner
- Athens Homes For Sale By Owner
- Tallula Homes For Sale By Owner
Homes around $212,900





Verify Your Email
Please enter the 6-digit verification code
sent to your email address.
Verify Your Phone Number
Please enter the 6-digit verification code
sent to your mobile phone.