
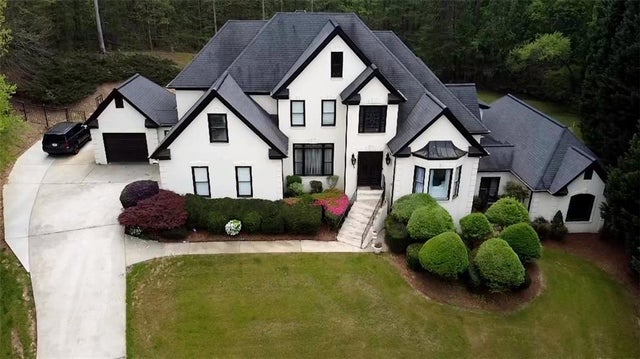
4690 Hamden Forest Drive
Atlanta, GA 30331

 6
6
Bed
 6
6
Bath
 6,031
6,031Sqft
 1.11
1.11Acres(Lot)
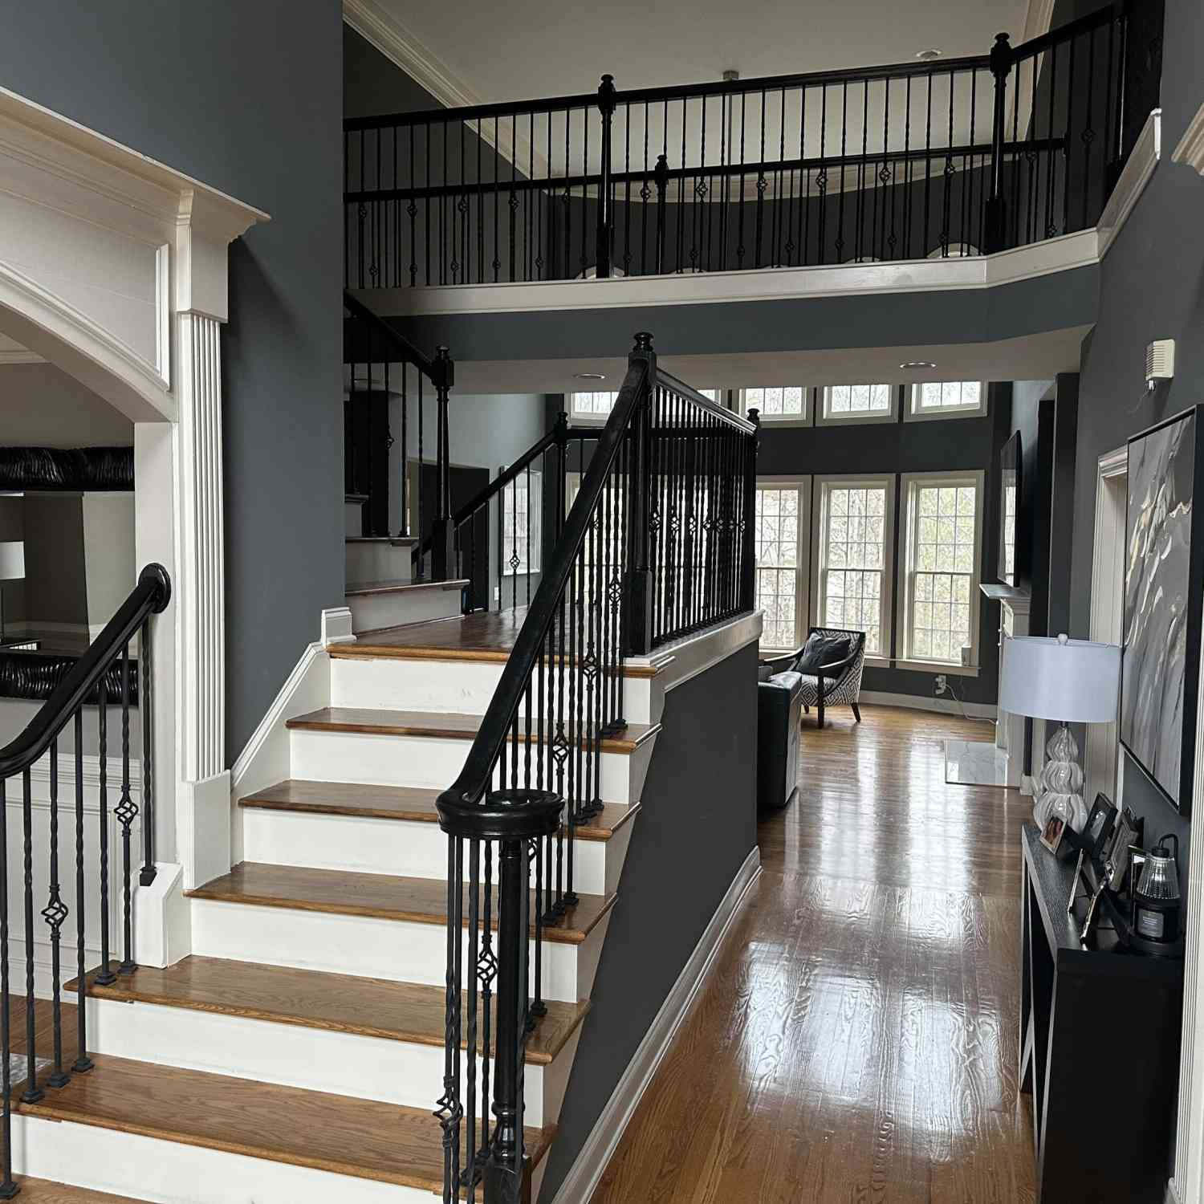
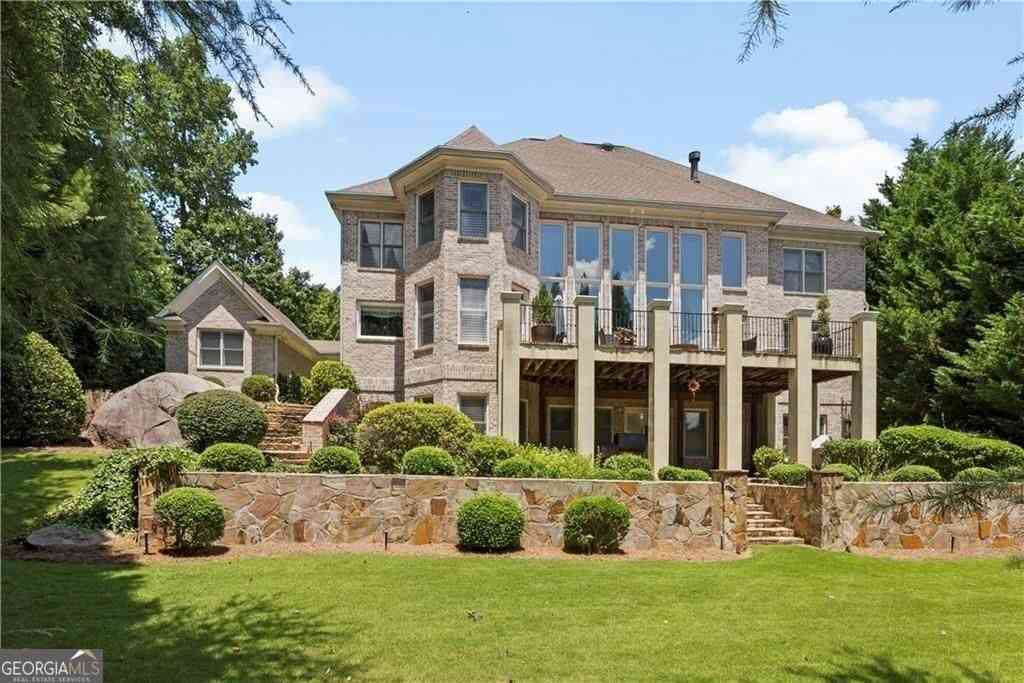
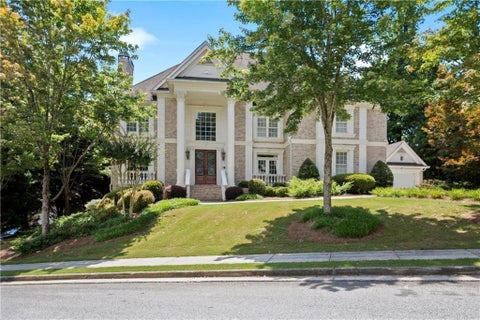
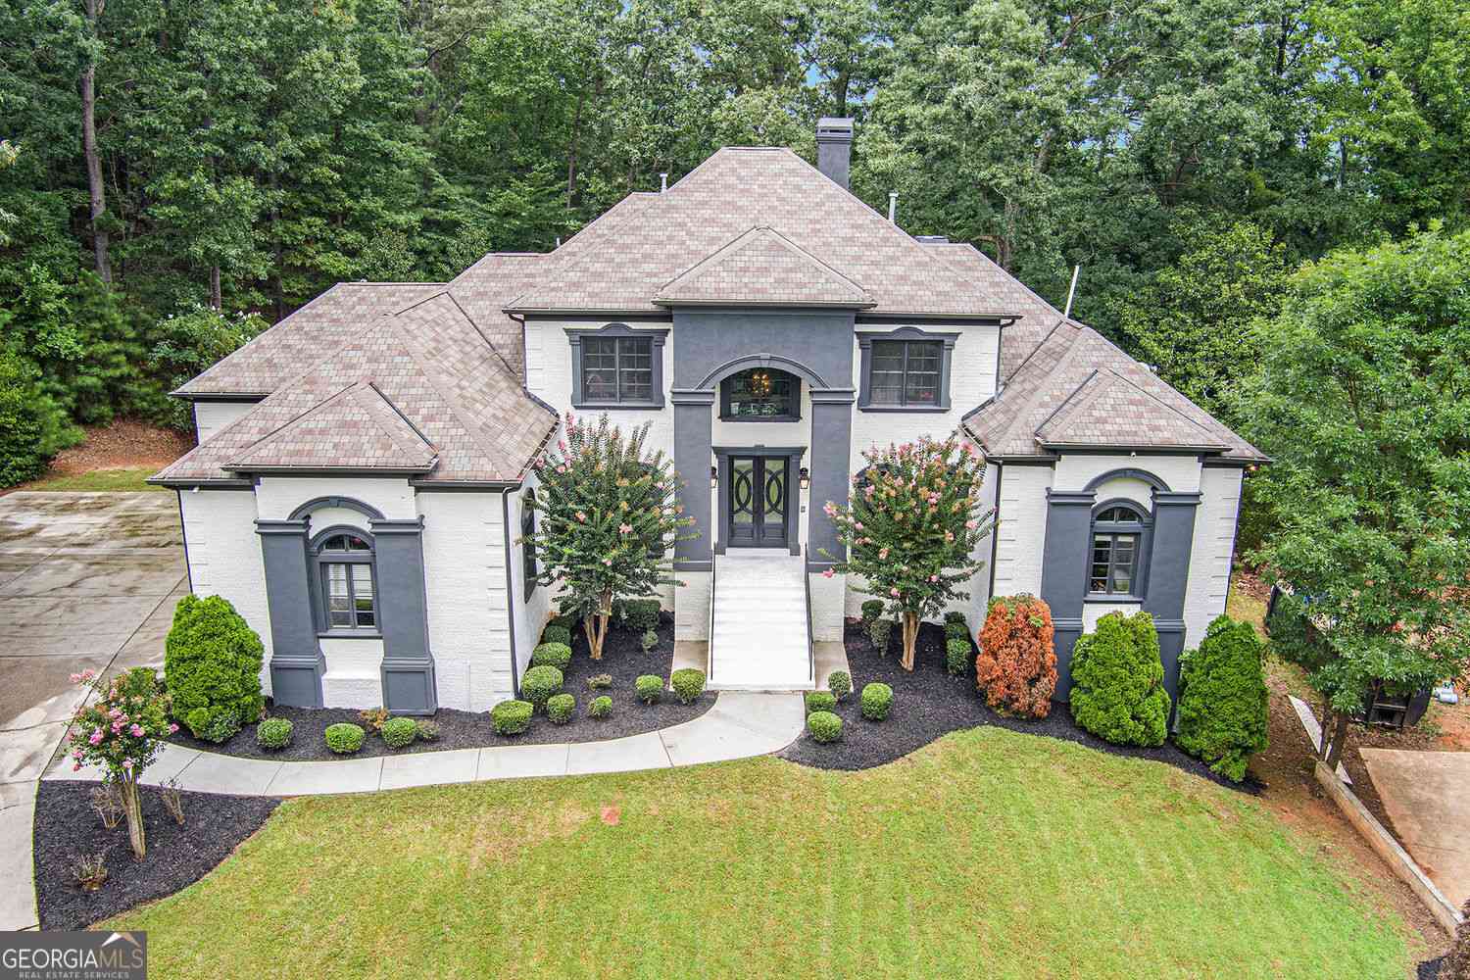
Experience luxury living in this stunning custom estate designed for both entertaining and everyday comfort. Situated on beautifully manicured grounds, this exceptional rental offers resort-style amenities including an in-ground heated pool with spa and waterfall, private tennis court, and multiple outdoor living spaces that create the perfect private retreat. Enjoy peaceful mornings and relaxing evenings from the expansive covered veranda overlooking the pool and lush backyard. The charming gazebo provides an ideal space for grilling, gathering, and enjoying the outdoors year-round. Inside, you'll find spacious living areas filled with natural light, elegant finishes, and thoughtful custom details throughout. The fully finished terrace-level basement features a large media room and cove

 Property Details
 Map
Map
 Map
Map
What's Nearby
Nearby Areas
 Features
-
Bedroom Information
Total beds: 6Bathroom Information
Total Baths: 6 Full Baths: 5 Half Baths: 1Room Information
Has Basement: Yes Basement: Finished, Full, Interior Entry, Walk-Out Access -
Flooring Information
Carpet, Ceramic Tile, Hardwood, Marble -
Roofing Information
Composition, Shingle -
Interior Features
Eat-in Kitchen, Pantry, Kitchen Island, Double Vanity, Entrance Foyer, High Speed Internet, His and Hers Closets, Sauna, Walk-In Closet(s), Master Downstairs Roof: Composition, Shingle Appliances: Dishwasher, Disposal, Double Oven, Electric Oven, Gas Range, Microwave, Refrigerator, Self Cleaning Oven Laundry Features: In Basement, Laundry Room, Main Level -
Heating & Cooling
Has Heating: Yes Heating: Central Has Cooling: Yes Cooling: Ceiling Fan(s), Central Air
-
Building Information
Year Built: 1994 Building Area Total: 6031 Construction Materials: Stucco Patio And Porch Features: Covered, Deck, Patio, Rear Porch, Side Porch Pool Features: Heated, In Ground, Private Private Pool: Yes View: Pool, Trees/Woods -
Exterior Features
Exterior Features: Balcony, Lighting, Private Yard, Storage, Tennis Court(s)
-
Lot Information
Lot Dimensions: x Lot Size Acres: 1.1111 Lot Size Source: Public Records Lot Description: Back Yard, Cul-De-Sac, LandscapedProperty Information
Subdivision: Guilford Forest Source Property Type: Residential Postal Code Plus 4: 7330 Property SubType: Single Family Residence Levels: Three Or More Property Age: 32
-
Listing Price Information
Listing Price: $1250000
-
Tax Information
Parcel Number: 14F006100031030 Tax Year: 2024 Annual Tax: $5738 Tax Legal Desc: SEE LEGAL DESCRIPTION
-
Parking Information
Attached, Garage, Garage Door Opener, Garage Faces Rear, Garage Faces Side, Kitchen LevelGarage Information
Has Garage: Yes Has Attached Garage: Yes Garage Space: 3Homeowners Association InformationHas Association: Yes Community Features: Clubhouse, Fitness Center, Pool, Sidewalks, Street Lights, Tennis Court(s)
-
School Information
Elementary School: R. N. FickettJunior High School: Ralph BuncheSenior High School: D. M. Therrell -
Utility Information
Cable Available, Electricity Available, Natural Gas Available -
Location Information
Direction: Use GPS WaterSource: Public Security Features: Secured Garage/Parking, Security Lights, Security System Leased
How much is this property worth?
Curious about this home's true market value? Use our free Home Evaluation Tool to instantly get a personalized Comparative Market Analysis (CMA) report. Make smarter, data-driven decisions before you buy.

Nearby Home Value
| Address | Estimate | Bed | Bath | Sq. Ft | Lot Size |
|---|---|---|---|---|---|
| 1770 Cahoon Street, Atlanta, GA, 30331 | $142,000 | 3 | 1 | 900 | -- |
| 2664 Black Forest Trail.., Atlanta, GA, 30331 | $339,900 | 3 | 2 | 1,876 | 0.35 Acre |
| 2664 Black Forest Trail, Atlanta, GA, 30331 | $339,900 | 3 | 3 | -- | 0.35 Acre |
| 3119 Stonegate Drive SW, Atlanta, GA, 30331 | $570,000 | 4 | 4 | 2,912 | 0.23 Acre |
| 3127 Stonegate Drive SW, Atlanta, GA, 30331 | $627,475 | 5 | 4 | 3,180 | 0.23 Acre |
| 3131 Stonegate Drive SW, Atlanta, GA, 30331 | $590,000 | 4 | 4 | 2,912 | 0.23 Acre |
| 3131 Stonegate Drive, Atlanta, GA, 30331 | $590,000 | 4 | 5 | -- | 0.26 Acre |
| 3135 Stonegate Drive, Atlanta, GA, 30331 | $580,000 | 4 | 3 | -- | 0.23 Acre |
| 3135 Stonegate Drive SW, Atlanta, GA, 30331 | $580,000 | 4 | 3 | 2,774 | 0.23 Acre |
| 3143 Stonegate Drive SW, Atlanta, GA, 30331 | $585,000 | 4 | 4 | 2,892 | 0.23 Acre |
Similar Homes To 4690 Hamden Forest Drive
Nearby For Sale





Listings on this website come from the FMLS IDX Compilation and may be held by brokerage firms other than the owner of this website. The listing brokerage is identified in any listing details. Information is deemed reliable but is not guaranteed. If you believe any FMLS listing contains material that infringes your copyrighted work, please (https://www.fmls.com/dmca.htm) to review our DMCA policy and learn how to submit a takedown request. © 2026 FMLS.
ByOwner last updated this listing 10/04/2026 @ 00:28
More Cities with for Sale by Owner Homes
- Atlanta Homes For Sale By Owner
- Brookhaven Homes For Sale By Owner
- Sandy Springs Homes For Sale By Owner
- Chamblee Homes For Sale By Owner
- Decatur Homes For Sale By Owner
- Doraville Homes For Sale By Owner
- Dunwoody Homes For Sale By Owner
- Smyrna Homes For Sale By Owner
- Scottdale Homes For Sale By Owner
- Avondale Estates Homes For Sale By Owner
- Clarkston Homes For Sale By Owner
- Tucker Homes For Sale By Owner
- Mableton Homes For Sale By Owner
- Pine Lake Homes For Sale By Owner
- Stone Mountain Homes For Sale By Owner
- Hapeville Homes For Sale By Owner
- East Point Homes For Sale By Owner
- Marietta Homes For Sale By Owner
- Conley Homes For Sale By Owner
- College Park Homes For Sale By Owner
Homes around $1,250,000








Verify Your Email
Please enter the 6-digit verification code
sent to your email address.
Verify Your Phone Number
Please enter the 6-digit verification code
sent to your mobile phone.