

2245 Enon Road
Atlanta, GA 30331

 4
4
Bed
 5
5
Bath
 3,011
3,011Sqft
 1.05
1.05Acres(Lot)
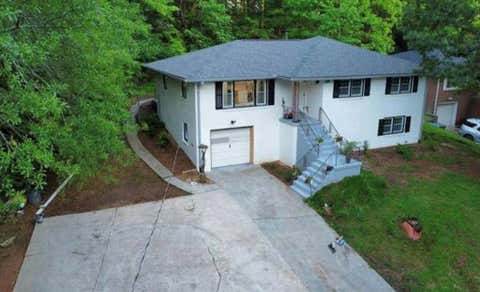
Discover this inviting home in the established Enon Road community of Southwest Atlanta. Conveniently located near I-20, Fulton Industrial Boulevard, and Hartsfield-Jackson Atlanta International Airport, this property offers easy access to Downtown Atlanta, shopping, dining, parks, and major employment centers. Inside, you'll find a functional floor plan with comfortable living spaces designed for everyday living and entertaining. The property features a spacious yard with room to relax, garden, or enjoy outdoor activities. Whether you're a first-time homebuyer, looking to upsize, or searching for an investment opportunity, this home combines location, convenience, and potential. Don't miss your chance to own a home in one of Southwest Atlanta's growing and well-connected neighborhoods. Sc

 Property Details
 Map
Map
 Map
Map
What's Nearby
Nearby Areas
 Features
-
Bedroom Information
Total beds: 4Bathroom Information
Total Baths: 5 Full Baths: 5Room Information
Has Basement: Yes Basement: Daylight, Exterior Entry, Full, Interior Entry, Unfinished -
Flooring Information
Ceramic Tile, Wood, Other -
Roofing Information
Composition -
Interior Features
Breakfast Bar, Eat-in Kitchen, Pantry, Kitchen Island, Double Vanity, Walk-In Closet(s), Other Roof: Composition Appliances: Dishwasher, Gas Cooktop, Gas Oven, Range Hood, Refrigerator, Self Cleaning Oven, Tankless Water Heater, Other Laundry Features: Laundry Room, Sink, Upper Level Window Features: Double Pane Windows -
Heating & Cooling
Has Heating: Yes Heating: Central Has Cooling: Yes Cooling: Ceiling Fan(s), Central Air, ENERGY STAR Qualified Equipment
-
Building Information
Year Built: 2026 Building Area Total: 4384 Patio And Porch Features: Patio Pool Features: None Private Pool: No View: Other -
Exterior Features
Exterior Features: None
-
Lot Information
Lot Dimensions: x Lot Size Acres: 1.05 Lot Size Source: Appraiser Lot Description: Level, Open LotProperty Information
Subdivision: none Source Property Type: Residential Postal Code Plus 4: 7839 Property SubType: Single Family Residence Levels: Three Or More Property Age: 0
-
Listing Price Information
Listing Price: $825000 Cash, Conventional, FHA, VA Loan
-
Tax Information
Parcel Number: 14F0094 LL0276 Tax Year: 2025 Annual Tax: $4722 Tax Legal Desc: PB 82 PG 31
-
Parking Information
None
-
School Information
Elementary School: RandolphJunior High School: SandtownSenior High School: Westlake -
Utility Information
Cable Available, Electricity Available, Water Available -
Location Information
Direction: From Downtown Atlanta, take I-20 West toward Birmingham and continue for approximately 8 to 10 miles. Exit at GA-70/Fulton Industrial Boulevard (Exit 49) and turn left onto GA-70 South/Fulton Industrial Boulevard. Drive for about 2 miles, then turn right onto Enon Road SW. Continue along Enon Road SW until you arrive at your destination, 2245 Enon Road SW, Atlanta, GA 30331 WaterSource: Public Security Features: Carbon Monoxide Detector(s), Smoke Detector(s)
How much is this property worth?
Curious about this home's true market value? Use our free Home Evaluation Tool to instantly get a personalized Comparative Market Analysis (CMA) report. Make smarter, data-driven decisions before you buy.

Nearby Home Value
| Address | Estimate | Bed | Bath | Sq. Ft | Lot Size |
|---|---|---|---|---|---|
| 1770 Cahoon Street, Atlanta, GA, 30331 | $149,000 | 3 | 1 | 900 | 900 SqFt |
| 11 Pine Canyon Drive, Atlanta, GA, 30331 | $154,998 | 3 | 3 | 1,750 | 1,750 SqFt |
| 2664 Black Forest Trail.., Atlanta, GA, 30331 | $364,900 | 3 | 2 | 1,876 | 1,876 SqFt |
| 2664 Black Forest Trail, Atlanta, GA, 30331 | $364,900 | 3 | 3 | -- | |
| 3119 Stonegate Drive SW, Atlanta, GA, 30331 | $570,000 | 4 | 4 | 2,912 | 2,912 SqFt |
| 3128 Stonegate Court, Atlanta, GA, 30331 | $580,000 | 5 | 6 | 3,500 | 3,500 SqFt |
| 3128 Stonegate Court SW, Atlanta, GA, 30331 | $580,000 | 5 | 5 | 3,500 | 3,500 SqFt |
| 3127 Stonegate Drive SW, Atlanta, GA, 30331 | $627,475 | 5 | 4 | 3,180 | 3,180 SqFt |
| 3131 Stonegate Drive SW, Atlanta, GA, 30331 | $590,000 | 4 | 4 | 2,912 | 2,912 SqFt |
| 3131 Stonegate Drive, Atlanta, GA, 30331 | $590,000 | 4 | 5 | 2,912 | 2,912 SqFt |
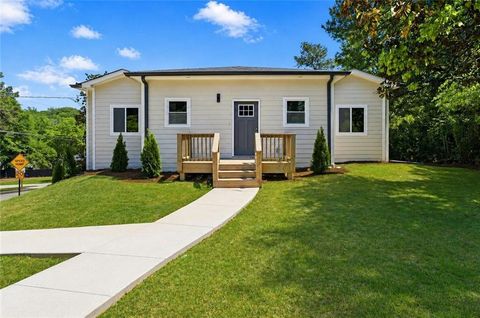
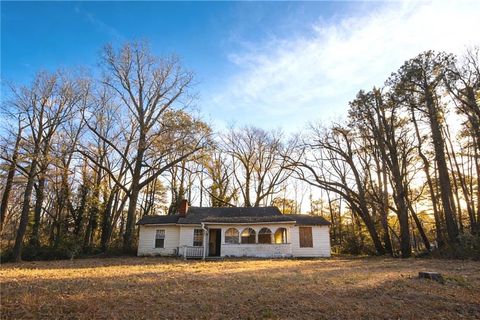
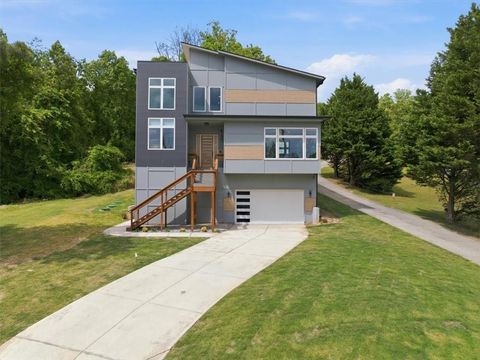
Similar Homes To 2245 Enon Road
Nearby For Sale





Listings on this website come from the FMLS IDX Compilation and may be held by brokerage firms other than the owner of this website. The listing brokerage is identified in any listing details. Information is deemed reliable but is not guaranteed. If you believe any FMLS listing contains material that infringes your copyrighted work, please (https://www.fmls.com/dmca.htm) to review our DMCA policy and learn how to submit a takedown request. © 2026 FMLS.
ByOwner last updated this listing 07/27/2026 @ 04:17
More Cities with for Sale by Owner Homes
- Atlanta Homes For Sale By Owner
- Brookhaven Homes For Sale By Owner
- Sandy Springs Homes For Sale By Owner
- Chamblee Homes For Sale By Owner
- Decatur Homes For Sale By Owner
- Doraville Homes For Sale By Owner
- Dunwoody Homes For Sale By Owner
- Smyrna Homes For Sale By Owner
- Scottdale Homes For Sale By Owner
- Avondale Estates Homes For Sale By Owner
- Clarkston Homes For Sale By Owner
- Tucker Homes For Sale By Owner
- Mableton Homes For Sale By Owner
- Pine Lake Homes For Sale By Owner
- Stone Mountain Homes For Sale By Owner
- Hapeville Homes For Sale By Owner
- East Point Homes For Sale By Owner
- Marietta Homes For Sale By Owner
- Conley Homes For Sale By Owner
- College Park Homes For Sale By Owner
Homes around $825,000












Verify Your Email
Please enter the 6-digit verification code
sent to your email address.