

3342 Romelie Drive
Atlanta, GA 30340

 3
3
Bed
 3
3
Bath
 0.43
0.43Acre(Lot)
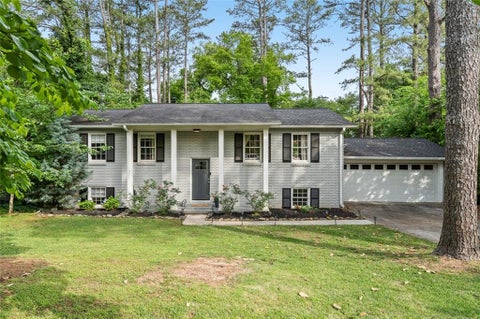
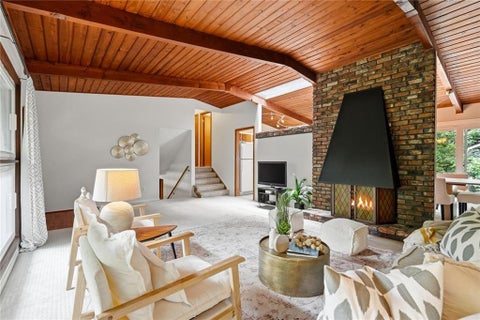
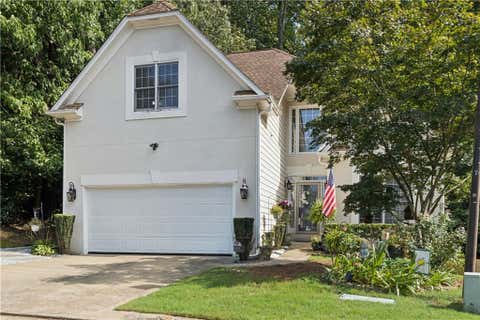
Tucked back on a lushly landscaped homesite, this two-story brick home pairs classic columned curb appeal with an interior that's anything but ordinary. The entire home was renovated in 2024, so the HVAC system, tankless water heater, kitchen appliances, and the roof are all less than two years old! That's the kind of peace of mind that lets a buyer settle in without a punch list. Beautiful pines, a flowering crepe myrtle, and a wide, level lawn set the stage before you even reach the front door, with a two-car covered carport offering easy, protected parking. Inside, exposed dark wood beams thread through an open living and dining space, where a bold accent wall and rich, globally-inspired décor create a backdrop that feels curated rather than cookie-cutter - the kind of space that photog

 Property Details
 Map
Map
 Map
Map
What's Nearby
Nearby Areas
 Features
-
Bedroom Information
Total beds: 3Bathroom Information
Total Baths: 3 Full Baths: 2 Half Baths: 1Room Information
Basement: Crawl Space -
Flooring Information
Tile -
Roofing Information
Composition -
Interior Features
Breakfast Bar, Beamed Ceilings, Other Roof: Composition Appliances: Dishwasher, Disposal, Gas Range, Microwave, Range Hood, Refrigerator, Tankless Water Heater Laundry Features: Laundry Room, Main Level Window Features: Double Pane Windows, Insulated Windows -
Heating & Cooling
Has Heating: Yes Heating: Central, Forced Air, Natural Gas Has Cooling: Yes Cooling: Central Air, Electric
-
Building Information
Year Built: 1962 Building Area Total: 2376 Patio And Porch Features: Deck Pool Features: None Private Pool: No View: Neighborhood -
Exterior Features
Exterior Features: Rain Gutters
-
Lot Information
Lot Dimensions: 160 x 140 Lot Size Acres: 0.43 Lot Size Source: Public Records Lot Description: Back Yard, Corner Lot, LandscapedProperty Information
Subdivision: Concord Manor Source Property Type: Residential Postal Code Plus 4: 4438 Property SubType: Single Family Residence Levels: Two Property Age: 64
-
Listing Price Information
Listing Price: $550000
-
Tax Information
Parcel Number: 18 292 02 004 Tax Year: 2025 Annual Tax: $5013 Tax Legal Desc: 0 x 0
-
Parking Information
Carport, Driveway
-
School Information
Elementary School: PleasantdaleJunior High School: Henderson - DekalbSenior High School: Lakeside - Dekalb -
Utility Information
Cable Available, Electricity Available, Natural Gas Available, Sewer Available, Water Available -
Location Information
Direction: From I285 go EAST on Chamblee Tucker Rd to LEFT onto Northbrook Dr to RIGHT onto Wintercrest Ct to LEFT onto Romelie Dr. Home will be on your LEFT. This home is close to everywhere you want to be! WaterSource: Public Security Features: Smoke Detector(s)
How much is this property worth?
Curious about this home's true market value? Use our free Home Evaluation Tool to instantly get a personalized Comparative Market Analysis (CMA) report. Make smarter, data-driven decisions before you buy.

Nearby Home Value
| Address | Estimate | Bed | Bath | Sq. Ft | Lot Size |
|---|---|---|---|---|---|
| 4211 Gladney Drive, Atlanta, GA, 30340 | $660,000 | 3 | 2 | 2,704 | 0.38 Acre |
| 4211 Gladney Drive, Atlanta, GA, 30340 | $660,000 | 3 | 3 | 2,704 | 0.38 Acre |
| 4067 Wembley Forest Way, Atlanta, GA, 30340 | $565,000 | 4 | 3 | 2,571 | 0.36 Acre |
| 4067 Wembley Forest Way, Atlanta, GA, 30340 | $565,000 | 4 | 2 | 2,571 | 0.36 Acre |
| 3167 Westmart Lane, Atlanta, GA, 30340 | $395,000 | 4 | 4 | -- | 0.74 Acre |
| 3229 Westmart Lane, Atlanta, GA, 30340 | $389,900 | 3 | 2 | -- | 0.35 Acre |
| 3229 Westmart Lane, Atlanta, GA, 30340 | $389,900 | 3 | 2 | -- | 0.35 Acre |
| 3167 Westmart Lane, Atlanta, GA, 30340 | $395,000 | 4 | 4 | -- | 0.74 Acre |
| 3053 Wembley Ridge, Atlanta, GA, 30340 | $699,900 | 4 | 4 | -- | 0.34 Acre |
| 3887 Menlo Drive, Atlanta, GA, 30340 | $500,000 | 5 | 3 | 2,642 | 0.43 Acre |
Similar Homes To 3342 Romelie Drive
Nearby For Sale






Listings on this website come from the FMLS IDX Compilation and may be held by brokerage firms other than the owner of this website. The listing brokerage is identified in any listing details. Information is deemed reliable but is not guaranteed. If you believe any FMLS listing contains material that infringes your copyrighted work, please (https://www.fmls.com/dmca.htm) to review our DMCA policy and learn how to submit a takedown request. © 2026 FMLS.
ByOwner last updated this listing 09/14/2026 @ 13:53
More Cities with for Sale by Owner Homes
- Atlanta Homes For Sale By Owner
- Brookhaven Homes For Sale By Owner
- Sandy Springs Homes For Sale By Owner
- Chamblee Homes For Sale By Owner
- Decatur Homes For Sale By Owner
- Doraville Homes For Sale By Owner
- Dunwoody Homes For Sale By Owner
- Smyrna Homes For Sale By Owner
- Scottdale Homes For Sale By Owner
- Avondale Estates Homes For Sale By Owner
- Clarkston Homes For Sale By Owner
- Tucker Homes For Sale By Owner
- Mableton Homes For Sale By Owner
- Pine Lake Homes For Sale By Owner
- Stone Mountain Homes For Sale By Owner
- Hapeville Homes For Sale By Owner
- East Point Homes For Sale By Owner
- Marietta Homes For Sale By Owner
- Conley Homes For Sale By Owner
- College Park Homes For Sale By Owner
Homes around $550,000









Verify Your Email
Please enter the 6-digit verification code
sent to your email address.
Verify Your Phone Number
Please enter the 6-digit verification code
sent to your mobile phone.