
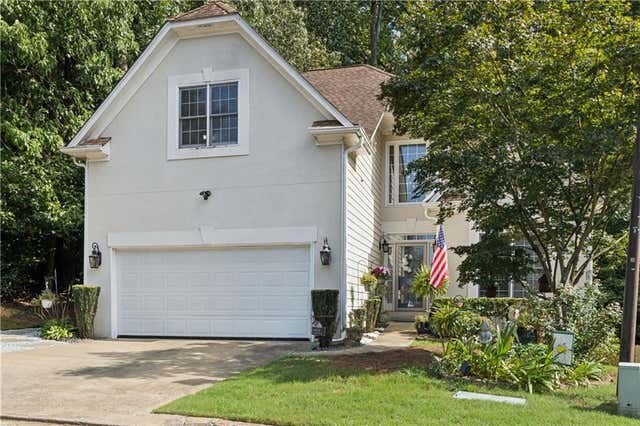
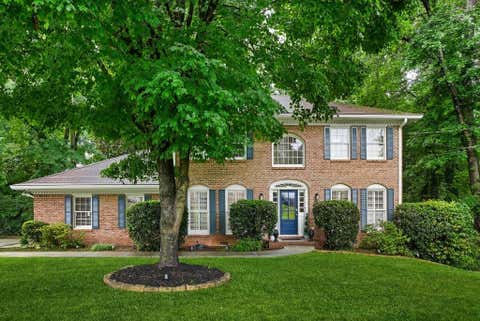
3410 Rose Arbor Court
Atlanta, GA 30340

 4
4
Bed
 4
4
Bath
 0.33
0.33Acre(Lot)
At the end of the street, everything slows down — this is that kind of home. Step inside and the space adapts to you — not the other way around. Hardwood floors run throughout, and fresh paint gives every room a clean, move-in-ready feel. Upstairs, three bedrooms and two full baths give everyone their own space, with a fully renovated guest bath that feels brand new. Downstairs, a fully finished basement with its own bedroom and fully renovated full bath opens the door to multi-generational living, a private guest suite, or a grown teen's own wing — complete with new carpet underfoot. However your household is built, this floor plan flexes to fit it. Natural light moves easily through the main level, and the layout invites both quiet mornings and full-house gatherings without ever fe

 Property Details
 Map
Map
 Map
Map
What's Nearby
Nearby Areas
 Features
-
Bedroom Information
Total beds: 4Bathroom Information
Total Baths: 4 Full Baths: 3 Half Baths: 1Room Information
Has Basement: Yes Basement: Bath/Stubbed, Daylight, Exterior Entry, Finished, Full, Interior Entry -
Flooring Information
Wood -
Roofing Information
Composition -
Interior Features
Breakfast Bar, Eat-in Kitchen, Pantry, Kitchen Island, Entrance Foyer, Walk-In Closet(s) Roof: Composition Appliances: Dishwasher, Disposal, Gas Range, Gas Water Heater, Microwave Laundry Features: Upper Level -
Heating & Cooling
Has Heating: Yes Heating: Forced Air, Natural Gas Has Cooling: Yes Cooling: Ceiling Fan(s), Central Air
-
Building Information
Year Built: 1994 Building Area Total: 2170 Construction Materials: Stucco Patio And Porch Features: Deck Pool Features: None Private Pool: No View: Other -
Exterior Features
Exterior Features: Other
-
Lot Information
Lot Dimensions: x Lot Size Acres: 0.33 Lot Size Source: Public Records Lot Description: Cul-De-SacProperty Information
Subdivision: Rose Arbor Source Property Type: Residential Postal Code Plus 4: 4039 Property SubType: Single Family Residence Levels: Two Property Age: 32
-
Listing Price Information
Listing Price: $624900
-
Tax Information
Parcel Number: 18 294 01 027 Tax Year: 2025 Annual Tax: $5842 Tax Legal Desc: ROSE ARBOR UNIT 1 BLOCK A LOT 3 3-15-94 111 X 18 X 299 X 102 X 155 . . . . . . . . . . . . . .0.35AC
-
Parking Information
GarageGarage Information
Has Garage: Yes Garage Space: 2Homeowners Association InformationHas Association: Yes Community Features: Street Lights
-
School Information
Elementary School: PleasantdaleJunior High School: Henderson - DekalbSenior High School: Lakeside - Dekalb -
Utility Information
Underground Utilities -
Location Information
Direction: Park in driveway WaterSource: Public Security Features: Security System, Security System Owned
How much is this property worth?
Curious about this home's true market value? Use our free Home Evaluation Tool to instantly get a personalized Comparative Market Analysis (CMA) report. Make smarter, data-driven decisions before you buy.

Nearby Home Value
| Address | Estimate | Bed | Bath | Sq. Ft | Lot Size |
|---|---|---|---|---|---|
| 4211 Gladney Drive, Atlanta, GA, 30340 | $660,000 | 3 | 2 | 2,704 | 2,704 SqFt |
| 4211 Gladney Drive, Atlanta, GA, 30340 | $660,000 | 3 | 3 | 2,704 | 2,704 SqFt |
| 3167 Westmart Lane, Atlanta, GA, 30340 | $395,000 | 4 | 4 | -- | |
| 3229 Westmart Lane, Atlanta, GA, 30340 | $389,900 | 3 | 2 | -- | |
| 3229 Westmart Lane, Atlanta, GA, 30340 | $389,900 | 3 | 2 | -- | |
| 3167 Westmart Lane, Atlanta, GA, 30340 | $395,000 | 4 | 4 | -- | |
| 3177 Woodlynne Way, Atlanta, GA, 30340 | $399,000 | -- | -- | -- | |
| 3887 Menlo Drive, Atlanta, GA, 30340 | $500,000 | 5 | 3 | 2,642 | 2,642 SqFt |
| 3887 Menlo Drive, Atlanta, GA, 30340 | $500,000 | 5 | 3 | 2,642 | 2,642 SqFt |
| 3135 Wanda Woods Drive, Atlanta, GA, 30340 | $485,000 | 4 | 3 | -- |
Similar Homes To 3410 Rose Arbor Court
Nearby For Sale






Listings on this website come from the FMLS IDX Compilation and may be held by brokerage firms other than the owner of this website. The listing brokerage is identified in any listing details. Information is deemed reliable but is not guaranteed. If you believe any FMLS listing contains material that infringes your copyrighted work, please (https://www.fmls.com/dmca.htm) to review our DMCA policy and learn how to submit a takedown request. © 2026 FMLS.
ByOwner last updated this listing 08/26/2026 @ 14:10
More Cities with for Sale by Owner Homes
- Atlanta Homes For Sale By Owner
- Brookhaven Homes For Sale By Owner
- Sandy Springs Homes For Sale By Owner
- Chamblee Homes For Sale By Owner
- Decatur Homes For Sale By Owner
- Doraville Homes For Sale By Owner
- Dunwoody Homes For Sale By Owner
- Smyrna Homes For Sale By Owner
- Scottdale Homes For Sale By Owner
- Avondale Estates Homes For Sale By Owner
- Clarkston Homes For Sale By Owner
- Tucker Homes For Sale By Owner
- Mableton Homes For Sale By Owner
- Pine Lake Homes For Sale By Owner
- Stone Mountain Homes For Sale By Owner
- Hapeville Homes For Sale By Owner
- East Point Homes For Sale By Owner
- Marietta Homes For Sale By Owner
- Conley Homes For Sale By Owner
- College Park Homes For Sale By Owner
Homes around $624,900









Verify Your Email
Please enter the 6-digit verification code
sent to your email address.
Verify Your Phone Number
Please enter the 6-digit verification code
sent to your mobile phone.