

3938 Briarglen Court
Atlanta, GA 30340

 3
3
Bed
 2
2
Bath
 1,951
1,951Sqft
 0.42
0.42Acre(Lot)
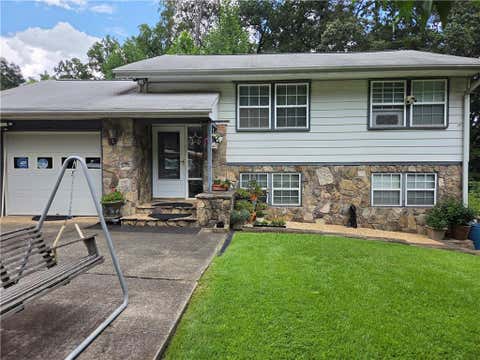
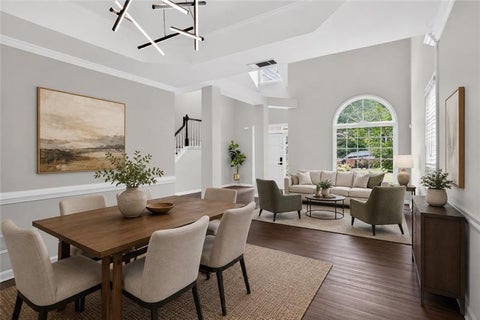
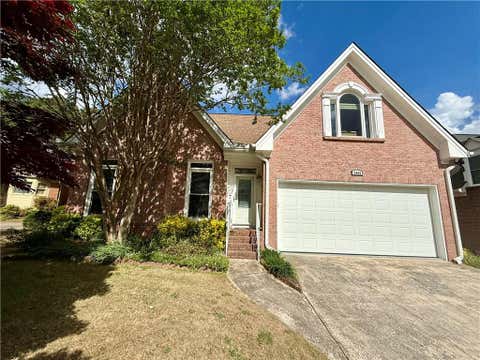
Some homes simply make everyday life feel easier. This is one of them a beautifully renovated, stepless brick ranch tucked away on a flat, quiet cul de sac street in one of Atlanta's sought after neighborhoods. From the moment you arrive, there is an immediate sense of calm. Inside, the open floor plan creates an effortless connection between the living spaces, while the thoughtful renovation brings together timeless materials, modern functionality, and the comfort of true one level living. At the heart of the home is a completely renovated kitchen designed to be both beautiful and exceptionally functional. All wood cabinetry with soft close doors and drawers provides abundant storage, while quartz countertops, an extra deep stainless steel sink, and commercial style faucet add style and d

 Property Details
 Map
Map
 Map
Map
What's Nearby
Nearby Areas
 Features
-
Bedroom Information
Total Bedrooms: 3 Bedrooms On Upper Level: 0 Bedrooms On Lower Level: 0 Main Bedrooms: 3 Room Type: Family Room,Foyer,Laundry,Sun Room Window Features: Skylight(s),Storm Window(s)Bathroom Information
Total Baths: 2 Full Baths: 2 Half Baths: 1 Full Baths Main: 2 Baths Full Lower: 0 Baths Full Upper: 0Water/Sewer
Water Source: Public Water BodyName: NONE Green Water Conservation: Low-Flow Fixtures Sewer: Public Sewer -
Kitchen Information
Kitchen: Breakfast Area,Breakfast Room,Solid Surface Counters Dining Room: Open ConceptInterior Features
Master On Main Level,Pulldown Attic Stairs,Rear Stairs,Roommate Plan Flooring: HardwoodAppliances
Dishwasher,Disposal,Dryer,WasherUtilities
Electricity Available,High Speed Internet,Natural Gas Available,Phone Available,Sewer Available,Water Available -
Cooling Features
Ceiling Fan(s),Central AirHeating Source
Central,Forced Air,Natural GasFireplace
Number of Fireplaces: 1 Fireplace Features: Family Room,Masonry,Wood Burning Stove
-
Building Information
Built Year: 1966 Roof Type: Composition Basement: Crawl Space,Exterior Entry,Interior Entry,Unfinished Common Walls: No Common Walls Levels: One Property Age: 60 -
Exterior Features
GardenFoundation
BlockSecurity Features
Carbon Monoxide Detector(s),Smoke Detector(s) -
Accessibility Features
Accessible Entrance,Accessible Full Bath,Accessible Hallway(s)Laundry Features
OtherPatio And Porch
DeckFencing
Back Yard,Chain Link,PrivacyConstruction Materials
BrickProperty Condition
Updated/Remodeled
-
Lot Information
Lot Size (Acr): 0.42 Lot Size Source: Public Records Lot Features: Cul-De-Sac,Level,Private -
Property Information
Property Type: Residential Property Sub Type: Single Family Residence Structure Type: House Subdivision: Briarglen City: Atlanta State: GA Directions: please use gps! Property Status: Price Change
-
Listing Price Information
Original List Price: $589,798
-
Tax Information
Annual Tax: $7743 Tax Year: 2025 -
Home Warranty
Home Warranty Paid: No
-
Virtual Tour
Parking Information
Parking: 4 Parking Features: Carport,Electric Vehicle Charging Station(s),Kitchen Level -
Homeowners Association Information
Association: No Annual Association Fee: 0 Calculated Total Monthly Association Fees: 0 Association Fee Includes: None Community Features: Lake,Park,Pickleball Court(s),Playground,Pool,Sidewalks,Swim Team,Tennis Court(s),Walk To Public Transit
-
School Information
Elementary School: Evansdale High School: Lakeside Middle School: Henderson Source Neighborhood: Briarglen
How much is this property worth?
Curious about this home's true market value? Use our free Home Evaluation Tool to instantly get a personalized Comparative Market Analysis (CMA) report. Make smarter, data-driven decisions before you buy.

Nearby Home Value
| Address | Estimate | Bed | Bath | Sq. Ft | Lot Size |
|---|---|---|---|---|---|
| 4211 Gladney Drive, Atlanta, GA, 30340 | $660,000 | 3 | 2 | 2,704 | 2,704 SqFt |
| 4211 Gladney Drive, Atlanta, GA, 30340 | $660,000 | 3 | 3 | 2,704 | 2,704 SqFt |
| 3167 Westmart Lane, Atlanta, GA, 30340 | $395,000 | 4 | 4 | -- | |
| 3229 Westmart Lane, Atlanta, GA, 30340 | $399,900 | 3 | 2 | -- | |
| 3229 Westmart Lane, Atlanta, GA, 30340 | $399,900 | 3 | 2 | -- | |
| 3167 Westmart Lane, Atlanta, GA, 30340 | $395,000 | 4 | 4 | -- | |
| 3177 Woodlynne Way, Atlanta, GA, 30340 | $399,000 | -- | -- | -- | |
| 3887 Menlo Drive, Atlanta, GA, 30340 | $500,000 | 5 | 3 | 2,642 | 2,642 SqFt |
| 3887 Menlo Drive, Atlanta, GA, 30340 | $500,000 | 5 | 3 | 2,642 | 2,642 SqFt |
| 3135 Wanda Woods Drive, Atlanta, GA, 30340 | $485,000 | 4 | 3 | -- |
Similar Homes To 3938 Briarglen Court
Nearby For Sale






The data relating to real estate for sale on this web site comes in part from the Broker Reciprocity Program of Georgia MLS. Real estate listings held by brokerage firms other than Byowner are marked with the Broker Reciprocity logo and detailed information about them includes the name of the listing brokers. Information deemed reliable but not guaranteed. Copyright 2026 Georgia MLS. All rights reserved.
ByOwner last updated this listing 08/21/2026 @ 03:08
More Cities with for Sale by Owner Homes
- Atlanta Homes For Sale By Owner
- Brookhaven Homes For Sale By Owner
- Sandy Springs Homes For Sale By Owner
- Chamblee Homes For Sale By Owner
- Decatur Homes For Sale By Owner
- Doraville Homes For Sale By Owner
- Dunwoody Homes For Sale By Owner
- Smyrna Homes For Sale By Owner
- Scottdale Homes For Sale By Owner
- Avondale Estates Homes For Sale By Owner
- Clarkston Homes For Sale By Owner
- Tucker Homes For Sale By Owner
- Mableton Homes For Sale By Owner
- Pine Lake Homes For Sale By Owner
- Stone Mountain Homes For Sale By Owner
- Hapeville Homes For Sale By Owner
- East Point Homes For Sale By Owner
- Marietta Homes For Sale By Owner
- Conley Homes For Sale By Owner
- College Park Homes For Sale By Owner
Homes around $589,798










Verify Your Email
Please enter the 6-digit verification code
sent to your email address.