
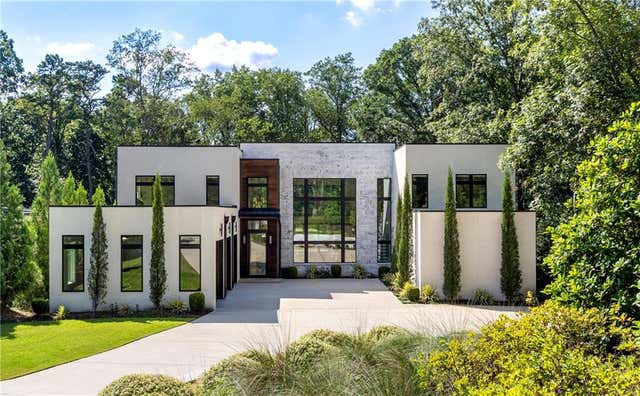
1105 Moores Mill Road
Atlanta, GA 30327

 5
5
Bed
 8
8
Bath
 8,157
8,157Sqft
 1.09
1.09Acres(Lot)
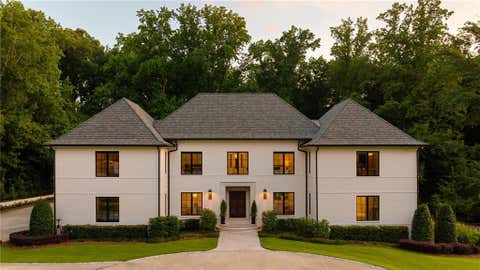
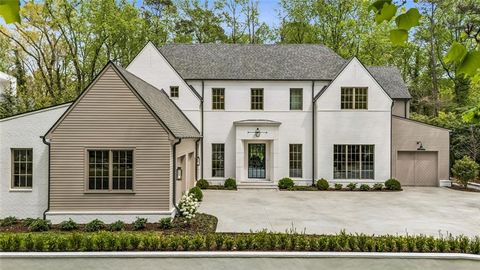
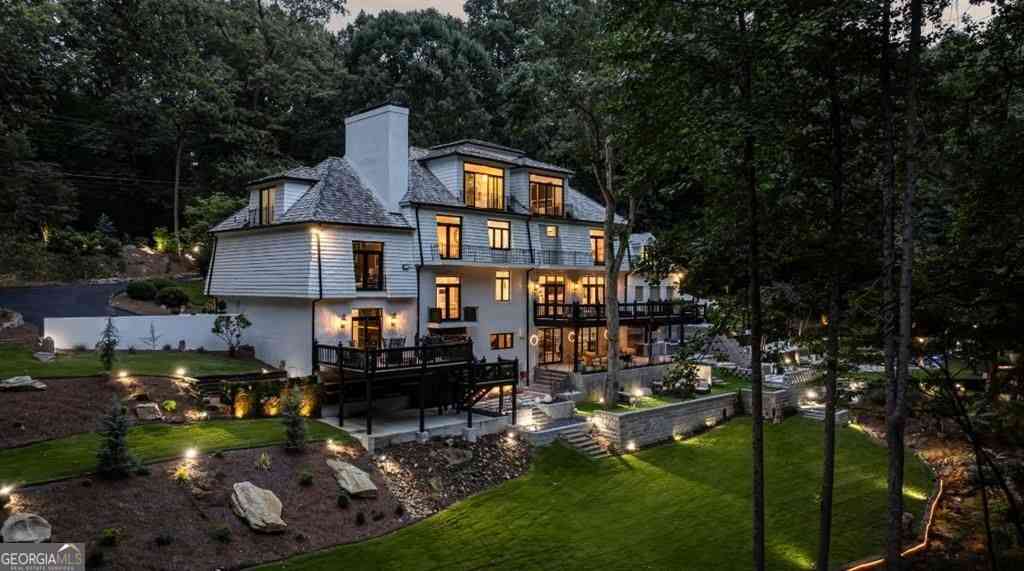
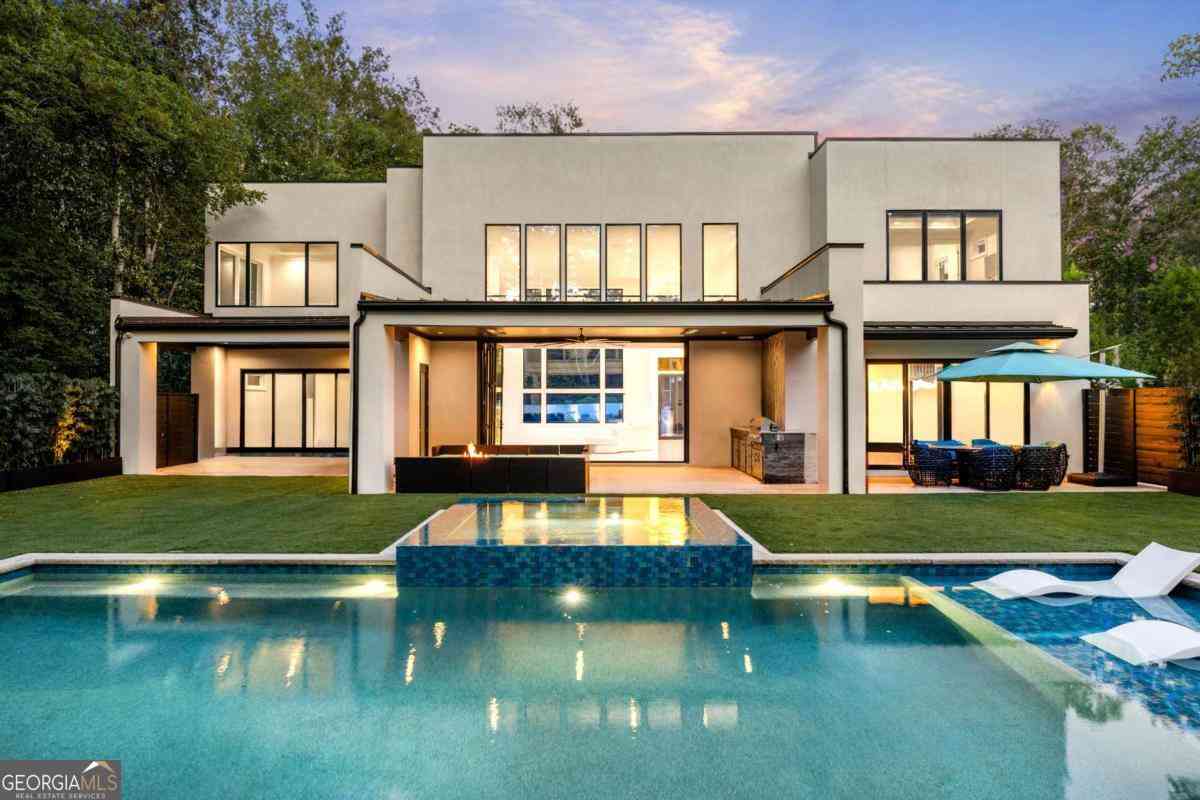
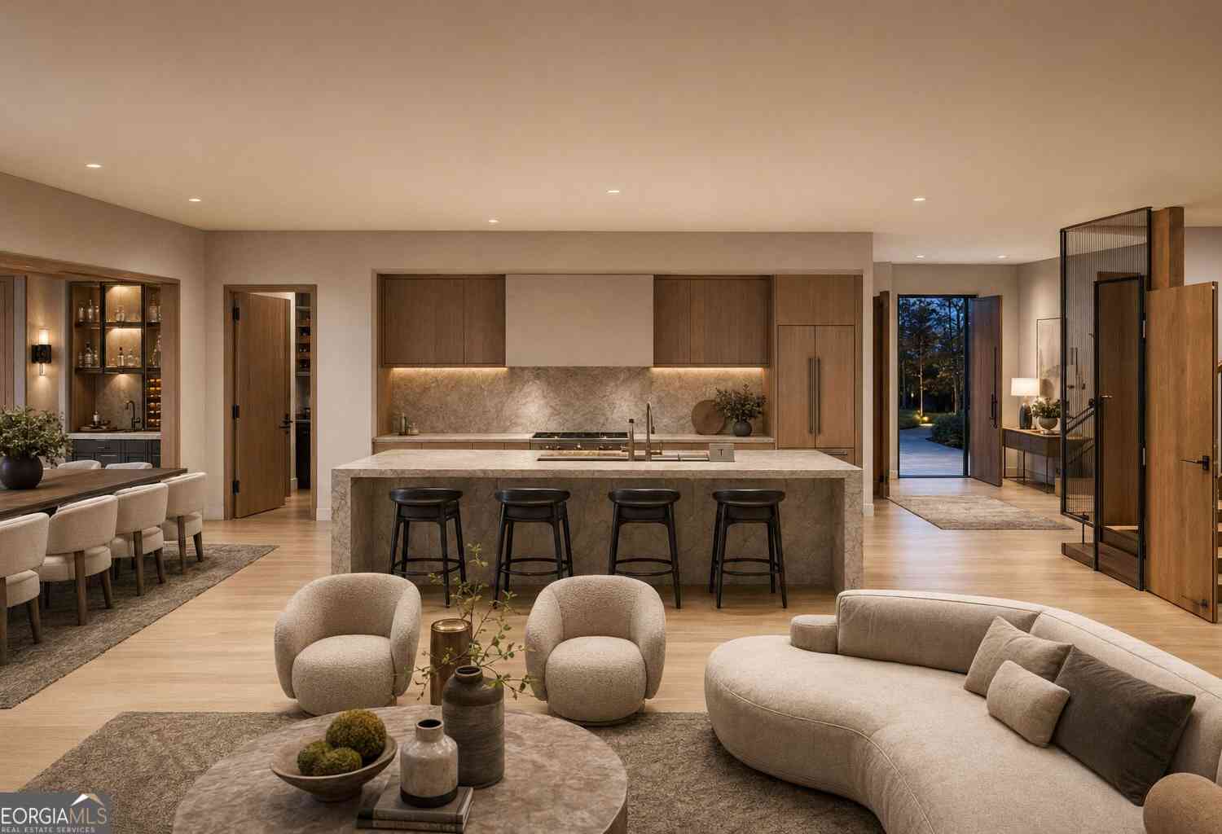
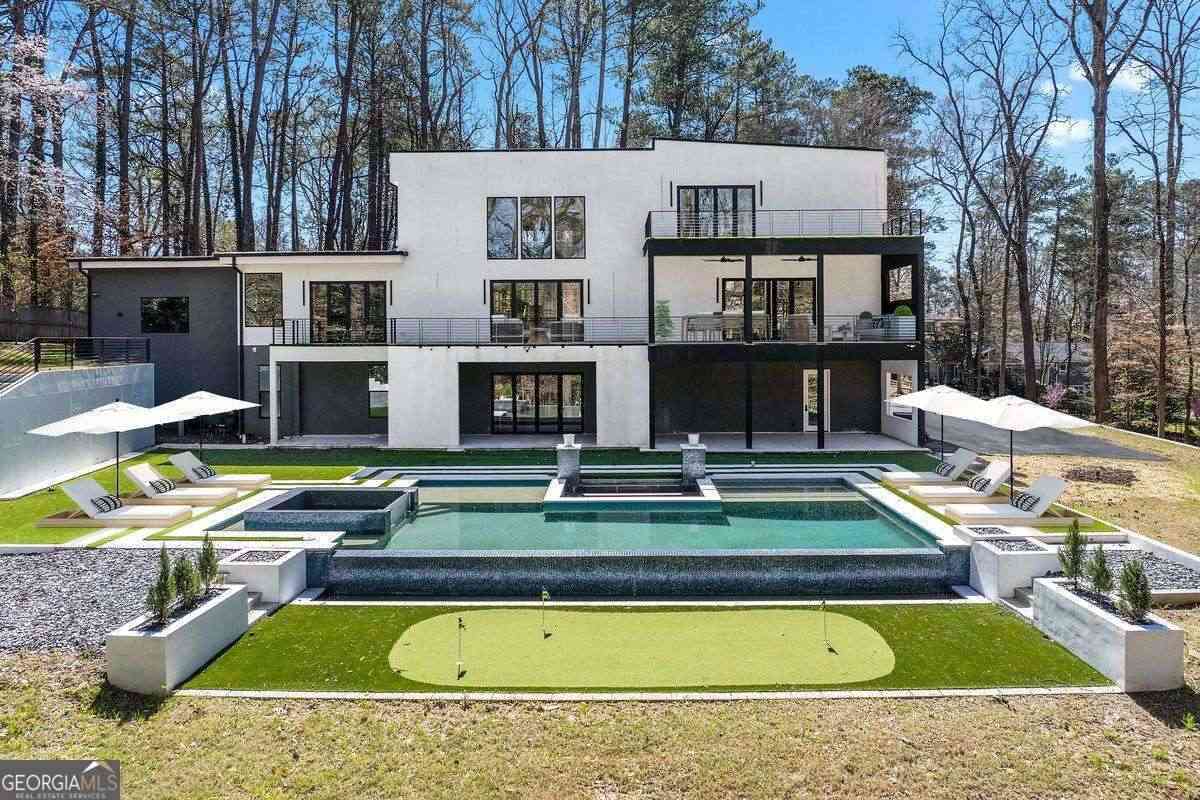
Privately gated and set on more than an acre in the heart of Buckhead, this exceptional modern estate delivers bold architectural design, sophisticated interiors, and resort-style outdoor living. Completed in 2021 by Bella Fine Homes, the residence makes an unforgettable first impression with Brazilian Ipe wood accents, a marble façade, walls of glass, and sleek black-glass garage doors. Inside, the dramatic great room rises to a 20-foot ceiling and is illuminated by a Chihuly-inspired, hand-blown glass chandelier. A linear fireplace anchors the space, while 16-foot bifold doors disappear into the walls, creating a seamless connection to the covered lanai. Designed for year-round entertaining, the outdoor living area features flush-mounted heaters, a linear fire table, and a fully equip

 Property Details
 Map
Map
 Map
Map
What's Nearby
Nearby Areas
 Features
-
Bedroom Information
Total beds: 5Bathroom Information
Total Baths: 8 Full Baths: 5 Half Baths: 3Room Information
Has Basement: Yes Basement: Daylight, Exterior Entry, Finished, Full, Interior Entry -
Flooring Information
Hardwood, Tile -
Roofing Information
Composition, Metal -
Interior Features
Eat-in Kitchen, Pantry, Kitchen Island, Cathedral Ceiling(s), Central Vacuum, Double Vanity, High Speed Internet, Recessed Lighting, Smart Home, Sound System, Walk-In Closet(s), Wet Bar, Master Downstairs Roof: Composition, Metal Appliances: Dishwasher, Disposal, Double Oven, Dryer, Gas Range, Gas Water Heater, Microwave, Range Hood, Refrigerator, Washer, Other Laundry Features: Laundry Room, Main Level, Upper Level Window Features: Double Pane Windows, Insulated Windows, Window Treatments -
Heating & Cooling
Has Heating: Yes Heating: Central, Electric, Natural Gas, Zoned Has Cooling: Yes Cooling: Ceiling Fan(s), Central Air, Humidity Control, Zoned
-
Building Information
Year Built: 2020 Building Area Total: 8157 Construction Materials: Stone, Stucco Patio And Porch Features: Covered, Patio Pool Features: Gunite, Heated, In Ground, Pool/Spa Combo, Salt Water, Waterfall Private Pool: No View: Other -
Exterior Features
Exterior Features: Gas Grill, Lighting, Private Entrance, Private Yard
-
Lot Information
Lot Dimensions: 113x454x112x438 Lot Size Acres: 1.093 Lot Size Source: Public Records Lot Description: Back Yard, Front Yard, Landscaped, Level, PrivateProperty Information
Subdivision: Buckhead Source Property Type: Residential Postal Code Plus 4: 1645 Property SubType: Single Family Residence Levels: Three Or More Property Age: 6
-
Listing Price Information
Listing Price: $5200000
-
Tax Information
Tax Lot: 5 Tax Year: 2024 Annual Tax: $64641 Tax Legal Desc: .
-
Parking Information
Parking Total: 8 Attached, Garage, Garage Door Opener, Garage Faces Side, Kitchen Level, Parking Pad, Electric Vehicle Charging Station(s)Garage Information
Has Garage: Yes Has Attached Garage: Yes Garage Space: 3
-
School Information
Elementary School: Morris BrandonJunior High School: Willis A. SuttonSenior High School: North Atlanta -
Utility Information
Cable Available, Electricity Available, Natural Gas Available, Phone Available, Sewer Available, Underground Utilities, Water Available -
Location Information
Direction: On Moores Mill Rd between West Wesley Rd and Howell Mill Rd. Please use GPS. WaterSource: Public Security Features: Smoke Detector(s), Security System, Carbon Monoxide Detector(s), Fire Alarm, Security Gate, Security System Owned
How much is this property worth?
Curious about this home's true market value? Use our free Home Evaluation Tool to instantly get a personalized Comparative Market Analysis (CMA) report. Make smarter, data-driven decisions before you buy.

Nearby Home Value
| Address | Estimate | Bed | Bath | Sq. Ft | Lot Size |
|---|---|---|---|---|---|
| 170 Helmsley Drive, Atlanta, GA, 30327 | $2,495,000 | 5 | 8 | 7,300 | 0.41 Acre |
| 4667 Dudley Lane, Atlanta, GA, 30327 | $3,999,900 | 7 | 7 | -- | 0.65 Acre |
| 5375 Long Island Drive Dr, Atlanta, GA, 30327 | $18,250,000 | 6 | 12 | -- | 7.12 Acres |
| 4500 Powers Ferry Road, Atlanta, GA, 30327 | $3,850,000 | 6 | 9 | 10,519 | 1.09 Acres |
| 5260 Long Island Drive, Atlanta, GA, 30327 | $4,999,000 | 8 | 9 | -- | 5.71 Acres |
| 5260 Long Island Drive NW, Atlanta, GA, 30327 | $4,999,000 | 8 | 7 | 10,444 | 5.71 Acres |
| 220 Powers Cove, Atlanta, GA, 30327 | $2,250,000 | 5 | 5 | 5,931 | 0.37 Acre |
| 4881 Powers Ferry Road, Atlanta, GA, 30327 | $8,400,000 | 6 | 11 | 12,753 | 1.11 Acres |
| 335 Green Glen Way, Atlanta, GA, 30327 | $1,600,000 | 5 | 6 | -- | 1.04 Acres |
| 453 Londonberry Road, Atlanta, GA, 30327 | $2,950,000 | 7 | 10 | 12,255 | 1.19 Acres |
Similar Homes To 1105 Moores Mill Road
Nearby For Sale





Listings on this website come from the FMLS IDX Compilation and may be held by brokerage firms other than the owner of this website. The listing brokerage is identified in any listing details. Information is deemed reliable but is not guaranteed. If you believe any FMLS listing contains material that infringes your copyrighted work, please (https://www.fmls.com/dmca.htm) to review our DMCA policy and learn how to submit a takedown request. © 2026 FMLS.
ByOwner last updated this listing 10/01/2026 @ 06:13
More Cities with for Sale by Owner Homes
- Atlanta Homes For Sale By Owner
- Brookhaven Homes For Sale By Owner
- Sandy Springs Homes For Sale By Owner
- Chamblee Homes For Sale By Owner
- Decatur Homes For Sale By Owner
- Doraville Homes For Sale By Owner
- Dunwoody Homes For Sale By Owner
- Smyrna Homes For Sale By Owner
- Scottdale Homes For Sale By Owner
- Avondale Estates Homes For Sale By Owner
- Clarkston Homes For Sale By Owner
- Tucker Homes For Sale By Owner
- Mableton Homes For Sale By Owner
- Pine Lake Homes For Sale By Owner
- Stone Mountain Homes For Sale By Owner
- Hapeville Homes For Sale By Owner
- East Point Homes For Sale By Owner
- Marietta Homes For Sale By Owner
- Conley Homes For Sale By Owner
- College Park Homes For Sale By Owner
Homes around $5,200,000









Verify Your Email
Please enter the 6-digit verification code
sent to your email address.
Verify Your Phone Number
Please enter the 6-digit verification code
sent to your mobile phone.