

453 Londonberry Road
Atlanta, GA 30327

 7
7
Bed
 10
10
Bath
 12,255
Sqft
 1.19
1.19Acres(Lot)
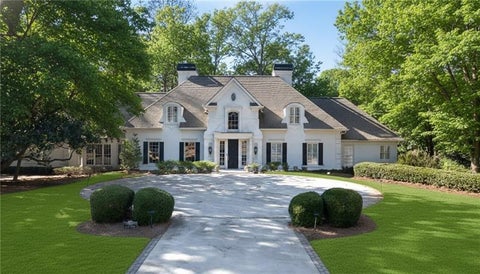
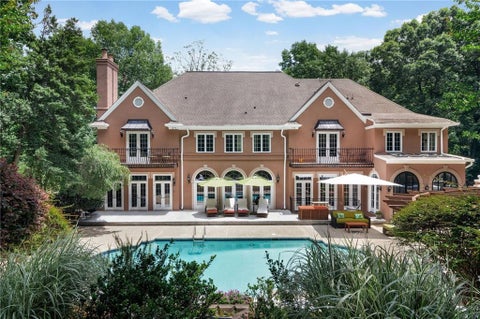
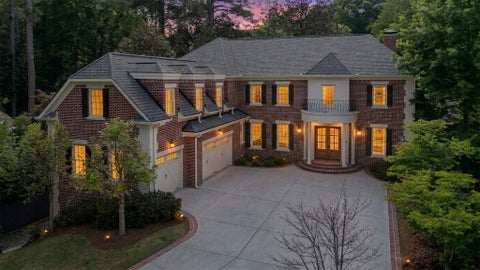
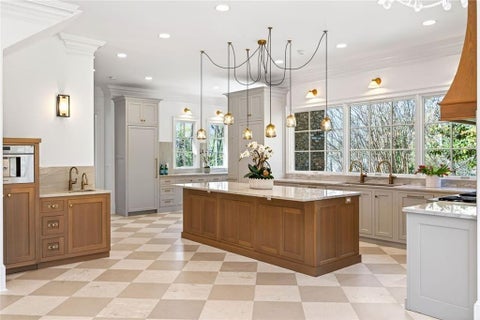
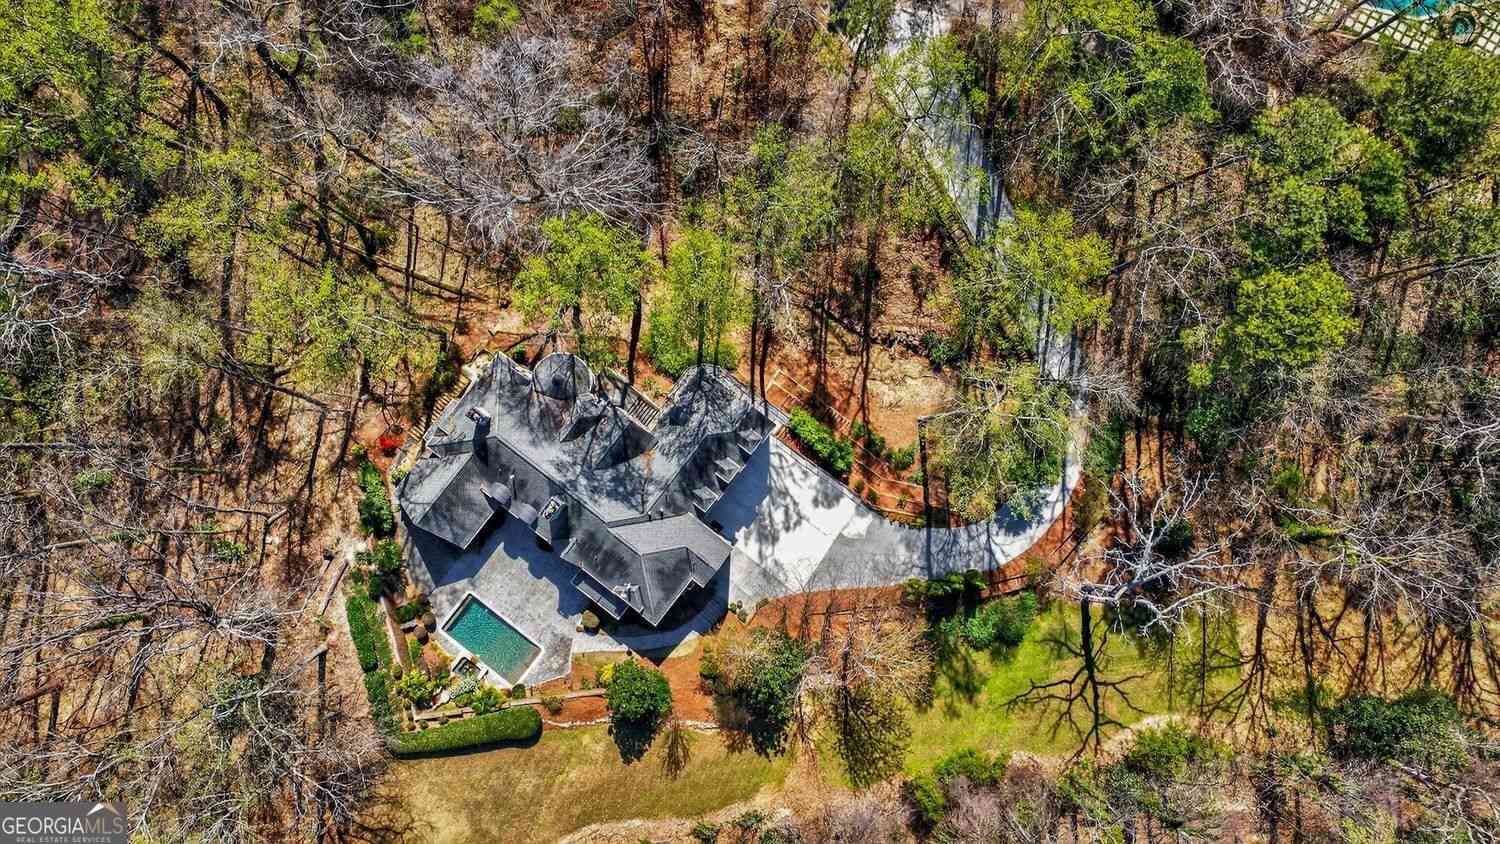
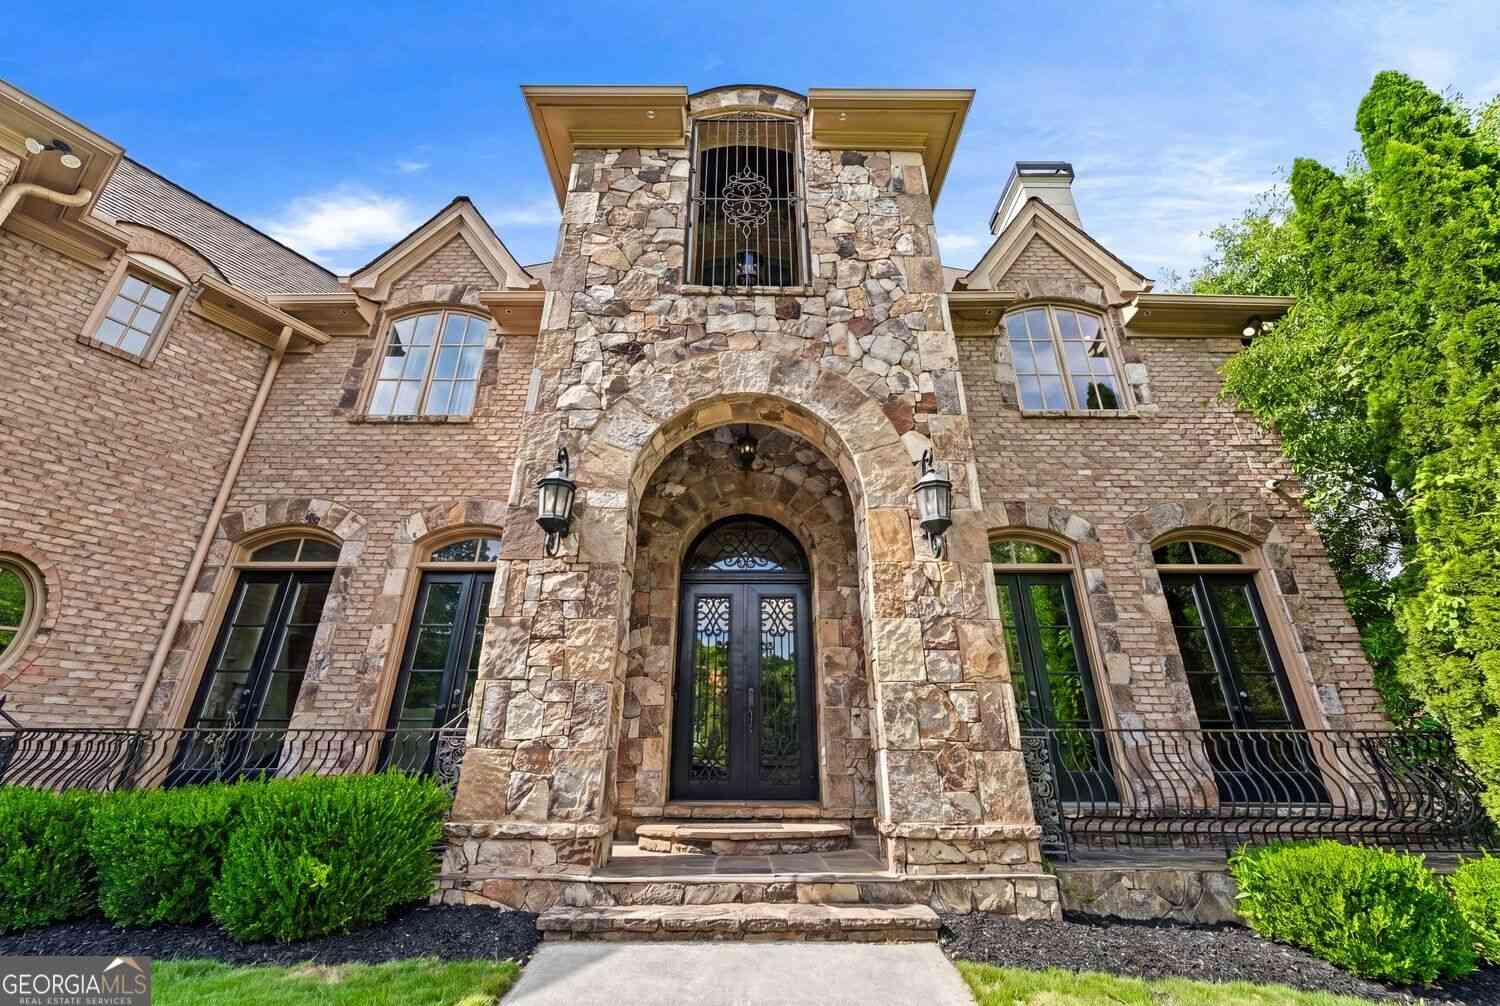
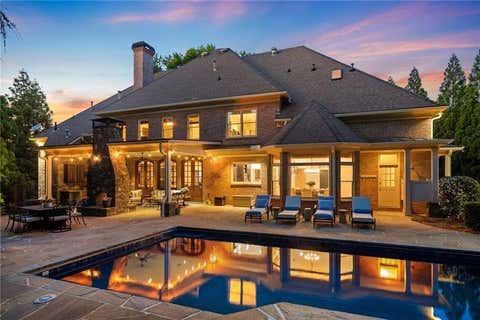
LUXURY LIVE AUCTION! BIDDING OPENS AT $2,950,000. A 12,255 square-foot European-inspired estate on 1.19 gated acres in one of Atlanta's most coveted addresses, tucked between Long Island Drive and Powers Ferry Road just north of Chastain Park. Built in 2007 with four-sided brick, natural stone accents, and millwork that announces itself the moment the door opens - a grand curved staircase rises beneath crystal chandeliers, coffered ceilings crown the formal rooms, and six carved stone fireplaces anchor the home's gathering spaces. Seven bedrooms and ten baths include an oversized owner's suite retreat. Entertain at the wet bar, pull from the wine cellar, then move seamlessly to the covered deck and patio. The finished daylight terrace level adds game and exercise space; a walk-in pantry,

 Property Details
 Map
Map
 Map
Map
What's Nearby
Nearby Areas
 Features
-
Bedroom Information
Total beds: 7Bathroom Information
Total Baths: 10 Full Baths: 8 Half Baths: 2Room Information
Has Basement: Yes Basement: Full -
Flooring Information
Hardwood, Carpet -
Roofing Information
Composition -
Interior Features
Breakfast Bar, Eat-in Kitchen, Pantry, In-Law Floorplan, Kitchen Island, Bookcases, Tray Ceiling(s), Walk-In Closet(s), Wet Bar Roof: Composition Appliances: Dishwasher, Disposal, Gas Range, Microwave, Range Hood, Refrigerator, Dryer, Washer Laundry Features: Laundry Room, Main Level, Upper Level Window Features: Double Pane Windows -
Heating & Cooling
Has Heating: Yes Heating: Central Has Cooling: Yes Cooling: Central Air
-
Building Information
Year Built: 2007 Building Area Total: 12255 Construction Materials: Brick, Stucco, Stone Patio And Porch Features: Front Porch, Patio, Rear Porch Pool Features: In Ground, Salt Water Private Pool: No View: Neighborhood -
Exterior Features
Exterior Features: Balcony, Garden, Gas Grill, Private Entrance
-
Lot Information
Lot Dimensions: 150x419x120x423 Lot Size Acres: 1.188 Lot Size Source: Public Records Lot Description: Back Yard, Front Yard, Sloped, Steep SlopeProperty Information
Subdivision: Londonberry Source Property Type: Residential Postal Code Plus 4: 4951 Property SubType: Single Family Residence Levels: Three Or More Property Age: 19
-
Listing Price Information
Listing Price: $2950000 Cash, Conventional, 1031 Exchange
-
Tax Information
Tax Lot: 3 Tax Block: 2 Tax Year: 2025 Annual Tax: $48142 Tax Legal Desc: PER RED LINK SFLA IS 8500 AN GRADE CHANGED & CDF
-
Parking Information
Parking Total: 6 Driveway, Garage, Kitchen LevelGarage Information
Has Garage: Yes Garage Space: 4
-
School Information
Elementary School: Heards FerryJunior High School: Ridgeview CharterSenior High School: Riverwood International Charter -
Utility Information
Underground Utilities, Electricity Available, Natural Gas Available, Sewer Available, Water Available -
Location Information
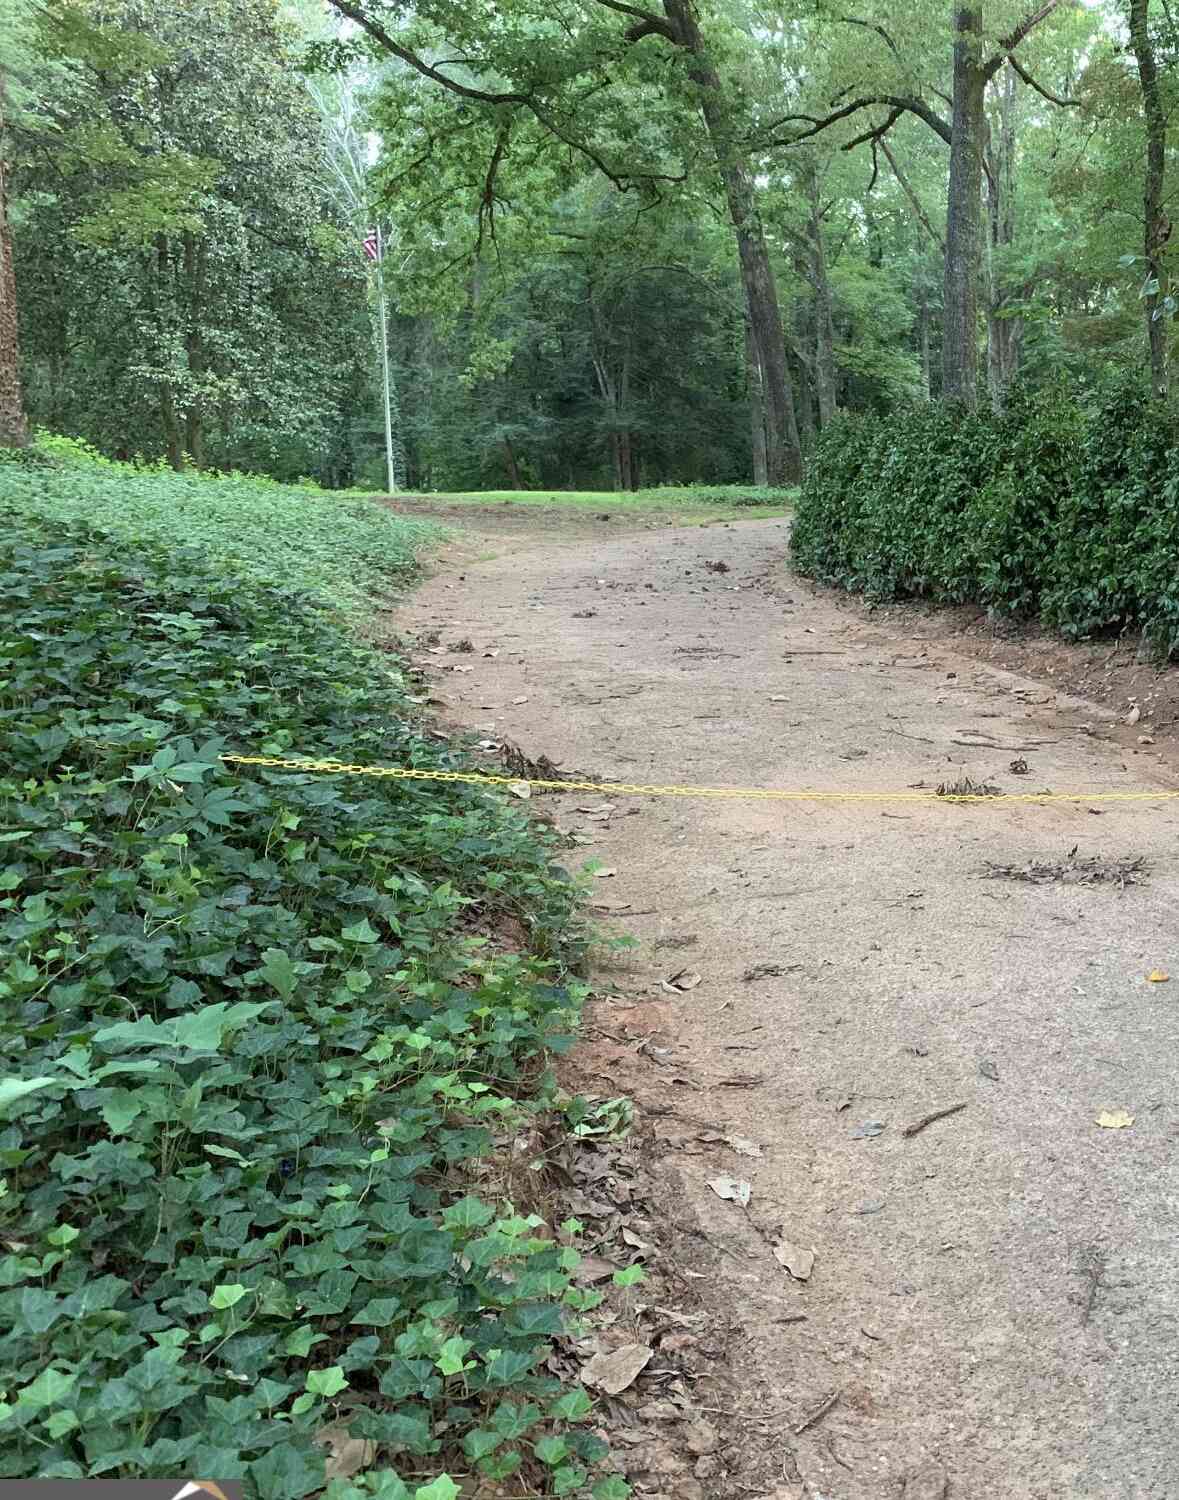
Direction: Take Exit 25 on I-285 and head inside the perimeter. Turn right onto Mt. Paran Rd NW. Turn right onto Long Island Dr NW. Turn left into Londonberry Rd NW. Home will be about .05mi down on your right. Gate access provided with appointment. WaterSource: Public Security Features: Closed Circuit Camera(s), Security Gate, Secured Garage/Parking
How much is this property worth?
Curious about this home's true market value? Use our free Home Evaluation Tool to instantly get a personalized Comparative Market Analysis (CMA) report. Make smarter, data-driven decisions before you buy.

Nearby Home Value
| Address | Estimate | Bed | Bath | Sq. Ft | Lot Size |
|---|---|---|---|---|---|
| 170 Helmsley Drive, Atlanta, GA, 30327 | $2,495,000 | 5 | 8 | 7,300 | 0.41 Acre |
| 5000 Long Island Drive, Atlanta, GA, 30327 | $35,000 | 7 | 11 | -- | 1.48 Acres |
| 4667 Dudley Lane, Atlanta, GA, 30327 | $3,999,900 | 7 | 7 | -- | 0.65 Acre |
| 5375 Long Island Drive Dr, Atlanta, GA, 30327 | $18,250,000 | 6 | 12 | -- | 7.12 Acres |
| 4500 Powers Ferry Road, Atlanta, GA, 30327 | $3,850,000 | 6 | 9 | 10,519 | 1.09 Acres |
| 5260 Long Island Drive, Atlanta, GA, 30327 | $4,999,000 | 8 | 9 | -- | 5.71 Acres |
| 5260 Long Island Drive NW, Atlanta, GA, 30327 | $4,999,000 | 8 | 7 | 10,444 | 5.71 Acres |
| 220 Powers Cove, Atlanta, GA, 30327 | $2,250,000 | 5 | 5 | 5,931 | 0.37 Acre |
| 4881 Powers Ferry Road, Atlanta, GA, 30327 | $8,400,000 | 6 | 11 | 12,753 | 1.11 Acres |
| 335 Green Glen Way, Atlanta, GA, 30327 | $1,600,000 | 5 | 6 | -- | 1.04 Acres |
Similar Homes To 453 Londonberry Road
Nearby For Sale





Listings on this website come from the FMLS IDX Compilation and may be held by brokerage firms other than the owner of this website. The listing brokerage is identified in any listing details. Information is deemed reliable but is not guaranteed. If you believe any FMLS listing contains material that infringes your copyrighted work, please (https://www.fmls.com/dmca.htm) to review our DMCA policy and learn how to submit a takedown request. © 2026 FMLS.
ByOwner last updated this listing 09/24/2026 @ 05:24
More Cities with for Sale by Owner Homes
- Atlanta Homes For Sale By Owner
- Brookhaven Homes For Sale By Owner
- Sandy Springs Homes For Sale By Owner
- Chamblee Homes For Sale By Owner
- Decatur Homes For Sale By Owner
- Doraville Homes For Sale By Owner
- Dunwoody Homes For Sale By Owner
- Smyrna Homes For Sale By Owner
- Scottdale Homes For Sale By Owner
- Avondale Estates Homes For Sale By Owner
- Clarkston Homes For Sale By Owner
- Tucker Homes For Sale By Owner
- Mableton Homes For Sale By Owner
- Pine Lake Homes For Sale By Owner
- Stone Mountain Homes For Sale By Owner
- Hapeville Homes For Sale By Owner
- East Point Homes For Sale By Owner
- Marietta Homes For Sale By Owner
- Conley Homes For Sale By Owner
- College Park Homes For Sale By Owner
Homes around $2,950,000








Verify Your Email
Please enter the 6-digit verification code
sent to your email address.
Verify Your Phone Number
Please enter the 6-digit verification code
sent to your mobile phone.