
5375 Long Island Drive Dr
Atlanta, GA 30327

 6
6
Bed
 9
9
Bath
 7.12
7.12Acres(Lot)
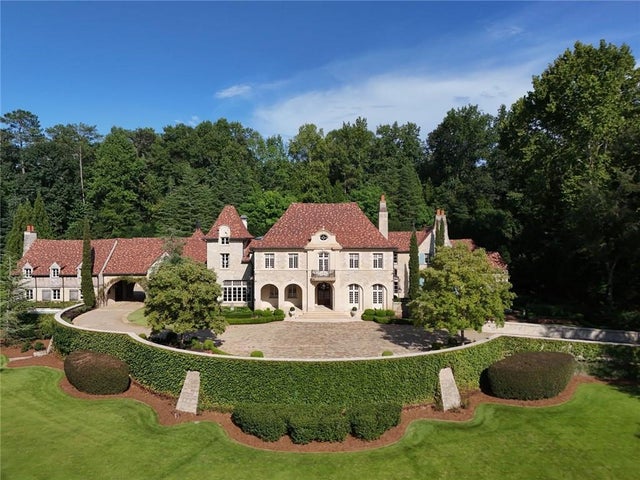
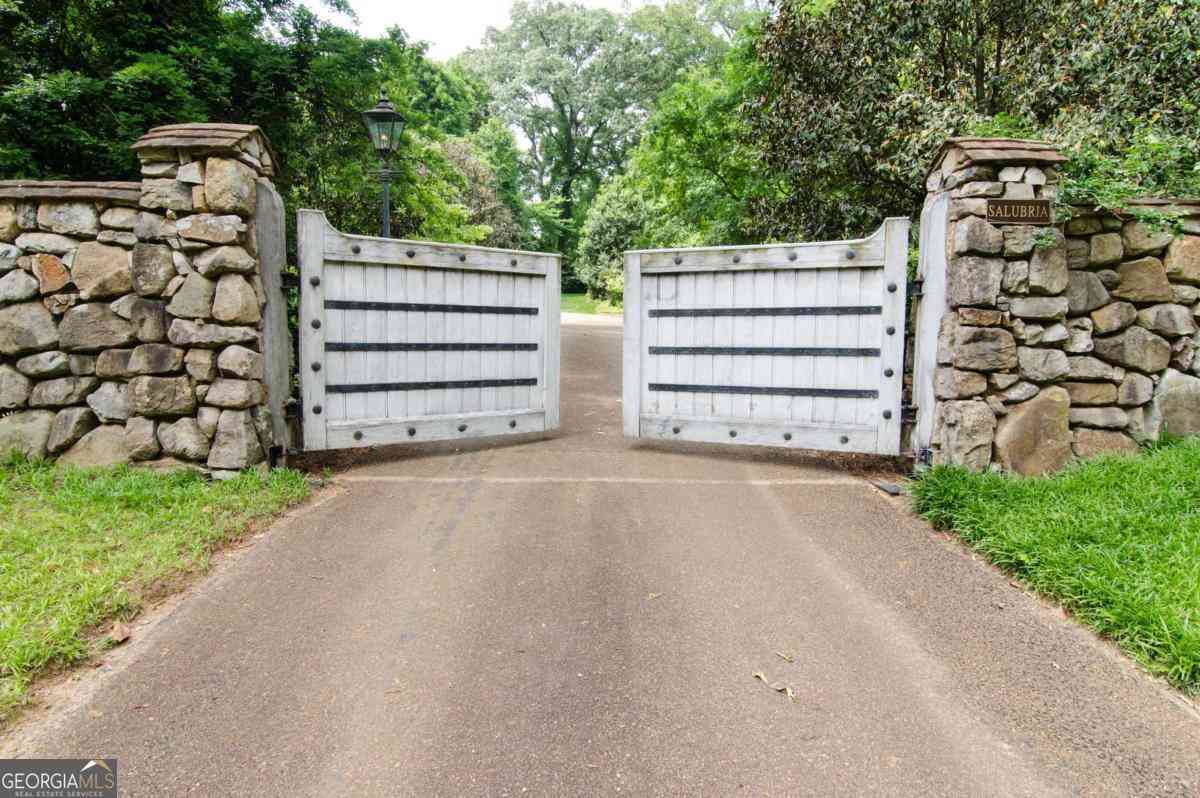
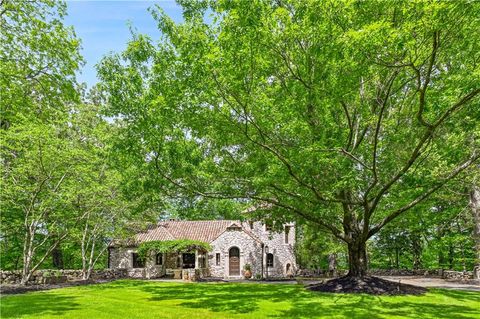
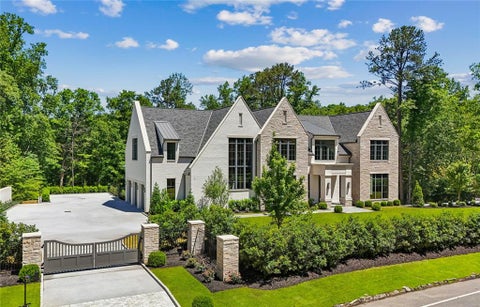
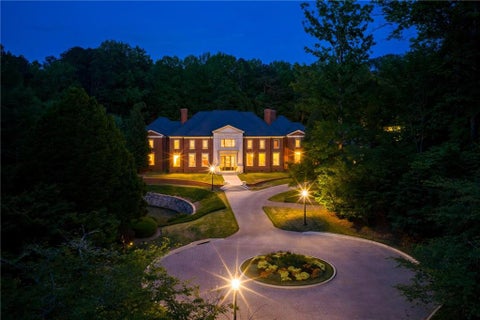
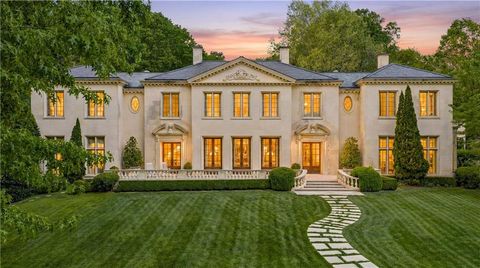
Widely regarded as one of Atlanta\'s finest private residences, and by many as the \"last great home built in Atlanta\" this home represents a caliber of estate rarely seen in the Southeast. Behind Private gates, the 7.12 level acres on meticulously manicured grounds provide scale and beauty in Atlanta\'s coveted 30327 zip code, this extraordinary French Country Estate offers a rare combination of architectural significance, exceptional craftsmanship, with complete privacy. Designed by renowned residential architect Norman Davenport Askins and completed in the summer of 2014, this residence has never before been offered. Inspired by the great estates of France, the home and grounds were conceived and executed over the course of 3 years, with an extraordinary level of care given to every ar


 Property Details
 Map
Map
 Map
Map
What's Nearby
Nearby Areas
 Features
-
Bedroom Information
Total beds: 6Bathroom Information
Total Baths: 9 Full Baths: 6 Half Baths: 3Room Information
Has Basement: Yes Basement: Daylight, Exterior Entry, Finished, Full, Interior Entry -
Flooring Information
Carpet, Hardwood, Marble, Stone -
Roofing Information
Tile, Other -
Interior Features
Breakfast Bar, Eat-in Kitchen, Pantry, Kitchen Island, Beamed Ceilings, Elevator, Entrance Foyer, High Speed Internet, His and Hers Closets, Recessed Lighting, Walk-In Closet(s), Wet Bar, Master Downstairs Roof: Tile, Other Appliances: Dishwasher, Disposal, Double Oven, Dryer, Gas Cooktop, Gas Oven, Gas Range, Indoor Grill, Microwave, Range Hood, Refrigerator, Washer Laundry Features: Laundry Room, Main Level, Sink, Upper Level Window Features: Insulated Windows, Window Treatments -
Heating & Cooling
Has Heating: Yes Heating: Zoned, Other Has Cooling: Yes Cooling: Central Air, Multi Units, Zoned
-
Building Information
Year Built: 2014 Building Area Total: 18000 Construction Materials: Blown-In Insulation, Brick, Stone Patio And Porch Features: Covered, Front Porch, Patio, Rear Porch Pool Features: Gas Heat, Gunite, Heated, In Ground Private Pool: No View: Creek/Stream, Neighborhood, Trees/Woods -
Exterior Features
Exterior Features: Courtyard, Garden, Gas Grill, Private Entrance, Private Yard
-
Lot Information
Lot Size Acres: 7.12 Lot Size Source: Plans Lot Description: Front Yard, Landscaped, Level, Private, Sprinklers In Front, Sprinklers In RearProperty Information
Subdivision: Sandy Springs Source Property Type: Residential Property SubType: Single Family Residence Levels: Three Or More Property Age: 12
-
Listing Price Information
Listing Price: $18250000
-
Tax Information
Parcel Number: 17 0121 LL0439 Tax Block: - Tax Year: 2026 Annual Tax: $85785 Tax Legal Desc: BEING LOTS 1,2,3
-
Parking Information
Attached, Driveway, Garage, Garage Door Opener, Garage Faces Side, Kitchen LevelGarage Information
Has Garage: Yes Has Attached Garage: Yes Garage Space: 5
-
School Information
Elementary School: Heards FerryJunior High School: Ridgeview CharterSenior High School: Riverwood International Charter -
Utility Information
Cable Available, Electricity Available, Natural Gas Available, Phone Available, Sewer Available, Water Available -
Location Information
Direction: On Long Island Drive between Glenn Errol & Burdette. WaterSource: Public, Other Security Features: Smoke Detector(s), Security System, Carbon Monoxide Detector(s), Closed Circuit Camera(s), Fire Alarm, Security Gate, Security System Owned
How much is this property worth?
Curious about this home's true market value? Use our free Home Evaluation Tool to instantly get a personalized Comparative Market Analysis (CMA) report. Make smarter, data-driven decisions before you buy.

Nearby Home Value
| Address | Estimate | Bed | Bath | Sq. Ft | Lot Size |
|---|---|---|---|---|---|
| 4966 Long Island Drive, Atlanta, GA, 30327 | $2,699,000 | 5 | 7 | 8,700 | 8,700 SqFt |
| 170 Helmsley Drive, Atlanta, GA, 30327 | $2,495,000 | 5 | 8 | 7,300 | 7,300 SqFt |
| 5000 Long Island Drive, Atlanta, GA, 30327 | $35,000 | 7 | 11 | -- | |
| 4667 Dudley Lane, Atlanta, GA, 30327 | $3,999,900 | 7 | 8 | -- | |
| 4667 Dudley Lane, Atlanta, GA, 30327 | $3,999,900 | 7 | 7 | -- | |
| 4500 Powers Ferry Road, Atlanta, GA, 30327 | $3,850,000 | 6 | 9 | 10,519 | 10,519 SqFt |
| 5260 Long Island Drive, Atlanta, GA, 30327 | $4,999,000 | 8 | 9 | -- | |
| 4384 Powers Ferry Road NW, Atlanta, GA, 30327 | $3,799,000 | 6 | 6 | 7,433 | 7,433 SqFt |
| 5260 Long Island Drive NW, Atlanta, GA, 30327 | $4,999,000 | 8 | 7 | 10,444 | 10,444 SqFt |
| 4881 Powers Ferry Road, Atlanta, GA, 30327 | $8,400,000 | 6 | 11 | 12,753 | 12,753 SqFt |
Similar Homes To 5375 Long Island Drive Dr
Nearby For Sale





Listings on this website come from the FMLS IDX Compilation and may be held by brokerage firms other than the owner of this website. The listing brokerage is identified in any listing details. Information is deemed reliable but is not guaranteed. If you believe any FMLS listing contains material that infringes your copyrighted work, please (https://www.fmls.com/dmca.htm) to review our DMCA policy and learn how to submit a takedown request. © 2026 FMLS.
ByOwner last updated this listing 08/29/2026 @ 02:16
More Cities with for Sale by Owner Homes
- Atlanta Homes For Sale By Owner
- Brookhaven Homes For Sale By Owner
- Sandy Springs Homes For Sale By Owner
- Chamblee Homes For Sale By Owner
- Decatur Homes For Sale By Owner
- Doraville Homes For Sale By Owner
- Dunwoody Homes For Sale By Owner
- Smyrna Homes For Sale By Owner
- Scottdale Homes For Sale By Owner
- Avondale Estates Homes For Sale By Owner
- Clarkston Homes For Sale By Owner
- Tucker Homes For Sale By Owner
- Mableton Homes For Sale By Owner
- Pine Lake Homes For Sale By Owner
- Stone Mountain Homes For Sale By Owner
- Hapeville Homes For Sale By Owner
- East Point Homes For Sale By Owner
- Marietta Homes For Sale By Owner
- Conley Homes For Sale By Owner
- College Park Homes For Sale By Owner
Homes around $18,250,000










Verify Your Email
Please enter the 6-digit verification code
sent to your email address.
Verify Your Phone Number
Please enter the 6-digit verification code
sent to your mobile phone.