

576 Via La Barranca
Arroyo Grande, CA 93420

 4
4
Bed
 3
3
Bath
 2,206
2,206Sqft
21,001Sqft(Lot)
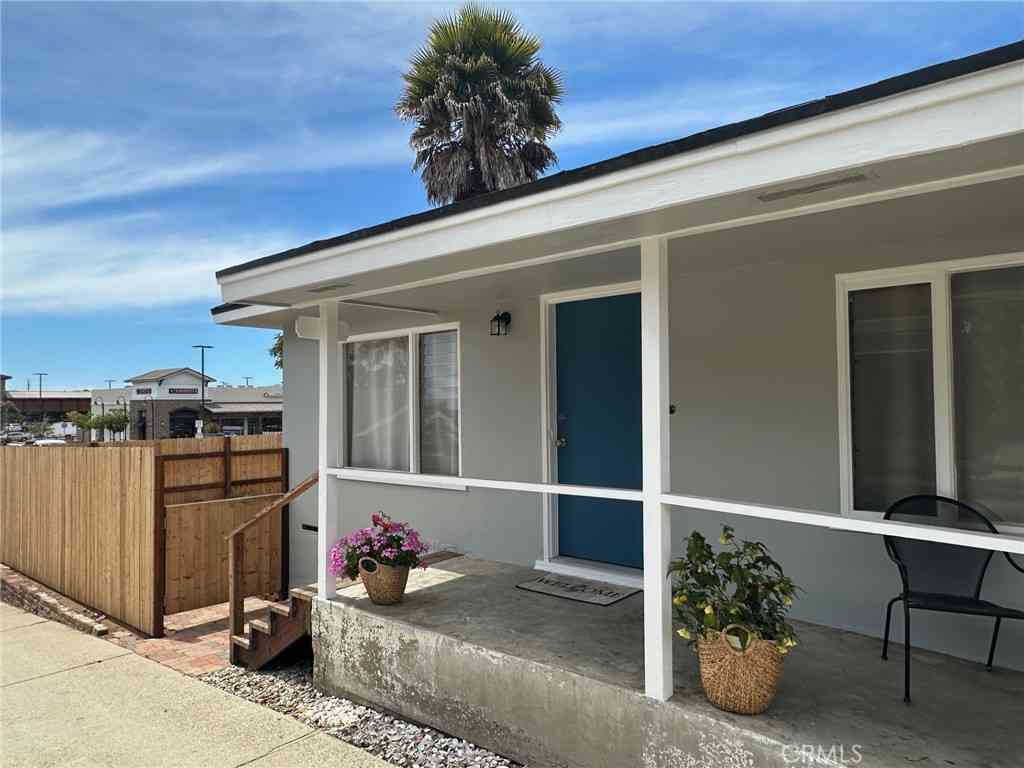
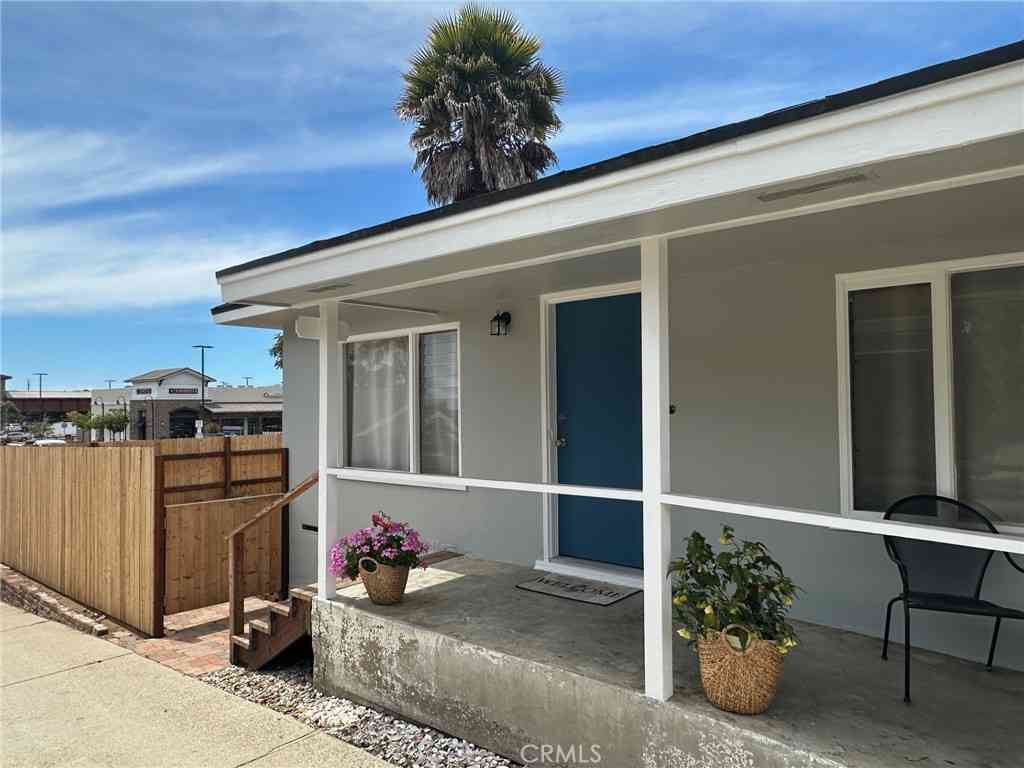
California Coastal Living Meets Modern Farmhouse Design. Thoughtfully reimagined, this Arroyo Grande residence pairs modern farmhouse interiors with luxury outdoor living on nearly one-half acre. Set on a cul-de-sac street, the home offers enduring character, contemporary comfort, and relaxed elegance. With convenient access to the Village of Arroyo Grande, the inviting floor plan features 2,206 sf of living space with four bedrooms, three baths, and flexible spaces, including a first-level bedroom/bonus room and a den, offering uses such as multi- generational living, home office, or game room. A shady front porch with a swing offers a peaceful setting for morning coffee overlooking the front lawn. Inside, updated interior finishes such as smooth-trowel walls, luxury vinyl plank floorin

 Property Details
 Map
Map
 Map
Map
What's Nearby
Nearby Areas
 Features
-
Bedroom Information
Total beds: 4Bathroom Information
Total Baths: 3 Full Baths: 2 Half Baths: 1Roofing Information
CompositionFlooring Information
Carpet, Laminate, Tile -
Interior Features
BreakfastBar, BuiltInFeatures, CeilingFans, CrownMolding, SeparateFormalDiningRoom, Pantry, QuartzCounters, RecessedLighting, BedroomOnMainLevel, PrimarySuite, WalkInClosetsRoof: CompositionAppliances: Dishwasher, Disposal, GasRange, Refrigerator, RangeHood, WaterSoftener, WaterHeater, WaterPurifier, Dryer, WasherLaundry Features: WasherHookup, GasDryerHookup, LaundryRoom -
Heating & Cooling
Has Heating: Yes Heating: Ductless, ForcedAir, NaturalGas Has Cooling: Yes Cooling: CentralAir, Ductless
-
Building Information
Year Built: 1979Construction Materials: Stucco, WoodSidingStories: 2Patio And Porch Features: Concrete, Covered, FrontPorch, PatioPool Features: NonePrivate Pool: NoView: Hills, Neighborhood, TreesWoods -
Exterior Features
Exterior Features: RainGutters
-
Lot Information
Main Square Feet: 21001 Lot Size Acres: 0.4821 Lot Size Source: Assessor Lot Size Square Feet: 21,001 Lot Description: BackYard,FrontYard,Lawn,Landscaped
-
Listing Price Information
Listing Price: $1475000Original Price: $1500000Cash, CashToNewLoan
-
Tax Information
Parcel Number: 007041003
-
Virtual Tour
Parking Information
Parking Total: 2 GarageGarage Information
Has Garage: Yes Has Attached Garage: Yes Garage Space: 2
-
Utility Information
CableConnected, ElectricityConnected, NaturalGasConnected, PhoneConnected, SewerConnected, WaterConnected -
Location Information
Direction: E. Branch Street to N. Mason Street to Le Point Street to Tally Ho Road to Via La Barranca WaterSource: Public Security Features: CarbonMonoxideDetectors,SmokeDetectors
How much is this property worth?
Curious about this home's true market value? Use our free Home Evaluation Tool to instantly get a personalized Comparative Market Analysis (CMA) report. Make smarter, data-driven decisions before you buy.

Nearby Home Value
| Address | Estimate | Bed | Bath | Sq. Ft | Lot Size |
|---|---|---|---|---|---|
| S Alpine Street, Arroyo Grande, CA, 93420 | $849,000 | 2 | 1 | 827 | 827 SqFt |
| 1825 Hi Mountain, Arroyo Grande, CA, 93420 | $2,249,000 | 3 | 3 | 3,118 | 3,118 SqFt |
| 11015 Bobcat, Arroyo Grande, CA, 93420 | $1,149,000 | 3 | 2 | 1,165 | 1,165 SqFt |
| 5720 Huasna Townsite Road, Arroyo Grande, CA, 93420 | $2,600,000 | 6 | 1 | 3,665 | 3,665 SqFt |
| 775 Avenida Alcola, Arroyo Grande, CA, 93420 | $2,950,000 | 4 | 4 | 5,200 | 5,200 SqFt |
| 2520 Nightshade Place, Arroyo Grande, CA, 93420 | $3,850,000 | 5 | 5 | 4,779 | 4,779 SqFt |
| 2490 Nightshade, Arroyo Grande, CA, 93420 | $4,900,000 | 4 | 7 | 6,570 | 6,570 SqFt |
| 1604 Tiffany Ranch Road, Arroyo Grande, CA, 93420 | $6,500,000 | 3 | 5 | 5,520 | 5,520 SqFt |
| 241 Sweet Springs Lane #5, Arroyo Grande, CA, 93420 | $299,000 | 3 | 2 | 1,437 | 1,437 SqFt |
| 169 Cimarron, Arroyo Grande, CA, 93420 | $1,518,000 | 3 | 2 | 1,478 | 1,478 SqFt |
Similar Homes To 576 Via La Barranca
Nearby For Sale


The information being provided by Miami Association of REALTORS® is for the consumer's personal, non-commercial use. Any information relating to real estate for sale referenced on this web site comes from the Internet Data Exchange (IDX) program of the Miami Association of REALTORS®. The accuracy of all information is deemed reliable but not guaranteed and should be personally verified through personal inspection by and/or with the appropriate professionals. The data contained herein is copyrighted by Miami Association of REALTORS® and is protected by all applicable copyright laws. Any unauthorized dissemination of this information is in violation of copyright laws and is strictly prohibited. Copyright 2026 Miami Association of REALTORS®. All rights reserved.
ByOwner last updated this listing 08/17/2026 @ 15:27
More Cities with for Sale by Owner Homes
- Arroyo Grande Homes For Sale By Owner
- Oceano Homes For Sale By Owner
- Grover Beach Homes For Sale By Owner
- Pismo Beach Homes For Sale By Owner
- Nipomo Homes For Sale By Owner
- Avila Beach Homes For Sale By Owner
- Guadalupe Homes For Sale By Owner
- San Luis Obispo Homes For Sale By Owner
- Los Osos Homes For Sale By Owner
- Santa Margarita Homes For Sale By Owner
- Santa Maria Homes For Sale By Owner
- Morro Bay Homes For Sale By Owner
- Atascadero Homes For Sale By Owner
- Creston Homes For Sale By Owner
- Cayucos Homes For Sale By Owner
- Los Alamos Homes For Sale By Owner
- Templeton Homes For Sale By Owner
- Lompoc Homes For Sale By Owner
- California Valley Homes For Sale By Owner
- Shandon Homes For Sale By Owner
Homes around $1,475,000







Verify Your Email
Please enter the 6-digit verification code
sent to your email address.