

794 Cardinal Court
Arroyo Grande, CA 93420

 4
4
Bed
 3
3
Bath
 3,000
3,000Sqft
7,150Sqft(Lot)
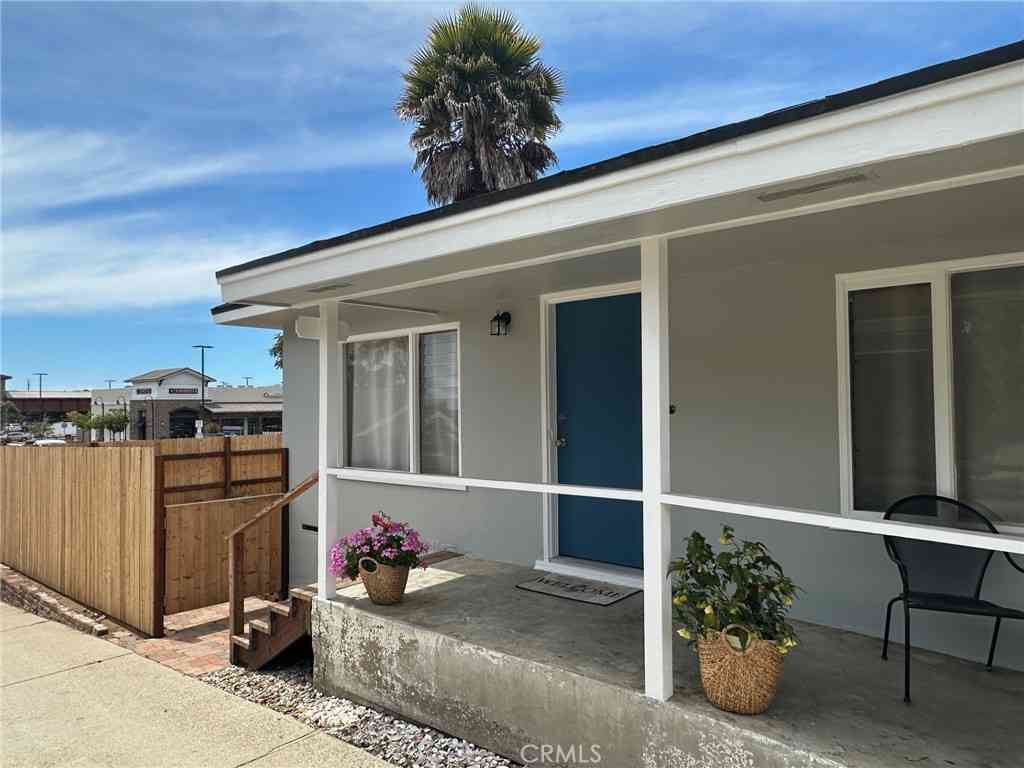
Welcome to 794 Cardinal Court, a spacious Arroyo Grande home situated on a beautifully landscaped corner lot in an established cul-de-sac neighborhood. With multiple living areas, soaring ceilings, abundant natural light, and a flexible multilevel floor plan, this home offers plenty of space to gather, work, relax, and entertain. The large, beautifully maintained backyard is a true highlight, providing generous space for outdoor dining, gardening, recreation, pets, and entertaining. Enjoy the private in-ground spa, built-in barbecue, deck, balcony, and neighborhood and city-light views. Inside, the home features an inviting kitchen with granite countertops, a breakfast bar, abundant cabinetry, and an impressive selection of appliances. The living room, family room, main-level bed

 Property Details
 Map
Map
 Map
Map
What's Nearby
Nearby Areas
 Features
-
Bedroom Information
Total beds: 4Bathroom Information
Total Baths: 3Room Information
Has Basement: 1 Basement: Finished,SumpPumpRoofing Information
CompositionFlooring Information
Carpet, Laminate -
Interior Features
BeamedCeilings, BreakfastBar, BuiltInFeatures, Balcony, CeilingFans, DryBar, EatInKitchen, GraniteCounters, HighCeilings, Intercom, MultipleStaircases, OpenFloorplan, RecessedLighting, SeeRemarks, Storage, SmartHome, SunkenLivingRoom, TwoStoryCeilings, Unfurnished, WiredForData, BarRoof: CompositionAppliances: SixBurnerStove, Barbecue, ConvectionOven, Dishwasher, FreeStandingRange, Freezer, GasCooktop, Disposal, GasOven, GasWaterHeater, HotWaterCirculator, IceMaker, Microwave, Refrigerator, WaterSoftener, WarmingDrawer, WaterPurifierLaundry Features: LaundryChute, ElectricDryerHookup, GasDryerHookup, InsideWindow Features: Blinds, DoublePaneWindows, PlantationShutters, Screens, Skylights, Shutters -
Heating & Cooling
Has Heating: Yes Heating: Electric, ForcedAir, Fireplaces, NaturalGas, Solar Cooling: None
-
Building Information
Year Built: 1986Construction Materials: Stucco, WoodSidingPatio And Porch Features: Deck, FrontPorch, SeeRemarksPool Features: NonePrivate Pool: NoView: CityLights, Neighborhood -
Exterior Features
Exterior Features: Awnings, Barbecue, Lighting, RainGutters
-
Lot Information
Main Square Feet: 7150 Lot Size Acres: 0.1641 Lot Size Source: PublicRecords Lot Size Square Feet: 7,150 Lot Description: ZeroToOneUnitAcre,BackYard,CornerLot,CulDeSac,DripIrrigationBubblers,FrontYard,GentleSloping,SprinklersInRear,SprinklersInFront,Landscaped,SprinklersTimer,SprinklersOnSide,StreetLevel,YardProperty Information
Subdivision: East of 101(500) Source Property Type: Residential Property SubType: Single Family Residence Levels: ThreeOrMore Property Age: 40
-
Listing Price Information
Listing Price: $1659000Cash, Conventional
-
Tax Information
Parcel Number: 007773034 Tax Lot: 45
-
Virtual Tour
Parking Information
Parking Total: 2 Concrete, DirectAccess, DoorSingle, Driveway, DrivewayUpSlopeFromStreet, Garage, GarageDoorOpener, OnSite, Paved, GarageFacesSide, SideBySideGarage Information
Has Garage: Yes Has Attached Garage: Yes Garage Space: 2
-
School Information
Elementary School: Oceanview Junior High School: Judkins Senior High School: Arroyo Grande -
Utility Information
CableAvailable, ElectricityAvailable, NaturalGasAvailable, SewerAvailable, WaterAvailable -
Location Information
Direction: Oak Park to Meadow Lark, Meadow Lark to Robin Cir, Robin Cir to Cardinal Ct WaterSource: Public Security Features: CarbonMonoxideDetectors,FireDetectionSystem,SmokeDetectors
How much is this property worth?
Curious about this home's true market value? Use our free Home Evaluation Tool to instantly get a personalized Comparative Market Analysis (CMA) report. Make smarter, data-driven decisions before you buy.

Nearby Home Value
| Address | Estimate | Bed | Bath | Sq. Ft | Lot Size |
|---|---|---|---|---|---|
| S Alpine Street, Arroyo Grande, CA, 93420 | $849,000 | 2 | 1 | 827 | 827 SqFt |
| 1825 Hi Mountain, Arroyo Grande, CA, 93420 | $2,249,000 | 3 | 3 | 3,118 | 3,118 SqFt |
| 11015 Bobcat, Arroyo Grande, CA, 93420 | $1,149,000 | 3 | 2 | 1,165 | 1,165 SqFt |
| 5720 Huasna Townsite Road, Arroyo Grande, CA, 93420 | $2,600,000 | 6 | 1 | 3,665 | 3,665 SqFt |
| 775 Avenida Alcola, Arroyo Grande, CA, 93420 | $2,950,000 | 4 | 4 | 5,200 | 5,200 SqFt |
| 2520 Nightshade Place, Arroyo Grande, CA, 93420 | $3,850,000 | 5 | 5 | 4,779 | 4,779 SqFt |
| 2490 Nightshade, Arroyo Grande, CA, 93420 | $4,900,000 | 4 | 7 | 6,570 | 6,570 SqFt |
| 655 Mission Springs Road, Arroyo Grande, CA, 93420 | $2,595,000 | 5 | 4 | 3,620 | 3,620 SqFt |
| 1604 Tiffany Ranch Road, Arroyo Grande, CA, 93420 | $6,500,000 | 3 | 5 | 5,520 | 5,520 SqFt |
| 241 Sweet Springs Lane #5, Arroyo Grande, CA, 93420 | $299,000 | 3 | 2 | 1,437 | 1,437 SqFt |
Similar Homes To 794 Cardinal Court
Nearby For Sale


The information being provided by Miami Association of REALTORS® is for the consumer's personal, non-commercial use. Any information relating to real estate for sale referenced on this web site comes from the Internet Data Exchange (IDX) program of the Miami Association of REALTORS®. The accuracy of all information is deemed reliable but not guaranteed and should be personally verified through personal inspection by and/or with the appropriate professionals. The data contained herein is copyrighted by Miami Association of REALTORS® and is protected by all applicable copyright laws. Any unauthorized dissemination of this information is in violation of copyright laws and is strictly prohibited. Copyright 2026 Miami Association of REALTORS®. All rights reserved.
ByOwner last updated this listing 08/16/2026 @ 16:07
More Cities with for Sale by Owner Homes
- Arroyo Grande Homes For Sale By Owner
- Oceano Homes For Sale By Owner
- Grover Beach Homes For Sale By Owner
- Pismo Beach Homes For Sale By Owner
- Nipomo Homes For Sale By Owner
- Avila Beach Homes For Sale By Owner
- Guadalupe Homes For Sale By Owner
- San Luis Obispo Homes For Sale By Owner
- Los Osos Homes For Sale By Owner
- Santa Margarita Homes For Sale By Owner
- Santa Maria Homes For Sale By Owner
- Morro Bay Homes For Sale By Owner
- Atascadero Homes For Sale By Owner
- Creston Homes For Sale By Owner
- Cayucos Homes For Sale By Owner
- Los Alamos Homes For Sale By Owner
- Templeton Homes For Sale By Owner
- Lompoc Homes For Sale By Owner
- California Valley Homes For Sale By Owner
- Shandon Homes For Sale By Owner
Homes around $1,659,000







Verify Your Email
Please enter the 6-digit verification code
sent to your email address.