
1123 Blue Lake Boulevard
Arlington, Texas 76005

 5
5
Bed
 4
4
Bath
 3,850
3,850Sqft
 0.24
0.24Acre(Lot)
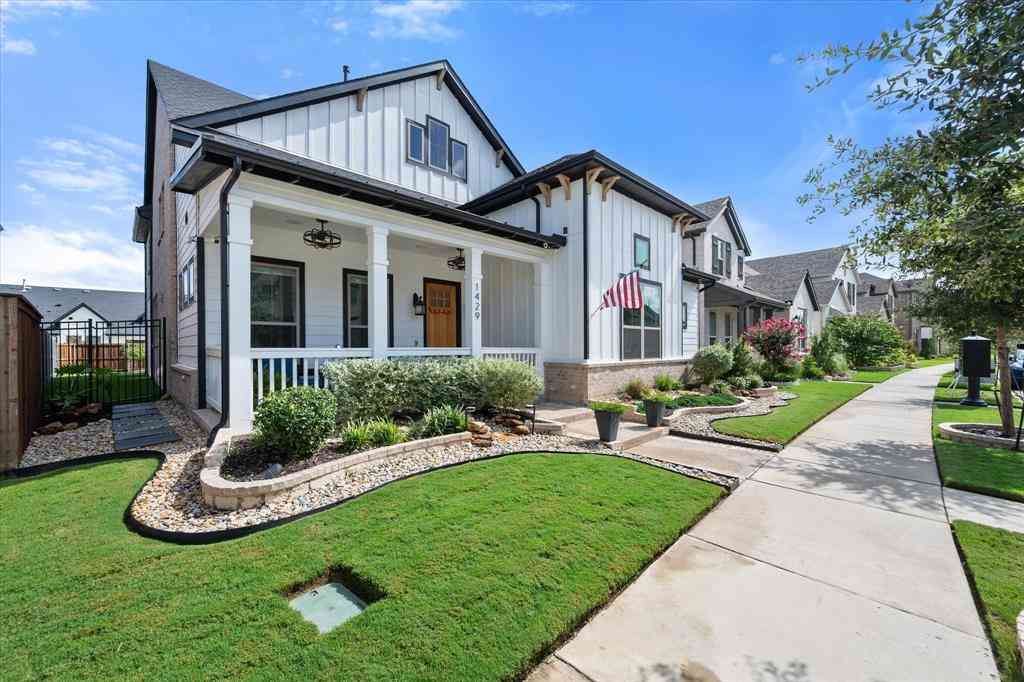
Luxury, comfort, and timeless craftsmanship come together at 1123 Blue Lake Boulevard, an exceptional 5-bedroom, 4-bath residence in the heart of the award-winning Viridian community. Perfectly positioned on one of the neighborhood's rare over-sized homesites, this home offers an extraordinary backyard retreat seldom found in Viridian. A soaring vaulted entry welcomes you into elegant living spaces filled with natural light from dramatic floor-to-ceiling windows. Rich hand-scraped hardwood floors, custom architectural details, and a striking stone fireplace with cedar mantel create a warm yet sophisticated atmosphere. The executive library with custom built-in bookcases offers an ideal work-from-home space, while the gourmet kitchen showcases custom knotty alder cabinetry, a massive 9-f

 Property Details
 Map
Map
 Map
Map
What's Nearby
Nearby Areas
 Features
-
Bedroom Information
Total Bedrooms: 5 Window Features: Window CoveringsBathroom Information
Total Baths: 4 Full Baths: 4 Half Baths: 0 -
Interior Features
Built-in Features,Built-in Wine Cooler,Cable TV Available,Cathedral Ceiling(s),Chandelier,Decorative Lighting,Double Vanity,Eat-in Kitchen,Flat Screen Wiring,Granite Counters,High Speed Internet Available,In-Law Suite Floorplan,Kitchen Island,Open Floorplan,Pantry,Sound System Wiring,Vaulted Ceiling(s),Walk-In Closet(s),Wet BarAppliances
Dishwasher,Disposal,Dryer,Electric Oven,Gas Cooktop,Gas Water Heater,Microwave,Plumbed For Gas in Kitchen,Refrigerator,Tankless Water Heater,Vented Exhaust Fan,WasherUtilities
All Weather Road,City Sewer,City Water,Concrete,Curbs,Sidewalk -
Cooling Features
Ceiling Fan(s),Central Air,Electric,ENERGY STAR Qualified Equipment,Gas,ZonedEnergy
Green Energy: 12 inch+ Attic Insulation,Appliances,HVAC,Lighting,Low Flow Commode,Rain / Freeze Sensors,Thermostat,Waterheater,WindowsHeating Source
Central,ENERGY STAR Qualified Equipment,Fireplace(s),Natural GasFireplace
Number of Fireplaces: 1 Fireplace Features: Gas Logs,Living Room,Raised Hearth,Stone
-
Building Information
Built Year: 2013 Construction: Brick,Rock/Stone Roof Type: Composition -
Exterior Features
Attached Grill,Barbecue,Built-in Barbecue,Covered Patio/Porch,Gas Grill,Rain Gutters,Lighting,Outdoor Grill,Outdoor Kitchen,Outdoor Living Center,Private YardFoundation
SlabSecurity Features
Burglar,Carbon Monoxide Detector(s),Fire Alarm,Security Gate -
Laundry Features
Electric Dryer Hookup,Full Size W/D Area,Washer HookupPatio And Porch
Covered,Front Porch,Patio,Rear PorchFencing
Back Yard,Wood,Wrought IronConstruction Materials
Brick,Rock/Stone
-
Lot Information
Lot Size (Acr): 0.2370 Lot Size Units: Acres Lot Size Square Feet: 10,324 Lot Size Source: Public Records Lot Features: Few Trees,Interior Lot,Landscaped,Lrg. Backyard Grass,Sprinkler System,Subdivision -
Property Information
SQ ft (Living Area): 3,850 Property Type: Residential Property Sub Type: Single Family Residence Subdivision: Viridian City: Arlington State: Texas Directions: GPS is accurate Property Status: Active Levels: Two Property Age: 13 Year Built Details: Preowned
-
Listing Price Information
Original List Price: $950,000 List Price Tot SqFt: $247 -
Listing Information
Possession: Negotiable
-
Tax Information
Parcel Number: 41544102 Tax Block: 4 Tax Legal Description: VIRIDIAN ADDN BLOCK 4 LOT 56 Tax Lot: 56 Unexempt Taxes: $15,679
-
Parking Information
Has Garage Garage Space: 3 Carport Spaces: 0 Parking Features: Driveway,Garage,Garage Door Opener,Garage Double Door,Garage Faces Front,Garage Faces Side,Garage Single Door -
Homeowners Association Information
Included Fees: Full Use of Facilities,Maintenance Grounds,Management Fees HOA Type: Mandatory HOA: $345.00 HOA Frequency: Quarterly
-
School Information
Elementary School: Viridian High School: Trinity Junior High School: Harwood School District: Hurst-Euless-Bedford ISD -
Utility Information
Utilities: All Weather Road,City Sewer,City Water,Concrete,Curbs,Sidewalk Green Energy Efficient: 12 inch+ Attic Insulation,Appliances,HVAC,Lighting,Low Flow Commode,Rain / Freeze Sensors,Thermostat,Waterheater,Windows
How much is this property worth?
Curious about this home's true market value? Use our free Home Evaluation Tool to instantly get a personalized Comparative Market Analysis (CMA) report. Make smarter, data-driven decisions before you buy.

Nearby Home Value
| Address | Estimate | Bed | Bath | Sq. Ft | Lot Size |
|---|---|---|---|---|---|
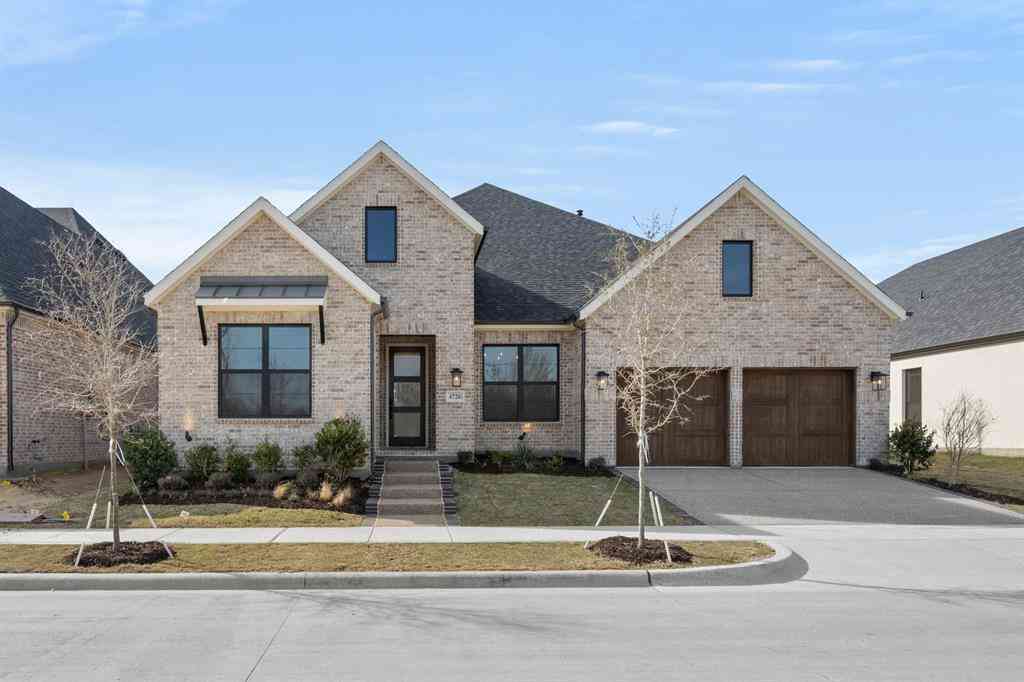
| 4730 Hawthorn Hills, Arlington, TX, 76005 | $799,990 | 3 | 4 | 2,941 | 0.18 Acre |
| 4728 Hawthorn Hills Lane, Arlington, TX, 76005 | $799,990 | 3 | 4 | 3,090 | 0.18 Acre |
| 4726 Hawthorn Hills, Arlington, TX, 76005 | $784,990 | 3 | 4 | 2,863 | 0.18 Acre |
| 4718 Hawthorn Hills Lane, Arlington, TX, 76005 | $794,990 | 3 | 3 | 2,922 | 0.18 Acre |
| 4721 Boyds Branch Drive, Arlington, TX, 76005 | $489,990 | 3 | 2 | 1,804 | 0.11 Acre |
| 4703 Prairie Crest Lane, Arlington, TX, 76005 | $477,990 | 2 | 2 | 1,864 | 0.11 Acre |
| 4715 Boyds Branch Drive, Arlington, TX, 76005 | $449,990 | 2 | 2 | 1,864 | 0.11 Acre |
| 4707 Prairie Crest Lane, Arlington, TX, 76005 | $497,990 | 2 | 2 | 1,804 | 0.11 Acre |
| 4719 Boyds Branch Drive, Arlington, TX, 76005 | $492,990 | 2 | 2 | 1,884 | 0.11 Acre |
| 4725 Boyds Branch Drive, Arlington, TX, 76005 | $454,990 | 2 | 2 | 1,864 | 0.11 Acre |
Similar Homes To 1123 Blue Lake Boulevard
Nearby For Sale





Disclosure: Listing information provided in part by the North Texas Real Estate Information Systems, Inc, for personal, non-commercial use by viewers of this site and may not be reproduced or redistributed. All information is deemed reliable but not guaranteed. Copyright © NTREIS 2026. All rights reserved
ByOwner last updated this listing 10/13/2026 @ 00:26
More Cities with for Sale by Owner Homes
- Arlington Homes For Sale By Owner
- Mansfield Homes For Sale By Owner
- Kennedale Homes For Sale By Owner
- Pantego Homes For Sale By Owner
- Dalworthington Gardens Homes For Sale By Owner
- Forest Hill Homes For Sale By Owner
- Everman Homes For Sale By Owner
- Burleson Homes For Sale By Owner
- Edgecliff Village Homes For Sale By Owner
- North Richland Hills Homes For Sale By Owner
- Cedar Hill Homes For Sale By Owner
- Venus Homes For Sale By Owner
- Crowley Homes For Sale By Owner
- Alvarado Homes For Sale By Owner
- Grand Prairie Homes For Sale By Owner
- Fort Worth Homes For Sale By Owner
- Midlothian Homes For Sale By Owner
- Haltom City Homes For Sale By Owner
- Hurst Homes For Sale By Owner
- Richland Hills Homes For Sale By Owner
Homes around $950,000









Verify Your Email
Please enter the 6-digit verification code
sent to your email address.
Verify Your Phone Number
Please enter the 6-digit verification code
sent to your mobile phone.